801 S OLIVE Avenue 1621West Palm Beach, FL 33401
Mortgage Calculator
Monthly Payment (Est.)
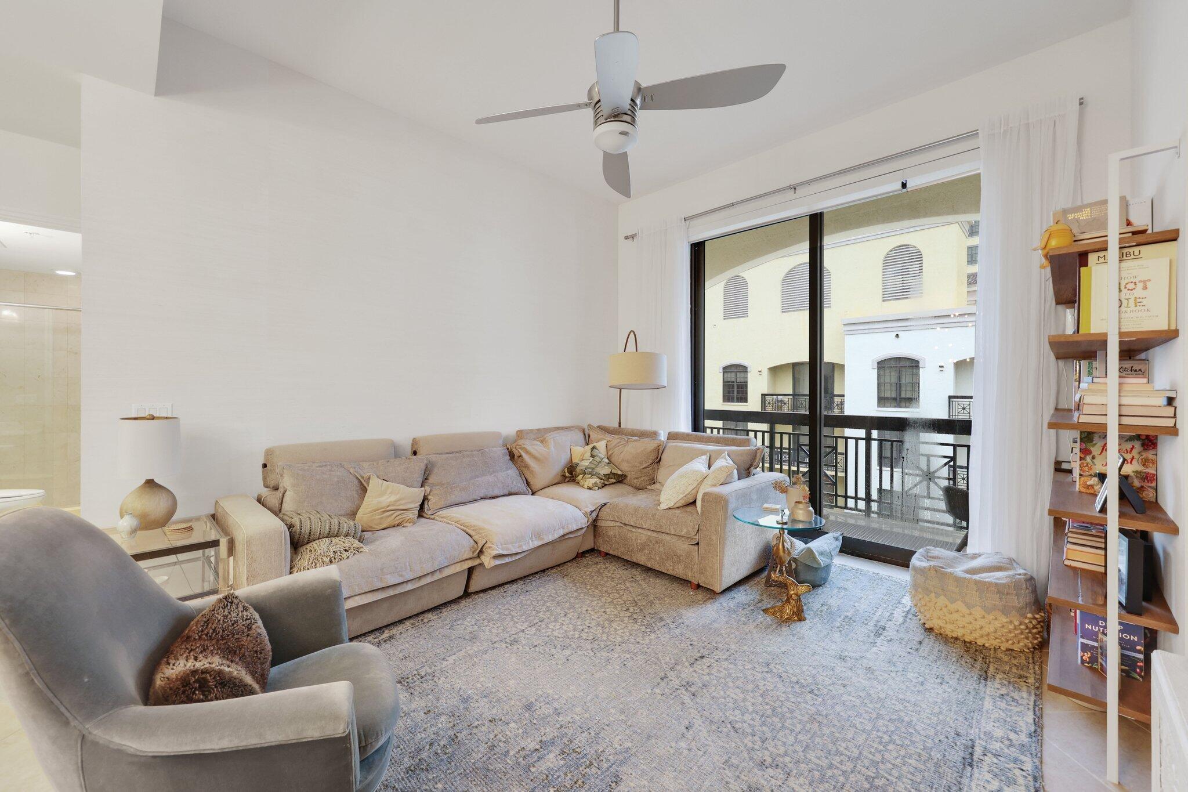
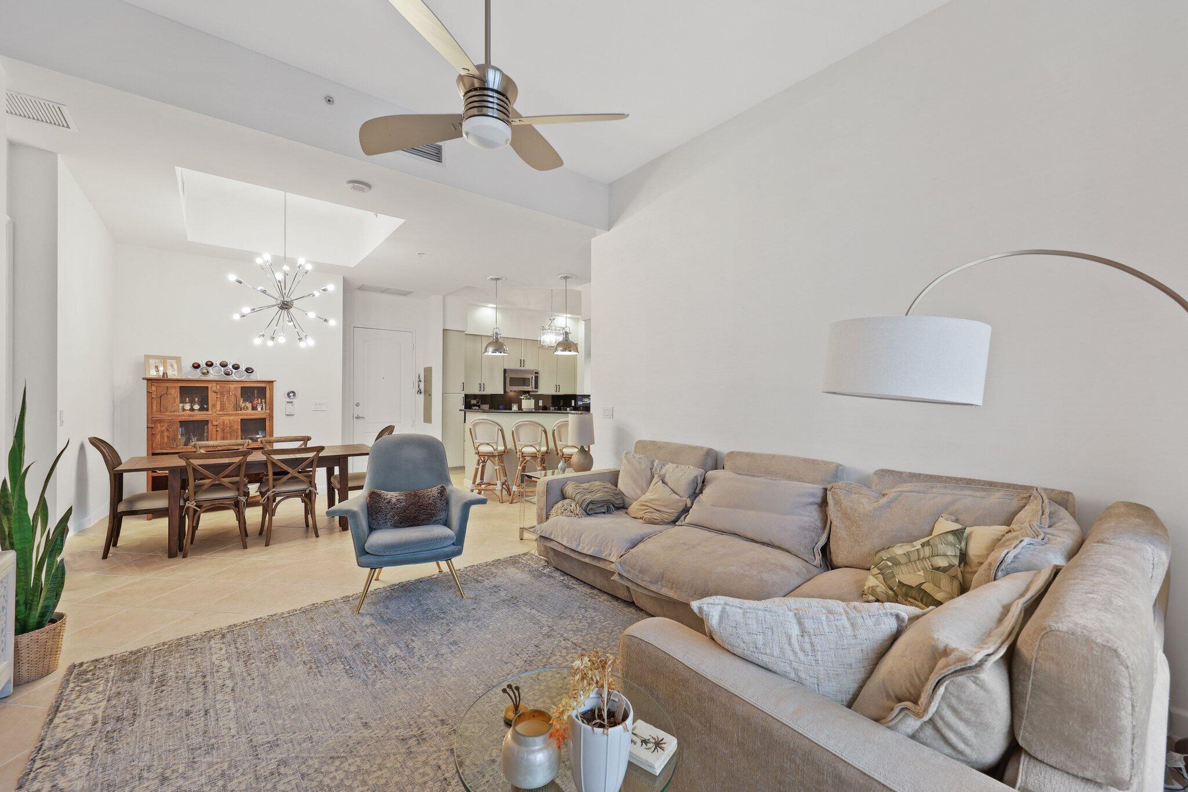
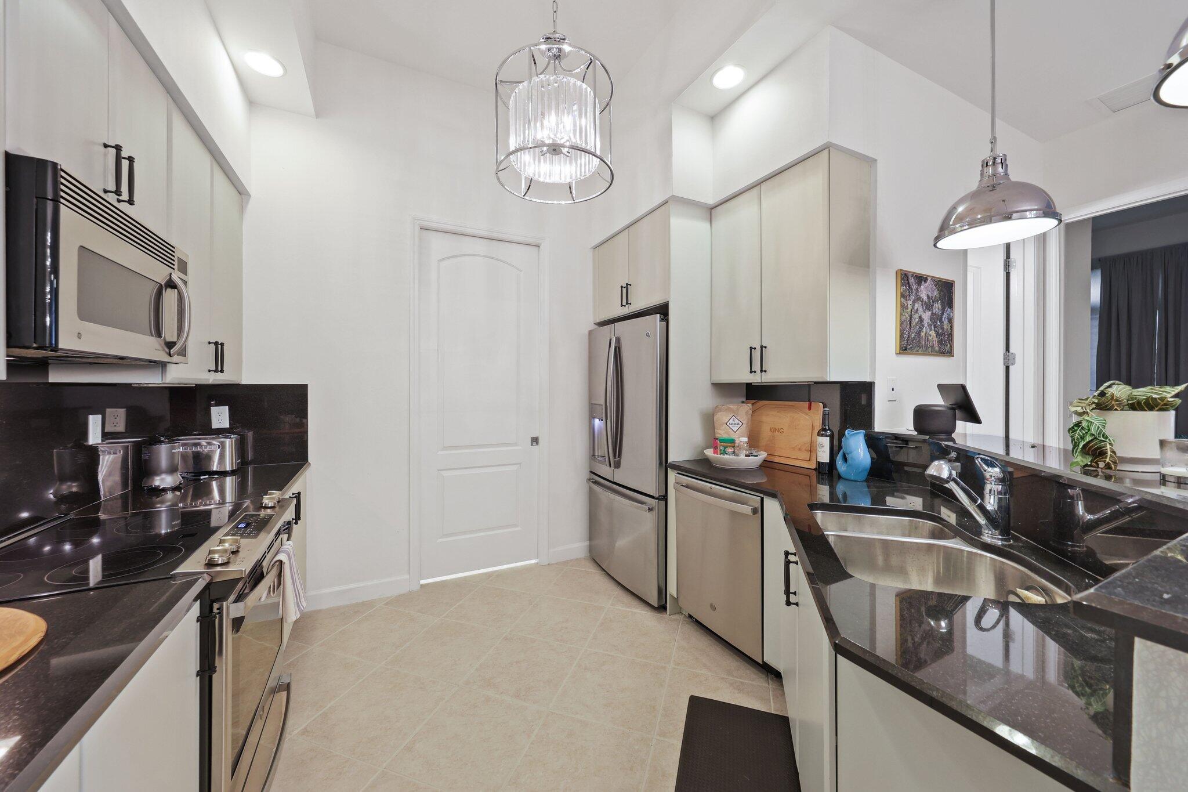
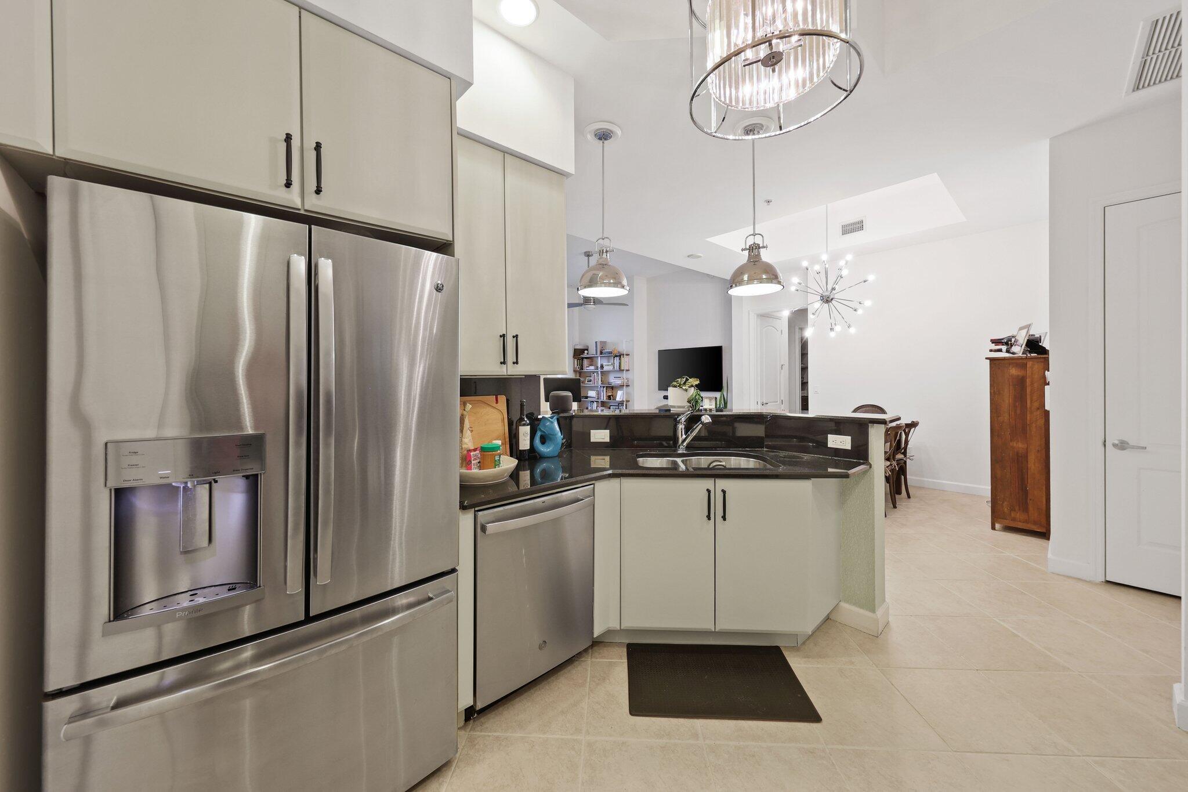
Enter an interest rate to see your estimated monthly payment.Experience elevated downtown living in this beautifully appointed two-bedroom, two-bathroom residence at one of West Palm Beach's premier luxury condominiums - One City Plaza. Ideally positioned in the heart of the city, this spacious penthouse-level home enjoys an abundance of natural light and peaceful views overlooking the building's landscaped seventh-floor Plaza Garden. The residence is offered furnished/turnkey and features a clean, contemporary interior with no carpeting throughout. Tile flows through the kitchen and main living spaces, while both bedrooms feature warm wood flooring. Additional highlights include elegant marble bathrooms, stylish modern fixtures, and window treatments throughout. Available annually or seasonally so inquire today! Residents also enjoy an exceptional collection of amenities, including a rooftop swimming pool with sweeping views of Palm Beach Island, the Intracoastal and Atlantic Ocean, barbecue area, sauna and steam room. The seventh-floor amenities include a fully equipped fitness center and clubroom. Just moments from The Square, downtown dining, shopping, entertainment, and everything that makes West Palm Beach one of South Florida's most desirable destinations. A sophisticated residence offering comfort, convenience, and an unbeatable downtown lifestyle.
| 4 weeks ago | Listing first seen on site | |
| 4 weeks ago | Listing updated with changes from the MLS® |

All listings featuring the BMLS logo are provided by BeachesMLS, Inc. This information is not verified for authenticity or accuracy and is not guaranteed. Copyright © 2026 BeachesMLS, Inc. (a Flex MLS feed)
Last checked: 2026-10-14 12:02 AM UTC
READY TO MAKE AN OFFER?
JUST CLICK: START AN OFFER
OR CALL REAL ESTATE BROKER
ALICE LONNQVIST
PHONE: 1-561-540-8122
Did you know? You can invite friends and family to your search. They can join your search, rate and discuss listings with you.