When you purchase a home in Florida with Home Max Realty International as your buyer’s agent, you may be eligible to receive up to $5,000* as a rebate at closing.

Save
Ask
Tour
Hide
Share
$195,000
8 Days On Site

708 Sunny Pine Way H2
Greenacres, FL 33415

Condominium|Coming Soon
2
Beds
2
Total Baths
2
Full Baths
1,068
SqFt
$183
/SqFt
1984
Built
Subdivision:
PINE RIDGE NORTH VILLAGE III CONDO
County:
Palm Beach
Call Now: 1-561-540-8122
Is this the listing for you? We can help make it yours.
1-561-540-8122
708 Sunny Pine Way H2708 Sunny Pine Way H2708 Sunny Pine Way H2708 Sunny Pine Way H2
Save
Ask
Tour
Hide
Share

Mortgage Calculator

Monthly Payment (Est.)

Enter an interest rate to see your estimated monthly payment.
Calculator powered by Showcase IDX, a Constellation1 Company. Copyright ©2026 Information is deemed reliable but not guaranteed.

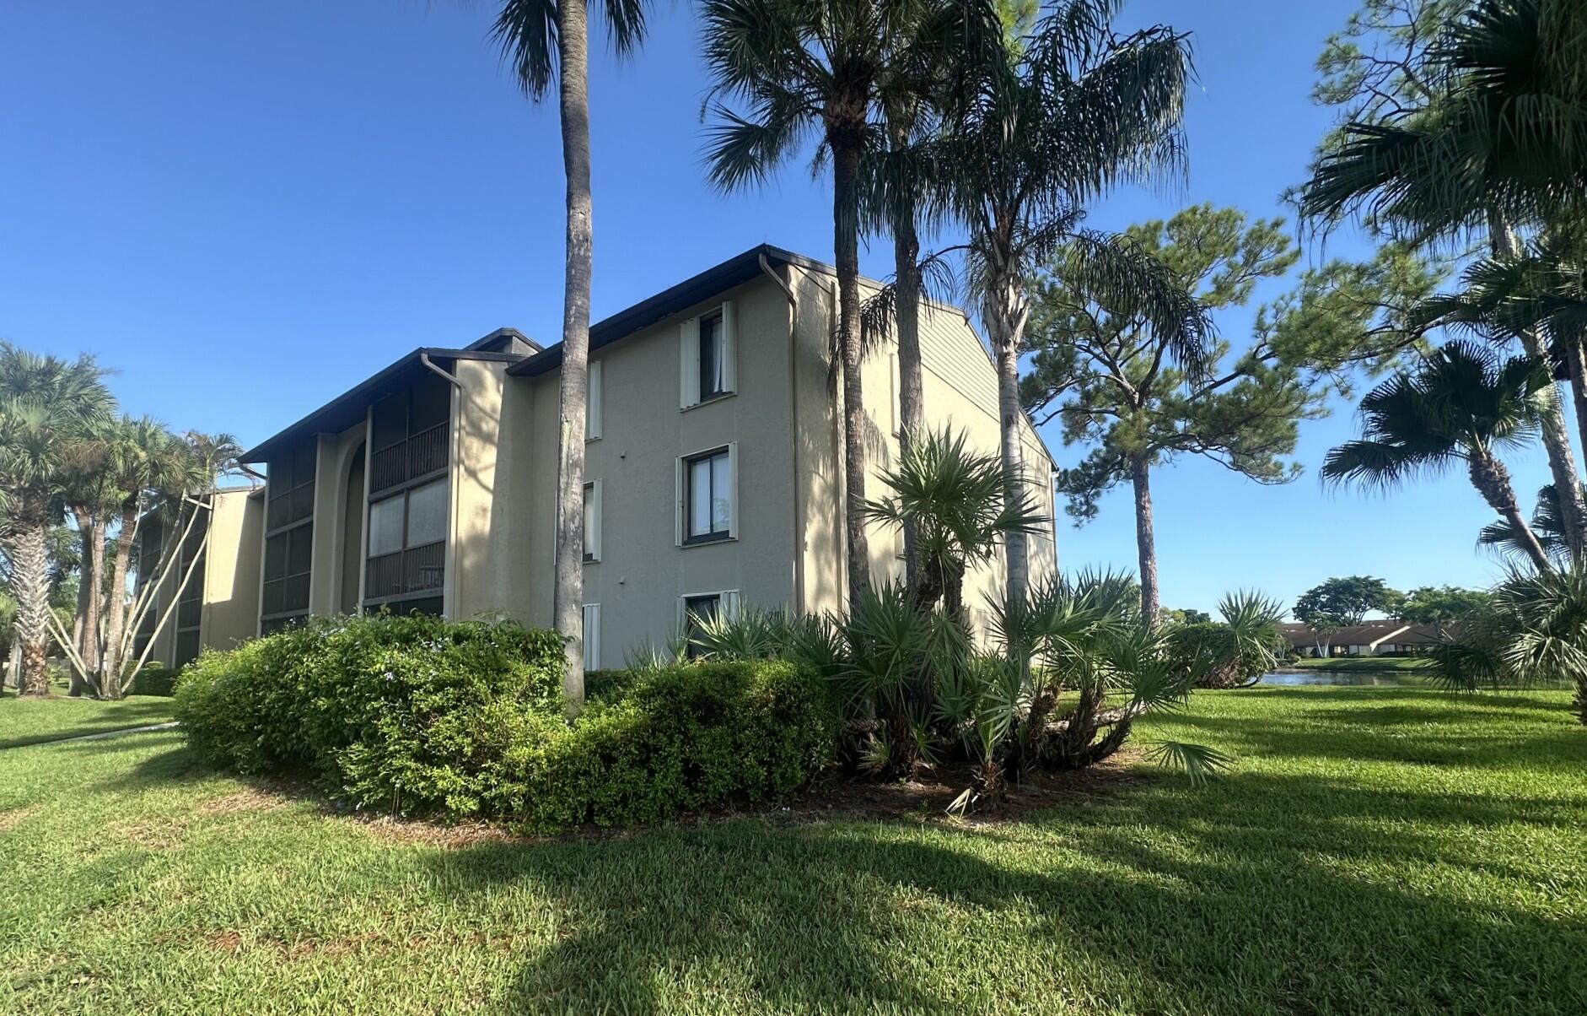
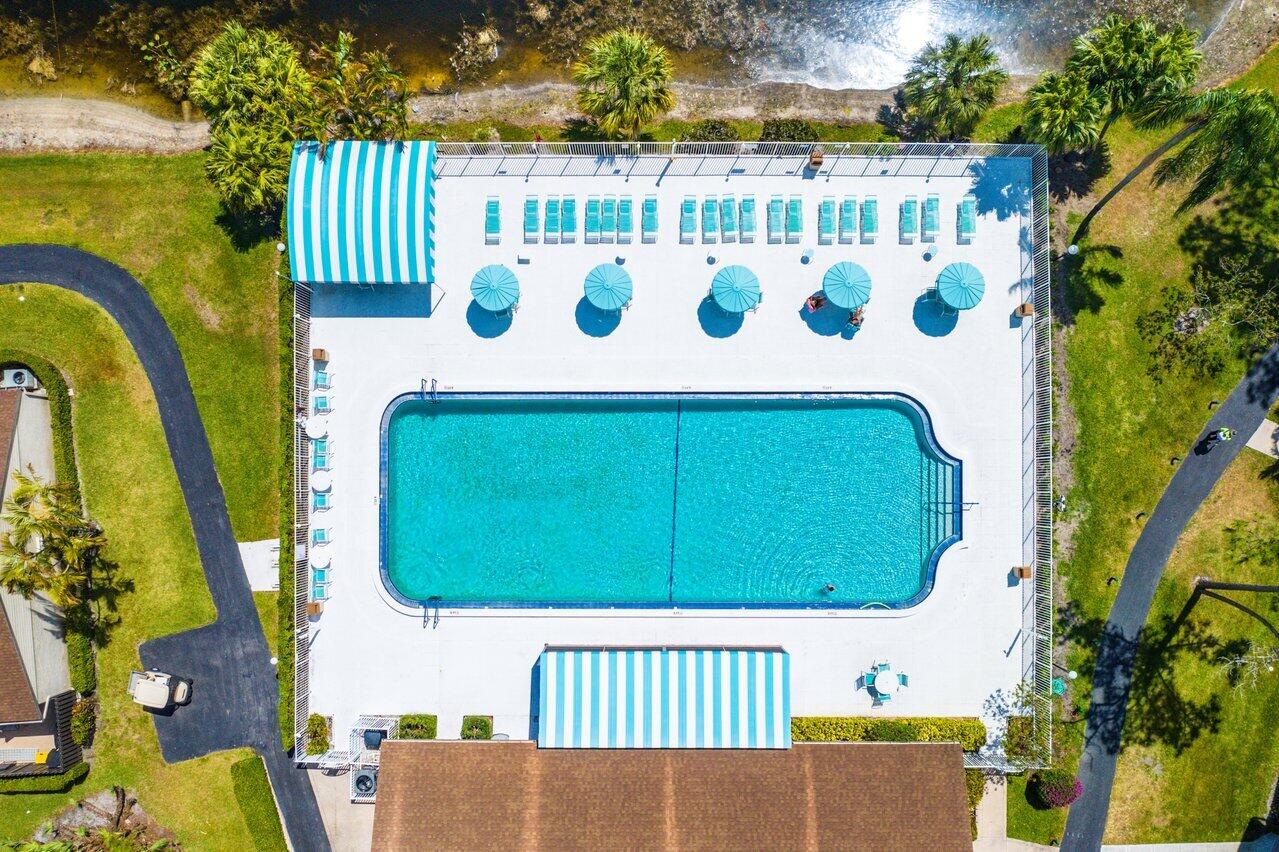
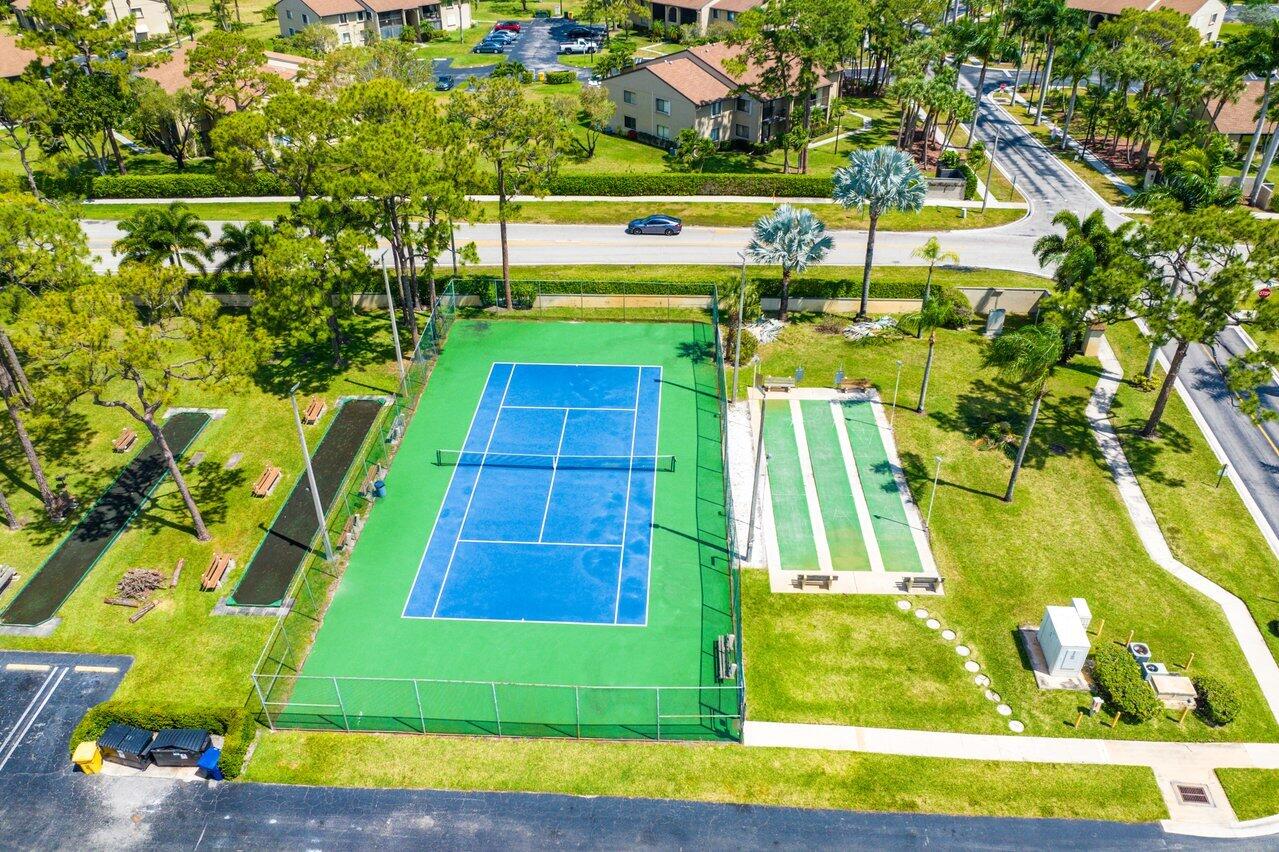
PHOTOS COMING SOON! ALL AGES WELCOME! PRICED TO SELL! FIRST TIME HOME BUYERS, purchase with as little as 3% for conventional loan. This corner unit features 2 Bedrooms-2 Bathrooms, Screened Patio & Storage room. The flooring consists of tile and carpet for the bedrooms. GE electrical panel, 2017 Air conditioner & Accordion shutters for windstorm protection. The screened patio perfect to relax. Located next to community Pool, Clubhouse, Shuffleboard, Tennis courts & community car wash area. LOW condo fee includes exterior insurance & building maintenance including the roof, basic cable & amenities. Pick-up trucks allowed, 1 pet 25 lbs., and 2 parking spaces max. Close to Airport, Wellington Mall & Hospital, Parks, Schools, Library, Fairgrounds, Beach, Publix. FURNITURE INCLUDED.

Save
Ask
Tour
Hide
Share
Listing Snapshot
Price 
$195,000
Days On Site 
8 Days
Bedrooms 
2
Inside Area (SqFt) 
1,068 sqft
Total Baths 
2
Full Baths 
2
Partial Baths 
N/A
Lot Size 
N/A
Year Built 
1984
MLS® Number 
B26076370
Status 
Coming Soon
Property Tax 
$3,210.33
HOA/Condo/Coop Fees 
$391 monthly
Sq Ft Source 
Public Records
Friends & Family
Recent Activity
a week agoListing first seen on site
a week agoListing updated with changes from the MLS®
General Features
Direction Faces 
South
Levels 
One
Number Of Stories 
3
Parking 
Assigned
Parking Spaces 
2
Pets 
Number LimitSize LimitYes
Property Sub Type 
Condominium
Sewer 
Public Sewer
Special Circumstances 
Standard
SqFt Total 
1068
Utilities 
Cable Available
Water Source 
Public
Zoning 
Residential
Interior Features
Appliances 
DryerElectric RangeElectric Water HeaterDisposalMicrowaveRefrigeratorWater HeaterWasher
Cooling 
Central Air
Flooring 
CarpetTile
Furnished 
Negotiable
Heating 
Central
Interior 
PantryWalk-In Closet(s)
Laundry Features 
Laundry Closet
Main Level Bedrooms 
1
Bedroom 2 
Dimensions - 10.6 X 9Area - 95
Kitchen 
Dimensions - 16 X 8Area - 128
Living Room 
Dimensions - 19.39 X 17.89Area - 346
PrimaryBedroom 
Dimensions - 14.8 X 11.1Area - 164
Save
Ask
Tour
Hide
Share
Exterior Features
Construction Details 
ConcreteStucco
Exterior 
Storage
Other Structures 
Storage
Patio And Porch 
CoveredPatioScreened
Pool Features 
Association
Roof 
Shingle
Community Features
Association Amenities 
PoolClubhouseCar Wash AreaManagementShuffleboard CourtTennis Court(s)
Association Fee 
$391.0
Association Fee Frequency 
Monthly
MLS Area 
5720
Financing Terms Available 
CashConventional
Schools
School District
Unknown
Elementary School
Cholee Lake
Middle School
Okeeheelee
High School
Dr. Joaquin Garcia
Listing courtesy of RE/MAX Direct

View photos, virtual tours, details...

All listings featuring the BMLS logo are provided by BeachesMLS, Inc. This information is not verified for authenticity or accuracy and is not guaranteed. Copyright © 2026 BeachesMLS, Inc. (a Flex MLS feed)
Last checked: 2026-09-24 10:41 AM UTC

Neighborhood & Commute
Source: Walkscore
Save
Ask
Tour
Hide
Share

READY TO MAKE AN OFFER?

JUST CLICK: START AN OFFER

OR CALL REAL ESTATE BROKER

ALICE LONNQVIST

PHONE: 1-561-540-8122