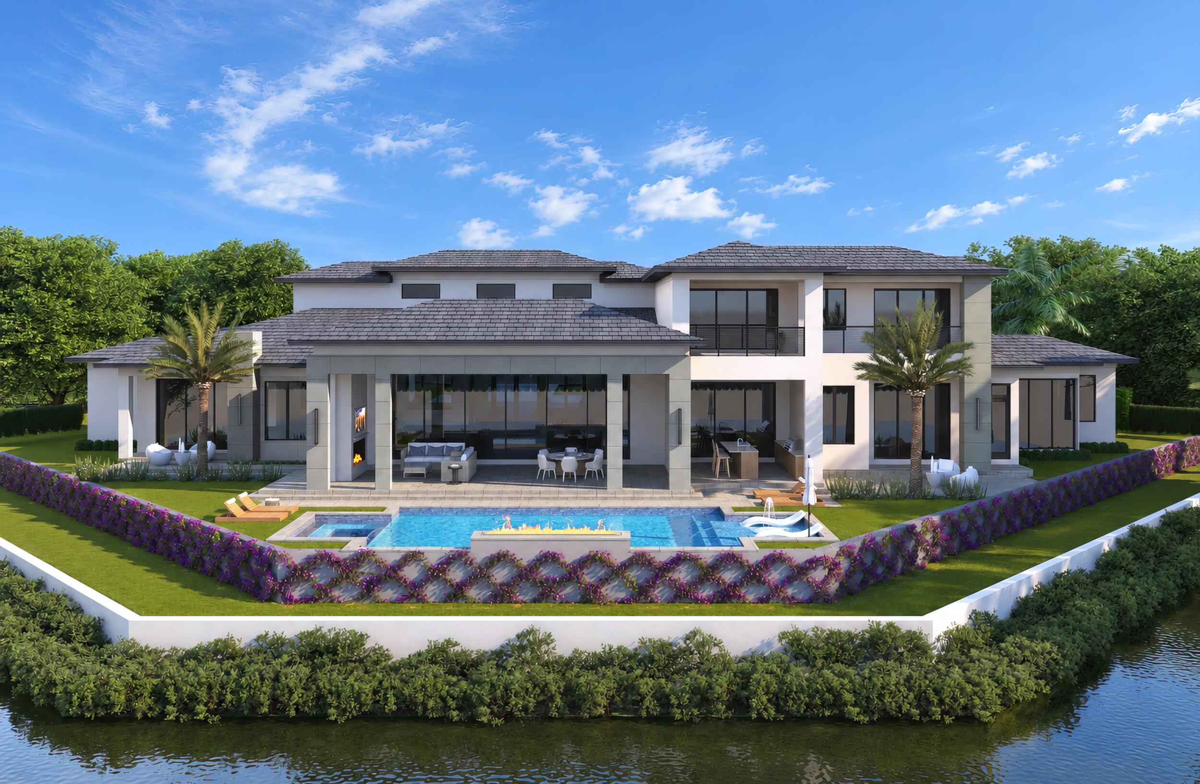
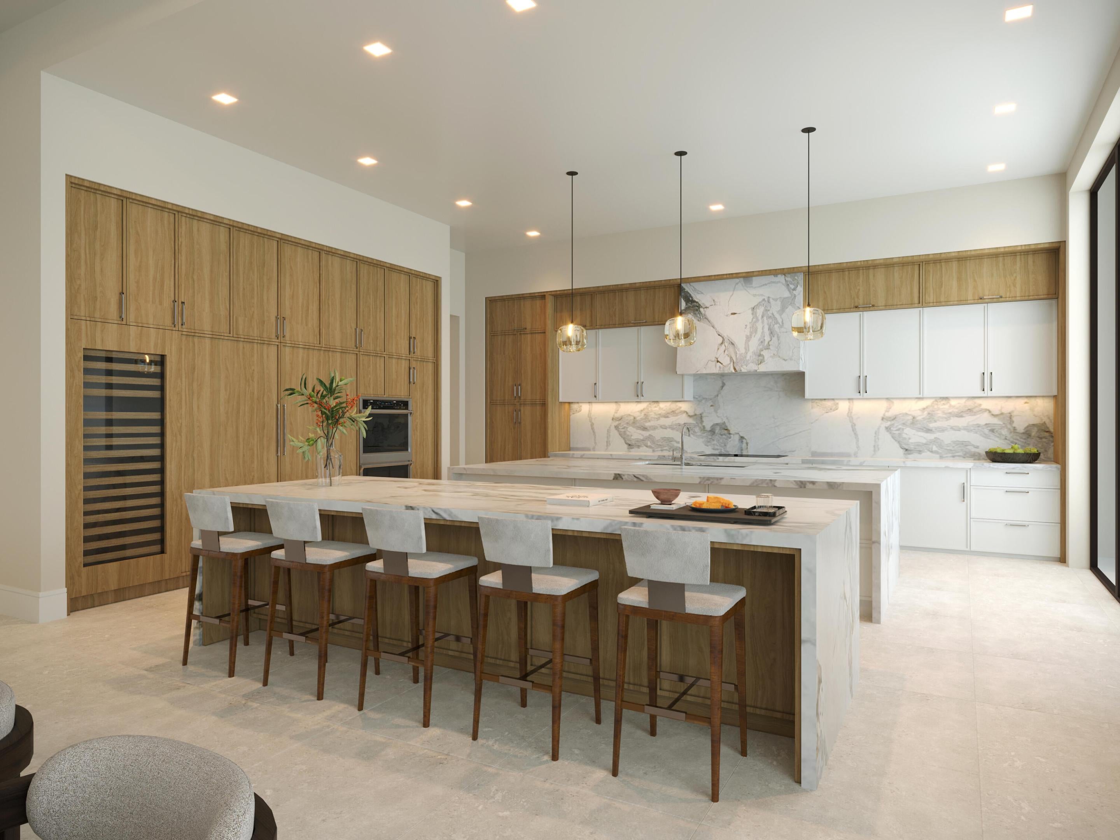
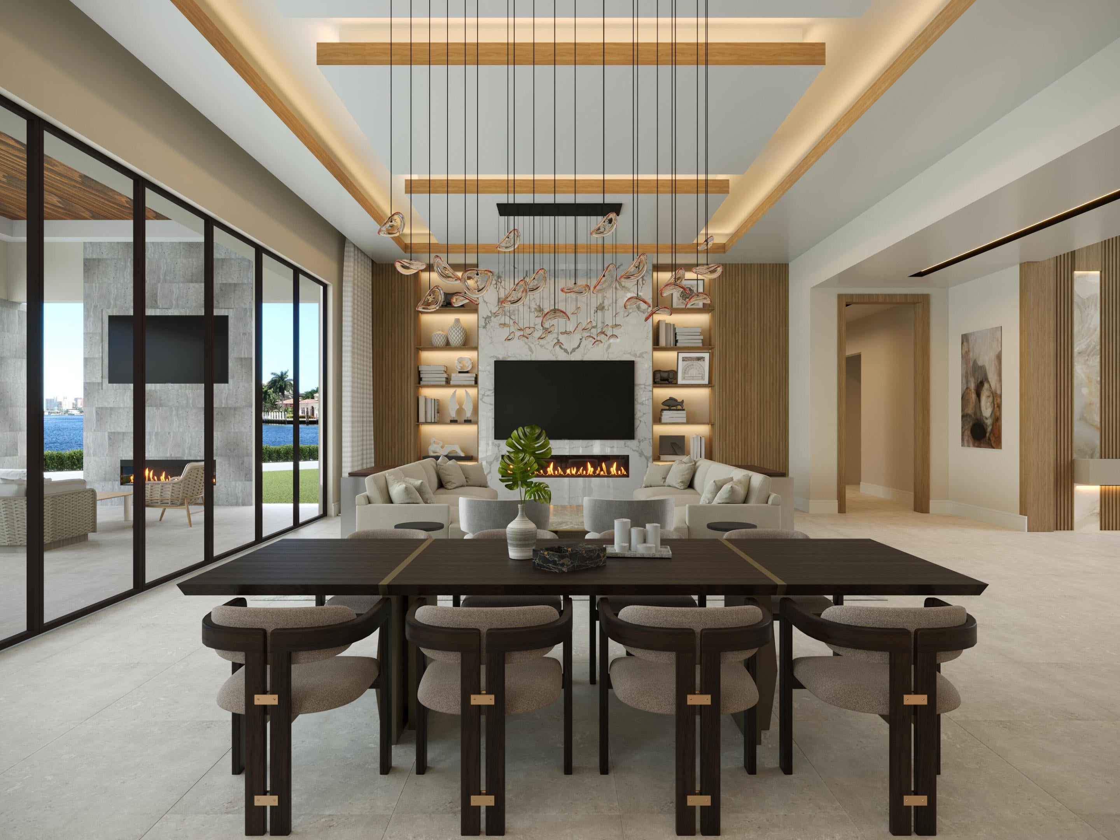
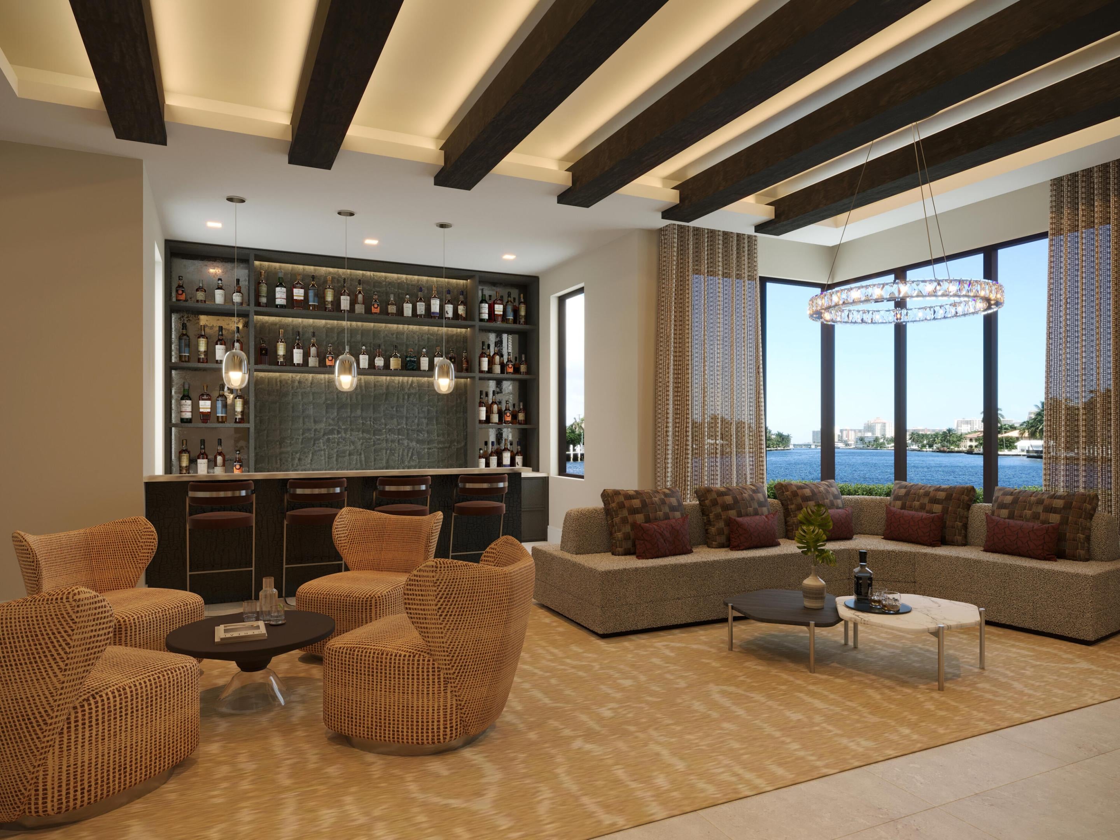
THE POINT AT FRENCHMAN'S CREEK — AN EXCEPTIONAL ONE-OF-A-KIND WATERFRONT ESTATE Welcome to The Point at Frenchman's Creek, arguably the premier homesite in the community, offering an extraordinary 270 feet of deep-water frontage and sweeping water views from nearly every room. This spectacular new-construction estate, built by Dreamstar Custom Homes, offers 8,505 square feet under air, with 5 bedrooms, 6 full baths and 2 half baths. Thoughtfully designed in collaboration with The Decorators Unlimited, the home combines sophisticated custom finishes with an exceptional floor plan created for both luxurious everyday living and effortless entertaining. An undeniable connection between the interior and waterfront setting distinguish this home at every turn. The indoor and outdoor living areas flow seamlessly to expansive covered patios, a fully equipped summer kitchen, motorized drop-down screens and hurricane screens, all overlooking an oversized pool and spa with the deep water beyond. For the boating enthusiast, the private dock takes full advantage of the property's exceptional waterfront and is equipped with power to accommodate future boat-lift and shore-power requirements. Some additional features include Control-4 automation throughout, custom built-ins, whole house generator, elevator and much more. A rare opportunity to own new construction on one of the most extraordinary properties in Frenchman's Creek and enjoy the world-class lifestyle of Frenchman's Creek Beach & Country Club. Completion set for spring of 2027.
Save
Ask
Tour
Hide
Share
Listing Snapshot
Price
$18,950,000
Days On Site
13 Days
Bedrooms
5
Inside Area (SqFt)
8,505 sqft
Total Baths
8
Full Baths
6
Partial Baths
2
Lot Size
0.49 Acres
Year Built
2026
MLS® Number
B26076191
Status
Active
Property Tax
$76,506.24
HOA/Condo/Coop Fees
$1,935.42 monthly
Sq Ft Source
Plans
Friends & Family
React
Comment
Invite
No Comments Yet
Did you know? You can invite friends and family to your search. They can join your search, rate and discuss listings with you.
Recent Activity
2 weeks ago
Listing first seen on site
2 weeks ago
Listing updated with changes from the MLS®
General Features
Acres
0.49
Attached Garage
Yes
Direction Faces
North
Disclosures
Special Assessment
Foundation
Slab
Garage
Yes
Garage Spaces
3
Levels
Two
Number Of Stories
2
Parking
AttachedDrivewayGarageGolf Cart GarageGarage Door OpenerPaver Block
Parking Spaces
10
Pets
Yes
Property Condition
New Construction
Property Sub Type
Single Family Residence
Security
Smoke Detector(s)Security System OwnedSecurity SystemCarbon Monoxide Detector(s)Fire AlarmGated with GuardGated CommunitySecurity Guard
Sewer
Public Sewer
Special Circumstances
Standard
SqFt Total
11063
Style
Contemporary
Utilities
Cable AvailableElectricity AvailablePropaneSewer AvailableUnderground UtilitiesWater Available
Water Source
Public
Zoning
PCD (city)
Interior Features
Appliances
DryerDishwasherElectric RangeFreezerDisposalGas Water HeaterIce MakerMicrowaveOvenRangeRefrigeratorTankless Water HeaterWater HeaterWasher

Did you know? You can invite friends and family to your search. They can join your search, rate and discuss listings with you.