When you purchase a home in Florida with Home Max Realty International as your buyer’s agent, you may be eligible to receive up to $5,000* as a rebate at closing.

Save
Ask
Tour
Hide
Share
$160,000
54 Days On Site

10113 TWIN LAKES Drive 24-E
Coral Springs, FL 33071

For Sale|Condominium|Active
2
Beds
2
Total Baths
2
Full Baths
768
SqFt
$208
/SqFt
1983
Built
Subdivision:
LAKEWOOD VILLAGE
County:
Broward
Call Now: 1-561-540-8122
Is this the listing for you? We can help make it yours.
1-561-540-8122
10113 TWIN LAKES Drive 24-E10113 TWIN LAKES Drive 24-E10113 TWIN LAKES Drive 24-E10113 TWIN LAKES Drive 24-E
Save
Ask
Tour
Hide
Share

Mortgage Calculator

Monthly Payment (Est.)

Enter an interest rate to see your estimated monthly payment.
Calculator powered by Showcase IDX, a Constellation1 Company. Copyright ©2026 Information is deemed reliable but not guaranteed.

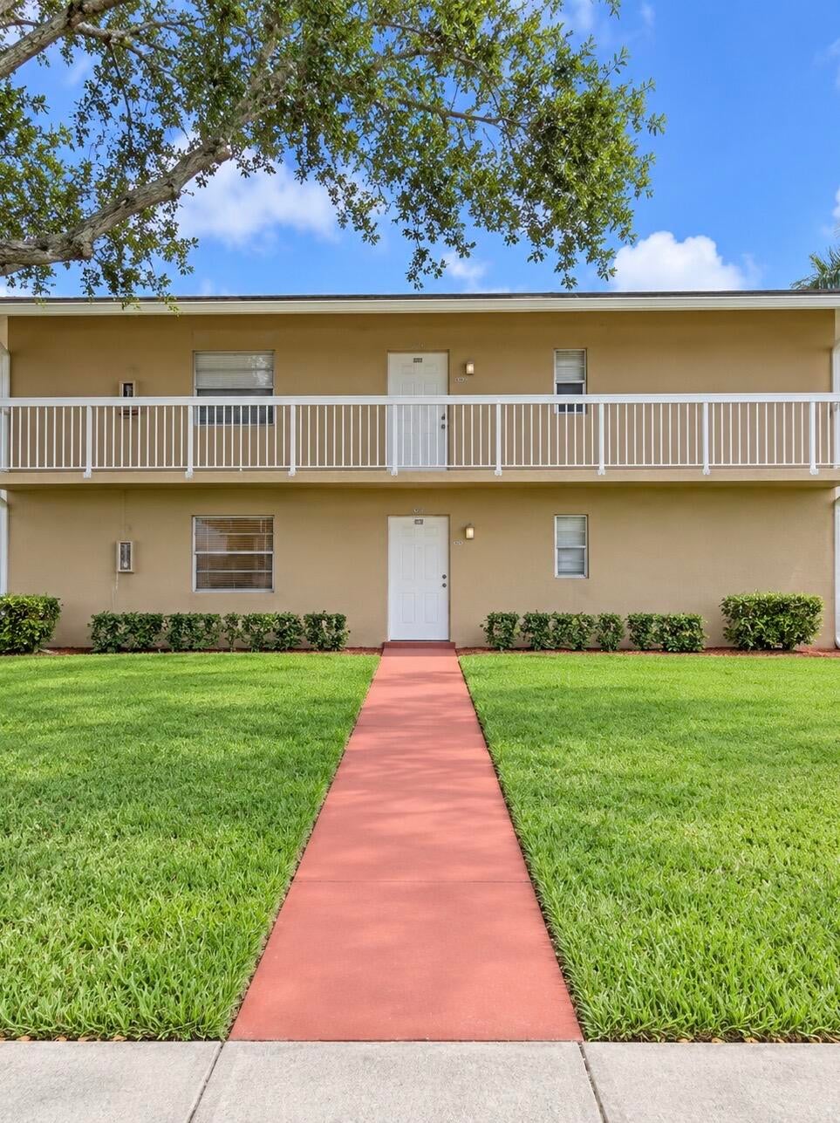
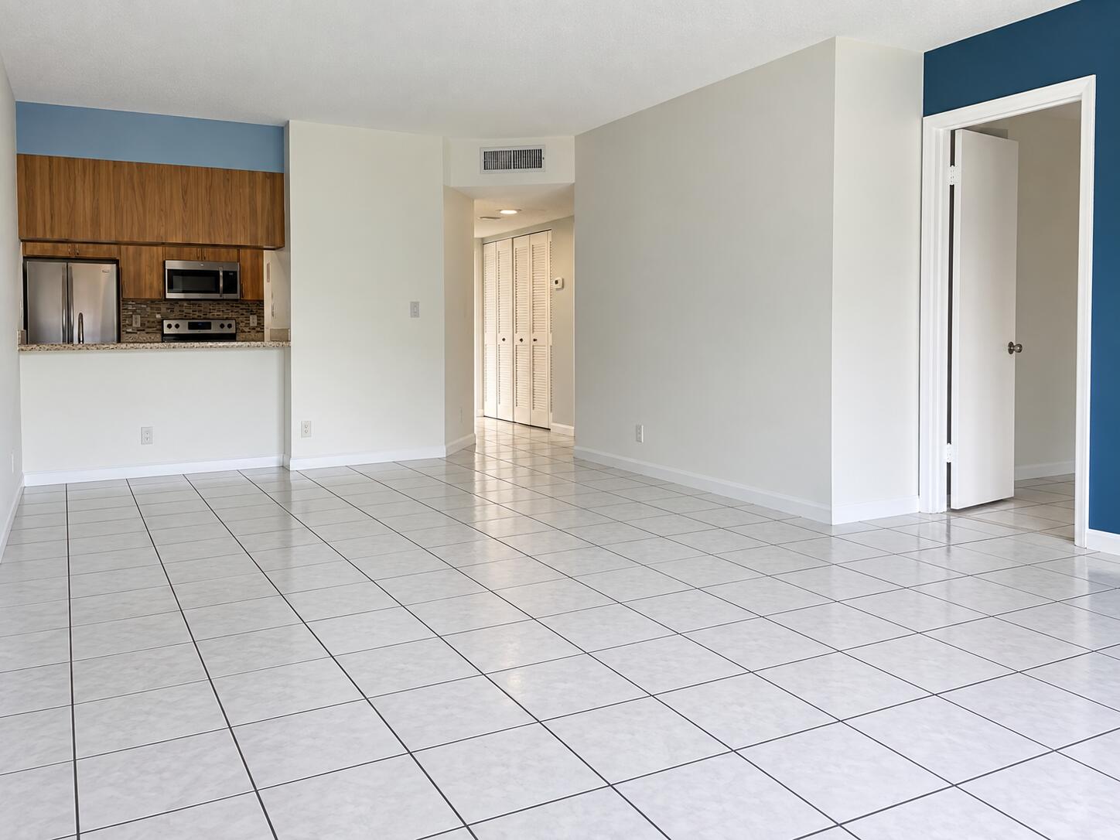
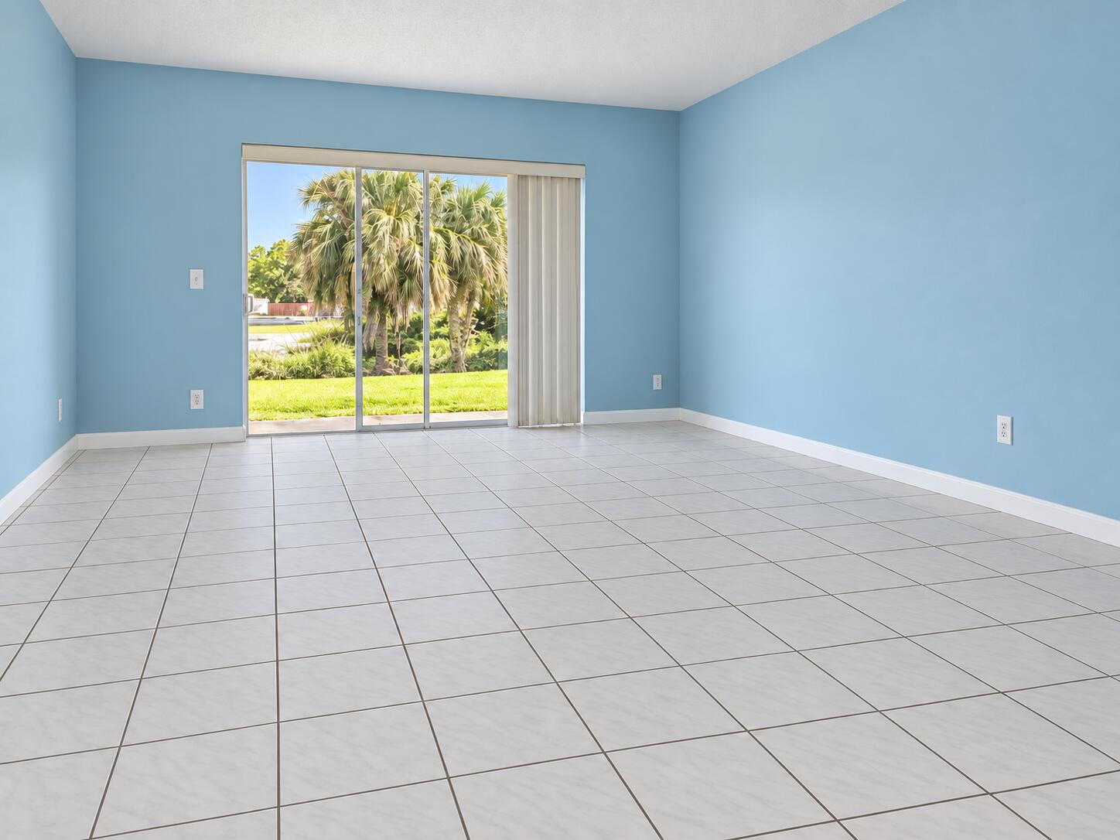
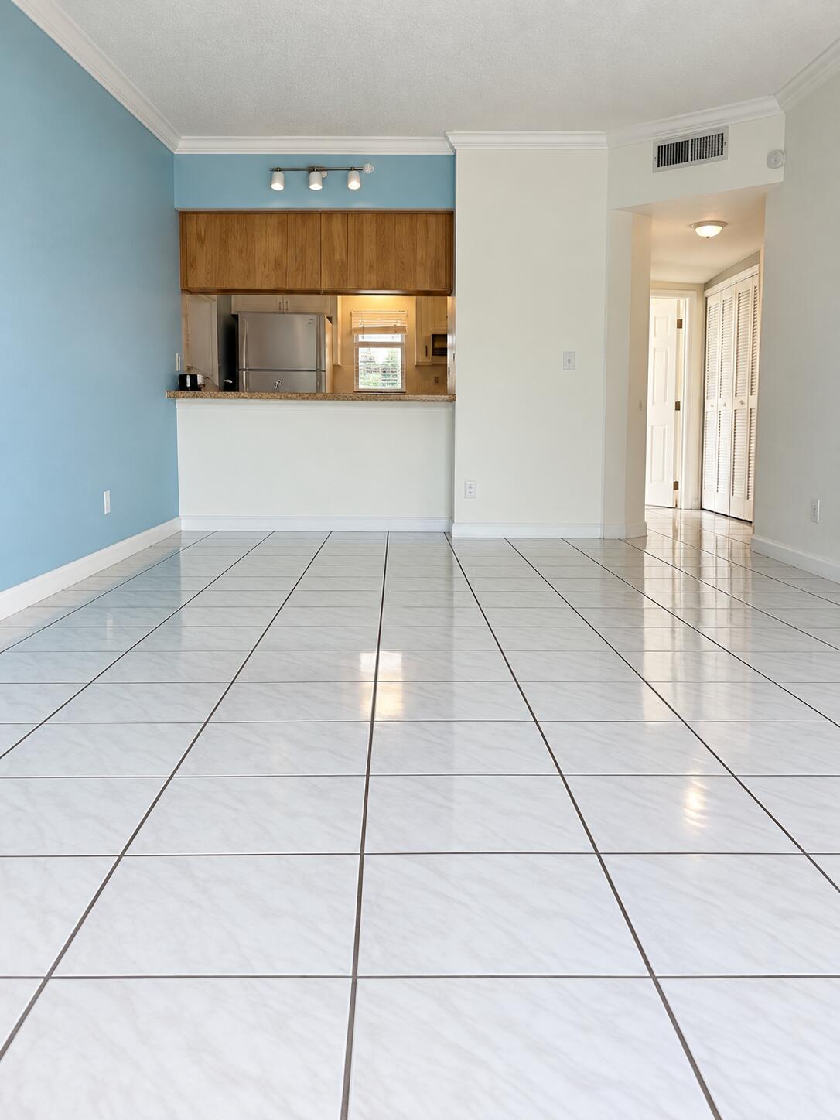
Cute and cozy two bedroom two bathroom residence in Lakewood Village offers efficient living in Coral Springs. Wonderful spacious layout that maximizes enough square feet of living space, providing smart separation between private and common areas. Well-suited for downsizing or as a sound investment property, this unit delivers straightforward ownership without the complexities of single-family home maintenance. Lakewood Village's established community setting provides a stable backdrop living close proximity to good schools, shopping, movie theatres and fine dining. The community also includes a Community Pool and the maintenance of the common grounds, maintenance & pool service, along with sewer, trash and water are covered in the maintenance fees as well. Owner Financing Available!!! See HOA documents attached & Condo Docs. HOA requires 650 credit score tobe approved.

Save
Ask
Tour
Hide
Share
Listing Snapshot
Price 
$160,000
Days On Site 
54 Days
Bedrooms 
2
Inside Area (SqFt) 
768 sqft
Total Baths 
2
Full Baths 
2
Partial Baths 
N/A
Lot Size 
N/A
Year Built 
1983
MLS Number 
B26076190
Status 
Active
Property Tax 
$2,183
HOA/Condo/Coop Fees 
$676 monthly
Sq Ft Source 
Public Records
Friends & Family
Recent Activity
4 weeks agoListing updated with changes from the MLS
4 weeks agoPrice changed to $160,000
2 months agoListing first seen on site
General Features
Direction Faces 
East
Levels 
One
Number Of Stories 
2
Parking 
AssignedCommonConcrete
Parking Spaces 
1
Pets 
No
Property Sub Type 
Condominium
Security 
Gated Community
Sewer 
Public Sewer
Special Circumstances 
Standard
SqFt Total 
768
Utilities 
Sewer AvailableWater Available
Water Source 
Public
Zoning 
RM-20
Interior Features
Appliances 
CooktopDryerDishwasherElectric CooktopElectric RangeMicrowaveOvenRangeRefrigeratorWasher
Cooling 
Central AirElectricOtherWhole House Fan
Flooring 
Tile
Heating 
ElectricOtherRadiant
Interior 
OtherStorage
Laundry Features 
In Unit
Main Level Bedrooms 
1
Kitchen 
Living Room 
PrimaryBedroom 
Save
Ask
Tour
Hide
Share
Exterior Features
Construction Details 
Stucco
Exterior 
GardenOther
Lot Features 
Garden
Other Structures 
Storage
Pool Features 
Association
Roof 
Flat
View 
Water
Waterview 
Water
Community Features
Accessibility Features 
Accessible BedroomAccessible ClosetsAccessible Central Living AreaAccessible Approach with Ramp
Association Amenities 
Pool
Association Fee 
$676.0
Association Fee Frequency 
Monthly
Community Features 
GatedStreet Lights
MLS Area 
3627
Financing Terms Available 
CashConventionalLease OptionOwner May CarryOwner Pay PointsPrivate Financing AvailableTrade
Schools
School District
Unknown
Elementary School
Maplewood
Middle School
Ramblewood
High School
J. P. Taravella
Listing courtesy of Coldwell Banker Realty

View photos, virtual tours, details...

All listings featuring the BMLS logo are provided by BeachesMLS, Inc. This information is not verified for authenticity or accuracy and is not guaranteed. Copyright © 2026 BeachesMLS, Inc. (a Flex MLS feed)
Last checked: 2026-11-08 07:56 PM UTC

Neighborhood & Commute
Source: Walkscore
Save
Ask
Tour
Hide
Share

READY TO MAKE AN OFFER?

JUST CLICK: START AN OFFER

OR CALL REAL ESTATE BROKER

ALICE LONNQVIST

PHONE: 1-561-540-8122