When you purchase a home in Florida with Home Max Realty International as your buyer’s agent, you may be eligible to receive up to $5,000* as a rebate at closing.
6604 NW 93RD Avenue
Tamarac, FL 33321
For Sale | Single Family Residence | Active
Subdivision:
WESTWOOD COMMUNITY TWO
Mortgage Calculator
Monthly Payment (Est.) $2,247 Calculator powered by Showcase IDX, a Constellation1 Company. Copyright ©2026 Information is deemed reliable but not guaranteed.
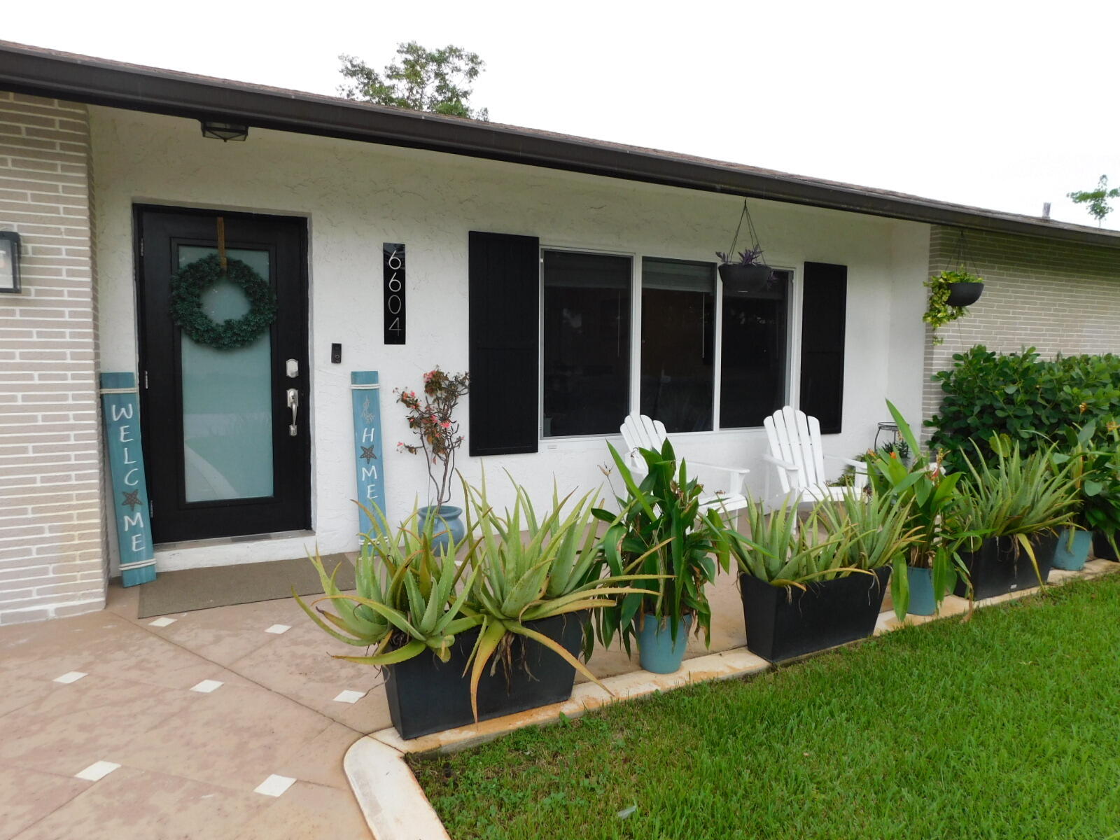
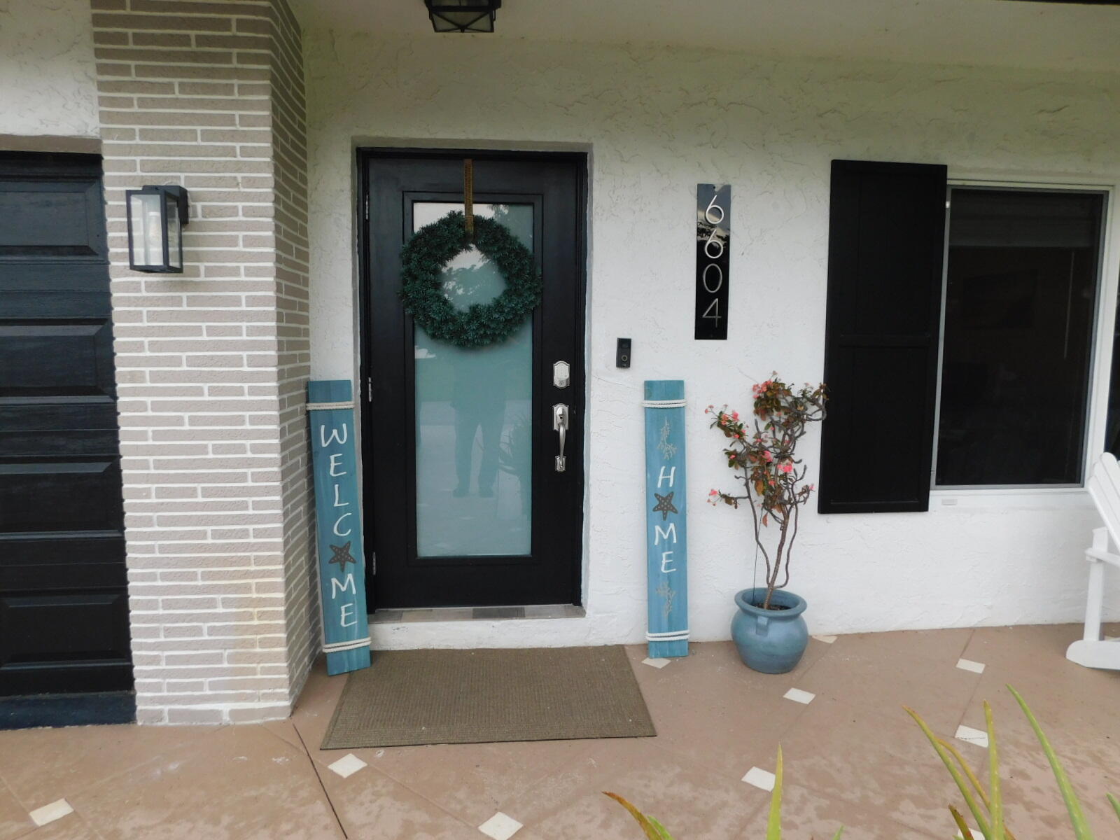
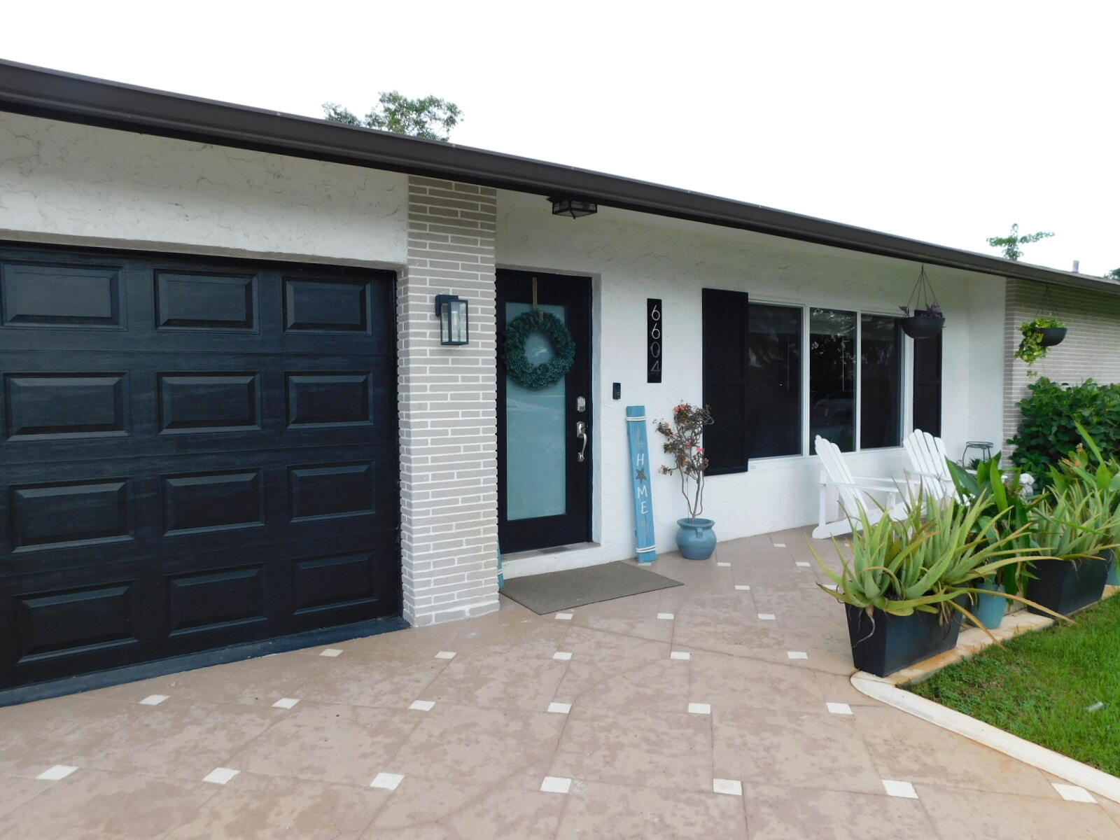
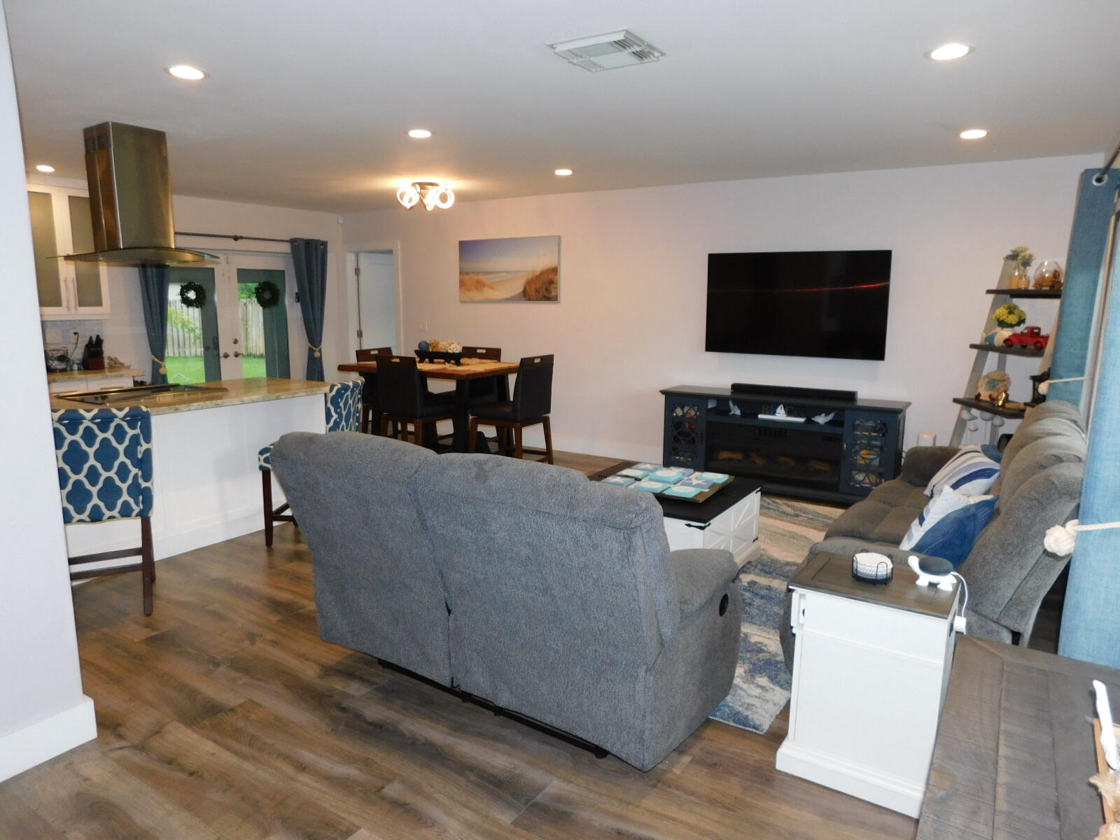
The Best Keep part of Westwood Community, A Must See! Upated Kitchen With Wood Cabinets, Granite Counter Tops and Stainless Steel Appliances, Beautiful ! Impact Windows and Doors, Updated Electrical Panel, Generator Transfer Switch Box ! Laminate Flooring Throughout the House, High Hat Recessed Lighting In Living Area, Updated Bathrooms, Spacious Stamped Concrete Driveway Park 4 Cars, Spacious Fenced Back Yard 75X115 Plenty Of Room For A Pool or Room For Boat or RV. Newer Garage Door, Spacious Florida/Family Room With own Split Unit A/C, 3 Zone Sprinkler System. Low HOA Fee with Community Pool and Club House. Will Not Last! Call Today.
Listing Snapshot
Inside Area (SqFt)
1,632 sqft
HOA/Condo/Coop Fees
$71 monthly
Recent Activity
19 hours ago Listing first seen on site 23 hours ago Listing updated with changes from the MLS®
General Features
Green Energy Efficient
Appliances
Parking
Attached Concrete Driveway Garage
Property Sub Type
Single Family Residence
Security
Smoke Detector(s)
Special Circumstances
Standard
Utilities
Cable Available Electricity Connected Sewer Connected Water Connected
Interior Features
Appliances
Dryer Dishwasher ENERGY STAR Qualified Refrigerator Electric Range Electric Water Heater Disposal Ice Maker Microwave Oven Refrigerator Water Heater Washer
Cooling
Central Air Ceiling Fan(s)
Interior
Walk-In Closet(s)
Laundry Features
In Garage
Window Features
Blinds Storm Window(s)
Exterior Features
Construction Details
Block
Fencing
Back Yard Fenced Wood
Lot Features
Interior Lot
Pool Features
Association
Road Frontage
City Street
Windows/Doors
Blinds Storm Window(s)
Community Features
Association Amenities
Pool Clubhouse
Association Fee Frequency
Monthly
Financing Terms Available
Cash Conventional FHA VA Loan
Schools
Elementary School Challenger
Middle School Millennium 6-12 Collegiate Academy
High School J. P. Taravella
Listing courtesy of Century 21 Integra
All listings featuring the BMLS logo are provided by BeachesMLS, Inc. This information is not verified for authenticity or accuracy and is not guaranteed. Copyright © 2026 BeachesMLS, Inc. (a Flex MLS feed)
Last checked: 2026-09-14 07:41 PM UTC
Source: Walkscore
READY TO MAKE AN OFFER?
JUST CLICK: START AN OFFER
OR CALL REAL ESTATE BROKER
ALICE LONNQVIST
PHONE: 1-561-540-8122