When you purchase a home in Florida with Home Max Realty International as your buyer’s agent, you may be eligible to receive up to $5,000* as a rebate at closing.

Save
Ask
Tour
Hide
Share
$119,000
New Listing

25
3237 Perimeter Drive 2512
Greenacres, FL 33467

For Sale|Condominium|Active
2
Beds
2
Total Baths
2
Full Baths
1,231
SqFt
$97
/SqFt
1987
Built
Subdivision:
LUCERNE PARK CONDOS
County:
Palm Beach
Call Now: 1-561-540-8122
Is this the listing for you? We can help make it yours.
1-561-540-8122
Save
Ask
Tour
Hide
Share

Mortgage Calculator

Monthly Payment (Est.)

$543
Calculator powered by Showcase IDX, a Constellation1 Company. Copyright ©2026 Information is deemed reliable but not guaranteed.

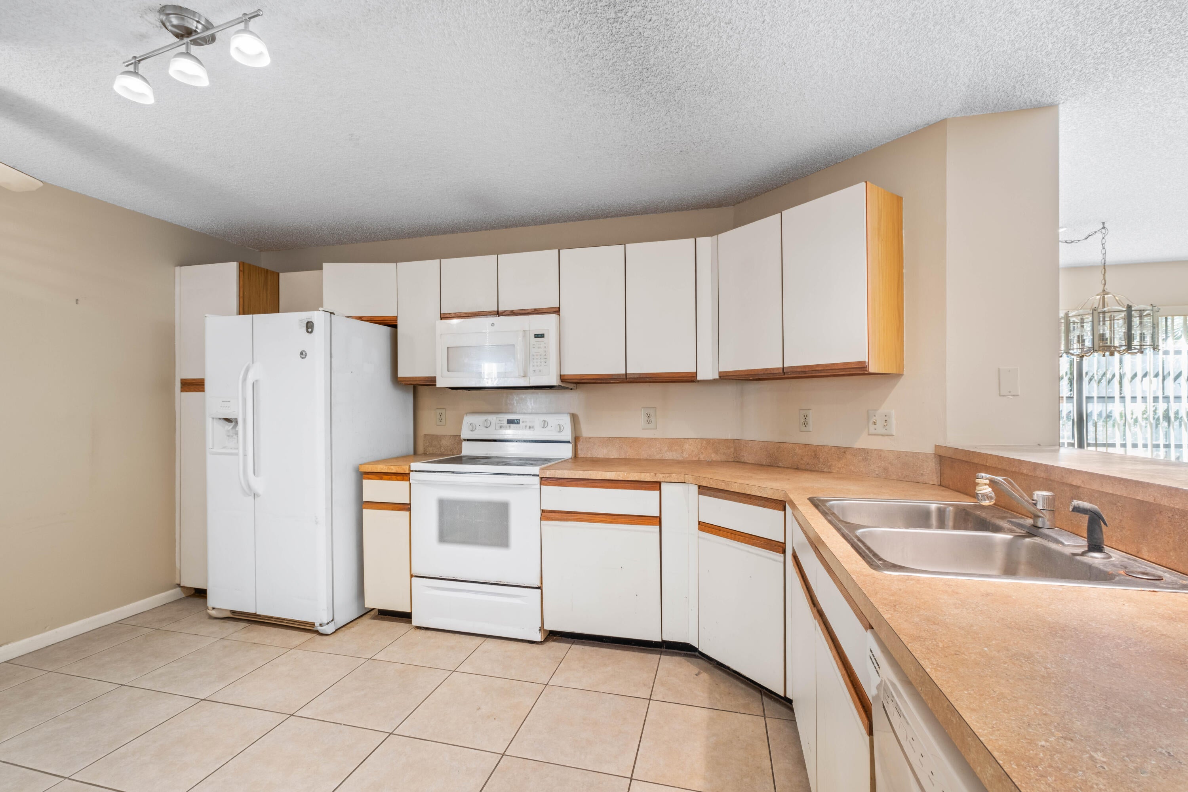
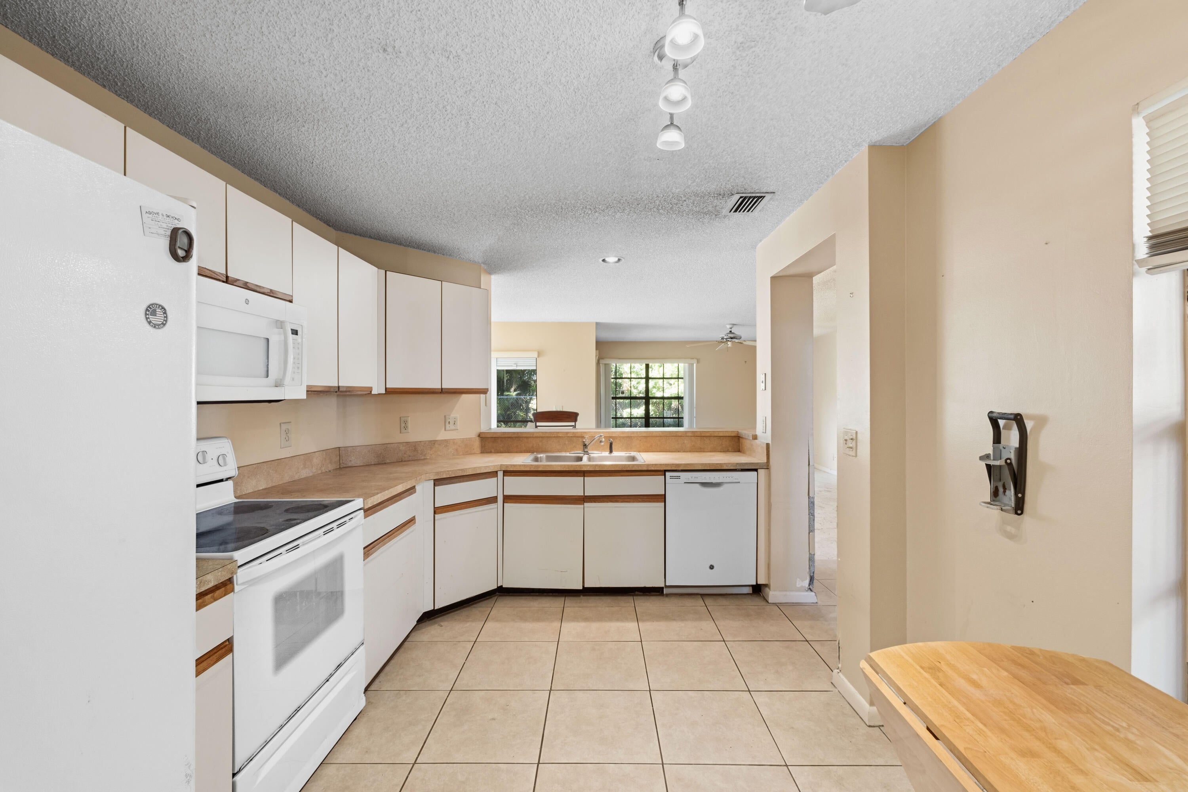
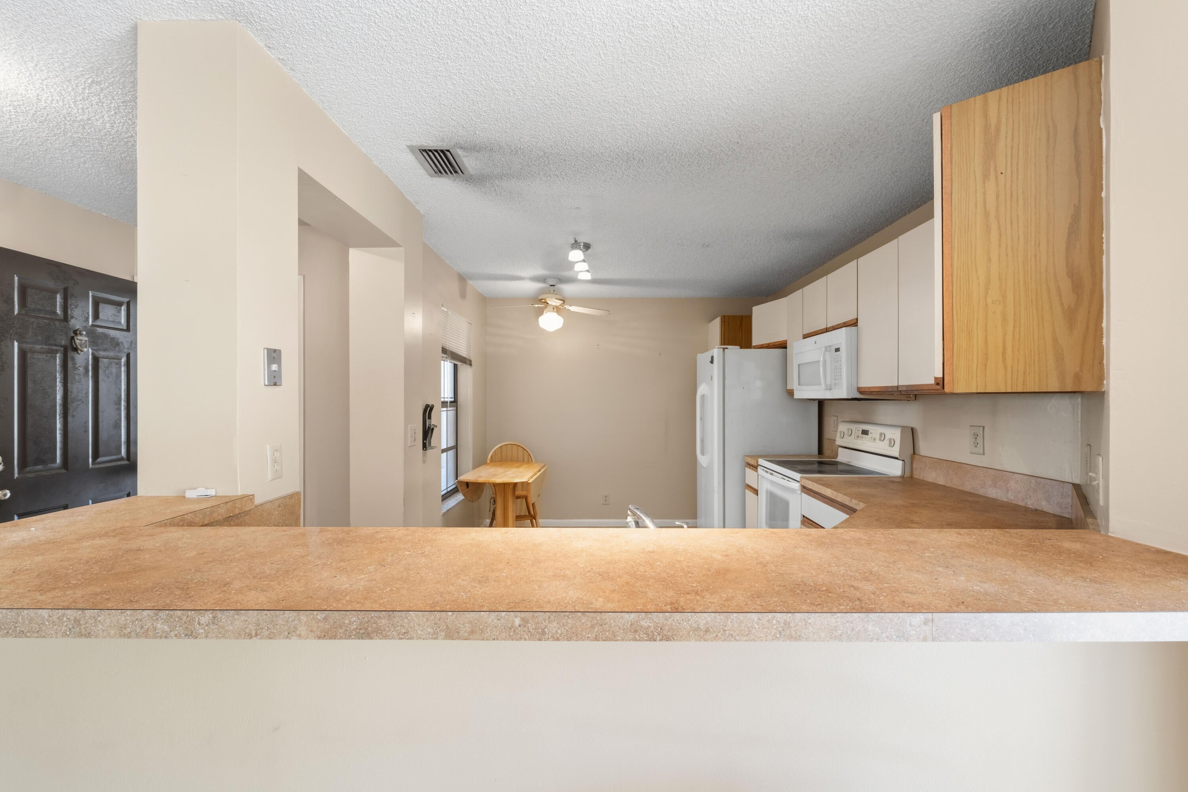
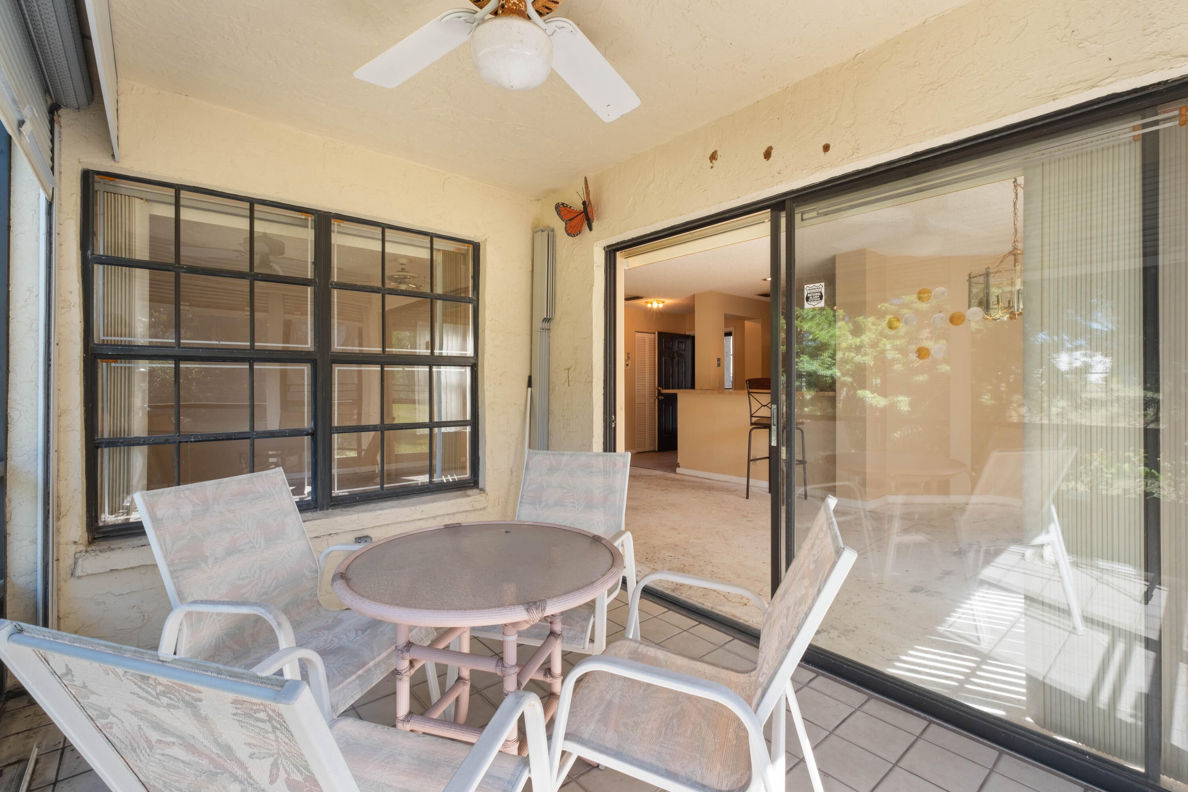
MOTIVATED SELLER...PRICED WAY BELOW MARKET VALUE at Pet Friendly Active Adult Community featuring 1ST Floor 2 Bdrm, 2 Bath Aruba Model waiting for a Special Buyer to customize w/TLC & make it a Perfect Full-Time Abode or Winter Getaway. This home boasts Eat-In Kit plus Snack Bar w/ Formal Dining & Living Rm. The Enclosed Patio overlooks Garden perfect for Morning Coffee or Evening Cocktails. {Full Size W&D incl). Experience the FL-Lifestyle at Park Pointe's Heated Pool or enjoy Pickle Ball & Numerous Clubs & Activities. Gas Grills provided for your convenience at Picnic Area & make new Friends! Amenities incl Cable, Internet, Water, Trash Removal, Exterior Bldg Insurance, Property Manager onsite & New Roads just Installed! Situated minutes from Beaches, Airport, Restaurants & Shopping.

Save
Ask
Tour
Hide
Share
Listing Snapshot
Price 
$119,000
Days On Site 
0 Days
Bedrooms 
2
Inside Area (SqFt) 
1,231 sqft
Total Baths 
2
Full Baths 
2
Partial Baths 
N/A
Lot Size 
N/A
Year Built 
1987
MLS® Number 
B26075725
Status 
Active
Property Tax 
$896.86
HOA/Condo/Coop Fees 
$740 monthly
Sq Ft Source 
Appraiser
Friends & Family
Recent Activity
19 hours agoListing first seen on site
23 hours agoListing updated with changes from the MLS®
General Features
Direction Faces 
East
Foundation 
Slab
Levels 
One
Number Of Stories 
2
Parking 
AssignedGuestPermit Required
Parking Spaces 
1
Pets 
Number LimitSize LimitYes
Property Sub Type 
Condominium
Sewer 
Public Sewer
Special Circumstances 
Standard
SqFt Total 
1339
Utilities 
Cable AvailableSewer AvailableWater Available
Water Source 
Public
Zoning 
Residential
Interior Features
Appliances 
DryerDishwasherElectric RangeMicrowaveRefrigeratorWasher
Cooling 
Central Air
Flooring 
ConcreteCeramic Tile
Furnished 
Unfurnished
Heating 
Central
Interior 
Breakfast BarEntrance FoyerEat-in KitchenPantryWalk-In Closet(s)
Laundry Features 
InsideLaundry Closet
Main Level Bedrooms 
2
Bedroom 2 
Dimensions - 14 X 12Level - MainArea - 168
Dining Room 
Dimensions - 13 X 12Level - MainArea - 156
Kitchen 
Dimensions - 13 X 10Level - MainArea - 130
Laundry 
Living Room 
Dimensions - 15 X 14Level - MainArea - 210
PrimaryBedroom 
Dimensions - 15 X 13Level - MainArea - 195
Save
Ask
Tour
Hide
Share
Exterior Features
Construction Details 
BlockConcreteStucco
Exterior 
GardenLighting
Lot Features 
LandscapedMany TreesGarden
Patio And Porch 
CoveredPatioScreened
Pool Features 
AssociationHeated
Road Frontage 
Private Road
Roof 
CompositionShingle
View 
Garden
Waterview 
Garden
Community Features
Association Amenities 
PoolBilliard RoomClubhouseCar Wash AreaFitness CenterMaintenance GroundsManagementMaintenancePicnic AreaRecreation FacilitiesShuffleboard CourtSaunaTennis Court(s)Trail(s)
Association Fee 
$740.0
Association Fee Frequency 
Monthly
Community Features 
Street Lights
MLS Area 
5750
Senior Community 
Yes
Financing Terms Available 
CashConventional
Roads 
AsphaltPaved
Listing courtesy of LAER Realty Partners Bowen/Wellington

View photos, virtual tours, details...

All listings featuring the BMLS logo are provided by BeachesMLS, Inc. This information is not verified for authenticity or accuracy and is not guaranteed. Copyright © 2026 BeachesMLS, Inc. (a Flex MLS feed)
Last checked: 2026-09-14 07:36 PM UTC

Neighborhood & Commute
Source: Walkscore
Save
Ask
Tour
Hide
Share

READY TO MAKE AN OFFER?

JUST CLICK: START AN OFFER

OR CALL REAL ESTATE BROKER

ALICE LONNQVIST

PHONE: 1-561-540-8122