When you purchase a home in Florida with Home Max Realty International as your buyer’s agent, you may be eligible to receive up to $5,000* as a rebate at closing.

Save
Ask
Tour
Hide
Share
$595,000
2 Days On Site

7310 Marbella Echo Drive
Delray Beach, FL 33446

For Sale|Single Family Residence|Active
3
Beds
2
Total Baths
2
Full Baths
2,099
SqFt
$283
/SqFt
2002
Built
Subdivision:
Valencia Falls PL 10
County:
Palm Beach
Call Now: 1-561-540-8122
Is this the listing for you? We can help make it yours.
1-561-540-8122
Upcoming Open Houses
Sat, Sep 19, 12:00 PM - 3:00 PM
7310 Marbella Echo Drive7310 Marbella Echo Drive7310 Marbella Echo Drive7310 Marbella Echo Drive
Save
Ask
Tour
Hide
Share

Mortgage Calculator

Monthly Payment (Est.)

$2,715
Calculator powered by Showcase IDX, a Constellation1 Company. Copyright ©2026 Information is deemed reliable but not guaranteed.

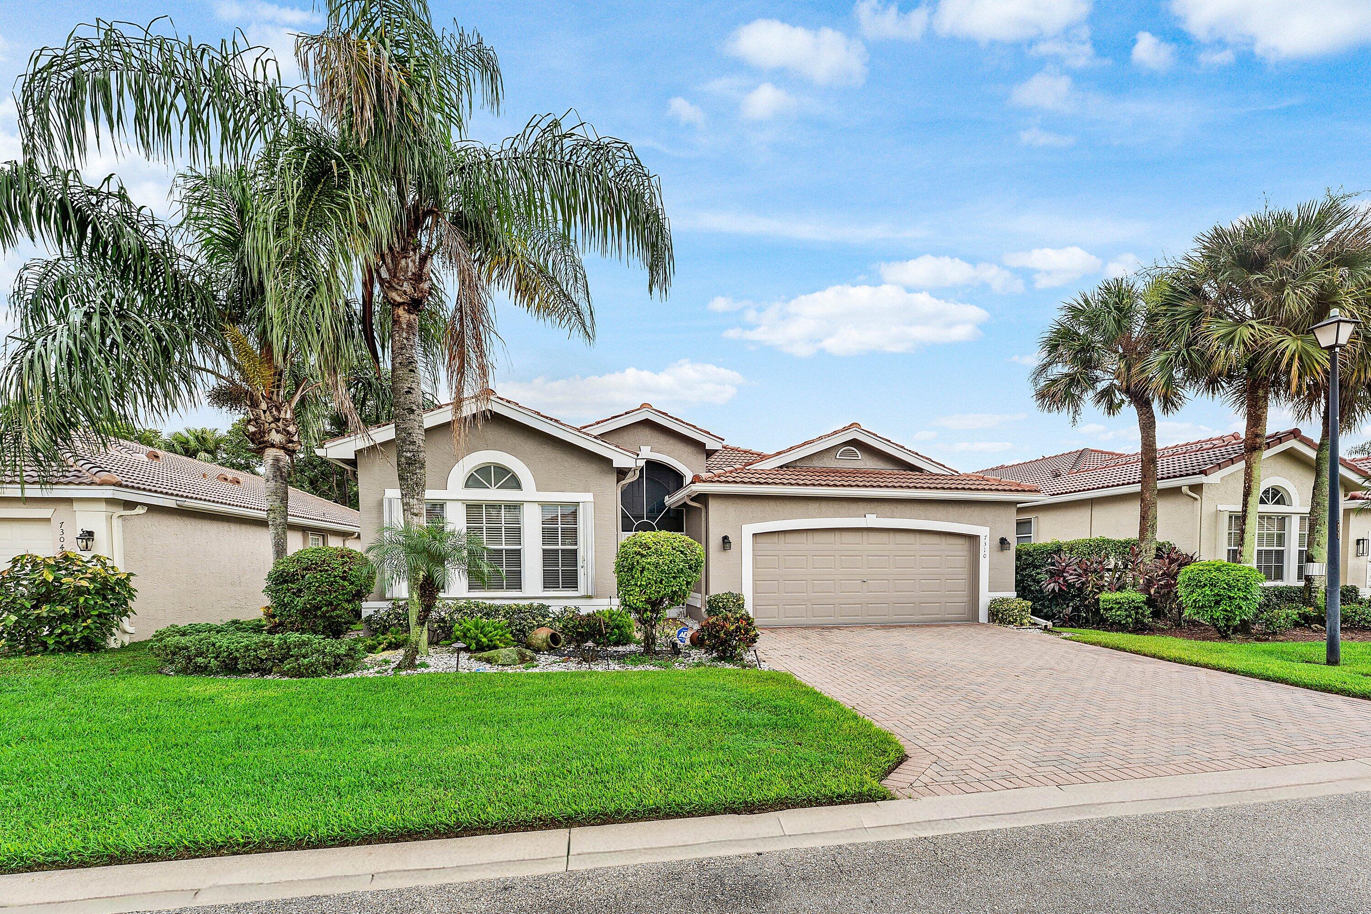
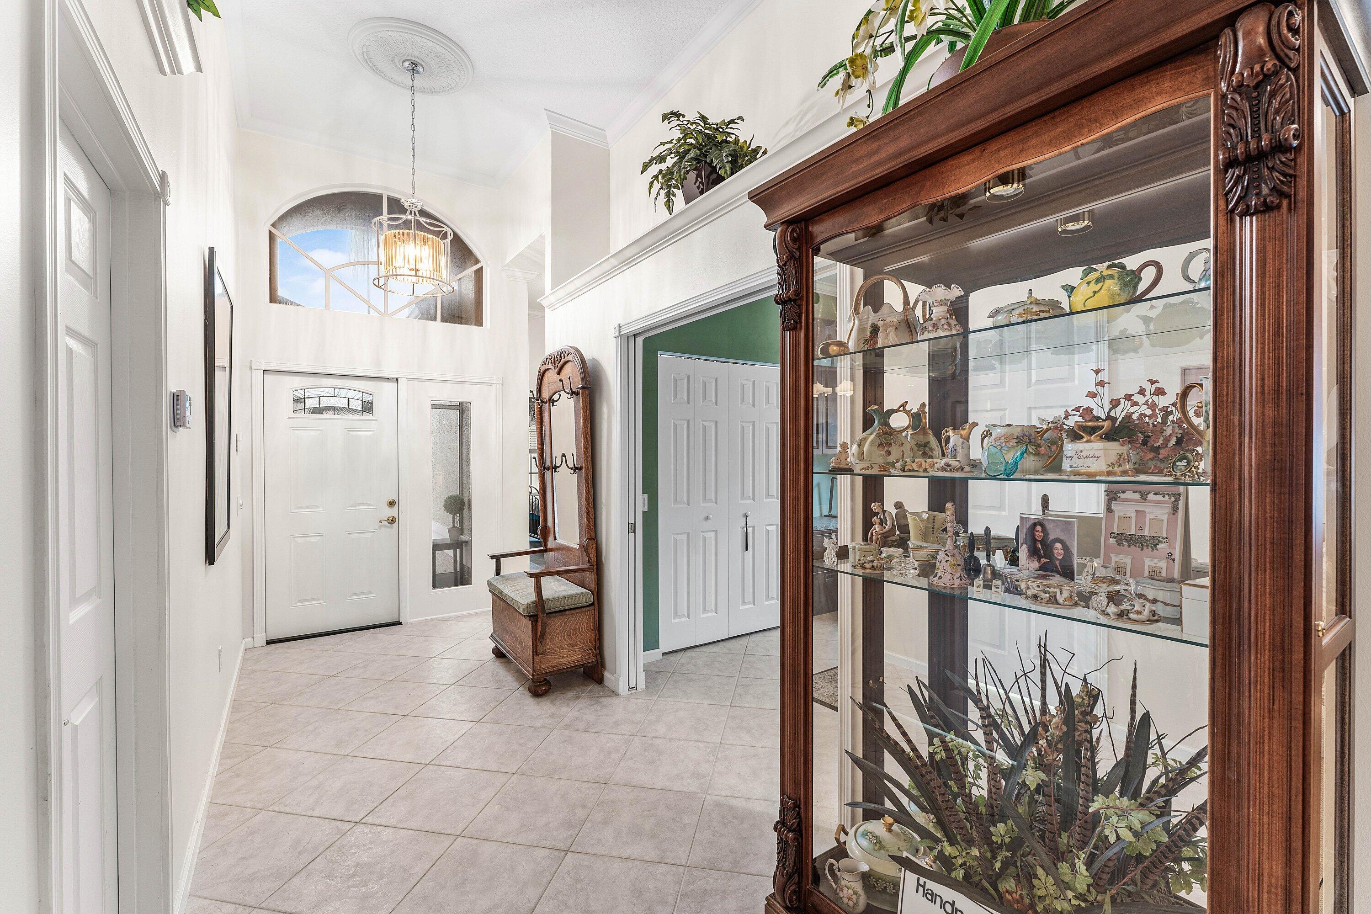
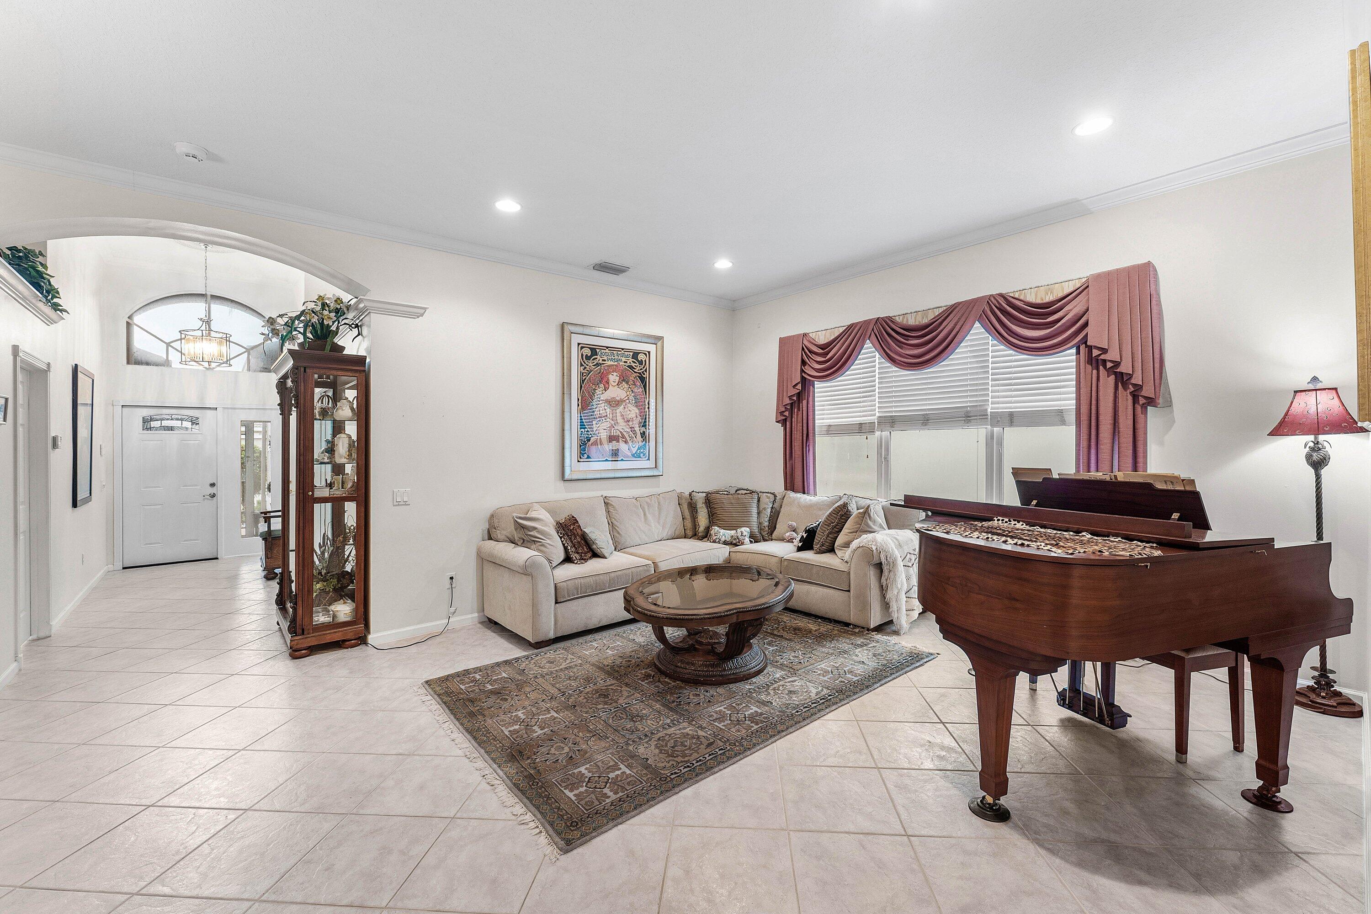
Come live the Valencia lifestyle! This beautifully maintained 3-bedroom, 2-bath home offers a fantastic open floor plan designed for comfortable everyday living and effortless entertaining. From the moment you step inside, you'll appreciate the spacious layout, abundance of natural light and thoughtful updates throughout. Laminate and tile flooring provide a clean, updated look while making the home both stylish and easy to maintain. The open living and dining areas flow seamlessly together, creating an inviting space for hosting family and friends. The well-designed floor plan offers three true bedrooms, providing plenty of flexibility for guests, a home office or additional living space. Step outside and discover an incredible backyard designed for the Florida lifestyle. With plenty of room to relax, entertain and enjoy South Florida's year-round sunshine, this outdoor space truly feels like an extension of the home and is perfect for everything from morning coffee to evenings with friends. Located in Valencia Falls, one of Delray Beach's sought-after 55+ communities, residents enjoy an exceptional resort-style lifestyle. The beautifully renovated clubhouse features an expanded café and fitness center, along with endless opportunities to stay active and social. Enjoy six pickleball courts, six tennis courts, bocce, cards, art, billiards, live shows and a wide variety of clubs and activities. The resort-style community pool is heated during the winter and cooled during the summer for year-round enjoyment. Beautifully maintained, updated and ideally located in the heart of Delray Beach, this home offers the perfect combination of comfortable living, outstanding outdoor space and the active Valencia Falls lifestyle. Come experience everything this home and community have to offer!

Save
Ask
Tour
Hide
Share
Listing Snapshot
Price 
$595,000
Days On Site 
2 Days
Bedrooms 
3
Inside Area (SqFt) 
2,099 sqft
Total Baths 
2
Full Baths 
2
Partial Baths 
N/A
Lot Size 
0.13 Acres
Year Built 
2002
MLS® Number 
B26075592
Status 
Active
Property Tax 
$5,945.01
HOA/Condo/Coop Fees 
$817.33 monthly
Sq Ft Source 
Appraiser
Friends & Family
Recent Activity
yesterdayListing updated with changes from the MLS®
yesterdayStatus changed to Active
3 days agoListing first seen on site
General Features
Acres 
0.13
Attached Garage 
Yes
Direction Faces 
North
Garage 
Yes
Garage Spaces 
2
Levels 
One
Number Of Stories 
1
Parking 
AttachedDrivewayGarageGarage Door Opener
Parking Spaces 
4
Pets 
Breed RestrictionsYes
Property Sub Type 
Single Family Residence
Security 
Gated with GuardGated CommunitySmoke Detector(s)Security Guard
Sewer 
Public Sewer
Special Circumstances 
Standard
SqFt Total 
2786
Style 
MediterraneanRanch
Utilities 
Cable ConnectedElectricity ConnectedSewer ConnectedUnderground UtilitiesWater Connected
Water Source 
Public
Zoning 
PUD
Interior Features
Appliances 
CooktopDryerDishwasherElectric CooktopElectric RangeElectric Water HeaterDisposalIce MakerMicrowaveOvenRangeRefrigeratorWater HeaterWasher
Cooling 
Central AirCeiling Fan(s)
Flooring 
LaminateTileWood
Furnished 
Partially
Heating 
Central
Interior 
Breakfast BarBuilt-in FeaturesEntrance FoyerHigh CeilingsKitchen IslandPantrySoaking TubBarWalk-In Closet(s)
Laundry Features 
InsideLaundry Room
Main Level Bedrooms 
3
Kitchen 
Dimensions - 13 X 11Level - MainArea - 143
Living Room 
Dimensions - 14 X 12Level - MainArea - 168
PrimaryBedroom 
Dimensions - 18 X 12Level - MainArea - 216
Save
Ask
Tour
Hide
Share
Exterior Features
Construction Details 
BlockStucco
Patio And Porch 
PatioScreened
Pool Features 
AssociationHeated
Roof 
Spanish TileTile
Community Features
Association Amenities 
PoolBilliard RoomClubhouseFitness CenterGatedManagementPlaygroundRecreation FacilitiesSpa/Hot TubSecurityTennis Court(s)
Association Fee 
$2452.0
Association Fee Frequency 
Quarterly
Community Features 
GatedStreet Lights
MLS Area 
4630
Senior Community 
Yes
Financing Terms Available 
CashConventional
Schools
School District
Unknown
Elementary School
Hagen Road
Middle School
Carver Community
High School
Spanish River
Listing courtesy of Signature Int'l Premier Properties

View photos, virtual tours, details...

All listings featuring the BMLS logo are provided by BeachesMLS, Inc. This information is not verified for authenticity or accuracy and is not guaranteed. Copyright © 2026 BeachesMLS, Inc. (a Flex MLS feed)
Last checked: 2026-09-15 11:11 PM UTC

Neighborhood & Commute
Source: Walkscore
Save
Ask
Tour
Hide
Share

READY TO MAKE AN OFFER?

JUST CLICK: START AN OFFER

OR CALL REAL ESTATE BROKER

ALICE LONNQVIST

PHONE: 1-561-540-8122