When you purchase a home in Florida with Home Max Realty International as your buyer’s agent, you may be eligible to receive up to $5,000* as a rebate at closing.
6130 RIDGE Lane
Ocean Ridge, FL 33435
For Sale | Single Family Residence | Active
Subdivision:
COASTAL SHORES WEST
Mortgage Calculator
Monthly Payment (Est.) $8,669 Calculator powered by Showcase IDX, a Constellation1 Company. Copyright ©2026 Information is deemed reliable but not guaranteed.
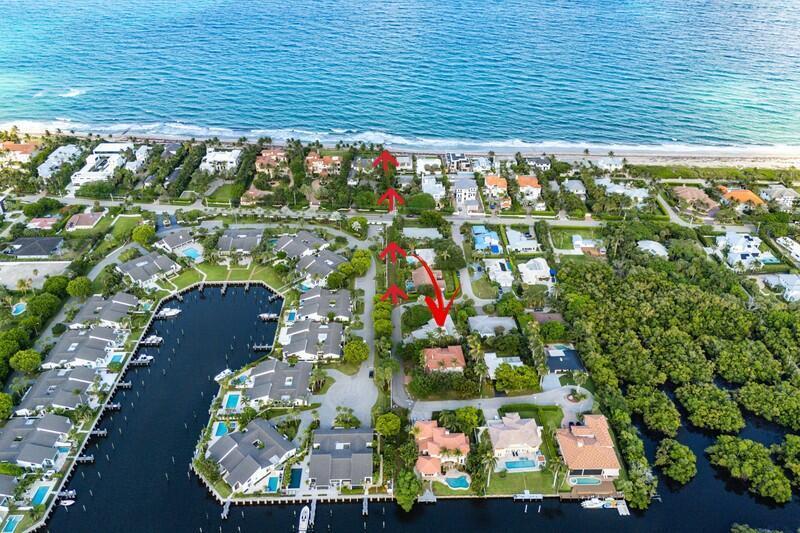
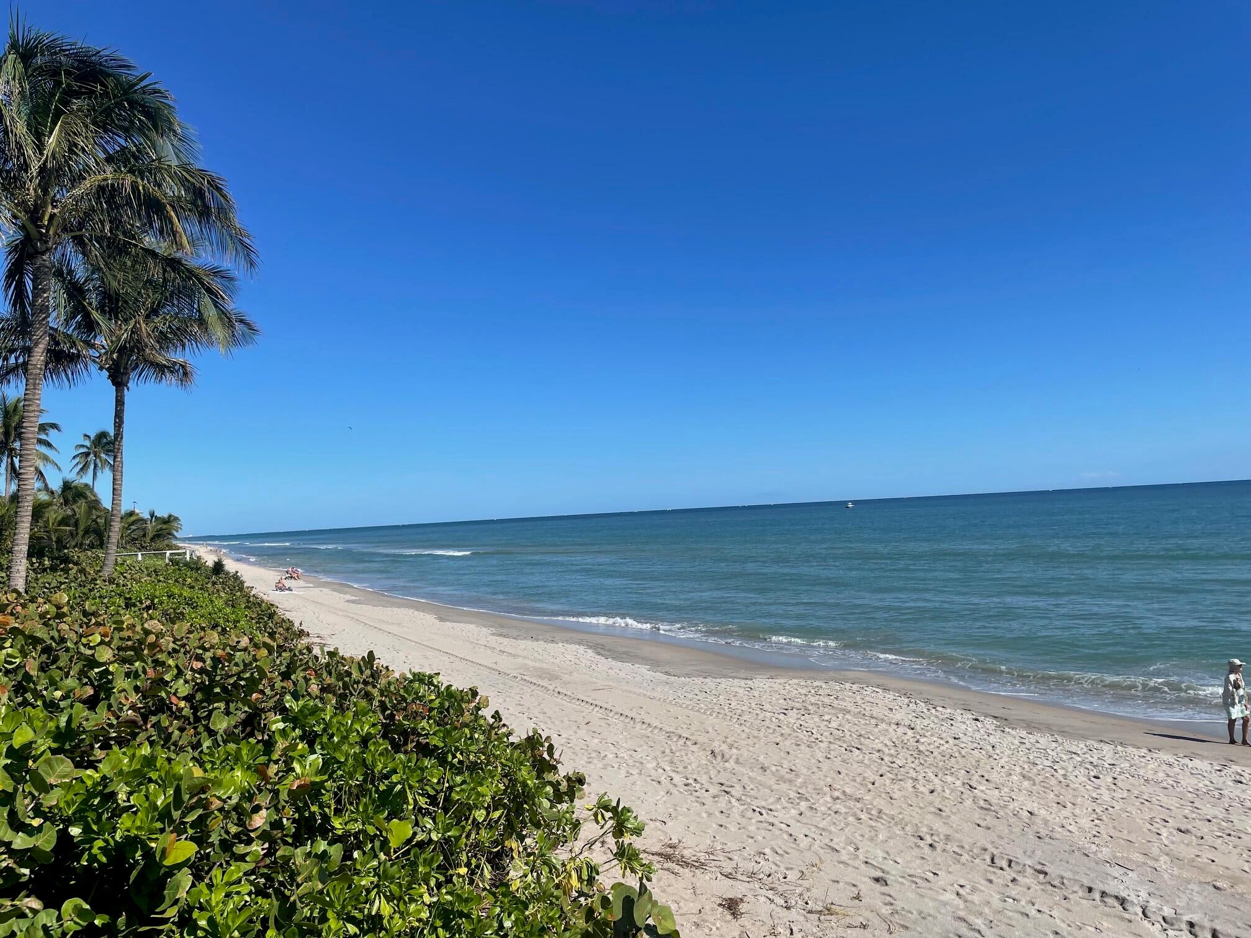
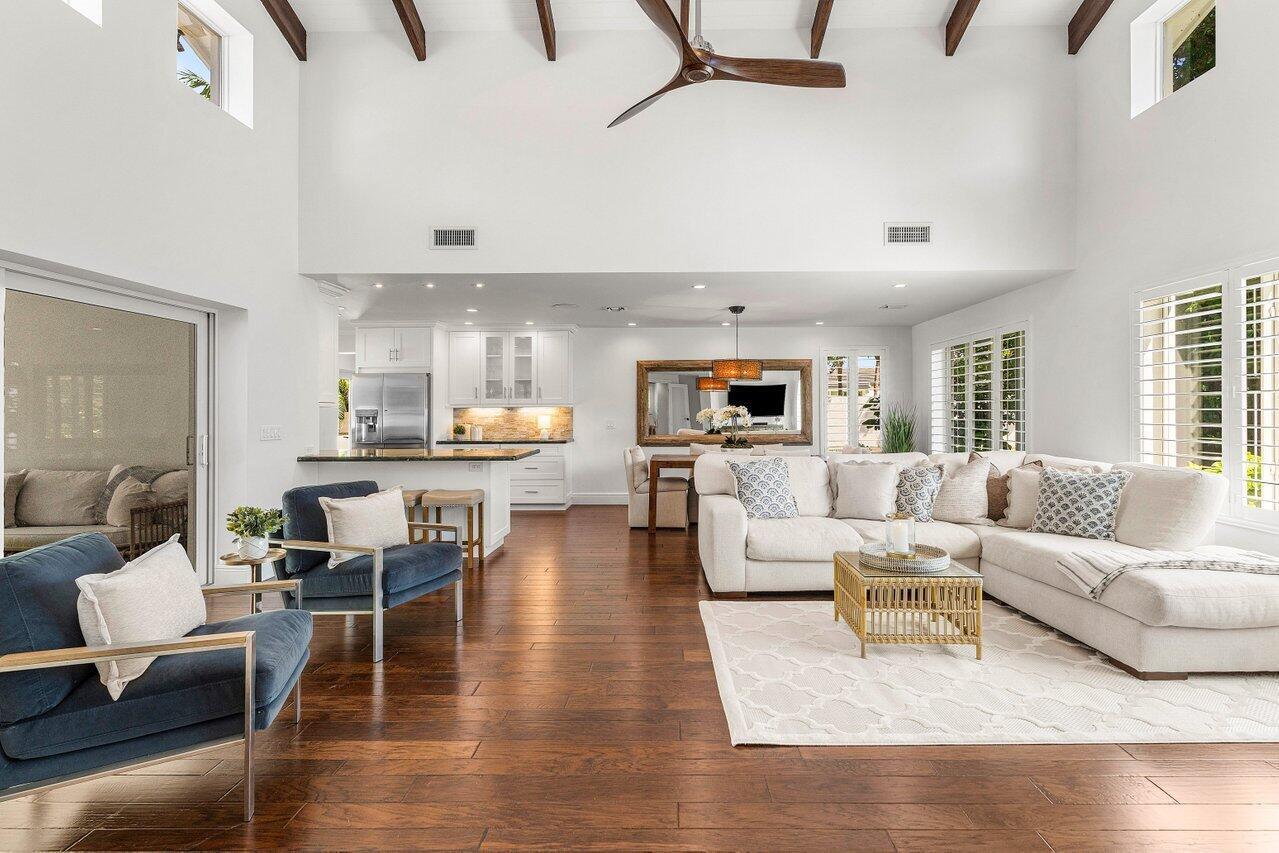
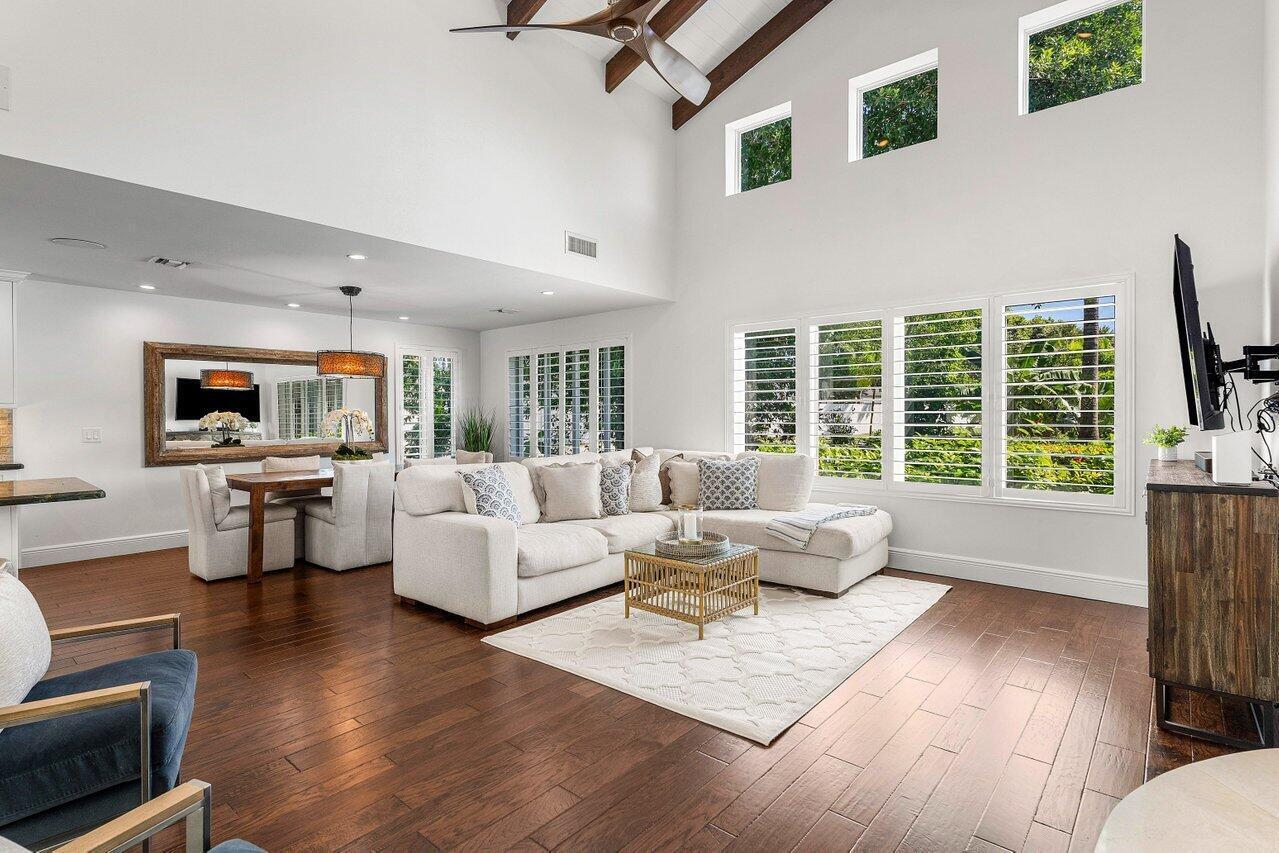
RARE RENOVATED BERMUDA-STYLE HOME UNDER $2M WITH DEEDED BEACH ACCESS. Located on a quiet cul-de-sac in coveted Ocean Ridge, this move-in ready coastal gem sits on a lush corner lot with beach access via Old Ocean Rd. Features include 17' vaulted ceilings, wood-beam great room, vanishing sliders, and open layout. Modern kitchen with granite counters, stainless appliances, breakfast bar, and under cabinet lighting. Spacious primary suite with double vanities, 7' shower, walk-in closet, and private patio access. Fenced backyard offers water feature, covered patio with 60" TV, wet bar, outdoor shower, and private rooftop deck. Additional highlights: hardwood floors, guest bedroom, full bath, and flexible 3rd bedroom/den. Minutes to Atlantic Ave, Worth Ave, and local airports.
Listing Snapshot
Inside Area (SqFt)
1,810 sqft
Sq Ft Source
Public Records
Recent Activity
yesterday Listing first seen on site yesterday Listing updated with changes from the MLS®
General Features
Parking
Attached Driveway Garage
Property Sub Type
Single Family Residence
Security
Security System Owned Smoke Detector(s)
Special Circumstances
Standard
Utilities
Cable Connected Electricity Connected Propane Underground Utilities Water Connected
Interior Features
Appliances
Dryer Dishwasher Electric Range Electric Water Heater Disposal Ice Maker Microwave Range Refrigerator Water Heater Washer
Cooling
Central Air Ceiling Fan(s)
Interior
Built-in Features Cathedral Ceiling(s) Entrance Foyer High Ceilings Kitchen Island Pantry Vaulted Ceiling(s) Walk-In Closet(s)
Laundry Features
Washer Hookup Electric Dryer Hookup Inside Laundry Room
Bedroom 2
Dimensions - 15 X 15 Level - Main Area - 225 Description - Hall Bath
Bedroom 3
Dimensions - 10 X 12 Level - Main Area - 120 Description - Convertible to study/office if desired
Kitchen
Dimensions - 15 X 10 Level - Main Area - 150 Description - Fully Equipped
Living Room
Dimensions - 23 X 15 Level - Main Area - 345 Description - Open Concept Living, Dining, Kitchen Areas
PrimaryBedroom
Dimensions - 13 X 15 Level - Main Area - 195 Description - En-Suite
Utility Room
Dimensions - 13 X 6 Level - Main Area - 78 Description - Laundry Room with backyard and garage access
Exterior Features
Construction Details
Stucco
Exterior
Lighting Outdoor Kitchen Outdoor Shower
Lot Features
Corner Lot Cul-De-Sac
Other Structures
Outdoor Kitchen
Patio And Porch
Deck Patio Porch Terrace
Windows/Doors
French Doors
Community Features
Financing Terms Available
Cash
Building Access
Entry Level Living Area Y
Schools
Elementary School Forest Park
Listing courtesy of The Corcoran Group
All listings featuring the BMLS logo are provided by BeachesMLS, Inc. This information is not verified for authenticity or accuracy and is not guaranteed. Copyright © 2026 BeachesMLS, Inc. (a Flex MLS feed)
Last checked: 2026-09-13 11:09 AM UTC
Source: Walkscore
READY TO MAKE AN OFFER?
JUST CLICK: START AN OFFER
OR CALL REAL ESTATE BROKER
ALICE LONNQVIST
PHONE: 1-561-540-8122