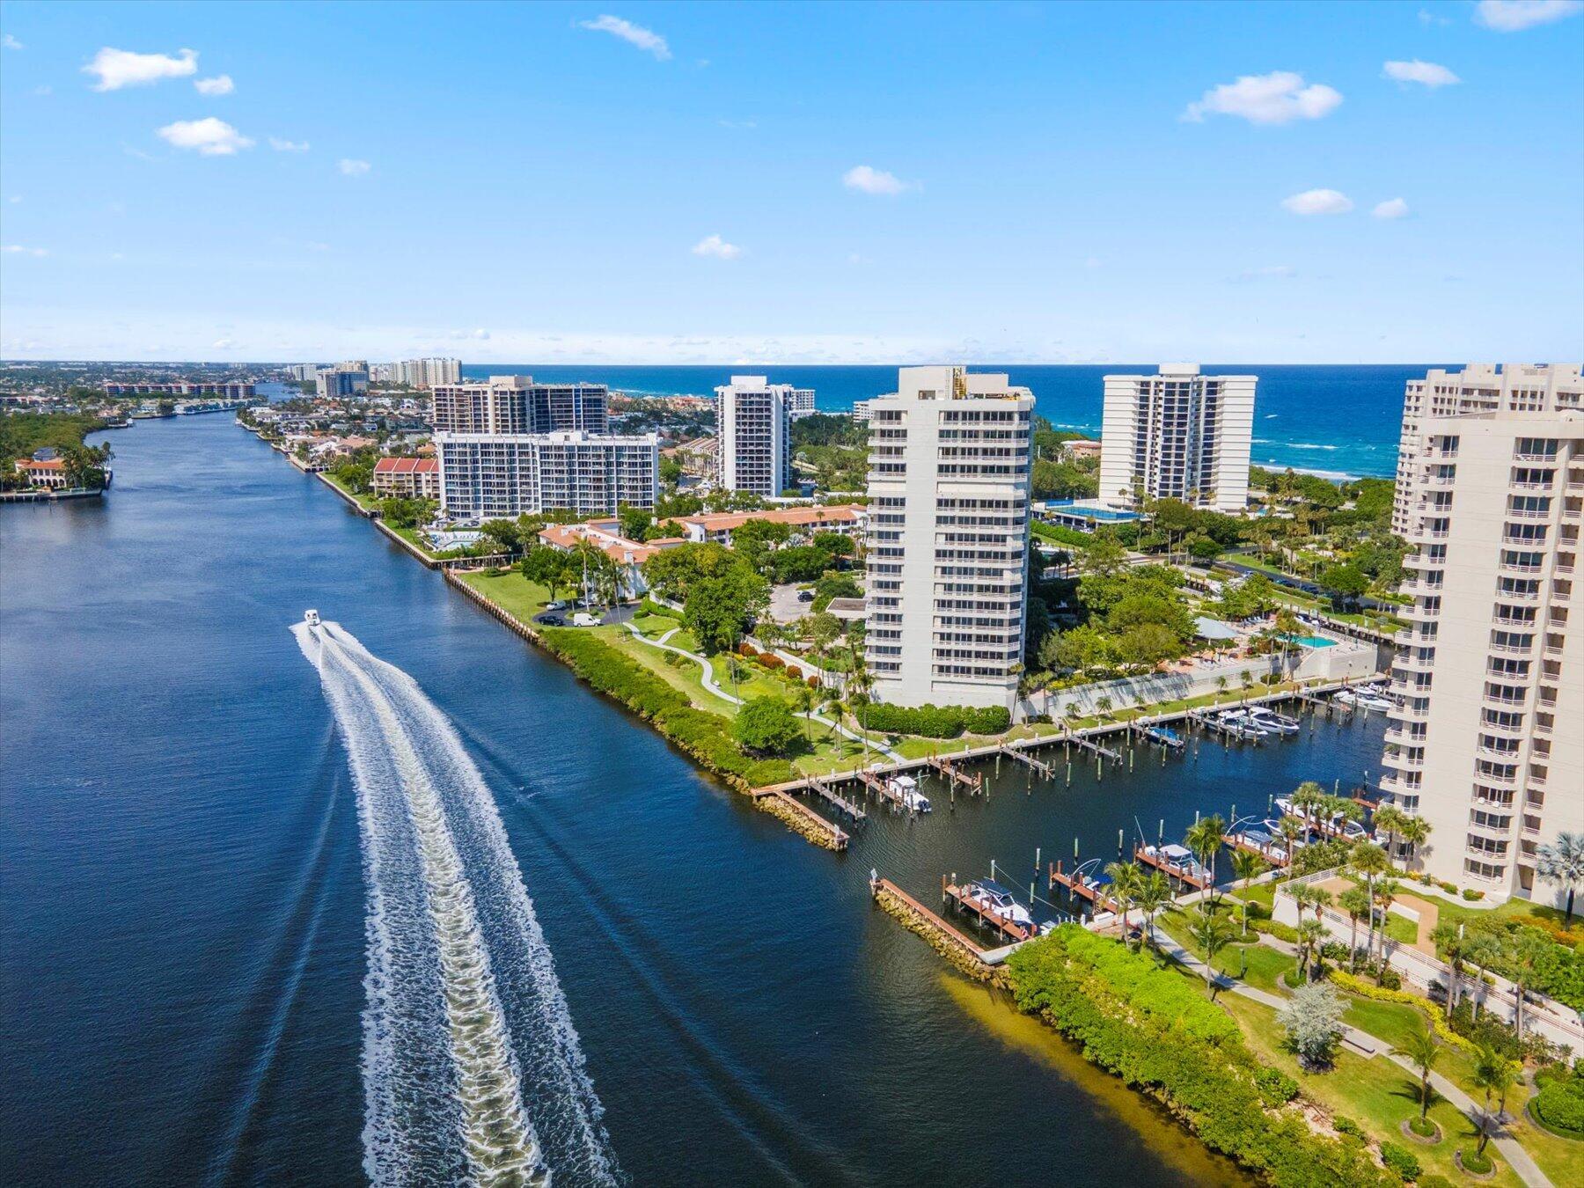
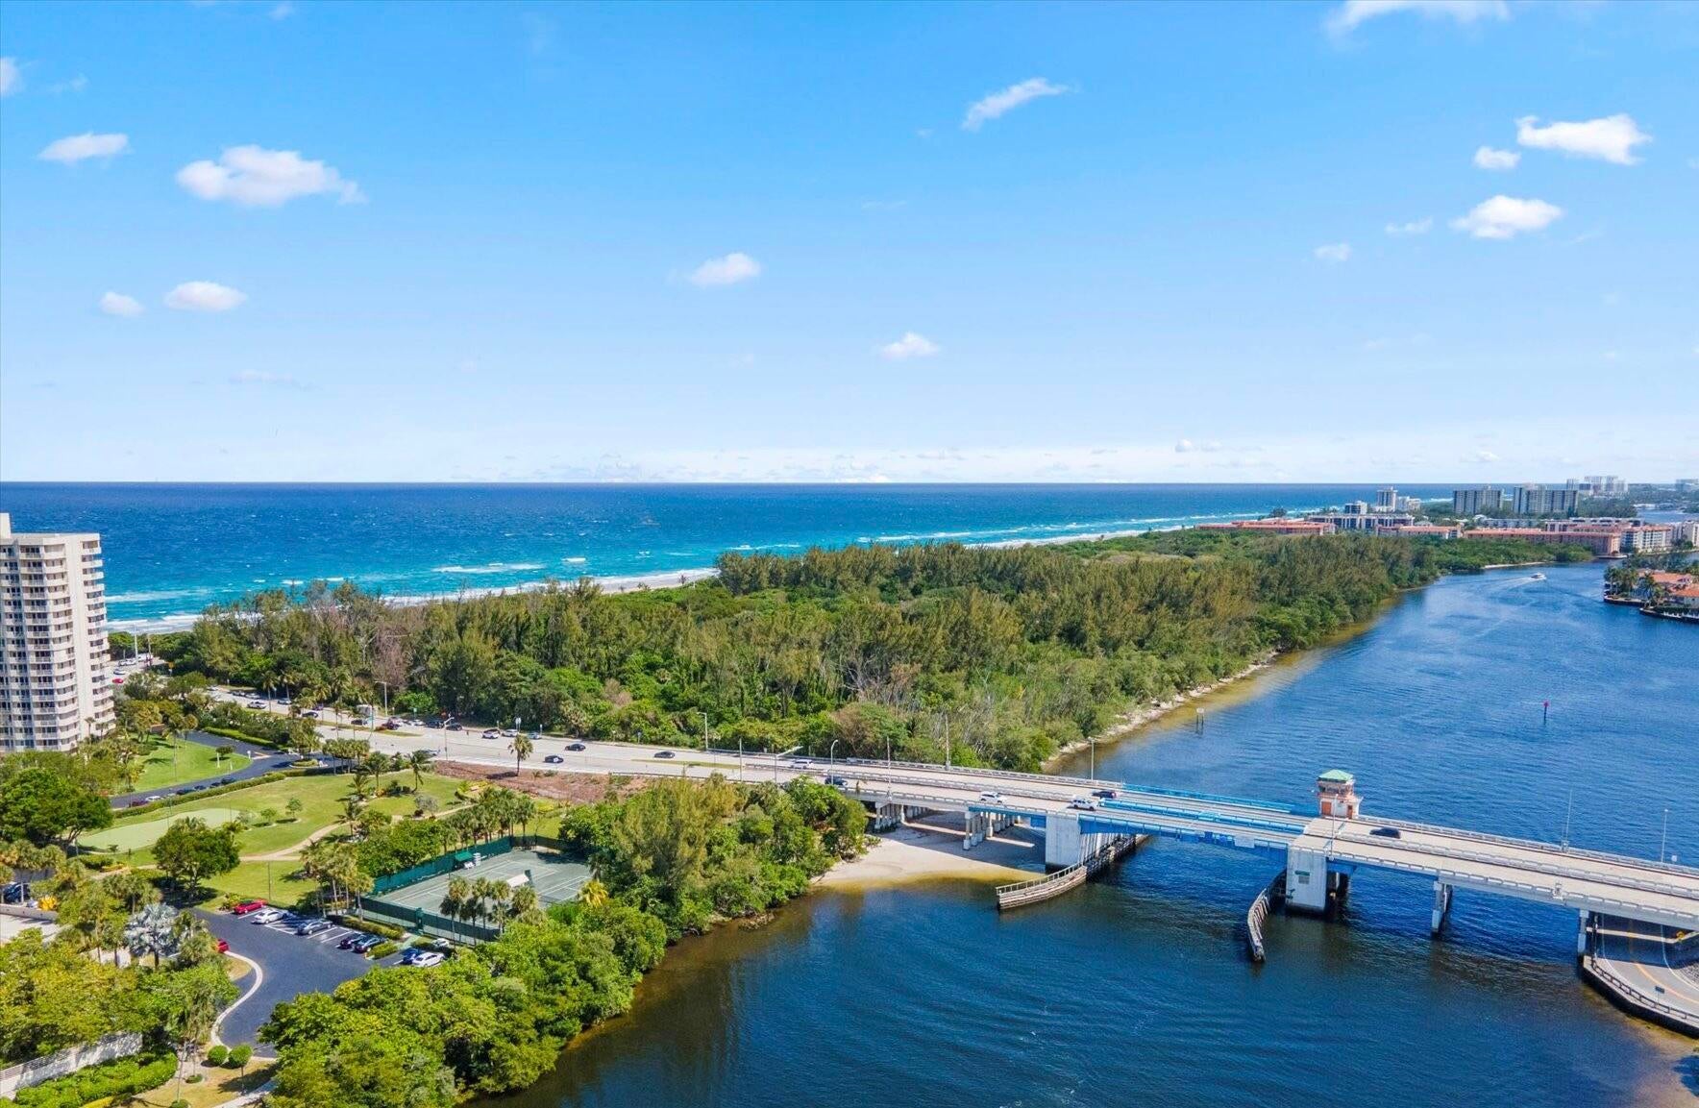
Set within 38 lush acres along prestigious Ocean Boulevard (A1A), Sea Ranch Club of Boca offers an exceptional coastal lifestyle in one of Boca Raton's most sought-after waterfront communities. Ideally positioned between the Atlantic Ocean and the Intracoastal Waterway near Spanish River Boulevard, this private enclave combines the beauty of oceanfront living with the convenience of a full-service luxury community. Residents enjoy private beach access directly across A1A, along with an attached deep-water marina accommodating large yachts—an extraordinary amenity for boating enthusiasts. The community features multiple heated swimming pools, tennis and pickleball courts, a putting green, shuffleboard, fitness centers, club rooms, billiard rooms, libraries, and 24-hour concierge service.
Save
Ask
Tour
Hide
Share
Listing Snapshot
Price
$829,000
Days On Site
10 Days
Bedrooms
2
Inside Area (SqFt)
1,438 sqft
Total Baths
2
Full Baths
2
Partial Baths
N/A
Lot Size
N/A
Year Built
1990
MLS® Number
B26074673
Status
Active
Property Tax
$7,807
HOA/Condo/Coop Fees
$2,179.48 monthly
Sq Ft Source
Appraiser
Friends & Family
React
Comment
Invite
No Comments Yet
Did you know? You can invite friends and family to your search. They can join your search, rate and discuss listings with you.
Recent Activity
a week ago
Listing first seen on site
a week ago
Listing updated with changes from the MLS®
General Features
Attached Garage
Yes
Direction Faces
East
Disclosures
Special Assessment
Garage
Yes
Garage Spaces
1
Land Lease
No
Levels
Three Or More
Number Of Stories
18
Parking
AttachedGarageGarage Door Opener
Parking Spaces
1
Pets
Breed RestrictionsYes
Property Sub Type
Condominium
Security
Gated Community
Sewer
Public Sewer
Special Circumstances
Standard
SqFt Total
1438
Utilities
Cable AvailableSewer AvailableWater Available
Water Source
Public
Zoning
R4(cit
Interior Features
Appliances
DryerDishwasherElectric RangeRefrigeratorWasher
Cooling
Central Air
Flooring
MarbleVinyl
Heating
CentralElectric
Interior
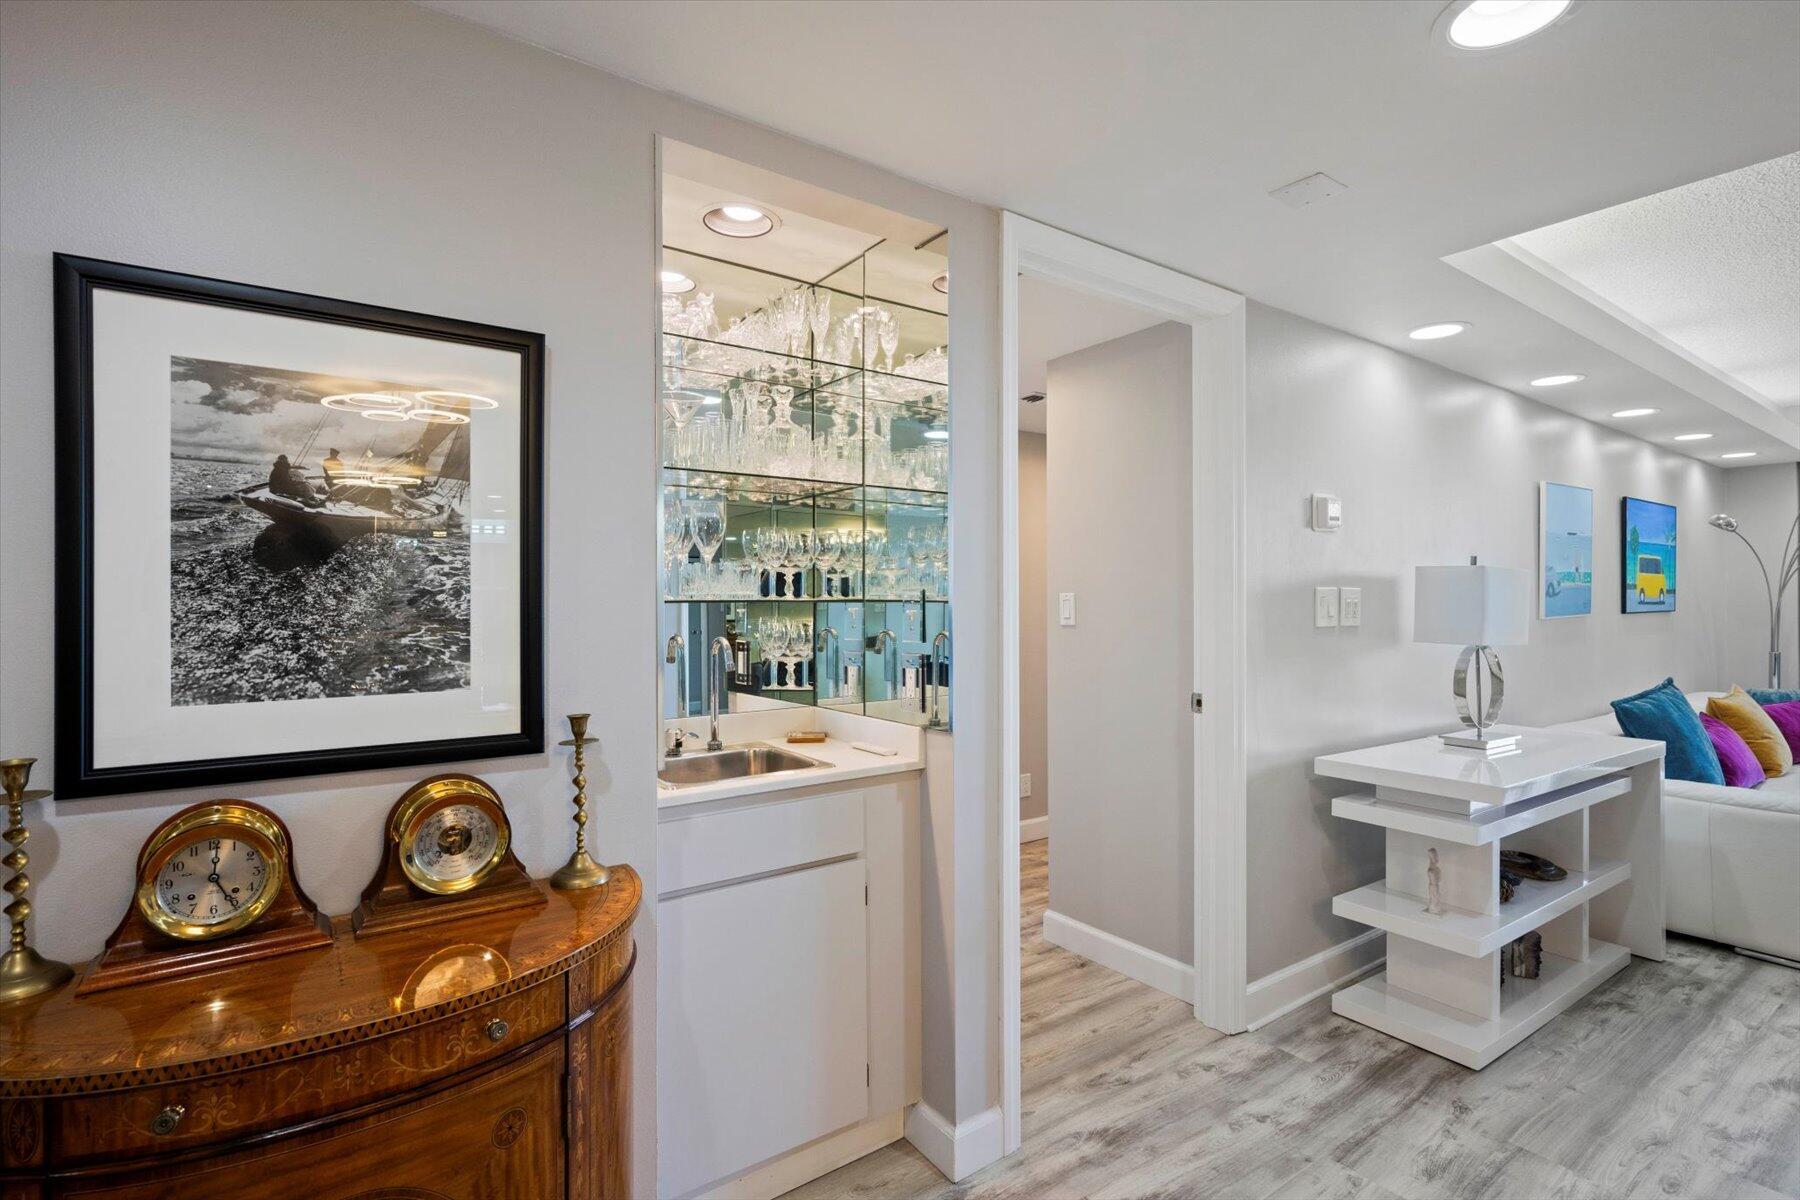
Wet BarStorageSoaking TubBarWalk-In Closet(s)
Laundry Features
Inside
Main Level Bedrooms
2
Kitchen
Dimensions - 9 X 10Level - MainArea - 90
Laundry
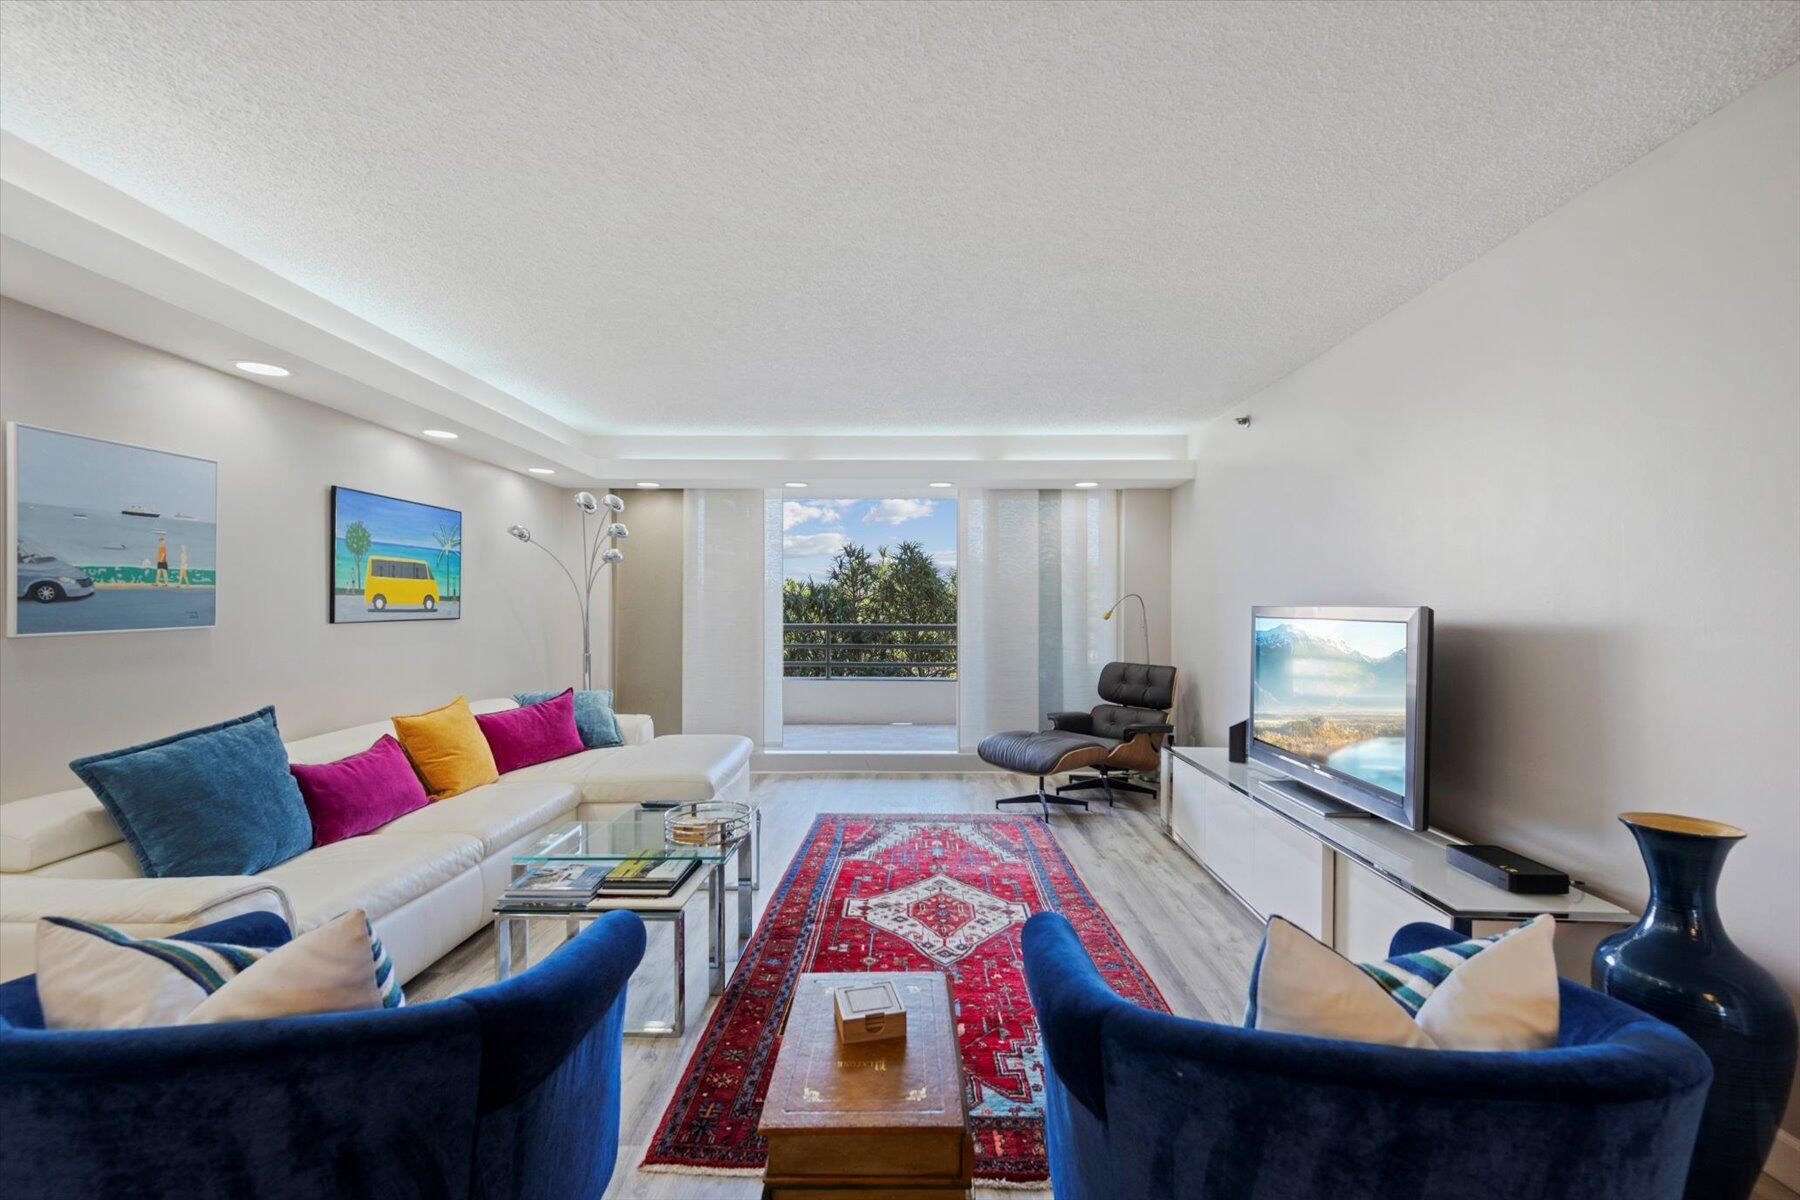
Living Room
Dimensions - 36.5 X 10Level - MainArea - 365
PrimaryBedroom
Dimensions - 16 X 12Level - MainArea - 192
Save
Ask
Tour
Hide
Share
Exterior Features
Construction Details
BlockConcrete
Exterior
None
Lot Features
Waterfront
Other Structures
Storage
Pool Features
Association
Roof
Other
Waterfront
Yes
Waterfront Features
Intracoastal AccessNo Fixed BridgesOcean AccessOcean Front

Did you know? You can invite friends and family to your search. They can join your search, rate and discuss listings with you.