When you purchase a home in Florida with Home Max Realty International as your buyer’s agent, you may be eligible to receive up to $5,000* as a rebate at closing.

Save
Ask
Tour
Hide
Share
$4,495,000
New Listing

843 STALLION Drive
Loxahatchee, FL 33470

For Sale|Single Family Residence|Active
4
Beds
4
Total Baths
4
Full Baths
4,909
SqFt
$916
/SqFt
2019
Built
Subdivision:
FOX TRAIL
County:
Palm Beach
Call Now: 1-561-540-8122
Is this the listing for you? We can help make it yours.
1-561-540-8122
843 STALLION Drive843 STALLION Drive843 STALLION Drive843 STALLION Drive
Save
Ask
Tour
Hide
Share

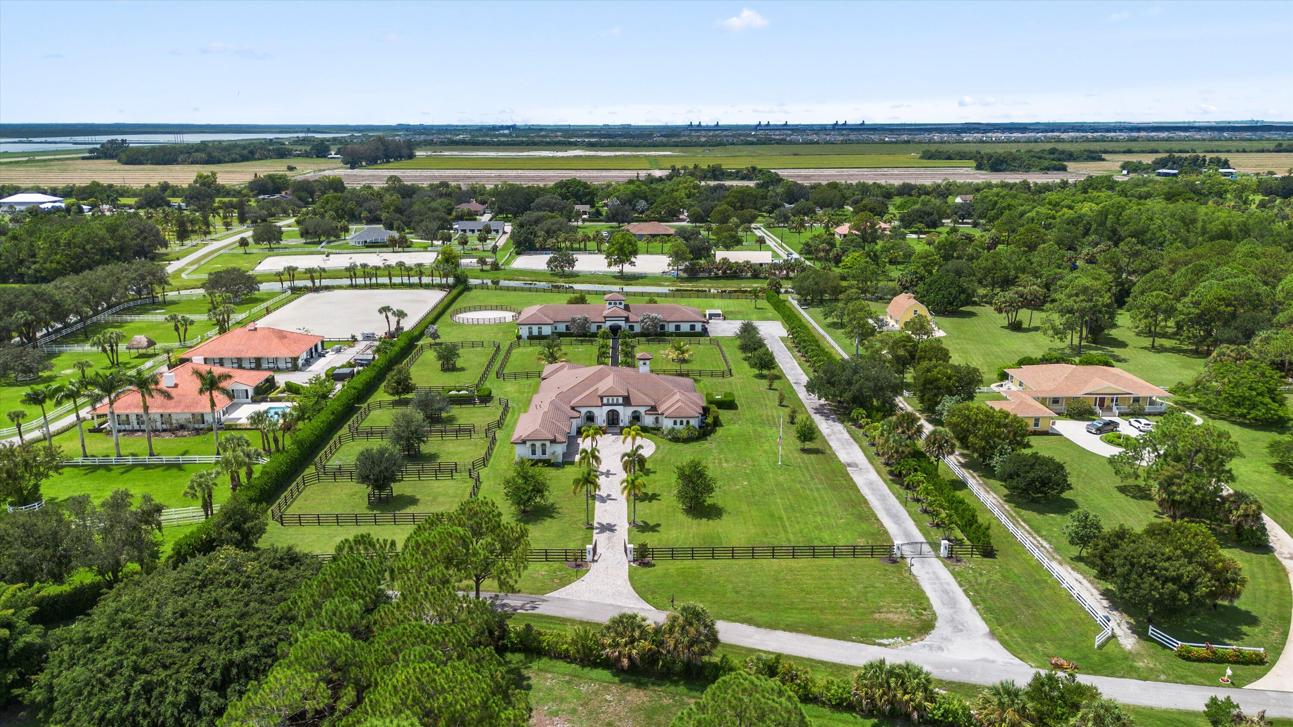
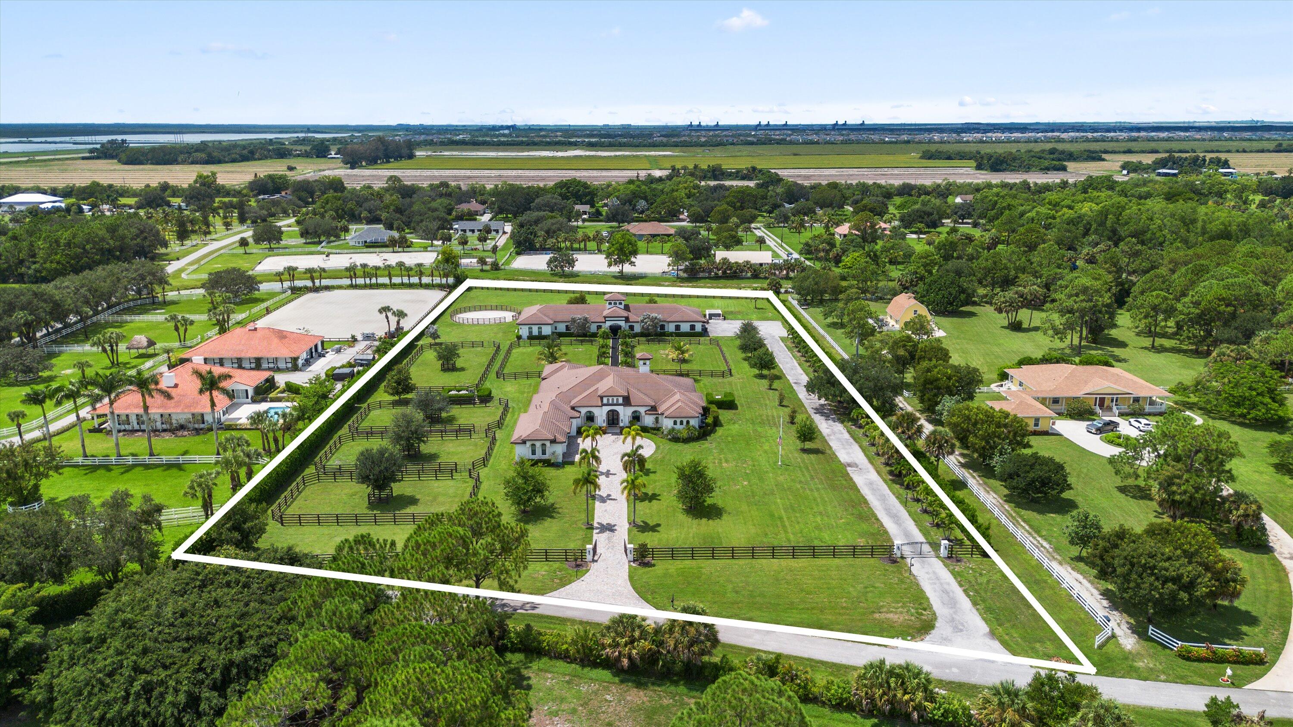
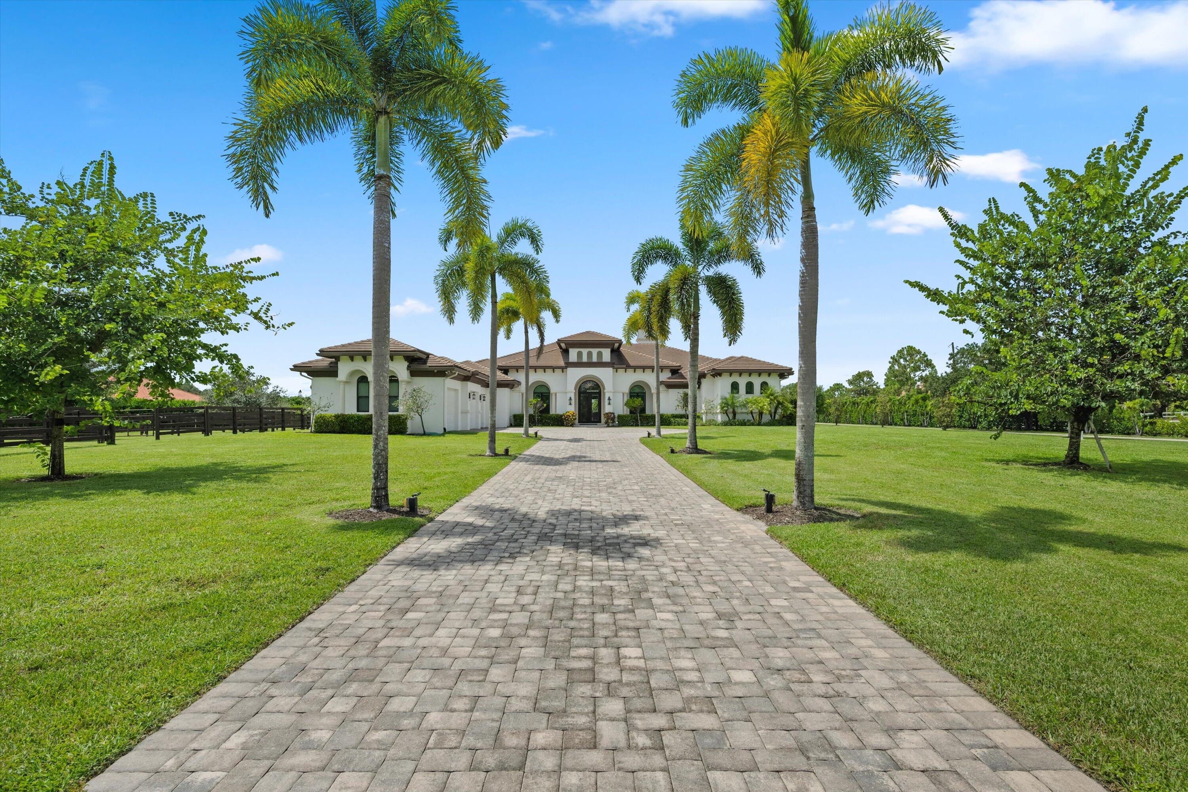
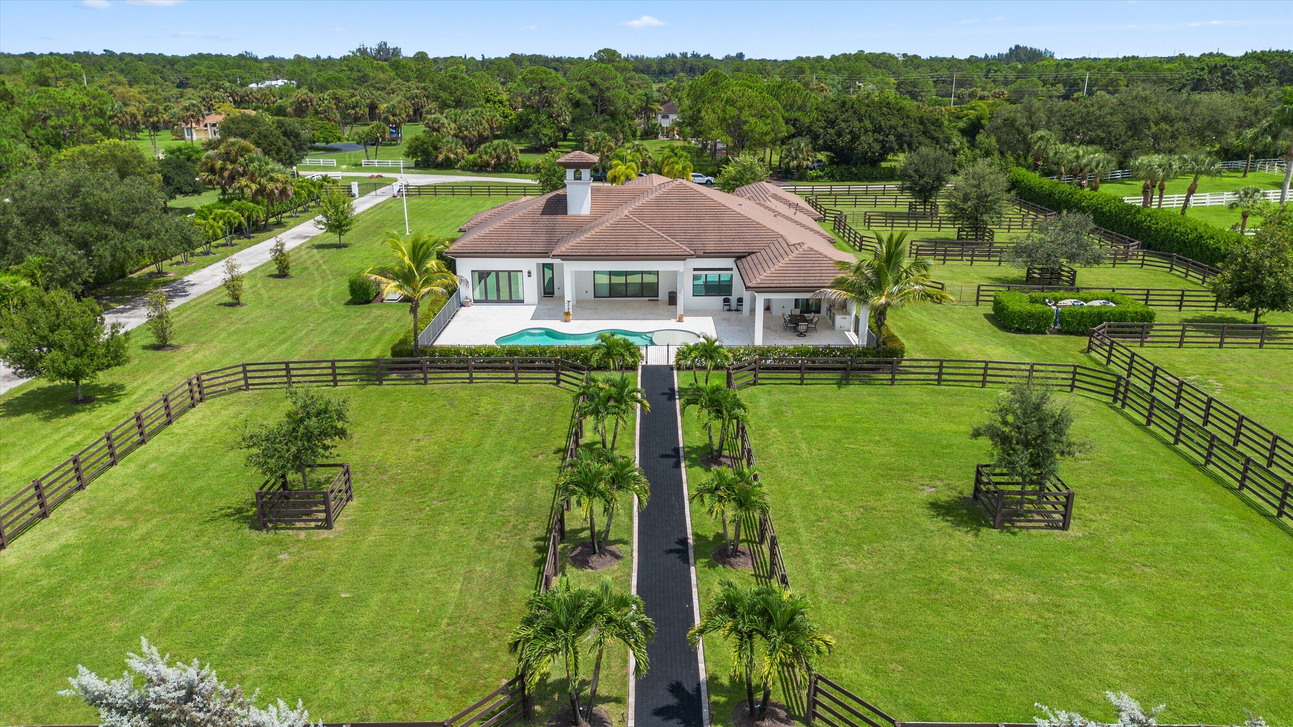
Exceptional turnkey equestrian estate on 5 acres in sought-after Fox Trail, minutes north of Southern. Custom built 7 years ago and meticulously maintained, this Wellington farm is truly move-in and horse-ready. Located on one of Fox Trail's southernmost roads, WEF is less than a 12-minute drive away. The beautifully finished 4-bedroom residence features all ensuite baths, a gourmet chef's kitchen with Wolf and Sub-Zero appliances, and a heated saltwater pool with outdoor kitchen. The immaculate 10-stall European-style barn offers rubber brick throughout, two groom's apartments, tack, feed, hay and laundry rooms, a round pen, plus six large paddocks and. Generac generator, upgraded RO system and extensive security. Room for an arena of your design, miles of bridle paths in Fox Trail. 843 STALLION DRIVE - SUPPLEMENTAL PROPERTY INFORMATION PROPERTY: • 5.07 acres • Built in 2019 • 4,909 sq ft of living space • 4 bedrooms, each with ensuite bathroom • Spacious primary suite with generous closets • High-end finishes throughout • Generac generator • Reverse-osmosis water system with approx. $15,000 in recent upgrades • Extensive security camera coverage KITCHEN: • Wolf appliances • Sub-Zero refrigerator • Wine refrigerator • Ice maker • Pot filler OUTDOOR LIVING: • Heated saltwater swimming pool • Expansive pool deck • Outdoor kitchen • Built-in grill with lower drawer • Beverage refrigerator EQUESTRIAN FACILITIES: • Immaculate 10-stall European-style barn • 2 identical groom's apartments • 6 large, thoughtfully positioned paddocks • 34,200 sq. ft. designated area to build an arena • Rubber brick flooring throughout barn • Tack room • Feed room • Hay room • Laundry facilities • Barn bathroom • Extensive barn security cameras • Dedicated utility road for efficient farm operations LOCATION: Located on one of the southernmost roads in Fox Trail, providing particularly convenient access to Southern Boulevard and Wellington's equestrian venues. Wellington International WEF is less than a 12-minute drive under typical conditions. Meticulously maintained and genuinely move-in and horse-ready.

Save
Ask
Tour
Hide
Share
Listing Snapshot
Price 
$4,495,000
Days On Site 
0 Days
Bedrooms 
4
Inside Area (SqFt) 
4,909 sqft
Total Baths 
4
Full Baths 
4
Partial Baths 
N/A
Lot Size 
5.07 Acres
Year Built 
2019
MLS® Number 
B26073952
Status 
Active
Property Tax 
$43,194.01
HOA/Condo/Coop Fees 
$77 monthly
Sq Ft Source 
Appraiser
Friends & Family
Recent Activity
3 hours agoListing first seen on site
7 hours agoListing updated with changes from the MLS®
General Features
Acres 
5.07
Attached Garage 
Yes
Direction Faces 
East
Garage 
Yes
Garage Spaces 
2
Levels 
One
Number Of Stories 
1
Parking 
AttachedDrivewayGarageGarage Door OpenerUnpaved
Parking Spaces 
8
Pets 
Yes
Property Sub Type 
Single Family Residence
Security 
Security SystemSmoke Detector(s)
Sewer 
Septic Tank
Special Circumstances 
Standard
SqFt Total 
7240
Style 
RanchTraditional
Utilities 
Cable AvailableElectricity ConnectedWater Available
Water Source 
Well
Zoning 
AR
Interior Features
Appliances 
CooktopDryerDishwasherElectric RangeElectric Water HeaterIce MakerMicrowaveOvenRefrigeratorWater Softener OwnedWater SoftenerWater Heater
Cooling 
Central AirCeiling Fan(s)
Flooring 
Ceramic Tile
Furnished 
Unfurnished
Heating 
Central
Interior 
BidetBuilt-in FeaturesCathedral Ceiling(s)Eat-in KitchenPantryVaulted Ceiling(s)Walk-In Closet(s)
Laundry Features 
Washer HookupInsideLaundry Closet
Main Level Bedrooms 
5
Bedroom 2 
Dimensions - 14 X 11Level - MainArea - 154
Bedroom 3 
Dimensions - 14 X 11Level - MainArea - 154
Bedroom 4 
Dimensions - 14 X 11Level - MainArea - 154
Den 
Family Room 
FloridaRoom 
Great Room 
Kitchen 
Dimensions - 24 X 14Level - MainArea - 336
Laundry 
Living Room 
Dimensions - 17 X 13Level - MainArea - 221
PrimaryBedroom 
Dimensions - 18 X 13Level - MainArea - 234
Utility Room 
Dimensions - 8 X 5Area - 40
Save
Ask
Tour
Hide
Share
Exterior Features
Construction Details 
BlockStone Veneer
Exterior 
BalconyBuilt-in BarbecueBarbecueLightingOutdoor Kitchen
Fencing 
Fenced
Other Structures 
Barn(s)CabanaOutbuildingOutdoor Kitchen
Patio And Porch 
PorchCoveredGlass EnclosedPatioScreenedWrap Around
Pool Features 
HeatedIn GroundSalt WaterPrivate
Private Pool 
Yes
Roof 
AluminumMetal
View 
Other
Waterview 
Other
Community Features
Accessibility Features 
Therapeutic Whirlpool
Association Amenities 
NoneOtherTrail(s)
Association Fee 
$77.0
Association Fee Frequency 
Monthly
MLS Area 
5590
Horse Property 
BarnBoarding FacilitiesHay StoragePaddocksRound PenRiding TrailSee Remarks
Financing Terms Available 
CashConventional
Building Access 
Entry Level Living Area Y
Roads 
Paved
Schools
School District
Unknown
Elementary School
Binks Forest
Middle School
Wellington Landings
High School
Wellington
Listing courtesy of Kirsten Kopp Real Estate

View photos, virtual tours, details...

All listings featuring the BMLS logo are provided by BeachesMLS, Inc. This information is not verified for authenticity or accuracy and is not guaranteed. Copyright © 2026 BeachesMLS, Inc. (a Flex MLS feed)
Last checked: 2026-09-09 01:41 PM UTC

Neighborhood & Commute
Source: Walkscore
Save
Ask
Tour
Hide
Share

READY TO MAKE AN OFFER?

JUST CLICK: START AN OFFER

OR CALL REAL ESTATE BROKER

ALICE LONNQVIST

PHONE: 1-561-540-8122