When you purchase a home in Florida with Home Max Realty International as your buyer’s agent, you may be eligible to receive up to $5,000* as a rebate at closing.

Save
Ask
Tour
Hide
Share
$587,000
New Listing

225 N Lakeshore Drive
Hypoluxo, FL 33462

For Sale|Single Family Residence|Active
3
Beds
2
Total Baths
2
Full Baths
1,842
SqFt
$319
/SqFt
1987
Built
Subdivision:
Lakeshore North
County:
Palm Beach
Call Now: 1-561-540-8122
Is this the listing for you? We can help make it yours.
1-561-540-8122
225 N Lakeshore Drive225 N Lakeshore Drive225 N Lakeshore Drive225 N Lakeshore Drive
Save
Ask
Tour
Hide
Share

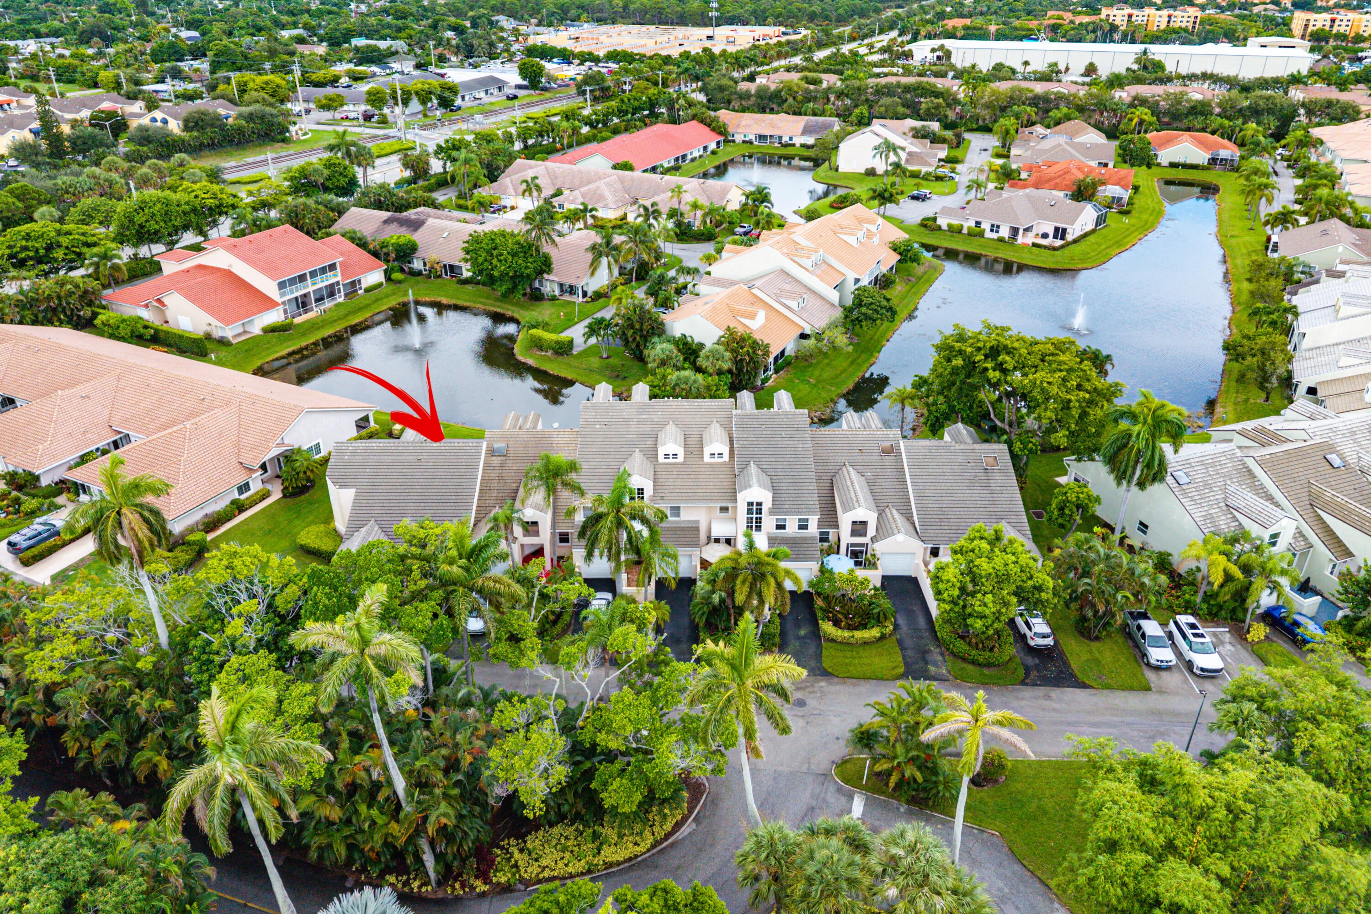
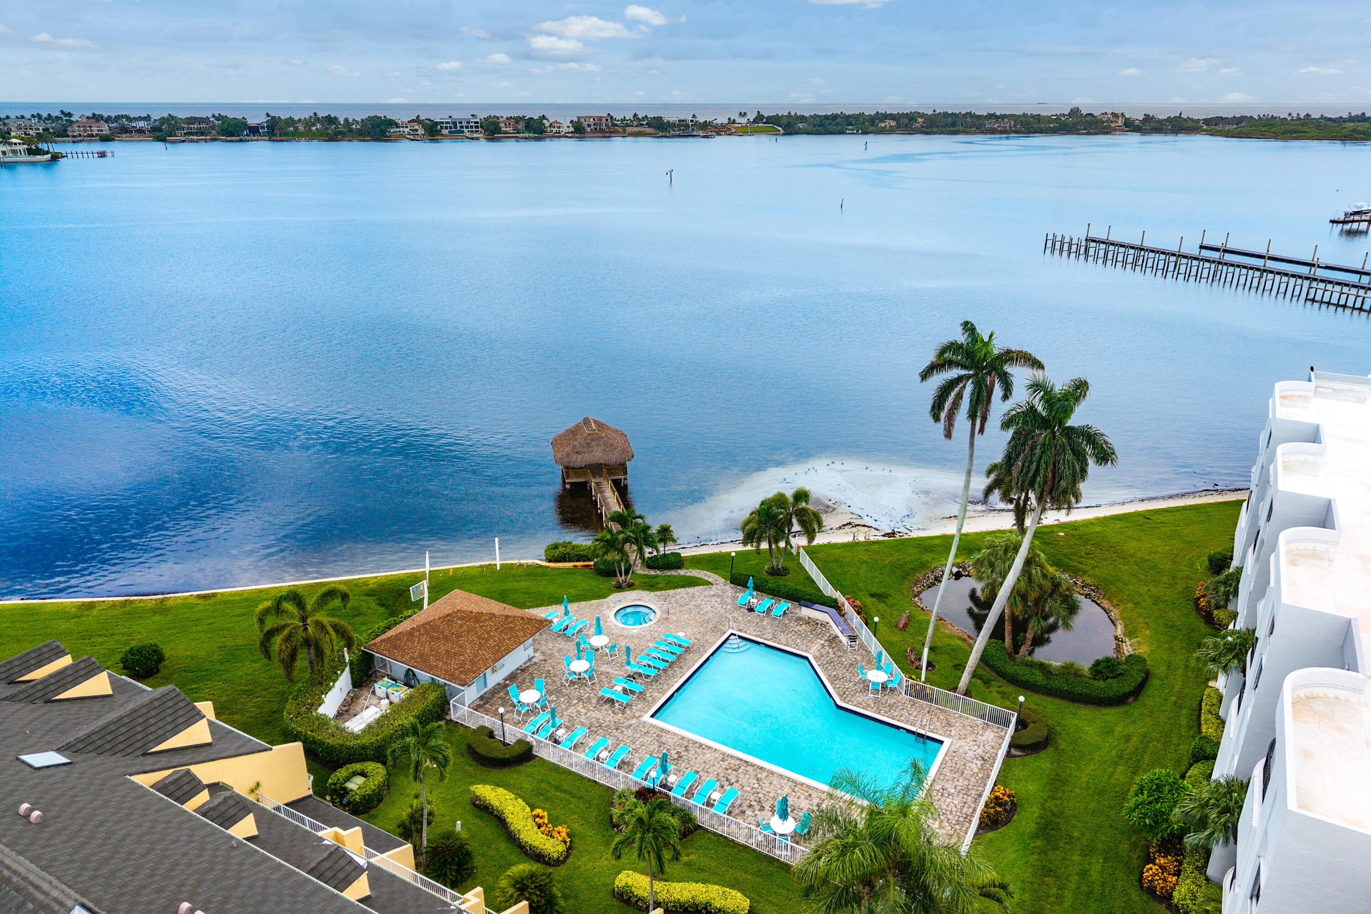
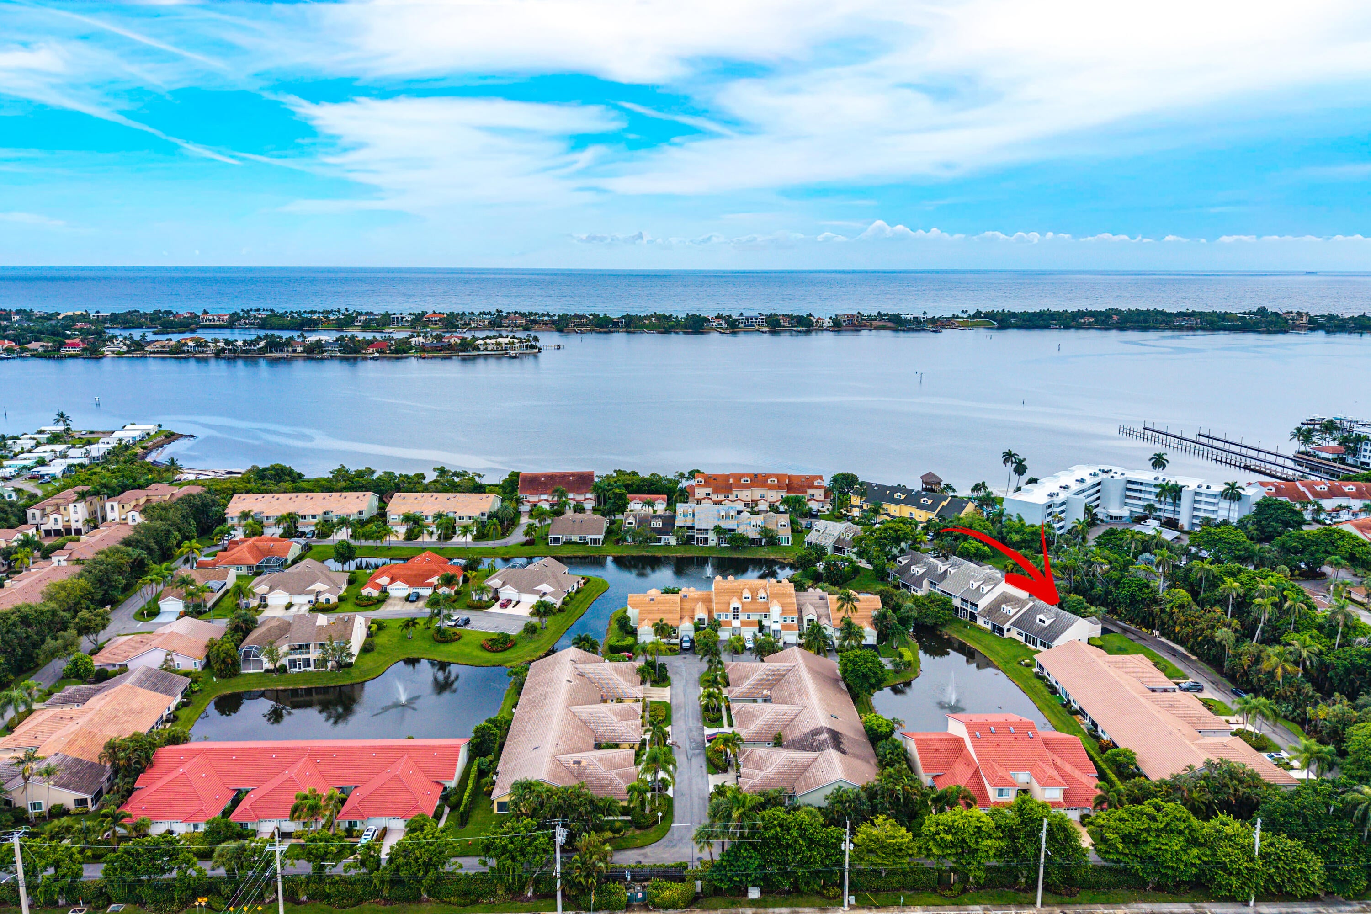
This lakefront end-unit villa has it all: located in the unique intracoastal-front gated community of Lakeshore Colony- it is spacious, well remodeled and feels like a single family home. Kitchen and Baths are all remodeled with fine materials and finishes. Rear of home features a sunroom facing the lake. Master suite's spa-style bathroom with built in wifi speaker, large freestanding soaking tub, dimable lighting and touch light heated mirror for total relaxation; master bedroom has electric blinds. Home has a split floor plan layout with all bedrooms spaced out from each other and plenty of storage space. Extra large 1-car garage, lakefront lot with extra large side and back yards, huge front patio courtyard with high privacy wall. Community is very well maintained and loaded with amenities, including huge nature preserve with boardwalk, tiki hut covered dock, pool, spa, gym, community room, billiards, library, pickleball, tennis, shuffleboard, green spaces and lush/dense landscaping all around; on-site maintenance staff and property management.

Save
Ask
Tour
Hide
Share
Listing Snapshot
Price 
$587,000
Days On Site 
0 Days
Bedrooms 
3
Inside Area (SqFt) 
1,842 sqft
Total Baths 
2
Full Baths 
2
Partial Baths 
N/A
Lot Size 
0.07 Acres
Year Built 
1987
MLS® Number 
B26073901
Status 
Active
Property Tax 
$6,815
HOA/Condo/Coop Fees 
$479.67 monthly
Sq Ft Source 
Public Records
Friends & Family
Recent Activity
11 hours agoListing first seen on site
15 hours agoListing updated with changes from the MLS®
General Features
Acres 
0.07
Attached Garage 
Yes
Direction Faces 
Southeast
Foundation 
Slab
Garage 
Yes
Garage Spaces 
1
Levels 
One
Number Of Stories 
1
Parking 
AttachedDrivewayGarageGarage Door OpenerGuest
Parking Spaces 
2
Pets 
Cats OKDogs OKNumber LimitSize LimitYes
Property Condition 
Updated/Remodeled
Property Sub Type 
Single Family Residence
Security 
Security GateGated CommunitySmoke Detector(s)
Sewer 
Public Sewer
Special Circumstances 
Standard
SqFt Total 
2415
Utilities 
Cable ConnectedElectricity ConnectedPhone AvailableSewer ConnectedWater Connected
Water Source 
Public
Zoning 
Residential
Interior Features
Appliances 
DryerDishwasherElectric RangeElectric Water HeaterFreezerDisposalMicrowaveRefrigeratorWater HeaterWasher
Cooling 
Central AirCeiling Fan(s)
Electric 
Circuit Breakers
Flooring 
TileWood
Furnished 
Unfurnished
Heating 
CentralElectric
Interior 
Breakfast BarBuilt-in FeaturesEntrance FoyerHigh CeilingsStorageSoaking TubVaulted Ceiling(s)Walk-In Closet(s)
Laundry Features 
InsideIn KitchenLaundry Room
Main Level Bedrooms 
3
Window Features 
BlindsSkylight(s)Shutters
Bedroom 2 
Dimensions - 12.83 X 9.58Level - FirstArea - 122
Bedroom 3 
Dimensions - 2.17 X 4.5Level - FirstArea - 9Description - 3rd Bedroom Closet
Dining Room 
Dimensions - 12.75 X 10.33Level - FirstArea - 131
FloridaRoom 
Dimensions - 9 X 26.67Level - FirstArea - 240Description - Sun Room
Foyer 
Dimensions - 6 X 7.83Level - FirstArea - 46Description - Square Area Near Front Door
Kitchen 
Dimensions - 12.5 X 10.5Level - FirstArea - 131
Laundry 
Dimensions - 2.58 X 10.42Level - FirstArea - 26
Living Room 
Dimensions - 14.17 X 13.9Level - FirstArea - 196
Other 
Dimensions - 21.9 X 12Level - FirstArea - 262Description - Garage
PrimaryBedroom 
Dimensions - 16.75 X 12.67Level - FirstArea - 212
Utility Room 
Dimensions - 5.9 X 2.08Level - FirstArea - 12Description - Hall Utilities & Storage Closet
Save
Ask
Tour
Hide
Share
Exterior Features
Construction Details 
BlockConcreteStucco
Exterior 
CourtyardGardenUncovered Courtyard
Fencing 
BlockFront YardGatePrivacy
Lot Features 
Corner LotLandscapedGardenWaterfront
Other Structures 
Storage
Pool Features 
Association
Roof 
ConcreteTile
View 
GardenLakeWater
Waterfront 
Yes
Waterfront Features 
Lake Front
Waterview 
GardenLakeWater
Windows/Doors 
BlindsSkylight(s)Shutters
Community Features
Association Amenities 
PoolBeach RightsBasketball CourtBeach AccessBilliard RoomClubhouseFitness CenterMaintenance GroundsGatedManagementMaintenancePicnic AreaShuffleboard CourtSpa/Hot TubSecurityTennis Court(s)Trail(s)
Association Fee 
$13.0
Association Fee Frequency 
Monthly
Additional Association Fee 
$466.67
Additional Association Fee Frequency 
Monthly
Community Features 
Gated
MLS Area 
4200
Financing Terms Available 
CashConventionalFHAVA Loan
Roads 
AsphaltPaved
Schools
School District
Unknown
Elementary School
Rolling Green
Middle School
Lantana Community
High School
Boynton Beach
Listing courtesy of RE/MAX Direct

View photos, virtual tours, details...

All listings featuring the BMLS logo are provided by BeachesMLS, Inc. This information is not verified for authenticity or accuracy and is not guaranteed. Copyright © 2026 BeachesMLS, Inc. (a Flex MLS feed)
Last checked: 2026-09-09 12:18 PM UTC

Neighborhood & Commute
Source: Walkscore
Save
Ask
Tour
Hide
Share

READY TO MAKE AN OFFER?

JUST CLICK: START AN OFFER

OR CALL REAL ESTATE BROKER

ALICE LONNQVIST

PHONE: 1-561-540-8122