When you purchase a home in Florida with Home Max Realty International as your buyer’s agent, you may be eligible to receive up to $5,000* as a rebate at closing.

Save
Ask
Tour
Hide
Share
$380,000
10 Days On Site

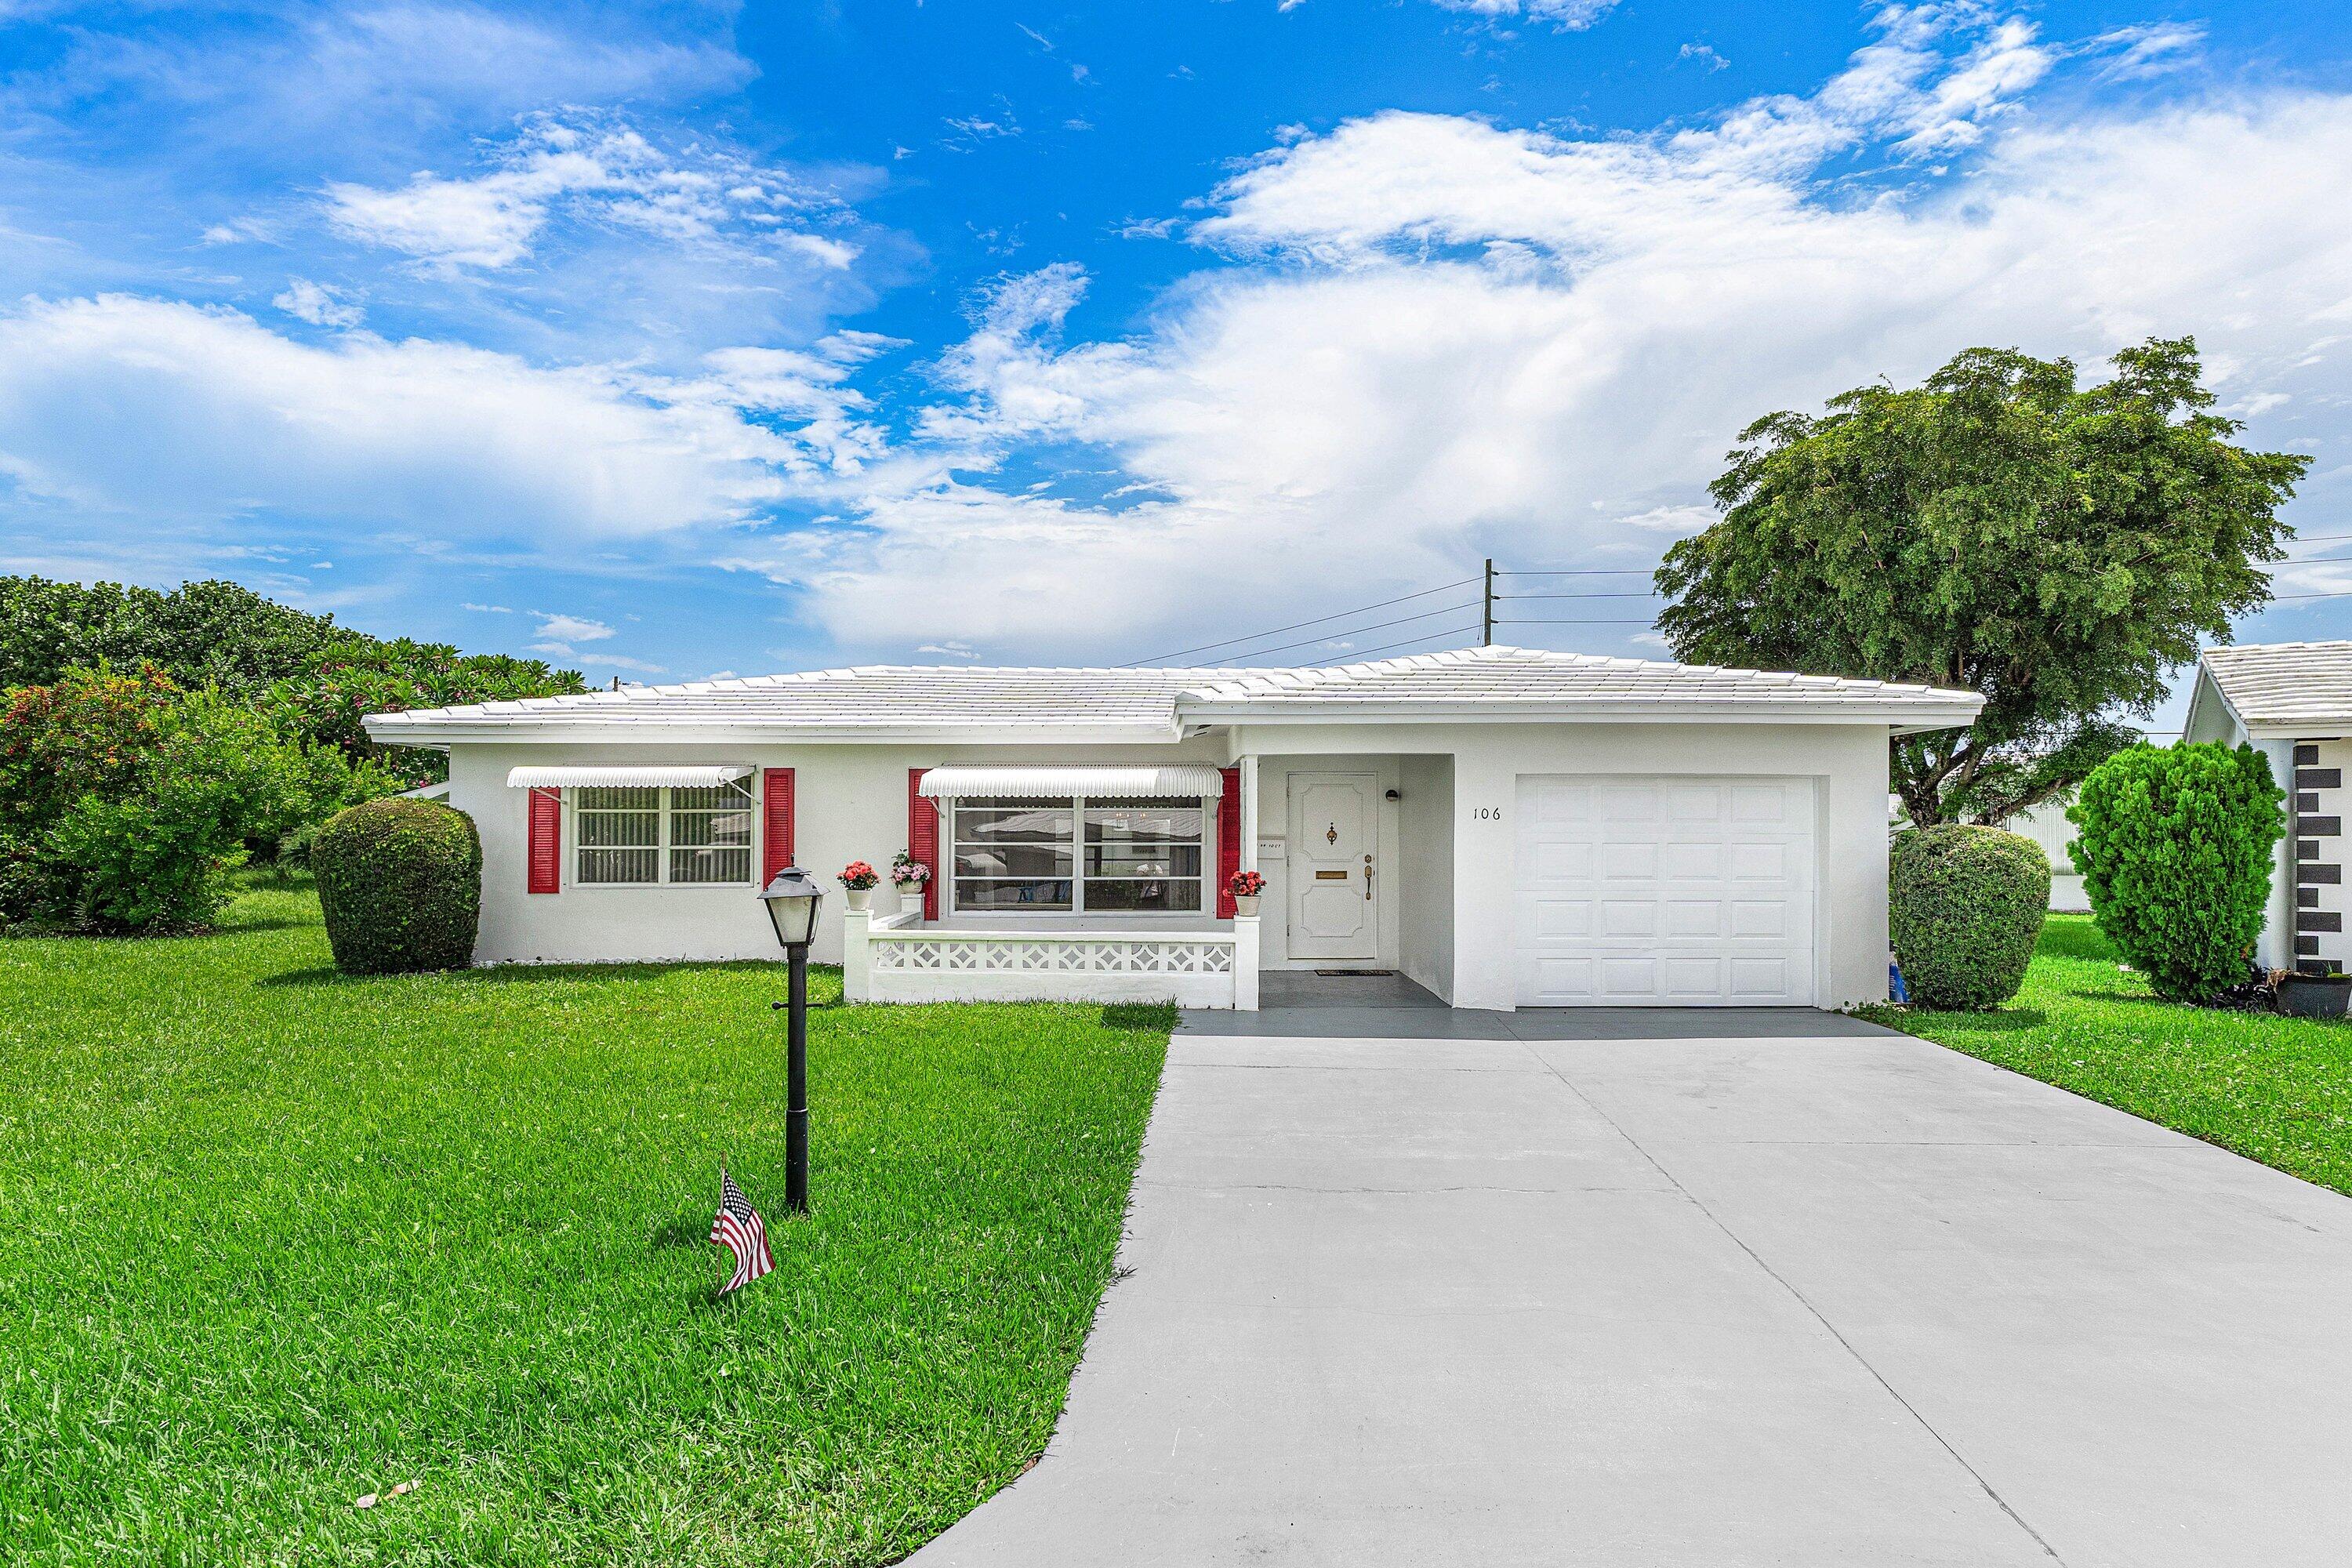
106 NW 10th Court
Boynton Beach, FL 33426

For Sale|Single Family Residence|Active
2
Beds
2
Total Baths
2
Full Baths
1,428
SqFt
$266
/SqFt
1969
Built
Subdivision:
PALM BEACH LEISUREVILLE
County:
Palm Beach
Call Now: 1-561-540-8122
Is this the listing for you? We can help make it yours.
1-561-540-8122
Upcoming Open Houses
Sun, Sep 27, 1:00 PM - 3:30 PM
106 NW 10th Court106 NW 10th Court106 NW 10th Court106 NW 10th Court
Save
Ask
Tour
Hide
Share

Mortgage Calculator

Monthly Payment (Est.)

$1,734
Calculator powered by Showcase IDX, a Constellation1 Company. Copyright ©2026 Information is deemed reliable but not guaranteed.

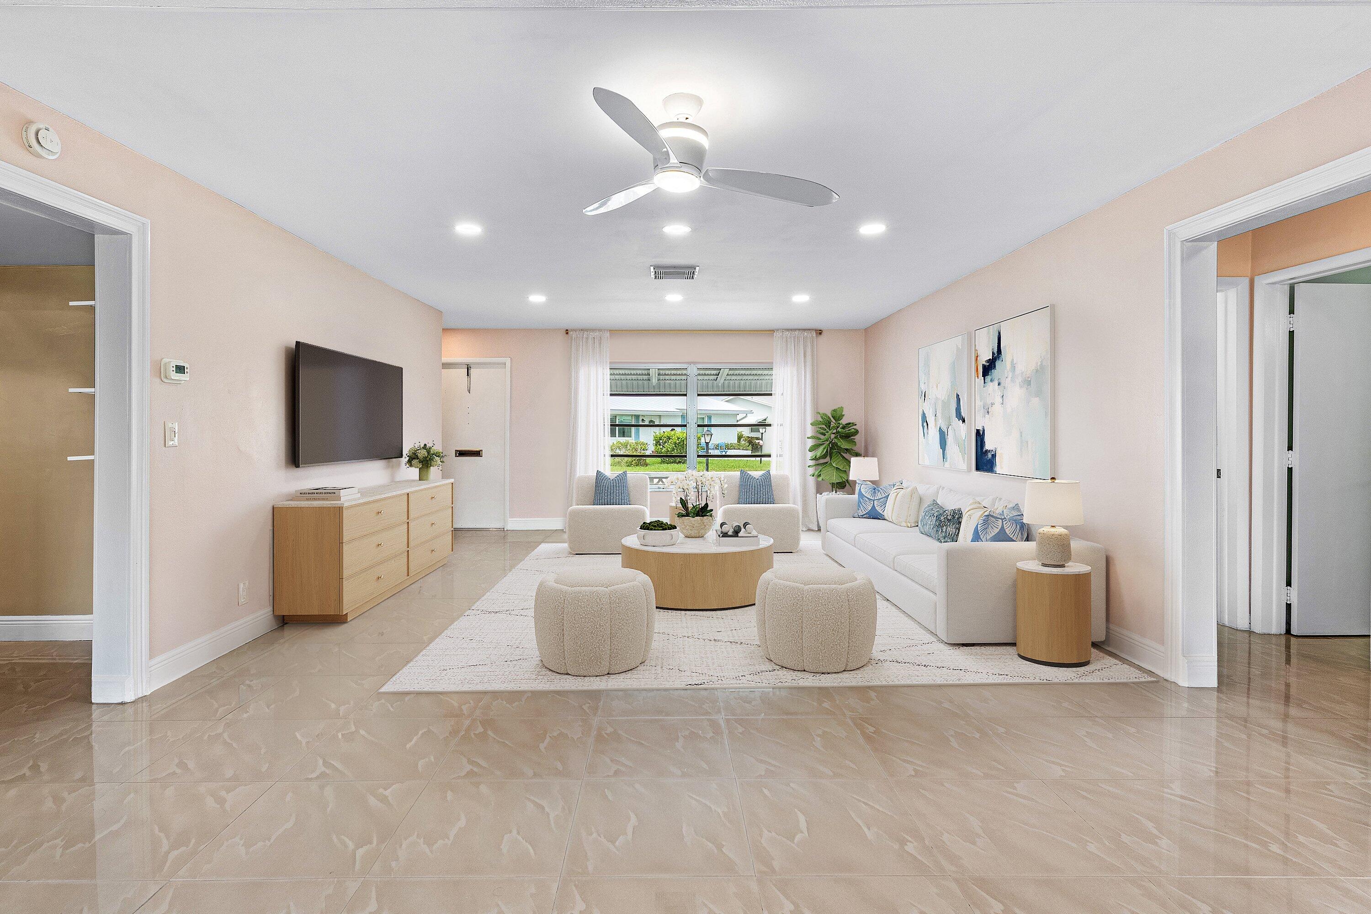
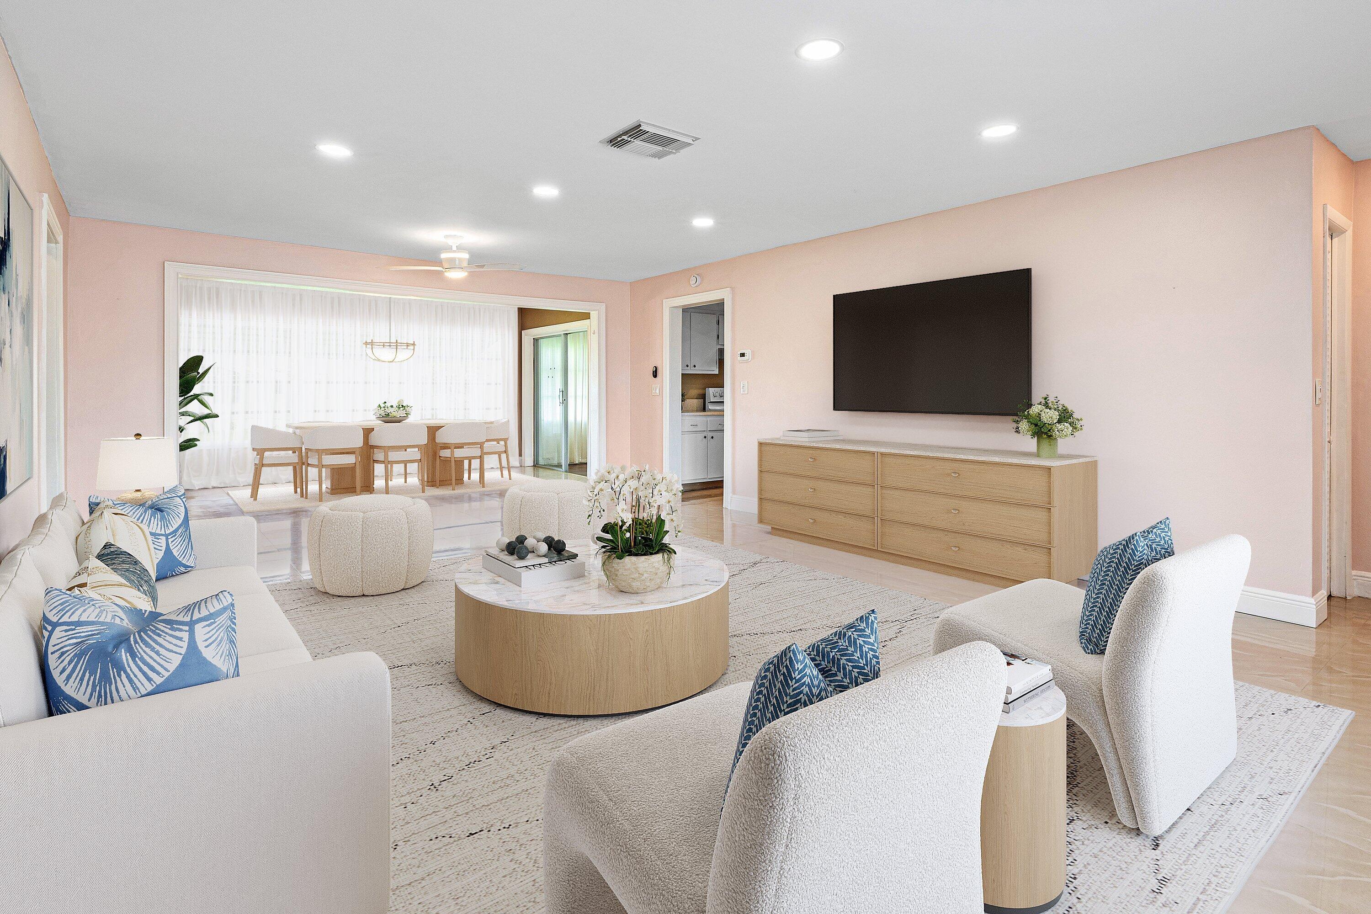
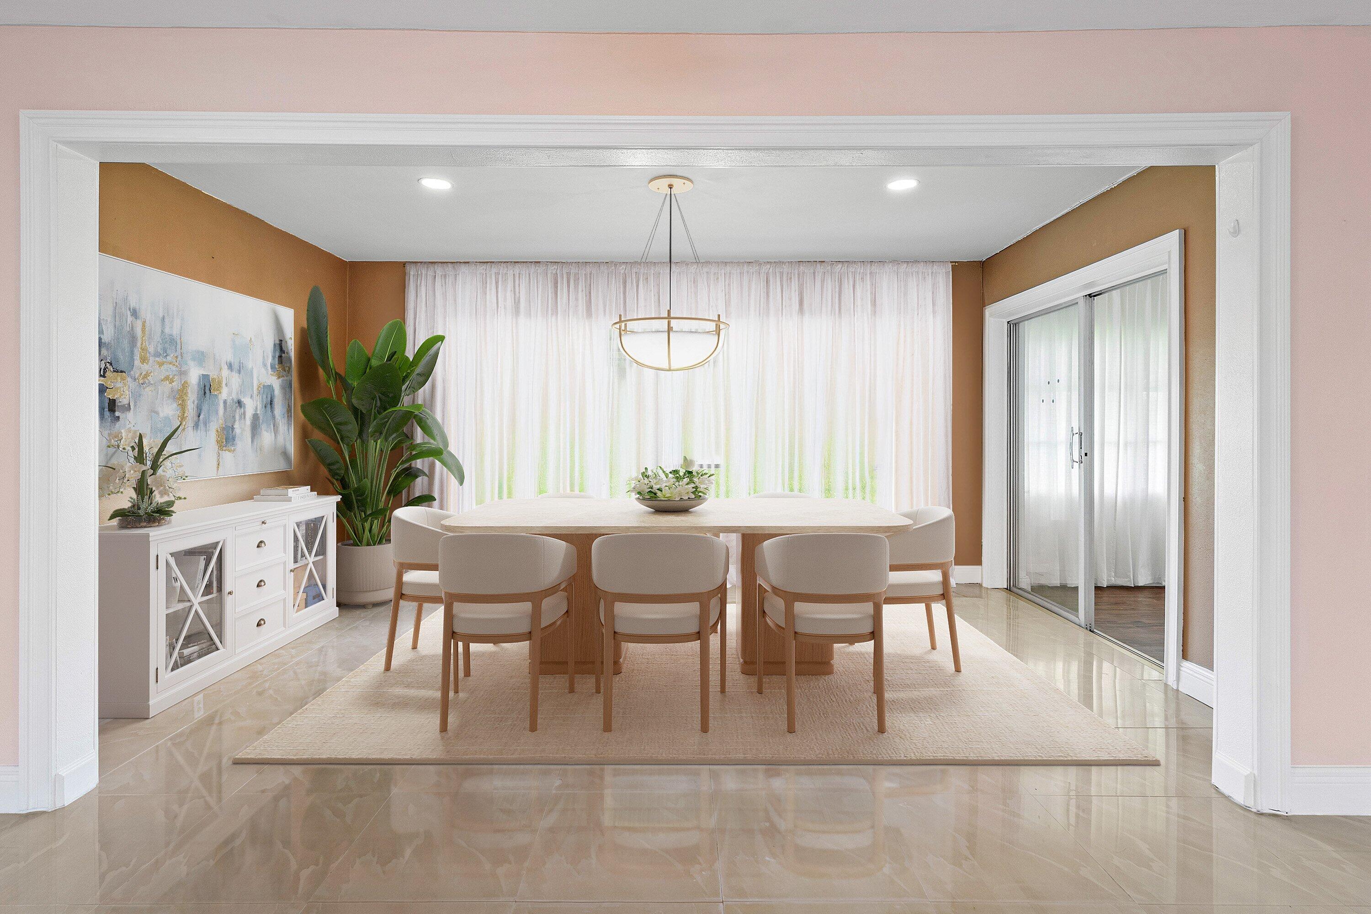
Palm Beach Leisureville is a Super Active Community with 3 Clubhouses, 3 Pools & Par 3, 18-Hole Golf is also included! A Beautiful Place to call home! This Large Open "Edgewood" floor plan offers 2018 ROOF & separate Living & Dining Rooms and Newer Gorgeous Porcelain Tile Floors & upgrades throughout; Sitting on a Over-Sized Lot just steps from the Clubhouse & Pool! The Primary Suite Offers a Walk-in Closet and a New vanity, mirror &medicine cabinet in Master Bathroom. The Florida Room has Laminate Floors & Curtains and can be used as another room or an office. Other Updates: 16 Recess Lights Added throughout the home, Dishwasher 2025, Refrigerator 2025, Hood 2025, 3 New Fans, Newer Washer & Dryer. New paved expanded driveway & Patio 2025. AC (2025) & Water Heater (2026). INVESTOR FRIENDLY

Save
Ask
Tour
Hide
Share
Listing Snapshot
Price 
$380,000
Days On Site 
10 Days
Bedrooms 
2
Inside Area (SqFt) 
1,428 sqft
Total Baths 
2
Full Baths 
2
Partial Baths 
N/A
Lot Size 
0.16 Acres
Year Built 
1969
MLS® Number 
B26073845
Status 
Active
Property Tax 
$1,311
HOA/Condo/Coop Fees 
$187 monthly
Sq Ft Source 
Public Records
Friends & Family
Recent Activity
2 weeks agoListing first seen on site
2 weeks agoListing updated with changes from the MLS®
General Features
Acres 
0.16
Attached Garage 
Yes
Direction Faces 
Northwest
Garage 
Yes
Garage Spaces 
1
Land Lease 
No
Levels 
One
Number Of Stories 
1
Parking 
AttachedDrivewayGarageGarage Door Opener
Parking Spaces 
3
Pets 
Breed RestrictionsYes
Property Sub Type 
Single Family Residence
Sewer 
Public Sewer
Special Circumstances 
Standard
SqFt Total 
1800
Style 
Ranch
Utilities 
Sewer AvailableWater Available
Water Source 
Public
Zoning 
R-1-AA
Interior Features
Appliances 
CooktopDryerDishwasherElectric Water HeaterMicrowaveRefrigeratorWater HeaterWasher
Cooling 
Central AirCeiling Fan(s)Electric
Flooring 
Ceramic TileLaminate
Furnished 
Unfurnished
Heating 
CentralElectric
Interior 
High CeilingsWalk-In Closet(s)
Main Level Bedrooms 
2
Window Features 
BlindsDrapes
Bedroom 2 
Dimensions - 14 X 11Level - MainArea - 154Description - Guest Bedroom
Dining Room 
Dimensions - 15 X 10Level - MainArea - 150
Family Room 
Kitchen 
Dimensions - 15 X 9Level - MainArea - 135
Living Room 
Dimensions - 23 X 15Level - MainArea - 345
PrimaryBedroom 
Dimensions - 14 X 12Level - MainArea - 168
Save
Ask
Tour
Hide
Share
Exterior Features
Construction Details 
BlockConcreteStucco
Exterior 
Awning(s)
Lot Features 
Many Trees
Patio And Porch 
Patio
Pool Features 
Association
Roof 
ConcreteTile
View 
Garden
Waterview 
Garden
Windows/Doors 
BlindsDrapes
Community Features
Association Amenities 
PoolBilliard RoomCabanaClubhouseFitness CenterGolf CourseManagementPicnic AreaShuffleboard CourtSpa/Hot Tub
Association Fee 
$187.0
Association Fee Frequency 
Monthly
Community Features 
Street Lights
MLS Area 
4430
Senior Community 
Yes
Financing Terms Available 
CashConventionalFHAVA Loan
Listing courtesy of RE/MAX Direct

View photos, virtual tours, details...

All listings featuring the BMLS logo are provided by BeachesMLS, Inc. This information is not verified for authenticity or accuracy and is not guaranteed. Copyright © 2026 BeachesMLS, Inc. (a Flex MLS feed)
Last checked: 2026-09-19 11:05 AM UTC

Neighborhood & Commute
Source: Walkscore
Save
Ask
Tour
Hide
Share

READY TO MAKE AN OFFER?

JUST CLICK: START AN OFFER

OR CALL REAL ESTATE BROKER

ALICE LONNQVIST

PHONE: 1-561-540-8122