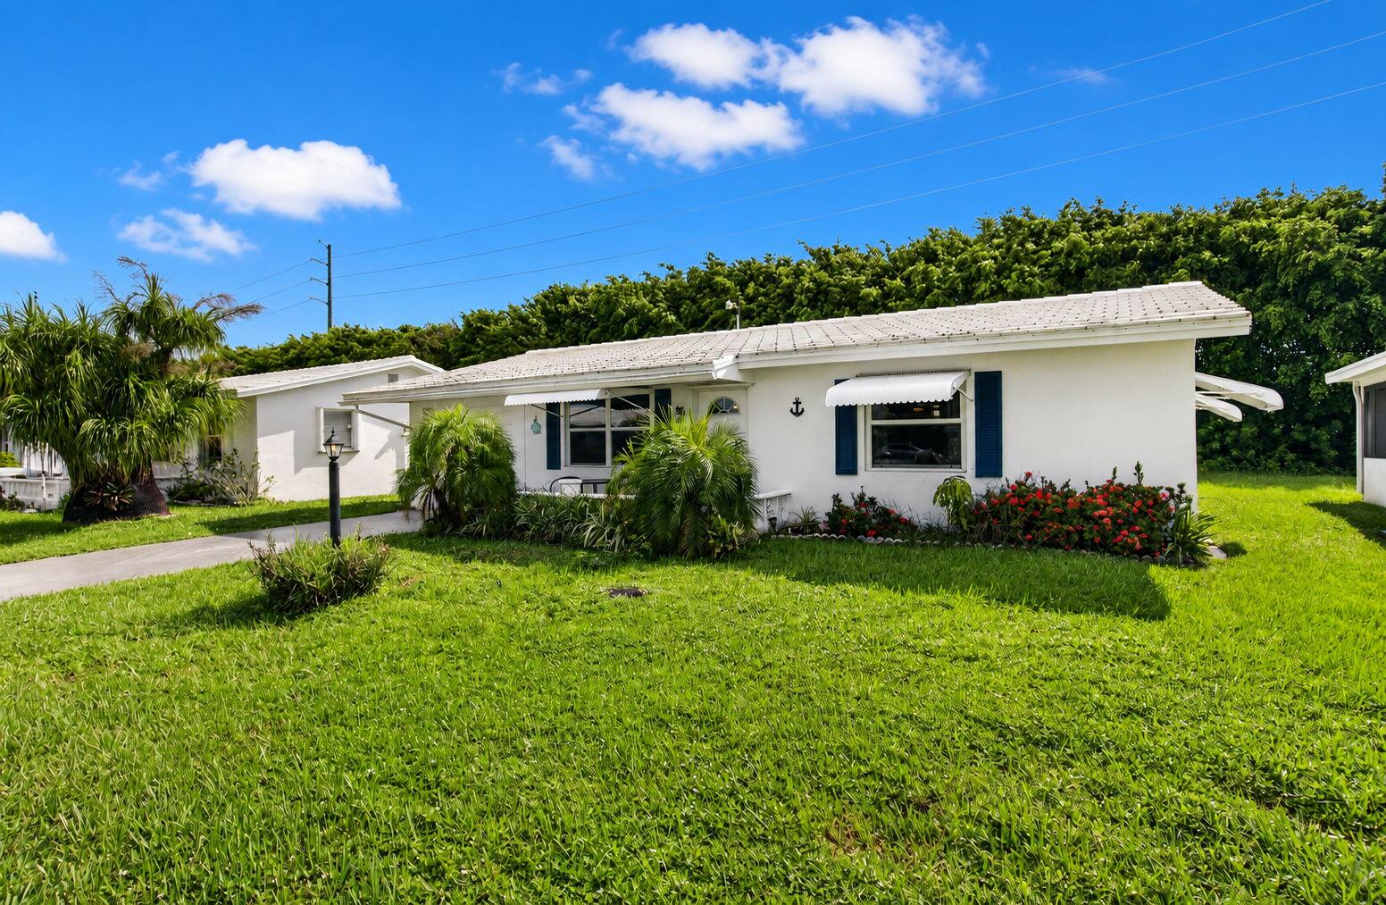
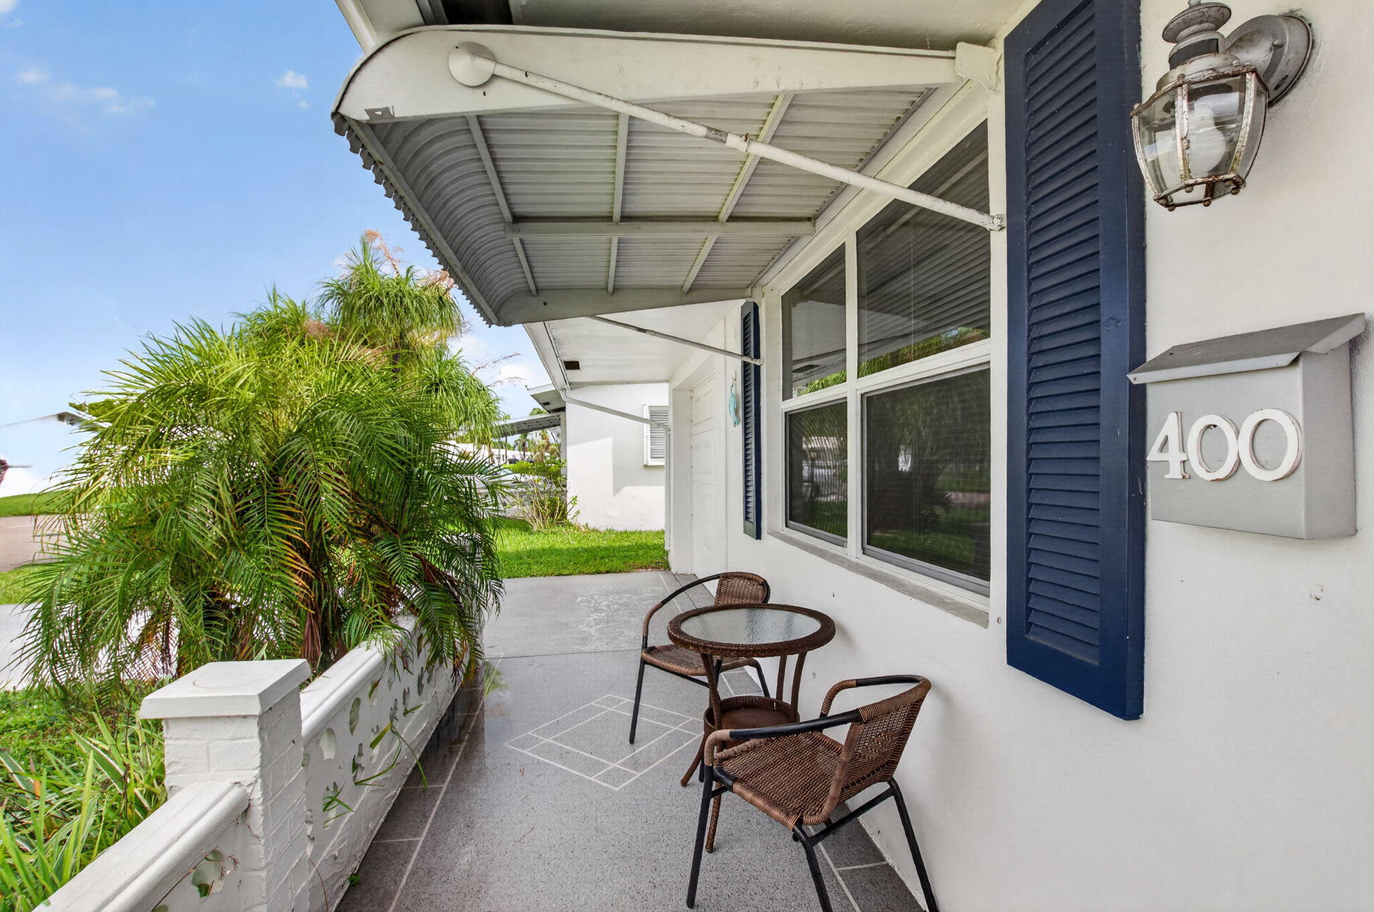
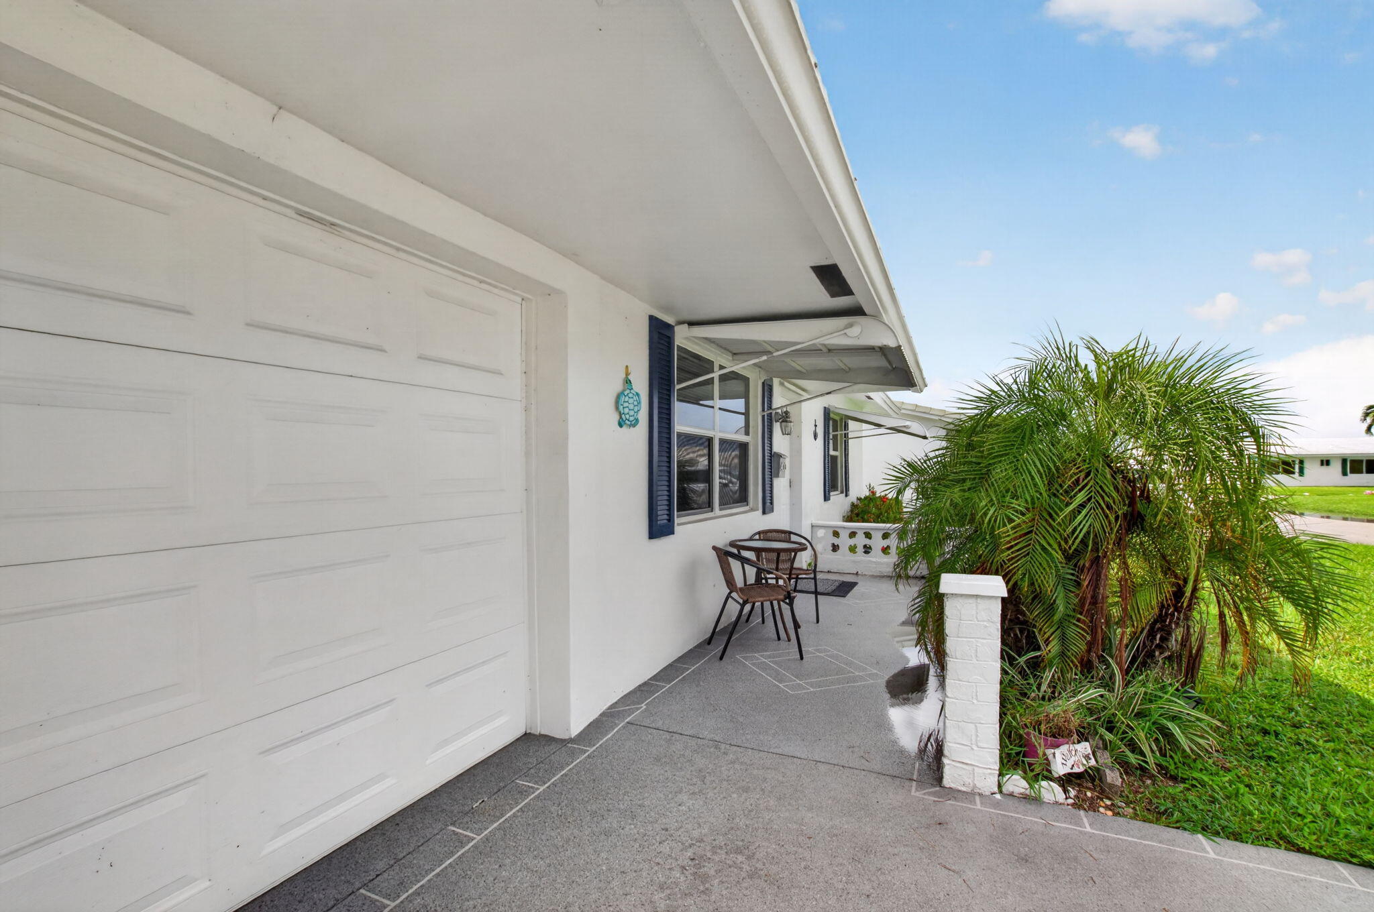
This charming two-bedroom, one-bathroom residence in Palm Beach Leisureville Section 3 offers efficient single-story living in Boynton Beach. The 884 square feet is thoughtfully laid out for comfortable daily living, with a convenient attached one-car garage. There is a beautiful enclosed porch with views of the garden. The home was remodeled in 2022 and has a newer A/C (2024) and water heater (2024). All window are IMPACT as of (2025) excluding porch which has panels. REC LEASE PAID Very low HOA fee of $187 Lawn care, exterior painting every 6 yrs and Pressure cleaning of roof every 2 years included in fee. Leisureville has tons of amenities and multiple clubhouses and golf course. This property can be sold furnished or unfurnished.
Save
Ask
Tour
Hide
Share
Listing Snapshot
Price
$295,000
Days On Site
33 Days
Bedrooms
2
Inside Area (SqFt)
884 sqft
Total Baths
1
Full Baths
1
Partial Baths
N/A
Lot Size
0.13 Acres
Year Built
1970
MLS® Number
B26073482
Status
Active
Property Tax
$4,729.42
HOA/Condo/Coop Fees
$187 monthly
Sq Ft Source
Appraiser
Friends & Family
React
Comment
Invite
No Comments Yet
Did you know? You can invite friends and family to your search. They can join your search, rate and discuss listings with you.
Recent Activity
a month ago
Listing first seen on site
a month ago
Listing updated with changes from the MLS®
General Features
Acres
0.13
Attached Garage
Yes
Direction Faces
West
Garage
Yes
Garage Spaces
1
Levels
One
Number Of Stories
1
Parking
AttachedDrivewayGarageGarage Door Opener
Parking Spaces
2
Pets
Breed RestrictionsYes
Property Sub Type
Single Family Residence
Security
Smoke Detector(s)Security Guard
Sewer
Public Sewer
Special Circumstances
Standard
SqFt Total
1330
Style
RanchTraditional
Utilities
Cable AvailableSewer AvailableWater Available
Water Source
Public
Zoning
R-1-AA (city)
Interior Features
Appliances
DryerElectric RangeElectric Water HeaterMicrowaveRangeRefrigeratorWater HeaterWasher
Cooling
Central AirCeiling Fan(s)Electric
Flooring
TileVinylWood
Furnished
Negotiable
Heating
CentralElectric
Interior
OtherPantryStorage
Laundry Features
Washer HookupElectric Dryer HookupInsideIn Garage
Main Level Bedrooms
2
Window Features
BlindsDrapes
Bedroom 2
Dimensions - 11.4 X 10.11Level - MainArea - 115
Dining Room
Dimensions - 9.11 X 6.1Level - MainArea - 55
Great Room
Kitchen
Dimensions - 9.11 X 8.11Level - MainArea - 73
Laundry
Living Room
Dimensions - 15.9 X 14.6Level - MainArea - 232
PrimaryBedroom
Dimensions - 14 X 10.1Level - MainArea - 141
Save
Ask
Tour
Hide
Share
Exterior Features
Construction Details
BlockConcreteStucco
Exterior
Awning(s)
Fencing
None
Lot Features
Waterfront
Other Structures
Storage
Patio And Porch
CoveredGlass EnclosedPatioPorch
Pool Features
Association
Roof
ConcreteFlatTile
View
Garden
Waterfront
Yes
Waterview
Garden
Windows/Doors
BlindsDrapes
Community Features
Association Amenities
PoolBilliard RoomClubhouseFitness CenterGolf CourseManagementPicnic AreaParkRecreation FacilitiesShuffleboard CourtSaunaSpa/Hot Tub


Did you know? You can invite friends and family to your search. They can join your search, rate and discuss listings with you.