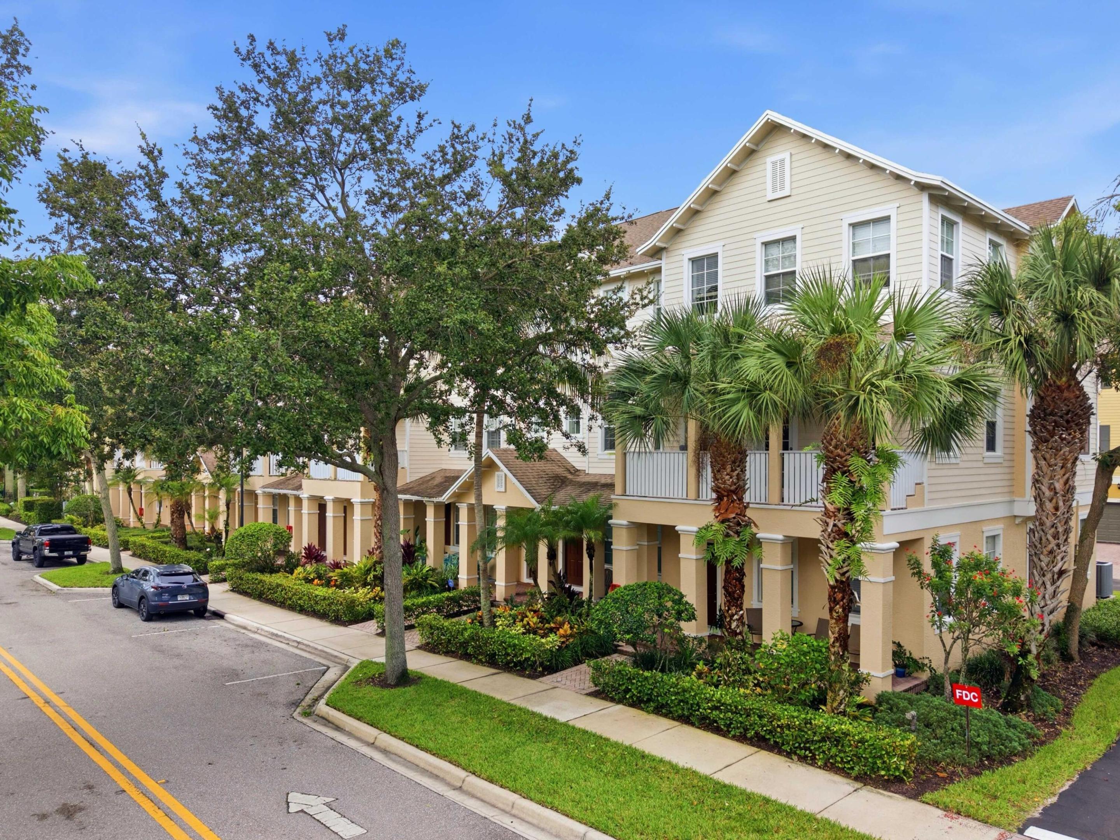
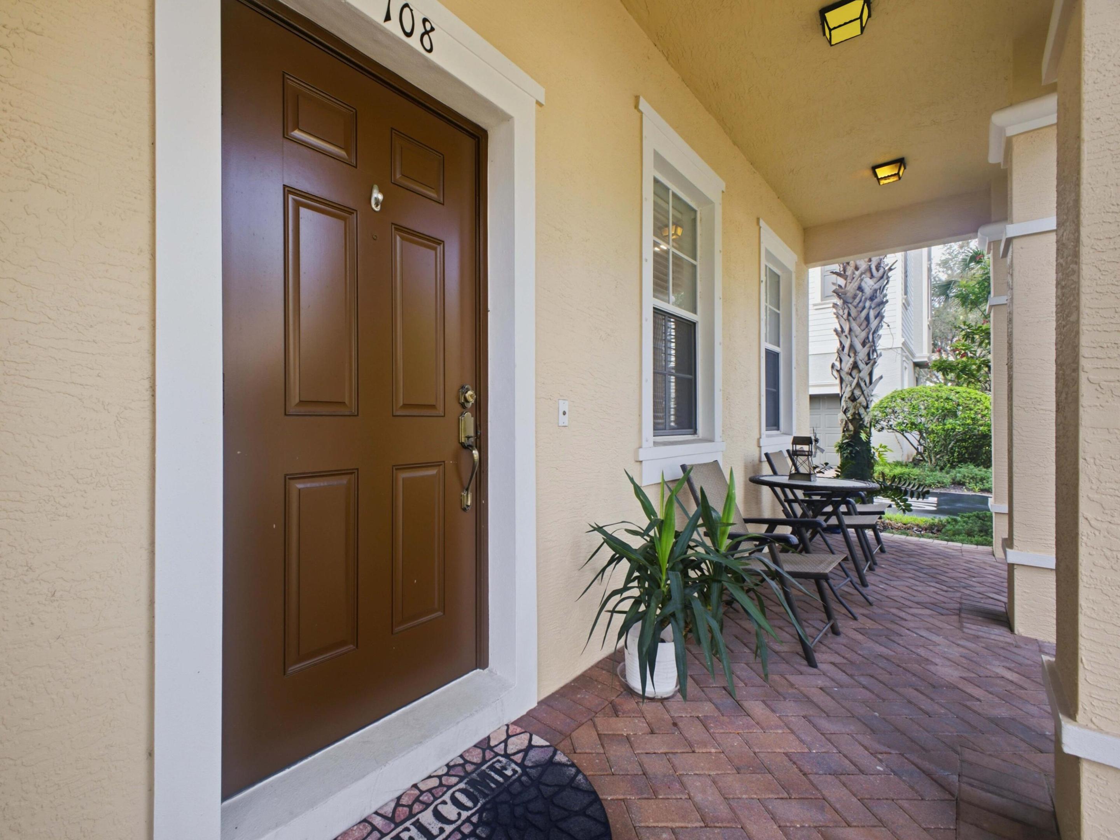
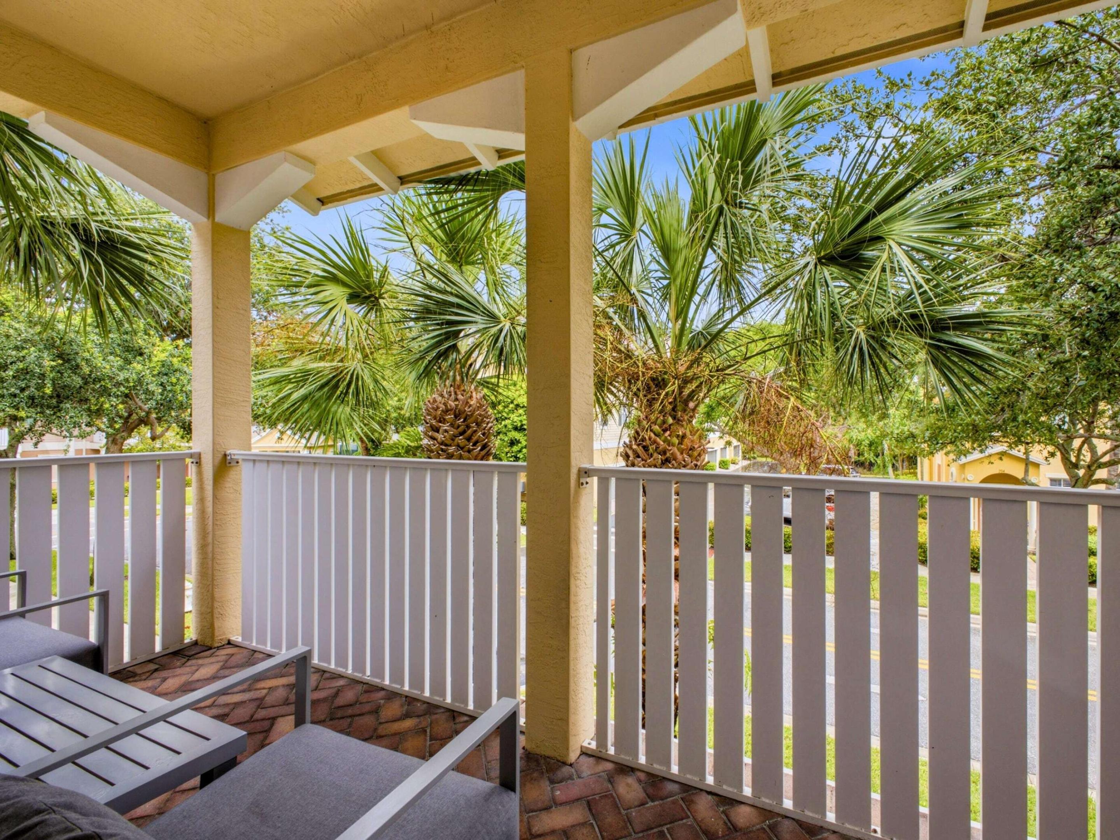
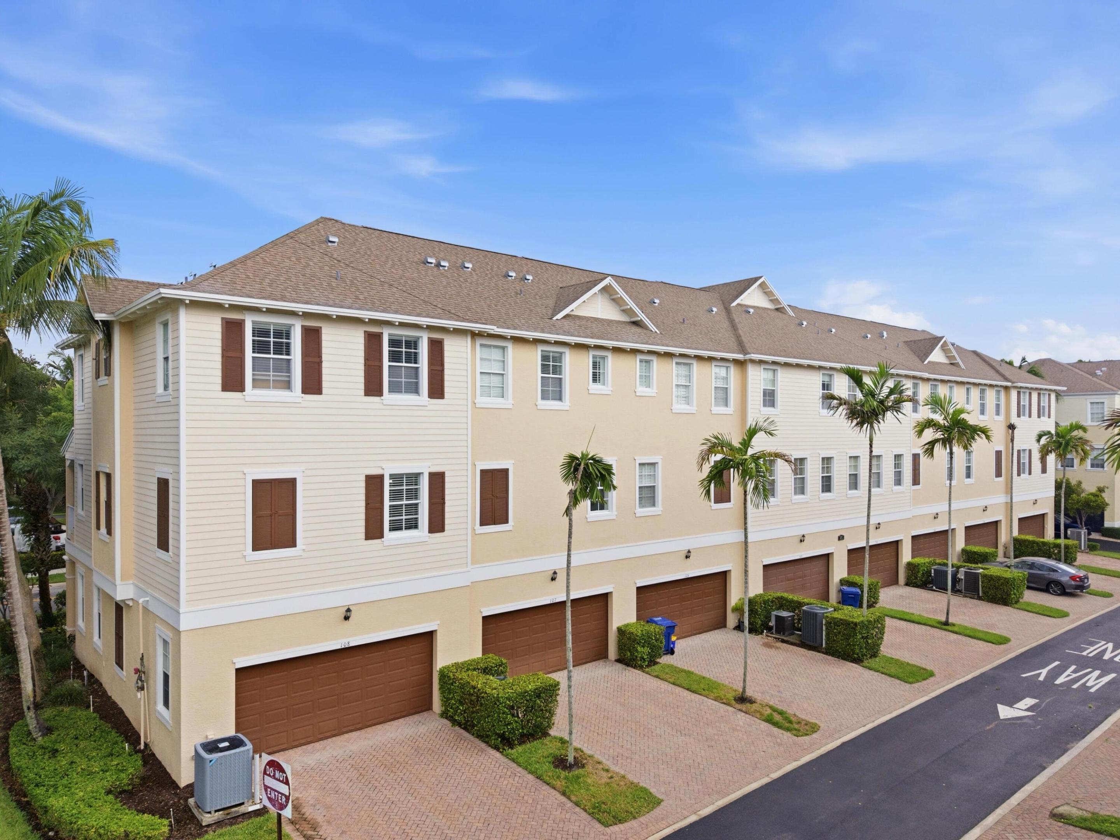
Zoned for top-rated A-rated schools, this 3-story home is just 3.5 miles from the beach and located in one of Jupiter's most walkable communities. Offering 3 bedrooms, 2 full and 2 half baths, plus a flexible space that can serve as a living area, office, or den, the home is designed for both everyday living and entertaining. Impact windows, new flooring, and a 2-car garage add to the move-in-ready appeal. HOA includes insurance, community pool, jogging path, pickleball and tennis courts, along with Blue Stream fiber-optic TV and high-speed Wi-Fi. The real draw is Abacoa—tree-lined streets, parks, golf, Town Center shops and restaurants, and Roger Dean Stadium are all nearby. Walk to coffee, dinner, or a night out, then head to the beach just minutes away. A rare opportunity to own in one of Jupiter's most connected neighborhoods, where location, lifestyle, and everyday convenience come together.
Save
Ask
Tour
Hide
Share
Listing Snapshot
Price
$550,000
Days On Site
12 Days
Bedrooms
3
Inside Area (SqFt)
2,068 sqft
Total Baths
4
Full Baths
2
Partial Baths
2
Lot Size
N/A
Year Built
2007
MLS® Number
B26073457
Status
Active
Property Tax
$5,044.05
HOA/Condo/Coop Fees
$772 monthly
Sq Ft Source
Appraiser
Friends & Family
React
Comment
Invite
No Comments Yet
Did you know? You can invite friends and family to your search. They can join your search, rate and discuss listings with you.
Recent Activity
2 weeks ago
Listing first seen on site
2 weeks ago
Listing updated with changes from the MLS®
General Features
Attached Garage
Yes
Direction Faces
North
Garage
Yes
Garage Spaces
2
Levels
Three Or More
Number Of Stories
3
Parking
AttachedDrivewayGarage
Parking Spaces
2
Pets
Yes
Property Sub Type
Single Family Residence
Security
Smoke Detector(s)
Sewer
Public Sewer
Special Circumstances
Standard
SqFt Total
2068
Style
Traditional
Utilities
Cable AvailableSewer AvailableUnderground UtilitiesWater Available
Water Source
Public
Zoning
R3 (city)
Interior Features
Appliances
DishwasherElectric RangeElectric Water HeaterDisposalIce MakerMicrowaveRangeRefrigeratorWater Heater
Cooling
Central AirCeiling Fan(s)Electric
Flooring
TileVinylWood
Furnished
Unfurnished
Heating
CentralElectric
Interior
High CeilingsSoaking TubWalk-In Closet(s)
Laundry Features
Washer HookupInsideLaundry ClosetUpper Level
Main Level Bedrooms
1
Window Features
BlindsStorm Window(s)
Den
Dimensions - 15 X 19Level - FirstArea - 285
Kitchen
Dimensions - 12 X 9Level - SecondArea - 108
Living Room
Dimensions - 19 X 11Level - SecondArea - 209
PrimaryBedroom
Dimensions - 13 X 14Level - ThirdArea - 182
Save
Ask
Tour
Hide
Share
Exterior Features
Construction Details
BlockConcreteStucco
Exterior
Balcony
Lot Features
Corner Lot
Patio And Porch
CoveredPatioPorch
Pool Features
Association
Roof
CompositionShingle
View
Garden
Waterview
Garden
Windows/Doors
BlindsStorm Window(s)
Community Features
Association Amenities
PoolTennis Court(s)Trail(s)
Association Fee
$772.0
Association Fee Frequency
Monthly
MLS Area
5100
Financing Terms Available
CashConventionalFHAVA Loan
Schools
School District
Unknown
Elementary School
Jupiter
Middle School
Jupiter
High School
Jupiter
Listing courtesy of LAER Realty Partners Bowen/Wellington

Did you know? You can invite friends and family to your search. They can join your search, rate and discuss listings with you.