When you purchase a home in Florida with Home Max Realty International as your buyer’s agent, you may be eligible to receive up to $5,000* as a rebate at closing.

Save
Ask
Tour
Hide
Share
$475,000
1 Day On Site

1197 CASEY Avenue
Rockledge, FL 32955

For Sale|Single Family Residence|Active
4
Beds
2
Total Baths
2
Full Baths
1,830
SqFt
$260
/SqFt
2024
Built
Subdivision:
HARVEST LANDING P.U.D.
County:
Brevard
Call Now: 1-561-540-8122
Is this the listing for you? We can help make it yours.
1-561-540-8122
1197 CASEY Avenue1197 CASEY Avenue1197 CASEY Avenue1197 CASEY Avenue
Save
Ask
Tour
Hide
Share

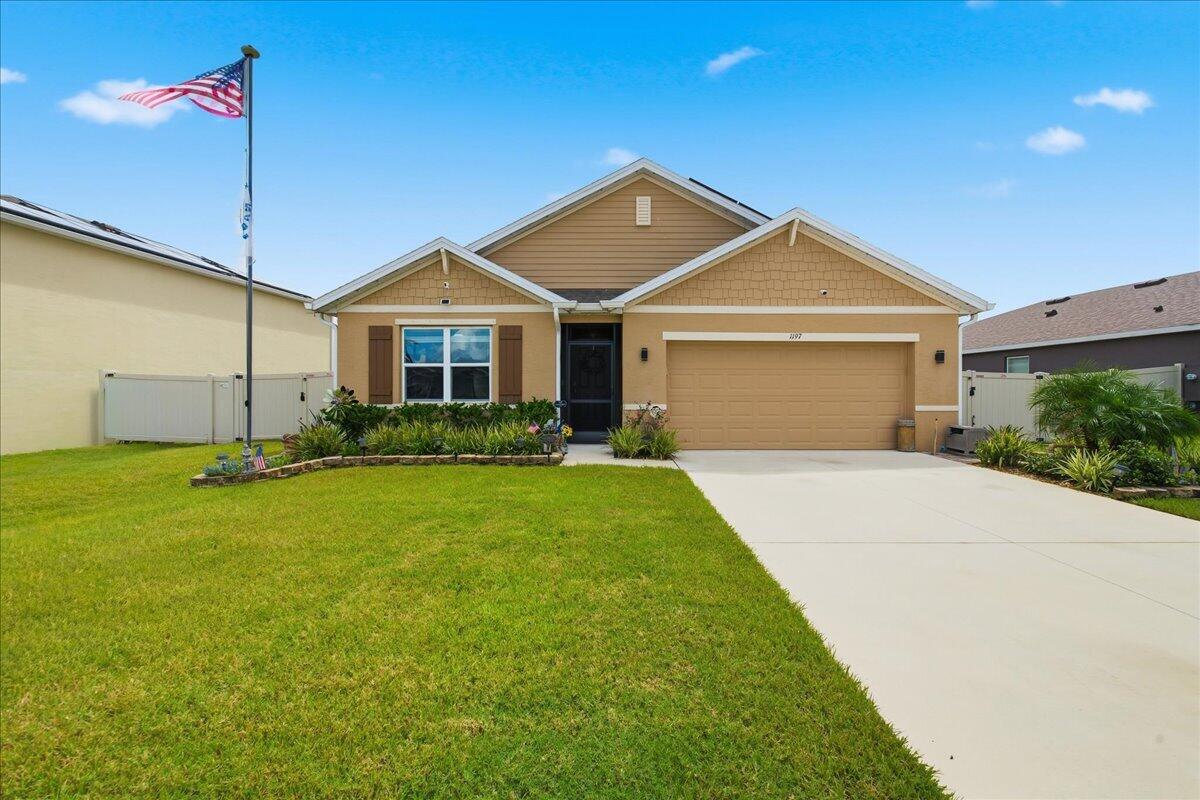
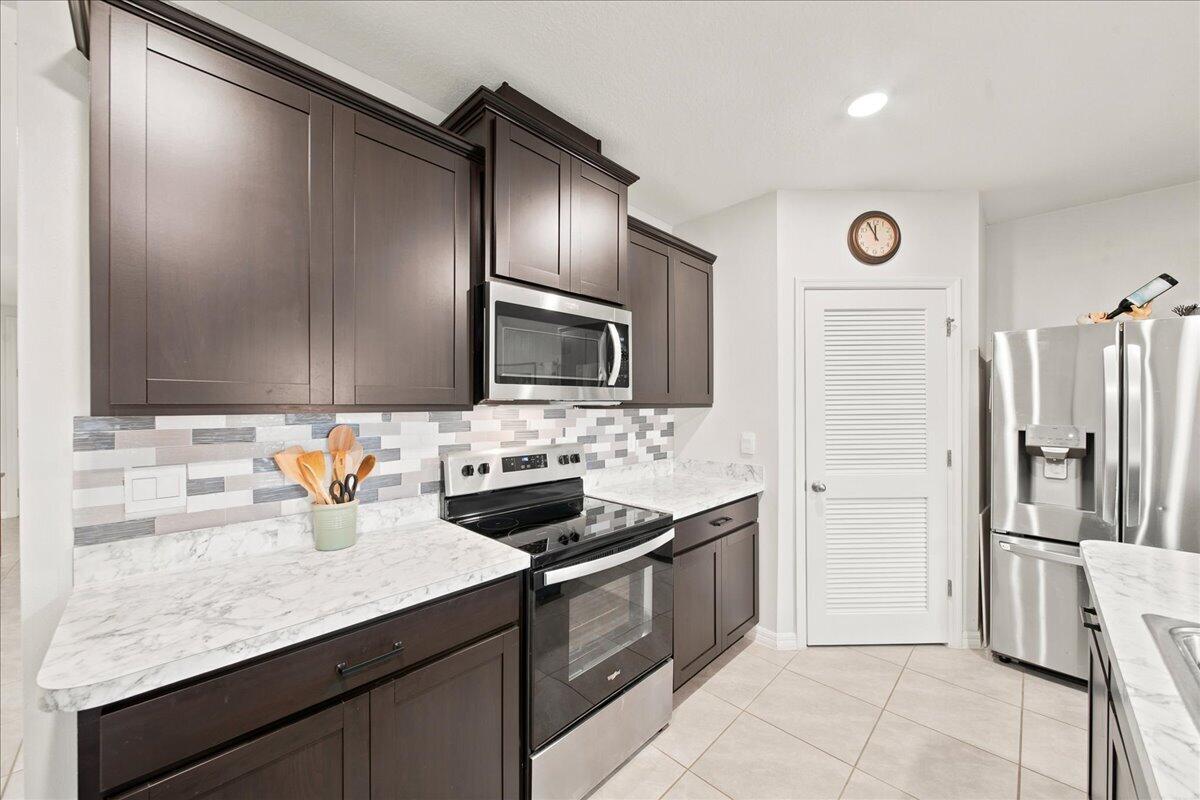
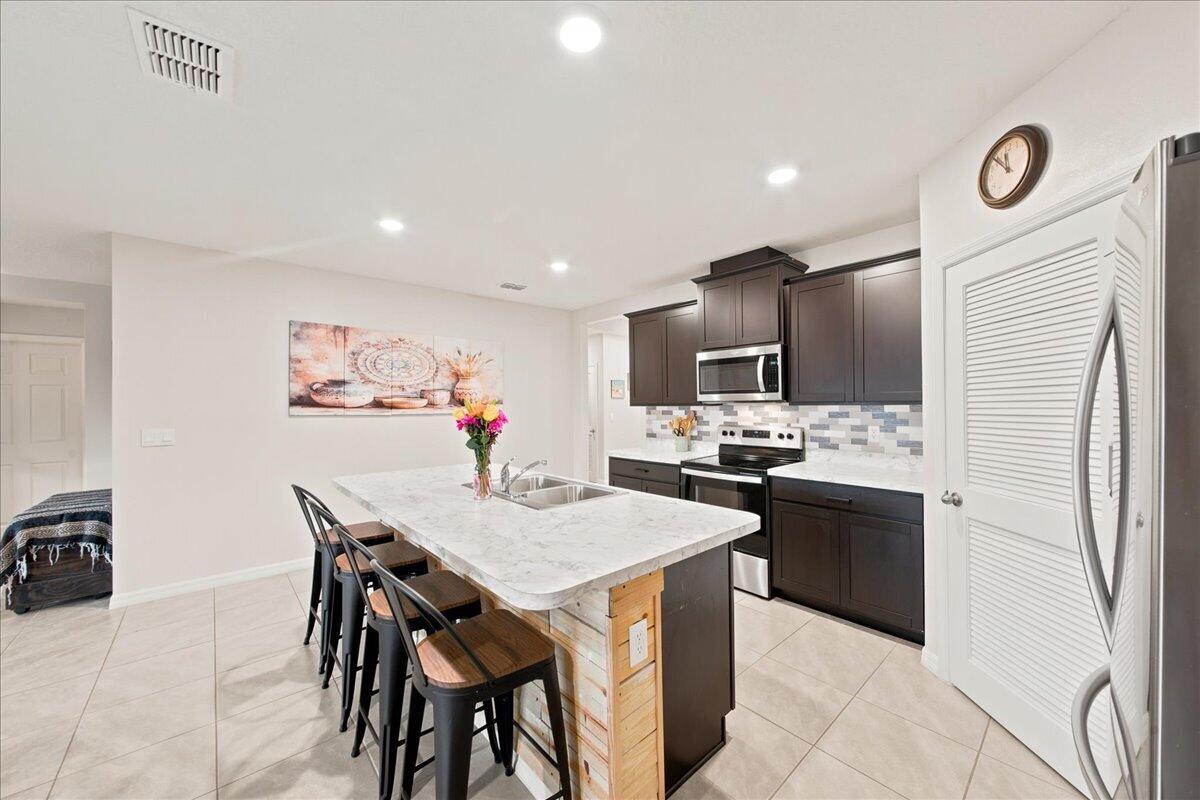
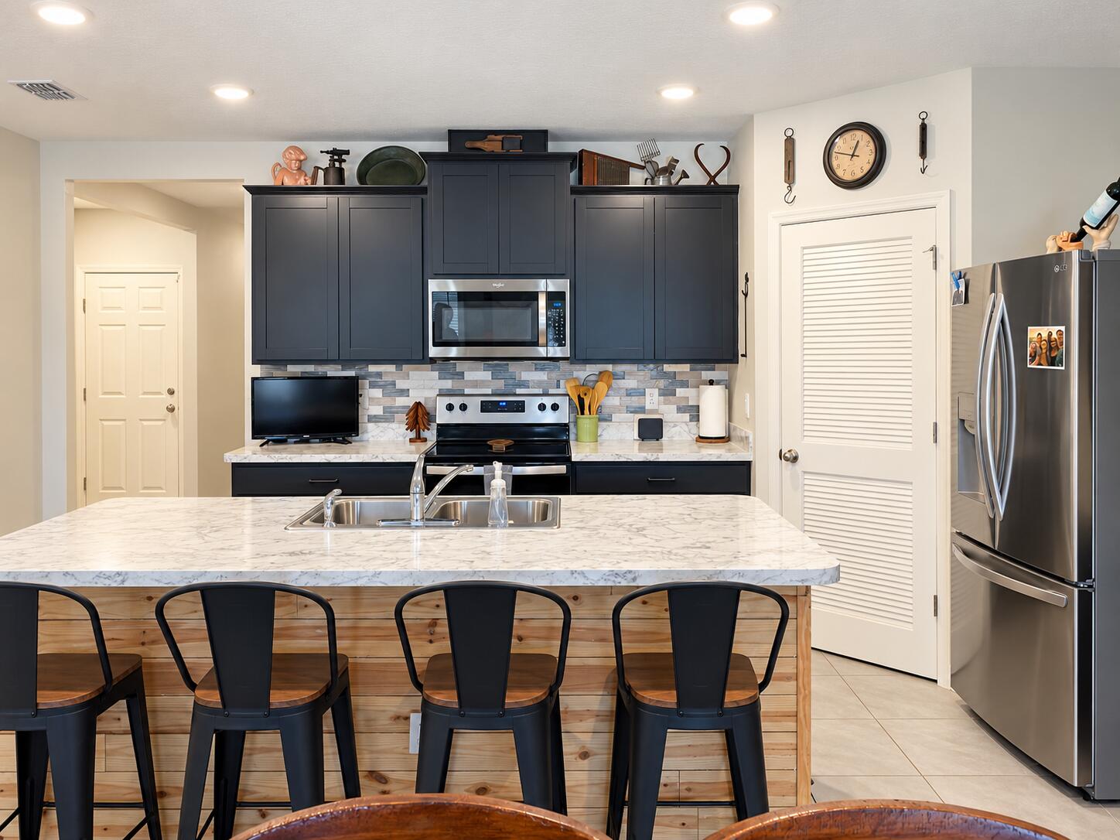
Once upon a time, beneath the warm Florida sun, there was a beautiful home that felt like a little piece of paradise all its own. Built in 2023, this lovely 4-bedroom, 2-bath Cali floor plan offers 1,828 sq. ft. under air and welcomes you with a bright, open layout that feels airy, peaceful, and easy from the moment you step inside. At the heart of the home is a spacious kitchen with a large center island, stainless steel appliances, and a generous pantry, all opening into the dining and living areas. It is the kind of space where mornings begin with sunshine and coffee, and evenings end with good food, laughter, and the people you love. Tucked away from the other bedrooms, the Owner's Suite feels like its own private retreat, with a spacious bedroom, large walk-in closet, linen storage, double vanity, and private bath. The additional 3 bedrooms are ready for family, guests, a home office, or whatever your story calls for next. Step outside and imagine warm tropical breezes, swaying palms, soft evening lights, and your own peaceful outdoor escape. The patio and backyard give you the perfect setting to create a resort-inspired retreat where every day can feel a little more like vacation. With smart-home technology, central A/C, an energy-efficient thermostat, window blinds, tile and carpet flooring, and an attached 2-car garage, this home brings modern convenience into the picture without taking away from its relaxed Florida charm. It is the kind of place where life feels slower, mornings feel brighter, evenings feel softer, and home feels a little more like a tropical fairy tale.

Save
Ask
Tour
Hide
Share
Listing Snapshot
Price 
$475,000
Days On Site 
1 Day
Bedrooms 
4
Inside Area (SqFt) 
1,830 sqft
Total Baths 
2
Full Baths 
2
Partial Baths 
N/A
Lot Size 
0.18 Acres
Year Built 
2024
MLS® Number 
B26073432
Status 
Active
Property Tax 
$1,491.41
HOA/Condo/Coop Fees 
$81 monthly
Sq Ft Source 
Assessor
Friends & Family
Recent Activity
yesterdayListing first seen on site
yesterdayListing updated with changes from the MLS®
General Features
Acres 
0.18
Attached Garage 
Yes
Direction Faces 
West
Foundation 
Slab
Garage 
Yes
Garage Spaces 
2
Levels 
One
Number Of Stories 
1
Parking 
AttachedDrivewayGarageGarage Door Opener
Parking Spaces 
4
Pets 
Yes
Property Sub Type 
Single Family Residence
Security 
Security System OwnedSecurity SystemClosed Circuit Camera(s)Smoke Detector(s)
Sewer 
Public Sewer
Special Circumstances 
Standard
SqFt Total 
2292
Style 
Traditional
Utilities 
Cable ConnectedElectricity ConnectedPhone ConnectedSewer ConnectedWater Connected
Water Source 
Public
Zoning 
RESIDENTIAL
Interior Features
Appliances 
DishwasherElectric RangeElectric Water HeaterDisposalIce MakerMicrowaveRefrigeratorWater Heater
Cooling 
Central AirCeiling Fan(s)Electric
Flooring 
TileWood
Furnished 
Unfurnished
Heating 
Active SolarCentralElectricSolar
Interior 
Eat-in KitchenKitchen IslandPantryVaulted Ceiling(s)Walk-In Closet(s)
Laundry Features 
Washer HookupInsideLaundry RoomSee Remarks
Main Level Bedrooms 
1
Bedroom 2 
Dimensions - 11 X 10Level - MainArea - 110
Bedroom 3 
Dimensions - 11 X 19Level - MainArea - 209
Bedroom 4 
Dimensions - 12 X 11Level - MainArea - 132
Dining Room 
Dimensions - 11 X 10Level - MainArea - 110
Kitchen 
Dimensions - 18 X 11Level - MainArea - 198
Living Room 
Dimensions - 16 X 15Level - MainArea - 240
Other 
Dimensions - 30 X 28Area - 840Description - PATIO
PrimaryBedroom 
Dimensions - 15 X 12Level - MainArea - 180
Save
Ask
Tour
Hide
Share
Exterior Features
Construction Details 
Block
Fencing 
Back YardFencedGatePrivacy
Other Structures 
Other
Patio And Porch 
PorchPatioScreened
Pool Features 
FencedGuniteHeatedIn GroundPrivateScreen EnclosureSolar HeatAssociation
Private Pool 
Yes
Road Frontage 
Private Road
Roof 
Shingle
View 
Pool
Waterview 
Pool
Community Features
Association Amenities 
Pool
Association Fee 
$81.0
Association Fee Frequency 
Monthly
MLS Area 
6372 - Brevard County (W of IR)
Financing Terms Available 
CashConventionalFHAVA Loan
Roads 
Asphalt
Listing courtesy of Disney Real Estate Services In

View photos, virtual tours, details...

All listings featuring the BMLS logo are provided by BeachesMLS, Inc. This information is not verified for authenticity or accuracy and is not guaranteed. Copyright © 2026 BeachesMLS, Inc. (a Flex MLS feed)
Last checked: 2026-09-09 01:46 PM UTC

Neighborhood & Commute
Source: Walkscore
Save
Ask
Tour
Hide
Share

READY TO MAKE AN OFFER?

JUST CLICK: START AN OFFER

OR CALL REAL ESTATE BROKER

ALICE LONNQVIST

PHONE: 1-561-540-8122