Save
Ask
Tour
Hide
$298,900
1 Day On Site
6629 Hill Top RoadOrlando, FL 32810
For Sale|Single Family Residence|Active
2
Beds
1
Total Bath
1
Full Bath
1,152
SqFt
$259
/SqFt
1984
Built
Subdivision:
PALM HGTS
County:
Orange
Call Now: 1-561-540-8122
Is this the listing for you? We can help make it yours.
1-561-540-8122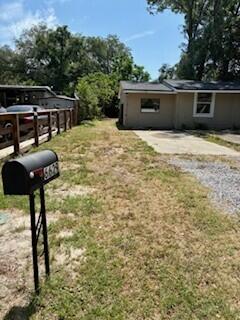
Save
Ask
Tour
Hide
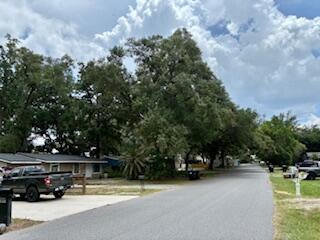
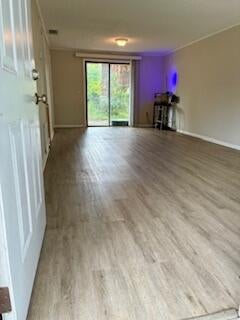
SPACIOUS, COZY 2BED/1BATH SINGLE FAMILY HOME. IN A FAMILY-FRIENDLY COMUNITY. OPEN FLOOR PLAN, LAMINATE FLOORING. KITCHEN WITH A LOT OF STORAGE. NO HOA. AMPLE BACKYARD TO BUILD AN ADU. CLOSE TO SHOPPING AREAS, DINING AND ENTERTAINMENT. EXCEPTIONALLY CLOSE TO SOME OF THE CENTRAL FLORIDA'S MOST BEAUTIFUL NATURAL SPRING-FED STATE PARKS AND PREMIER OUTDOOR SPACES. 30 MINUTES FROM UNIVERSAL STUDIOS AND MAJOR EXPRESSWAYS AND HIGWAYS. MOTIVATED SELLER.
Save
Ask
Tour
Hide
Listing Snapshot
Price
$298,900
Days On Site
1 Day
Bedrooms
2
Inside Area (SqFt)
1,152 sqft
Total Baths
1
Full Baths
1
Partial Baths
N/A
Lot Size
0.21 Acres
Year Built
1984
MLS® Number
B26073385
Status
Active
Property Tax
$3,677.63
HOA/Condo/Coop Fees
N/A
Sq Ft Source
Public Records
Friends & Family
Recent Activity
| yesterday | Listing first seen on site | |
| yesterday | Listing updated with changes from the MLS® |
General Features
Acres
0.21
Attached Garage
Yes
Direction Faces
Northwest
Foundation
CombinationConcrete PerimeterSlab
Garage
Yes
Garage Spaces
1
Levels
One
Number Of Stories
1
Parking
AttachedDrivewayGarageGravelOpen
Parking Spaces
7
Pets
Yes
Property Sub Type
Single Family Residence
Sewer
Septic Tank
Special Circumstances
Standard
SqFt Total
1152
Style
Ranch
Utilities
Electricity AvailablePhone AvailableSewer AvailableWater Available
Water Source
Well
Zoning
R-1
Interior Features
Appliances
DryerElectric RangeElectric Water HeaterRefrigeratorWater HeaterWasher
Cooling
Central AirElectric
Flooring
LaminateTile
Furnished
Unfurnished
Heating
CentralElectric
Laundry Features
Laundry Room
Main Level Bedrooms
1
Bedroom 2
Dimensions - 9 X 10Level - MainArea - 90
Kitchen
Dimensions - 10 X 10Level - MainArea - 100
Living Room
Dimensions - 11 X 13Level - MainArea - 143
PrimaryBedroom
Dimensions - 10 X 10Level - MainArea - 100
Save
Ask
Tour
Hide
Exterior Features
Construction Details
Block
Road Frontage
City Street
Roof
Composition
Community Features
MLS Area
5940 - Other Florida County
Financing Terms Available
CashConventionalFHAVA Loan
Roads
Paved
Listing courtesy of Giocovi Realty, LLC

All listings featuring the BMLS logo are provided by BeachesMLS, Inc. This information is not verified for authenticity or accuracy and is not guaranteed. Copyright © 2026 BeachesMLS, Inc. (a Flex MLS feed)
Last checked: 2026-09-09 01:46 PM UTC
All listings featuring the BMLS logo are provided by BeachesMLS, Inc. This information is not verified for authenticity or accuracy and is not guaranteed. Copyright © 2026 BeachesMLS, Inc. (a Flex MLS feed)
Last checked: 2026-09-09 01:46 PM UTC
Neighborhood & Commute
Source: Walkscore
Save
Ask
Tour
Hide
READY TO MAKE AN OFFER?
JUST CLICK: START AN OFFER
OR CALL REAL ESTATE BROKER
ALICE LONNQVIST
PHONE: 1-561-540-8122
Did you know? You can invite friends and family to your search. They can join your search, rate and discuss listings with you.