When you purchase a home in Florida with Home Max Realty International as your buyer’s agent, you may be eligible to receive up to $5,000* as a rebate at closing.

Save
Ask
Tour
Hide
Share
$525,000
38 Days On Site

971 SW Jasper Avenue
Port St Lucie, FL 34953

For Sale|Single Family Residence|Active
4
Beds
2
Total Baths
2
Full Baths
1,560
SqFt
$337
/SqFt
2017
Built
Subdivision:
PORT ST LUCIE SECTION 21
County:
St Lucie
Call Now: 1-561-540-8122
Is this the listing for you? We can help make it yours.
1-561-540-8122
971 SW Jasper Avenue971 SW Jasper Avenue971 SW Jasper Avenue971 SW Jasper Avenue
Save
Ask
Tour
Hide
Share

Mortgage Calculator

Monthly Payment (Est.)

Enter an interest rate to see your estimated monthly payment.
Calculator powered by Showcase IDX, a Constellation1 Company. Copyright ©2026 Information is deemed reliable but not guaranteed.

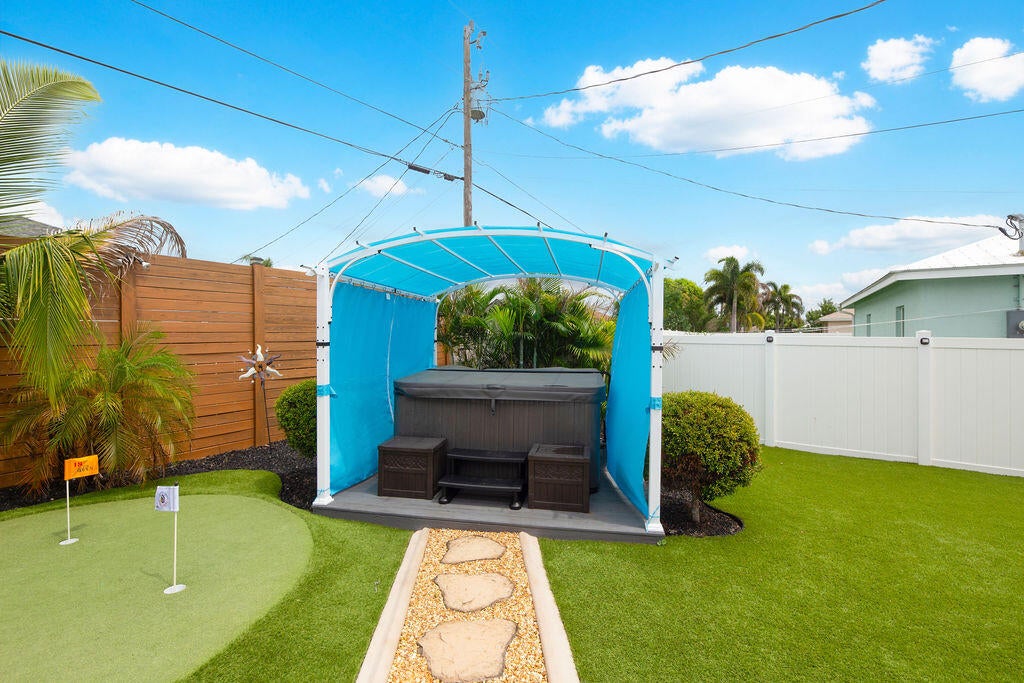
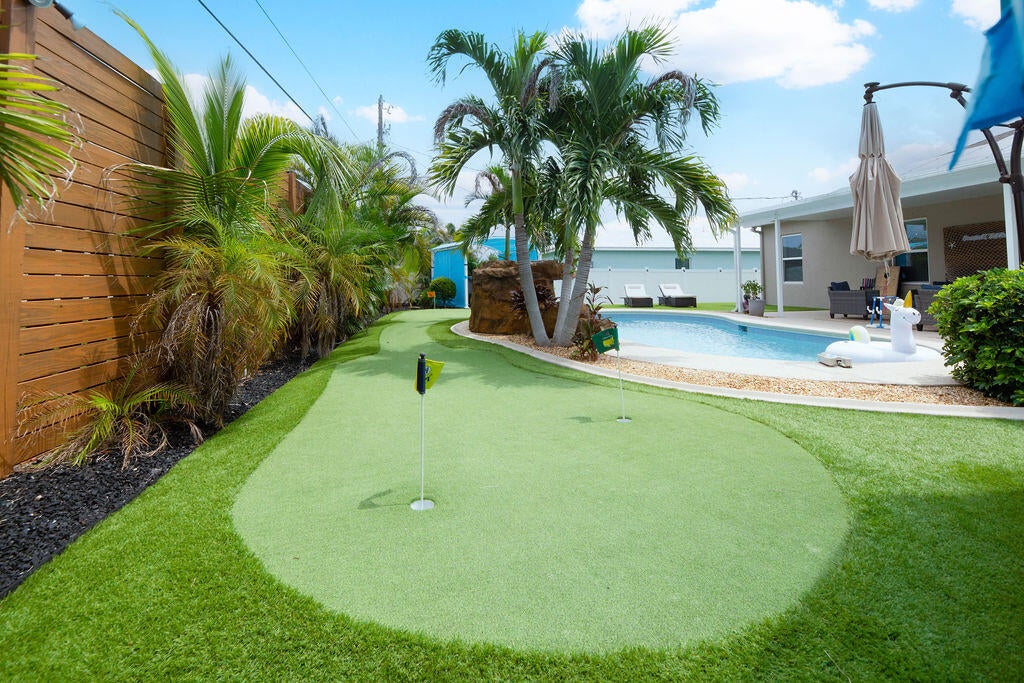
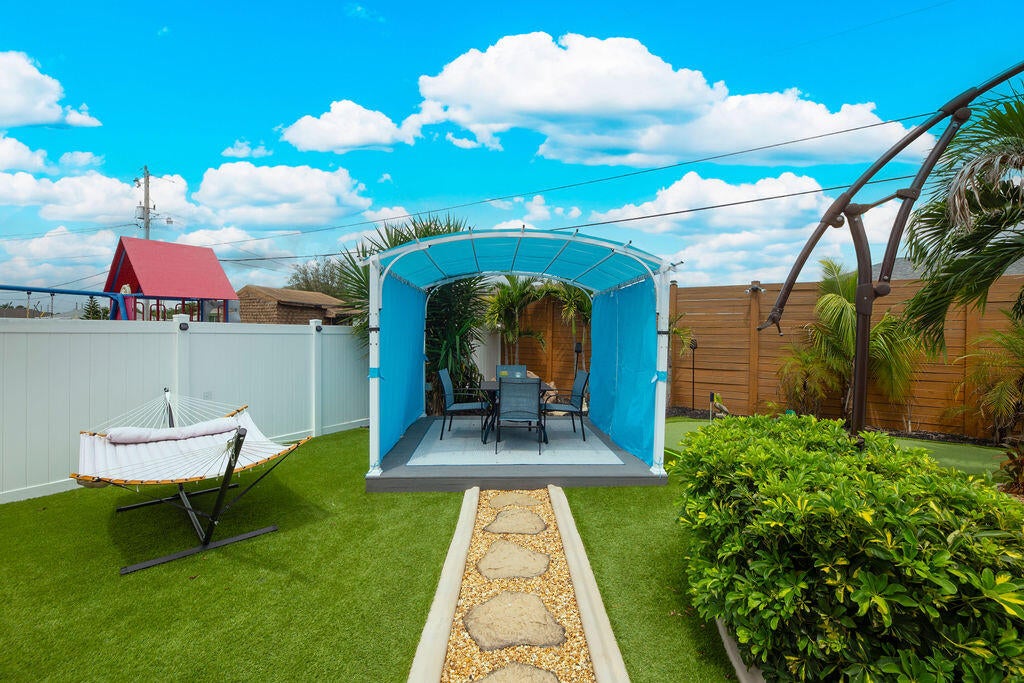
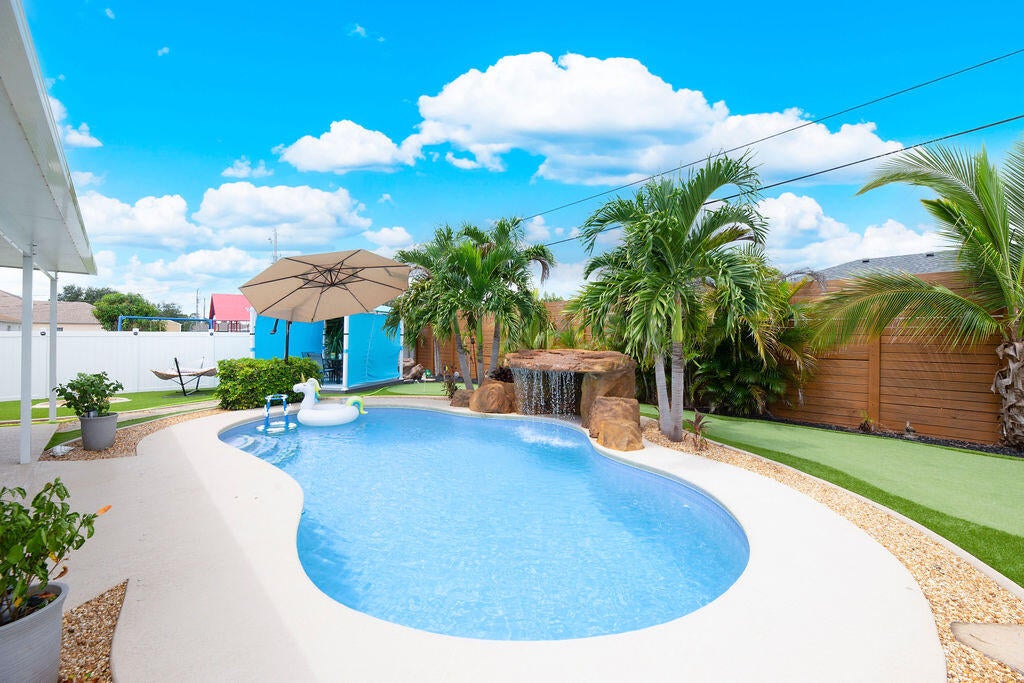
Turnkey Airbnb with consistent bookings, sold fully furnished with NO HOA. This 2017 4BR/2BA home has a smart open layout that lives larger than its footprint, with a granite island kitchen, split bedrooms and a 2-car garage. The backyard is a private resort: heated gunite pool with waterfall, hot tub, gazebos, full turf yard and mini-golf, all behind a privacy fence. Seller-owned solar helps keep operating costs low. Recent upgrades include a new pool heater, pool filter, auto-water leveler and smart lock. Furnishings include 3 queen beds, 2 twin beds, 5 smart TVs, plus living and dining room furniture. Keep it earning as a short-term rental, use it as a vacation home, or move right in.

Save
Ask
Tour
Hide
Share
Listing Snapshot
Price 
$525,000
Days On Site 
38 Days
Bedrooms 
4
Inside Area (SqFt) 
1,560 sqft
Total Baths 
2
Full Baths 
2
Partial Baths 
N/A
Lot Size 
0.23 Acres
Year Built 
2017
MLS® Number 
B26073363
Status 
Active
Property Tax 
$5,024.6
HOA/Condo/Coop Fees 
N/A
Sq Ft Source 
Public Records
Friends & Family
Recent Activity
a month agoListing first seen on site
a month agoListing updated with changes from the MLS®
General Features
Acres 
0.23
Attached Garage 
Yes
Direction Faces 
South
Energy Features 
Solar
Garage 
Yes
Garage Spaces 
2
Levels 
One
Number Of Stories 
1
Parking 
AttachedCircular DrivewayConcreteDrivewayGarage
Parking Spaces 
8
Pets 
Yes
Property Sub Type 
Single Family Residence
Security 
Carbon Monoxide Detector(s)Smoke Detector(s)
Sewer 
Public Sewer
Special Circumstances 
Standard
SqFt Total 
2328
Style 
OtherRanch
Utilities 
Cable AvailableElectricity AvailableWater Available
Water Source 
Public
Zoning 
RS-2 PSL
Interior Features
Appliances 
DryerDishwasherElectric RangeMicrowaveRangeRefrigeratorWasher
Cooling 
Central AirCeiling Fan(s)Electric
Flooring 
CarpetTileWood
Furnished 
Furnished
Heating 
CentralElectric
Interior 
Kitchen IslandPantryStorageWalk-In Closet(s)
Laundry Features 
InsideLaundry Room
Main Level Bedrooms 
4
Spa 
Yes
Kitchen 
Dimensions - 9.19 X 15.6Level - MainArea - 143
Living Room 
Dimensions - 15 X 12.7Level - MainArea - 190
PrimaryBedroom 
Dimensions - 16.2 X 12.1Level - MainArea - 196
Save
Ask
Tour
Hide
Share
Exterior Features
Construction Details 
BlockStucco
Fencing 
Privacy
Other Structures 
GazeboStorage
Patio And Porch 
PatioPorch
Pool Features 
FencedGuniteElectric HeatHeatedIn GroundPrivateWaterfall
Private Pool 
Yes
Roof 
CompositionShingle
Spa 
Yes
Community Features
MLS Area 
7740
Financing Terms Available 
CashConventionalFHAVA Loan1031 Exchange
Listing courtesy of Southern Key Realty

View photos, virtual tours, details...

All listings featuring the BMLS logo are provided by BeachesMLS, Inc. This information is not verified for authenticity or accuracy and is not guaranteed. Copyright © 2026 BeachesMLS, Inc. (a Flex MLS feed)
Last checked: 2026-10-16 10:49 PM UTC

Neighborhood & Commute
Source: Walkscore
Save
Ask
Tour
Hide
Share

READY TO MAKE AN OFFER?

JUST CLICK: START AN OFFER

OR CALL REAL ESTATE BROKER

ALICE LONNQVIST

PHONE: 1-561-540-8122