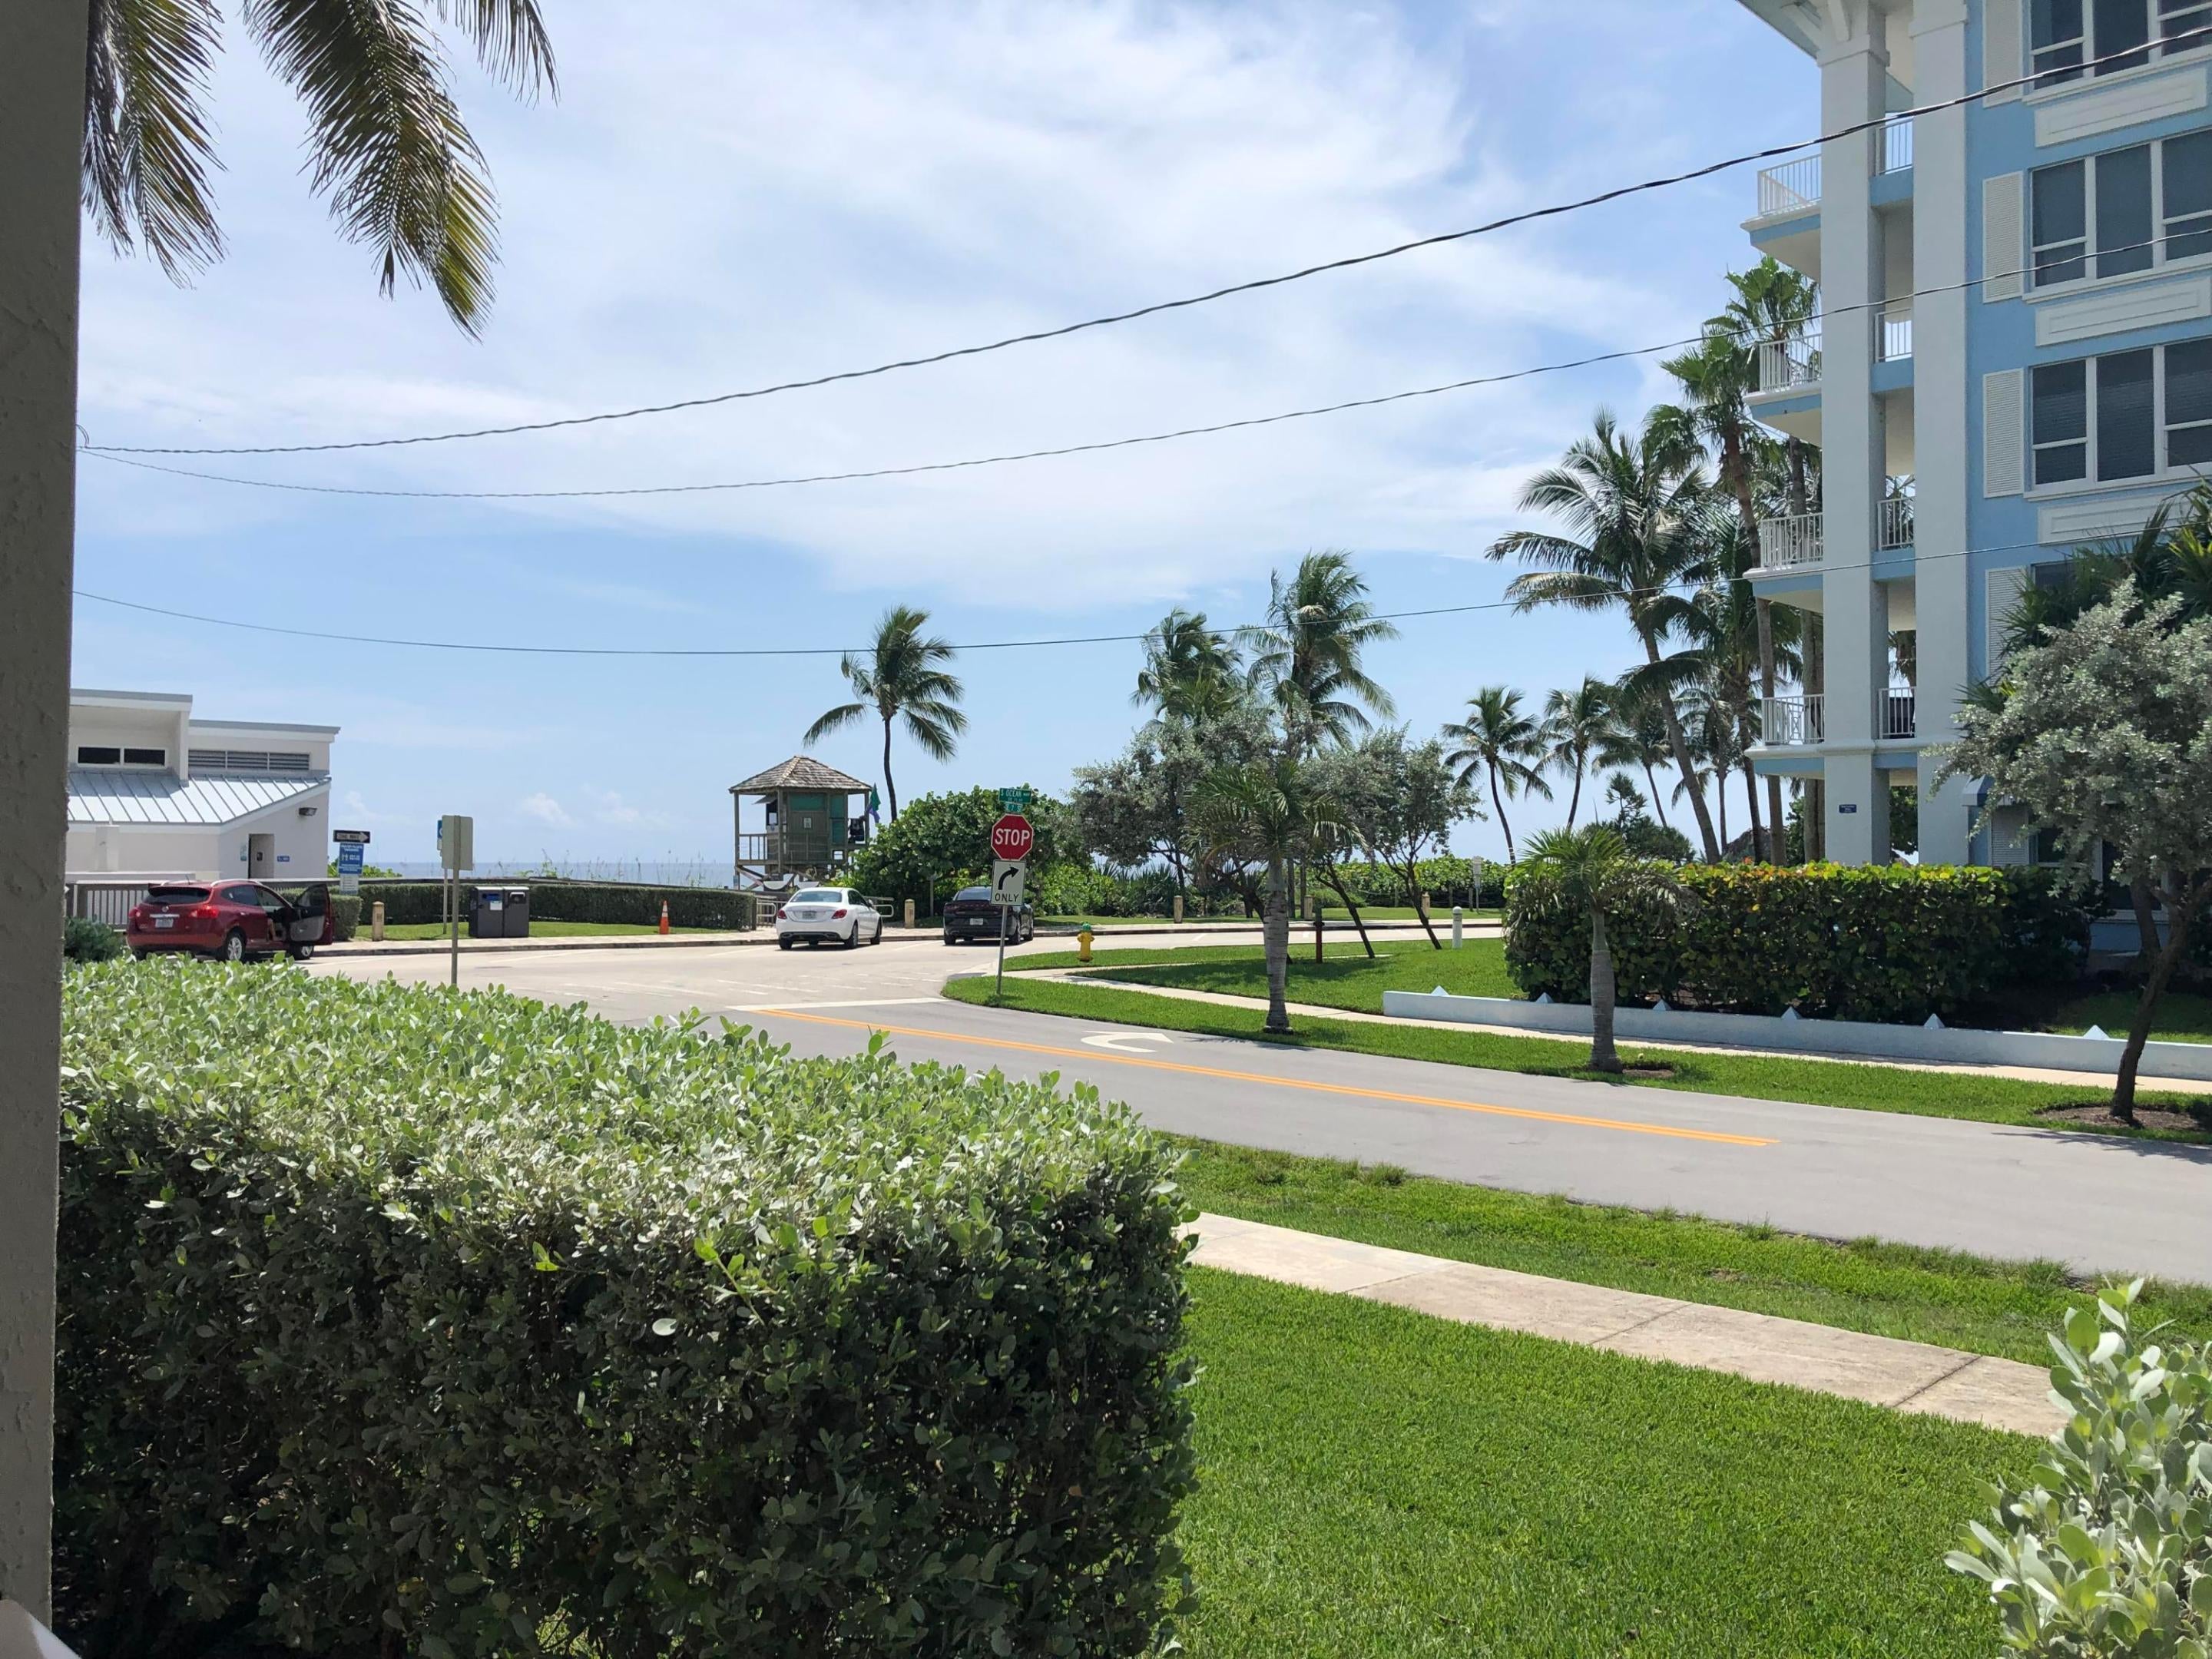
The most important amenity is the DIRECT BEACH ACCESS FROM YOUR FRONT PORCH! Also provides a 15' walk to the recently refurbished pool and pool deck area. This 2-bedroom, 2.5-bathroom condominium offers 1,650 square feet of finished living space across 5 floors, providing an efficient vertical layout perfect for maximizing usable square footage. Located in Deerfield Beach, this residence combines thoughtful floor planning with substantial storage and living areas throughout multiple levels. The generous bathroom count relative to bedroom count adds convenience and flexibility for your household needs. The townhouse format delivers the benefits of single-unit ownership while offering a well-structured property that can serve various lifestyle preferences and uses. 40 YEAR RECERTIFICATION 11-2021, FULL IMPACT WINDOWS AND SLIDERS INSTALLED 6-2023, SIRS COMPLETED 1-2025, NEW A/C UNITS INSTALLED 4-2025, NEW ROOF REPLACEMENT 8-2025, I.P.C. RECENT FINANCIAL REPORT 7-2026, COMPLETE BUILDING RESTORATION COMPLETED IN 2026. STORAGE SPACE OFFERED RIGHT OUTSIDE YOUR FRONT DOOR AND ASSIGNED 4' X 8' STORAGE AREA LOCATED ON THE GROUND FLOOR. BROKER/OWNER HAS IMMEDIATE ACCESS TO THE CONDO DOCUMENTS AND RULES AND REGULATION, 40 YEAR RECERTIFICATION, S AND R IMPACT WINDOWS AND DOORS WARRANTY DOCUMENTATION, ISLAND POINT CONDO ASSN. STRUCTURAL INTEGRITY RESERVE STUDY, 10 YEAR WARRANTY ON THE 2 A/C UNITS, RECENT RESIDENT FINANCIAL REPORT, ROOF REPLACEMENT WARRANTY, COMPLETE BUILDING RESTORATION, PARKING ASSIGNMENT SHEET, DEED AND TITLE INSURANCE POLICY.
Save
Ask
Tour
Hide
Share
Listing Snapshot
Price
$1,225,000
Days On Site
1 Day
Bedrooms
2
Inside Area (SqFt)
1,650 sqft
Total Baths
3
Full Baths
2
Partial Baths
1
Lot Size
N/A
Year Built
1981
MLS® Number
B26073342
Status
Active
Property Tax
$15,878.55
HOA/Condo/Coop Fees
$1,000 monthly
Sq Ft Source
Appraiser
Friends & Family
React
Comment
Invite
No Comments Yet
Did you know? You can invite friends and family to your search. They can join your search, rate and discuss listings with you.
BlindsDrapesENERGY STAR Qualified WindowsStorm Window(s)Tinted Windows
Bedroom 2
Dimensions - 17 X 11Level - UpperArea - 187
Kitchen
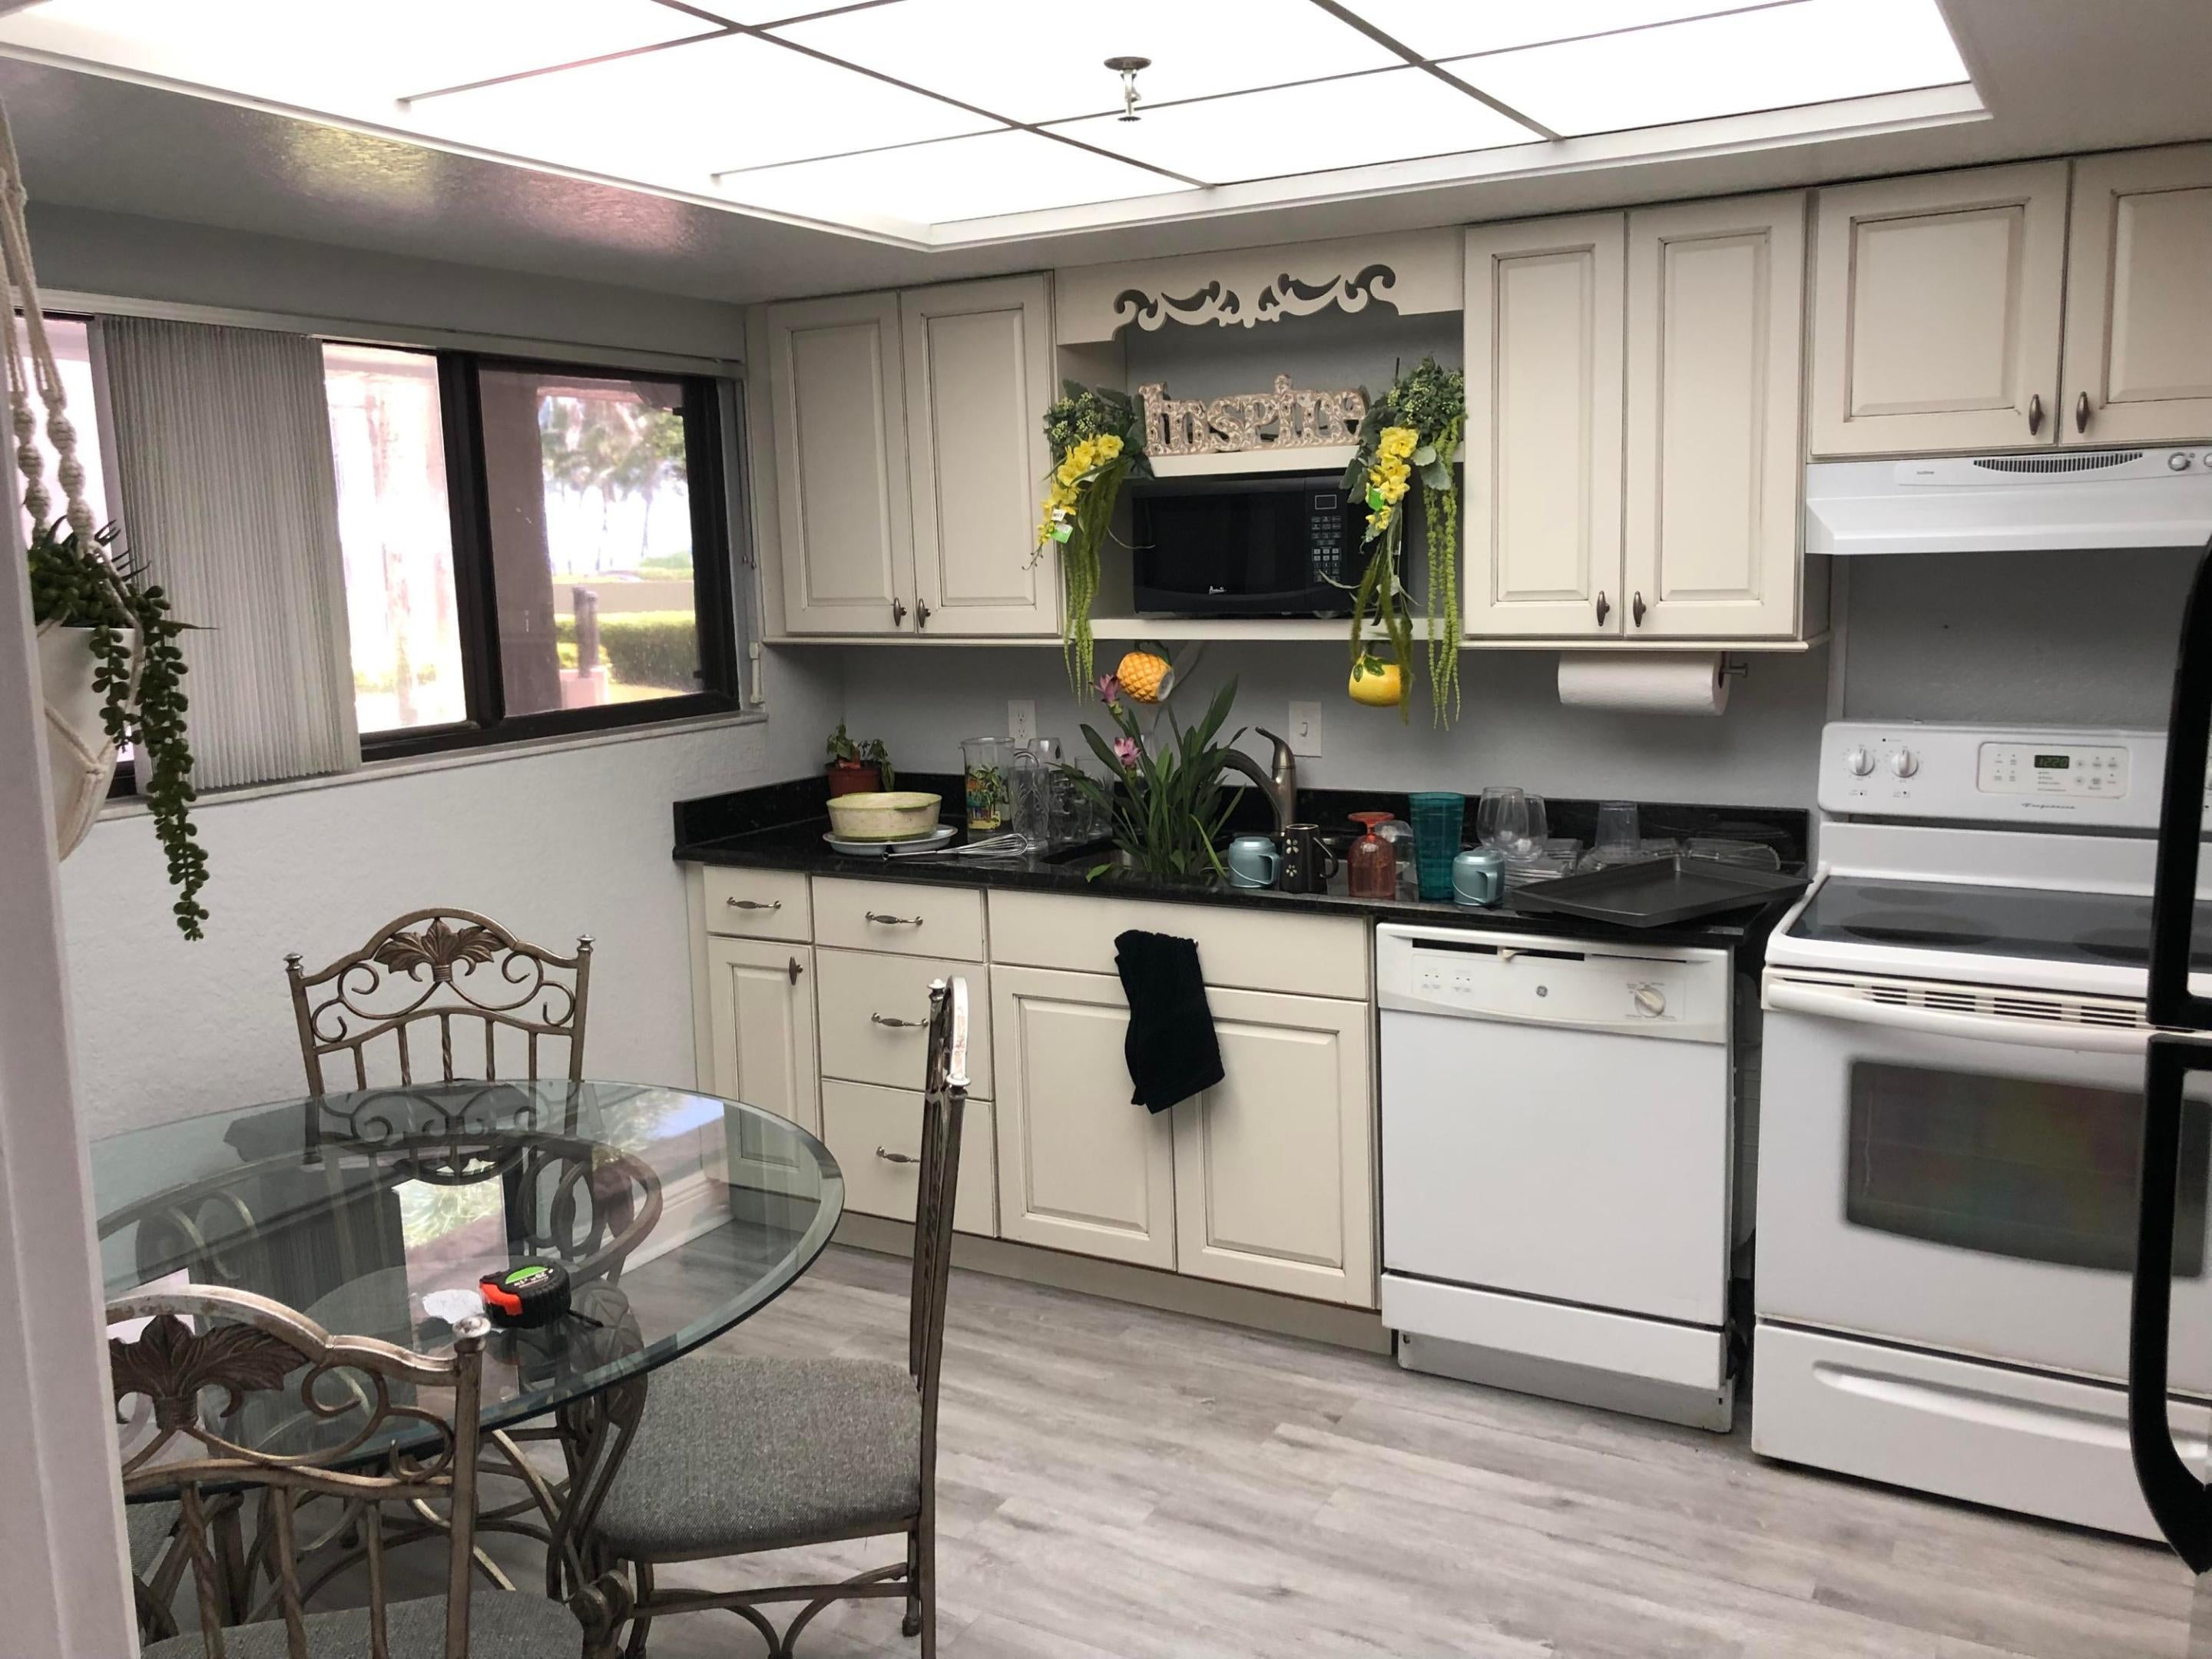
Dimensions - 13 X 11Level - MainArea - 143
Living Room
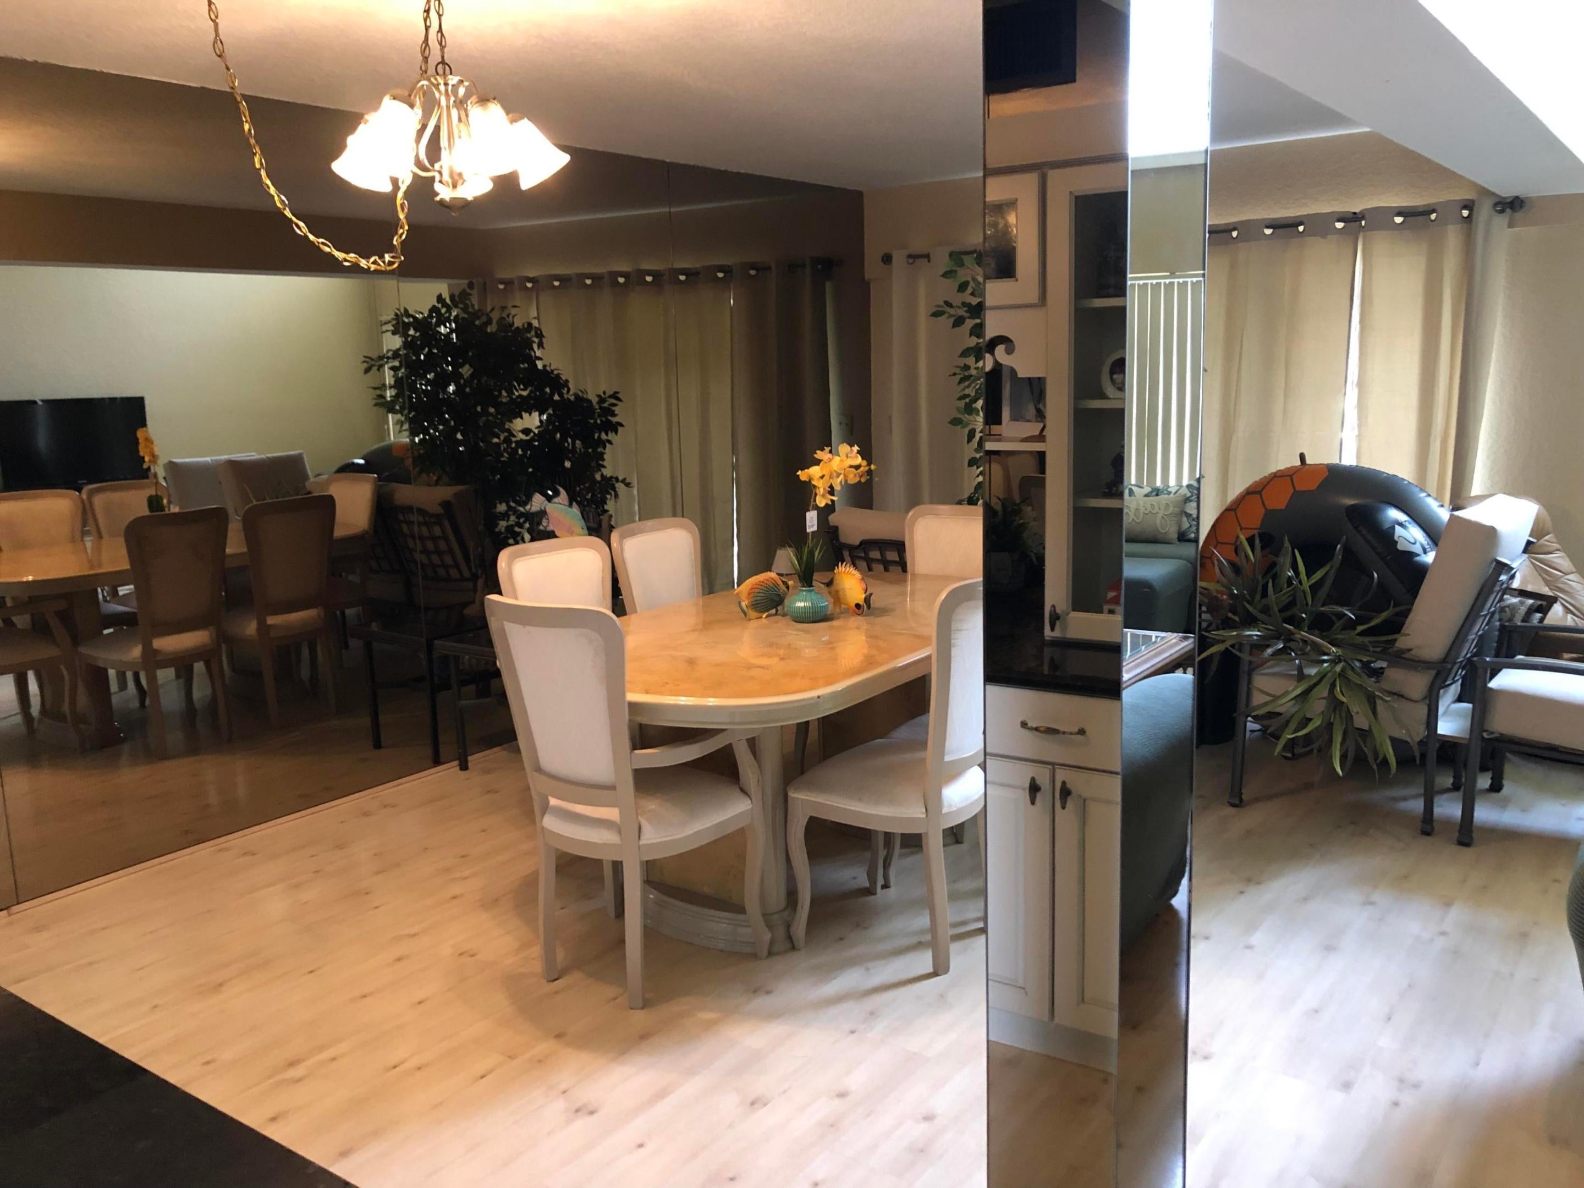
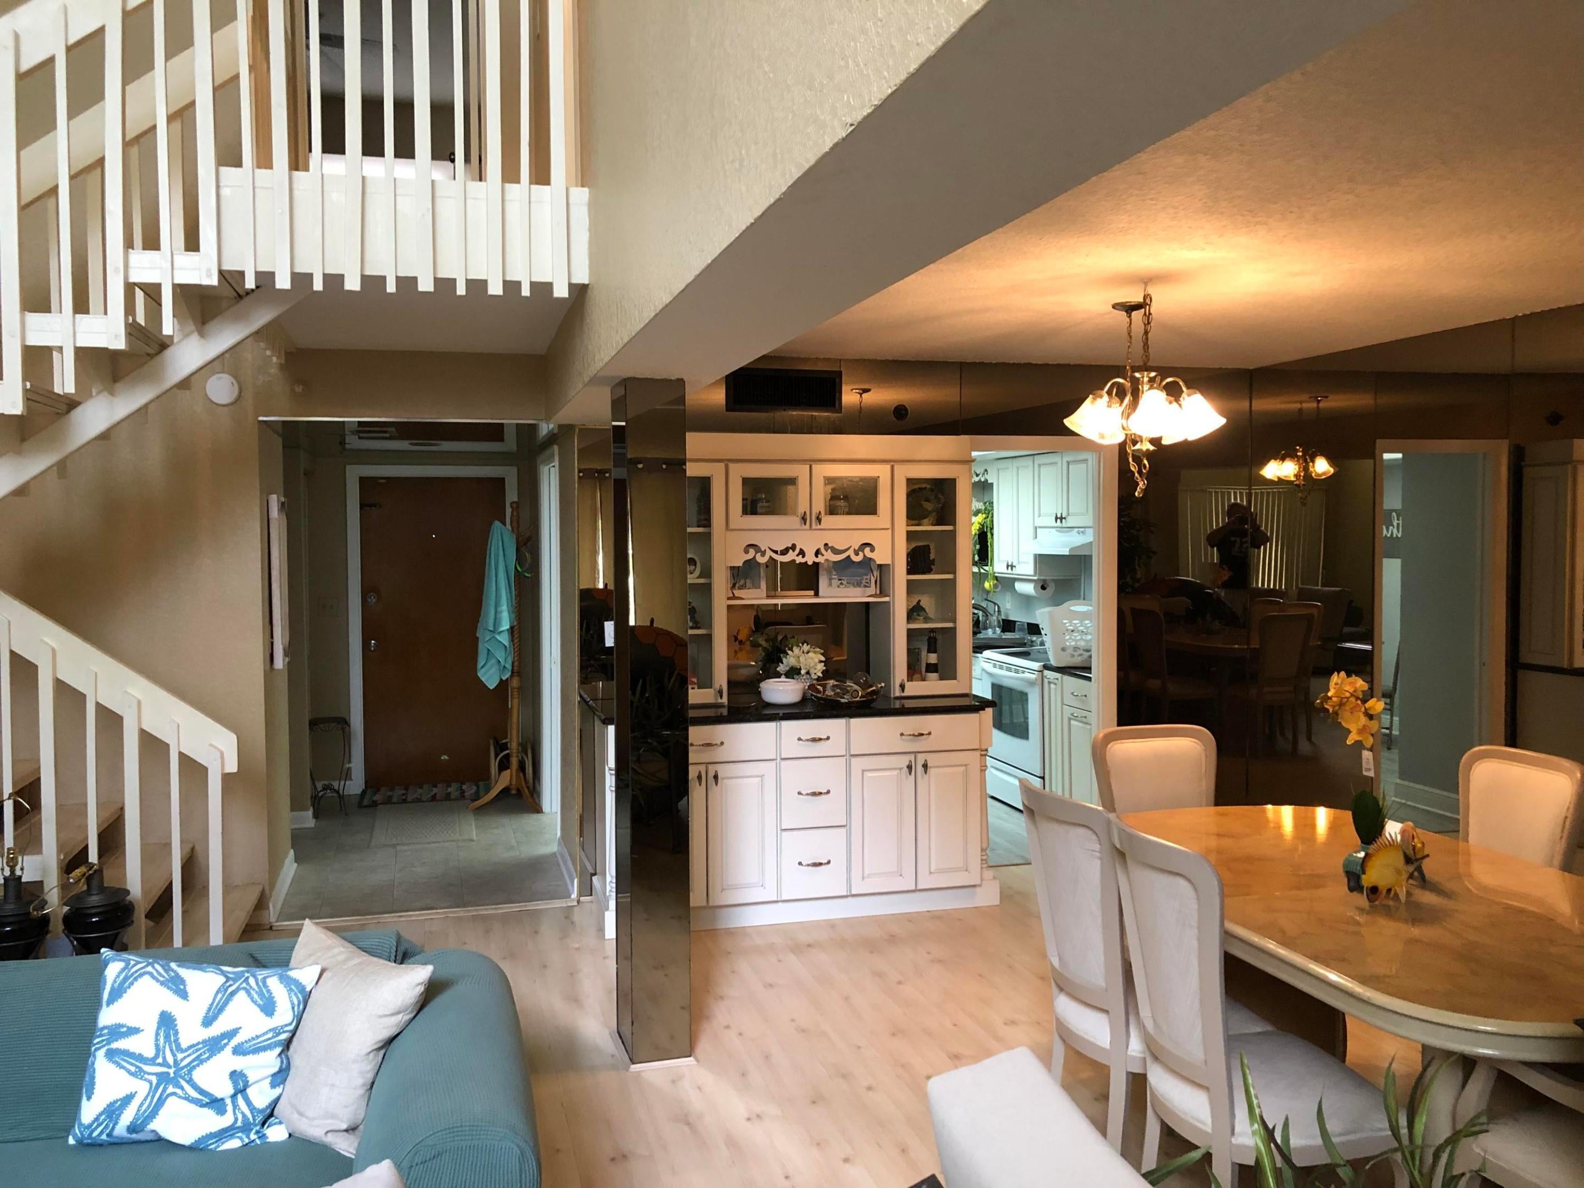
Dimensions - 26 X 22Level - MainArea - 572
PrimaryBedroom
Dimensions - 18 X 11Level - UpperArea - 198
Save
Ask
Tour
Hide
Share
Exterior Features
Construction Details
BlockConcreteStucco
Exterior
BalconyOutdoor ShowerStorage
Fencing
BlockMasonry
Other Structures
NoneStorage
Patio And Porch
CoveredPatioPorch
Pool Features
ENERGY STAR Qualified pool pumpGuniteElectric HeatIn GroundPrivateAssociationHeated
Private Pool
Yes
Road Frontage
City Street
Roof
Built-UpFlatTar/Gravel
View
GardenOceanWater
Waterview
GardenOceanWater
Windows/Doors
BlindsDrapesENERGY STAR Qualified WindowsStorm Window(s)Tinted Windows
Community Features
Accessibility Features
Accessible Washer/DryerAccessible Kitchen AppliancesAccessible StairwayAccessible Full BathAccessible Common AreaAccessible ClosetsSafe Emergency Egress from HomeAccessible Elevator InstalledAccessible KitchenAccessible Central Living AreaCentral Living AreaVisitor BathroomAccessible DoorsAccessible EntranceAccessible Hallway(s)

Did you know? You can invite friends and family to your search. They can join your search, rate and discuss listings with you.