When you purchase a home in Florida with Home Max Realty International as your buyer’s agent, you may be eligible to receive up to $5,000* as a rebate at closing.

Save
Ask
Tour
Hide
Share
$379,000
New Listing

2811 Grande Parkway
Palm Beach Gardens, FL 33410

For Sale|Condominium|Active
3
Beds
3
Total Baths
3
Full Baths
1,552
SqFt
$244
/SqFt
2003
Built
Subdivision:
SAN MATERA THE GARDENS CONDO
County:
Palm Beach
Call Now: 1-561-540-8122
Is this the listing for you? We can help make it yours.
1-561-540-8122
2811 Grande Parkway2811 Grande Parkway2811 Grande Parkway2811 Grande Parkway
Save
Ask
Tour
Hide
Share

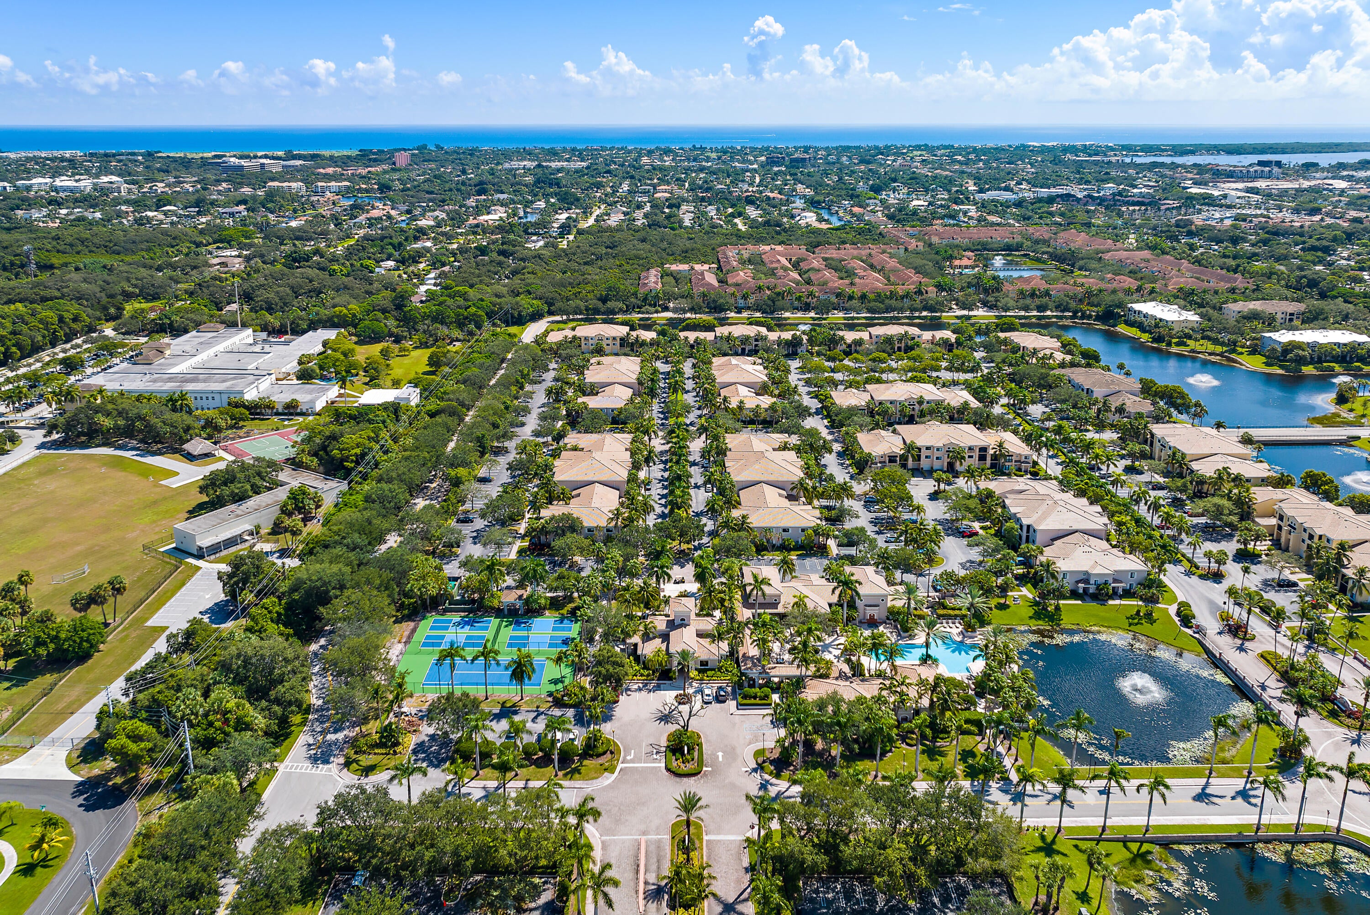
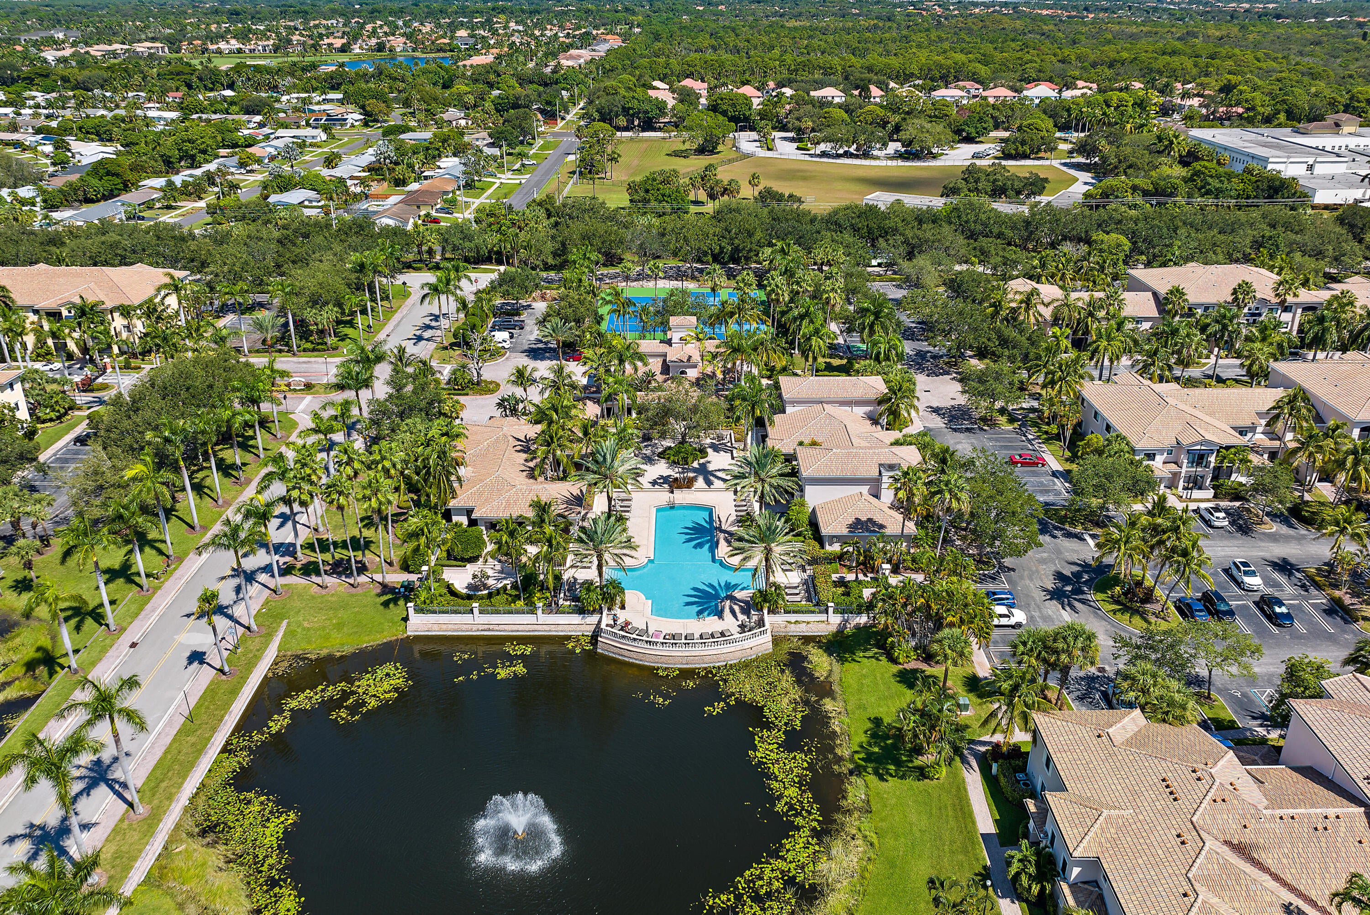
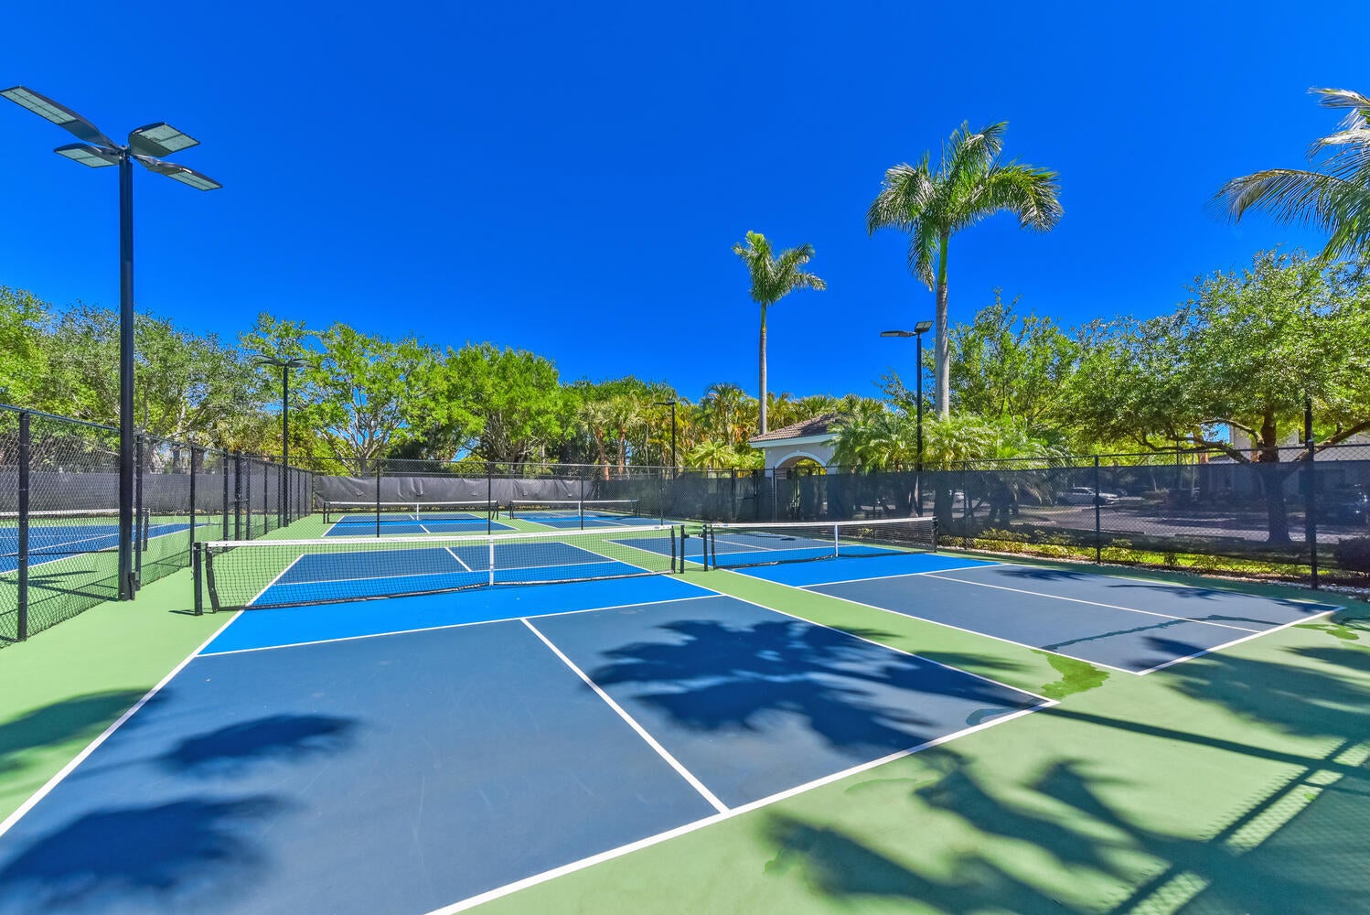
Welcome to your slice of paradise in the sought-after San Matera community! This townhouse style condo offers the perfect blend of comfort and style with three bedrooms, three full bathrooms, and a convenient one-car garage. The spacious Venice model boasts the largest floor plan in the entire community, giving you plenty of room to spread out and relax.Living here means access to resort-style amenities that'll make you feel like you're on permanent vacation. The clubhouse features a fitness center, meeting rooms, and media center. Outside, enjoy the swimming pool, sundeck, jacuzzi, and courts for pickleball, tennis, and racquetball.

Save
Ask
Tour
Hide
Share
Listing Snapshot
Price 
$379,000
Days On Site 
0 Days
Bedrooms 
3
Inside Area (SqFt) 
1,552 sqft
Total Baths 
3
Full Baths 
3
Partial Baths 
N/A
Lot Size 
N/A
Year Built 
2003
MLS® Number 
B26073288
Status 
Active
Property Tax 
$5,636
HOA/Condo/Coop Fees 
$724 monthly
Sq Ft Source 
Public Records
Friends & Family
Recent Activity
16 hours agoListing first seen on site
20 hours agoListing updated with changes from the MLS®
General Features
Attached Garage 
Yes
Direction Faces 
North
Garage 
Yes
Garage Spaces 
1
Levels 
Multi/SplitTwo
Number Of Stories 
2
Parking 
AttachedGarageGarage Door Opener
Parking Spaces 
4
Pets 
Breed RestrictionsYes
Property Sub Type 
Condominium
Security 
Gated Community
Sewer 
Public Sewer
Special Circumstances 
Standard
SqFt Total 
1893
Utilities 
Cable AvailableSewer AvailableWater Available
Water Source 
Public
Zoning 
PCD (city)
Interior Features
Appliances 
DryerDishwasherElectric RangeFree-Standing FreezerDisposalMicrowaveRefrigeratorWasher
Cooling 
Central AirCeiling Fan(s)Electric
Flooring 
CarpetLaminate
Furnished 
Unfurnished
Heating 
CentralElectric
Interior 
Walk-In Closet(s)
Laundry Features 
In Unit
Main Level Bedrooms 
3
ConvertedGarage 
Family Room 
Kitchen 
Dimensions - 10 X 10Level - MainArea - 100
Living Room 
Dimensions - 12 X 12Level - MainArea - 144
PrimaryBedroom 
Dimensions - 14 X 12Level - MainArea - 168
Save
Ask
Tour
Hide
Share
Exterior Features
Construction Details 
Concrete
Lot Features 
Waterfront
Patio And Porch 
CoveredPatio
Pool Features 
Association
Roof 
Barrel
View 
Lake
Waterfront 
Yes
Waterfront Features 
Lake Front
Waterview 
Lake
Community Features
Association Amenities 
PoolBilliard RoomClubhouseFitness CenterManagementPlaygroundParkingRecreation FacilitiesTennis Court(s)Trail(s)
Association Fee 
$724.0
Association Fee Frequency 
Monthly
Community Features 
GatedStreet Lights
MLS Area 
5230
Financing Terms Available 
CashConventional
Building Access 
Entry Level Living Area Y
Schools
School District
Unknown
Elementary School
Dwight D. Eisenhower K-8
Middle School
Unknown
High School
William T. Dwyer
Listing courtesy of Jupiter Lighthouse Realty Inc

View photos, virtual tours, details...

All listings featuring the BMLS logo are provided by BeachesMLS, Inc. This information is not verified for authenticity or accuracy and is not guaranteed. Copyright © 2026 BeachesMLS, Inc. (a Flex MLS feed)
Last checked: 2026-09-08 10:18 AM UTC

Neighborhood & Commute
Source: Walkscore
Save
Ask
Tour
Hide
Share

READY TO MAKE AN OFFER?

JUST CLICK: START AN OFFER

OR CALL REAL ESTATE BROKER

ALICE LONNQVIST

PHONE: 1-561-540-8122