When you purchase a home in Florida with Home Max Realty International as your buyer’s agent, you may be eligible to receive up to $5,000* as a rebate at closing.

Save
Ask
Tour
Hide
Share
$649,000
13 Days On Site

7866 SAINT ANDREWS Road
Lake Worth, FL 33467

For Sale|Single Family Residence|Active Under Contract
3
Beds
2
Total Baths
2
Full Baths
1,971
SqFt
$329
/SqFt
1974
Built
Subdivision:
PALM BEACH NATL GOLF AND COUNTRY CLUB ESTATES 1
County:
Palm Beach
Call Now: 1-561-540-8122
Is this the listing for you? We can help make it yours.
1-561-540-8122
7866 SAINT ANDREWS Road7866 SAINT ANDREWS Road7866 SAINT ANDREWS Road7866 SAINT ANDREWS Road
Save
Ask
Tour
Hide
Share

Mortgage Calculator

Monthly Payment (Est.)

Enter an interest rate to see your estimated monthly payment.
Calculator powered by Showcase IDX, a Constellation1 Company. Copyright ©2026 Information is deemed reliable but not guaranteed.

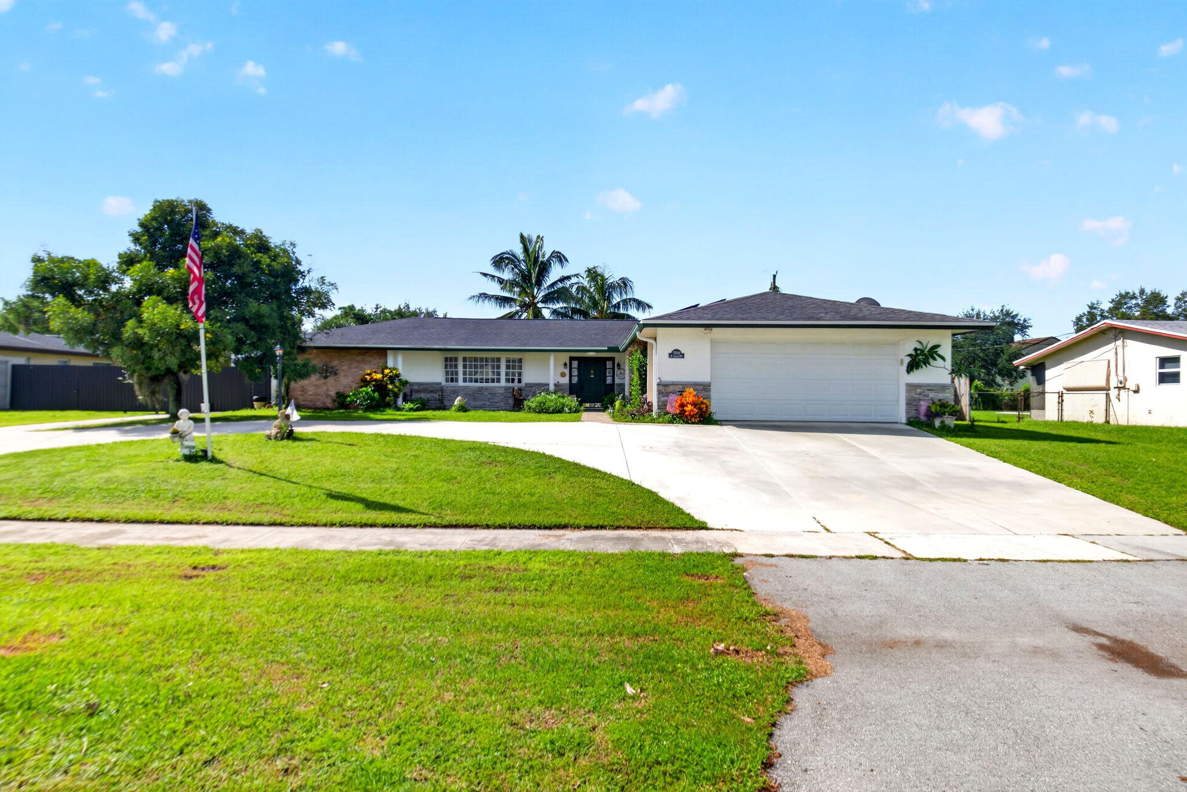
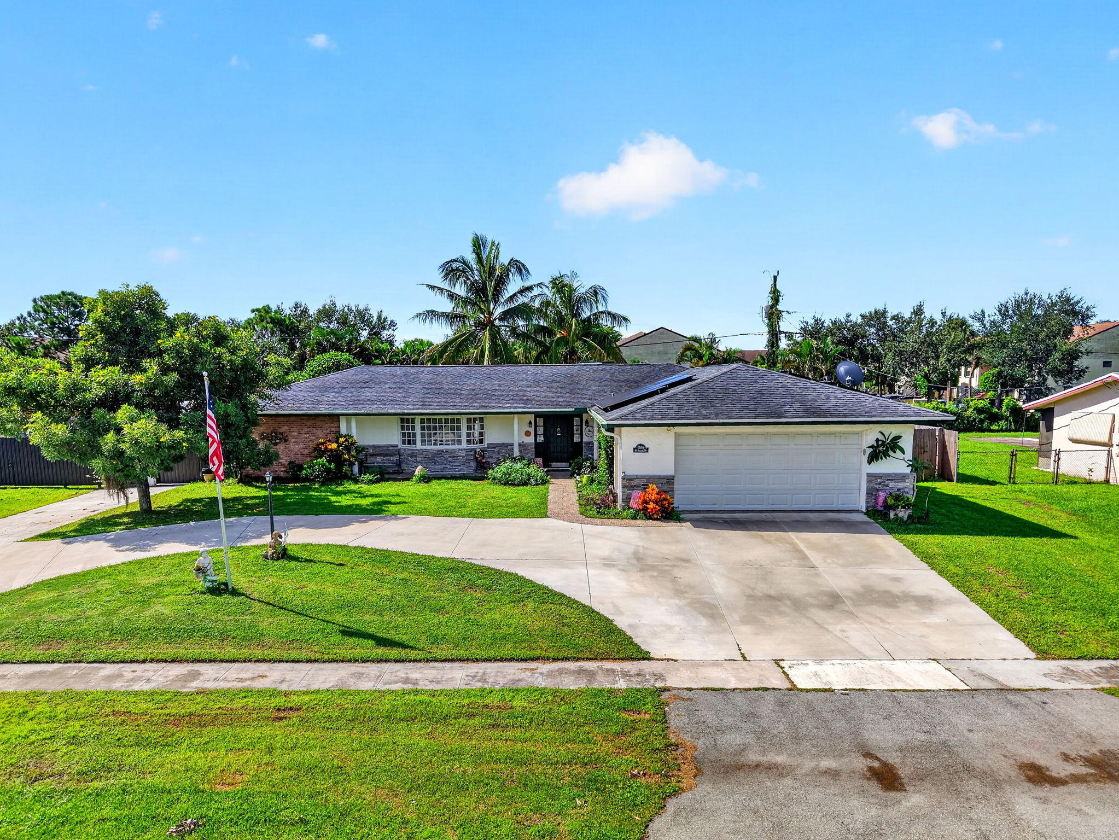
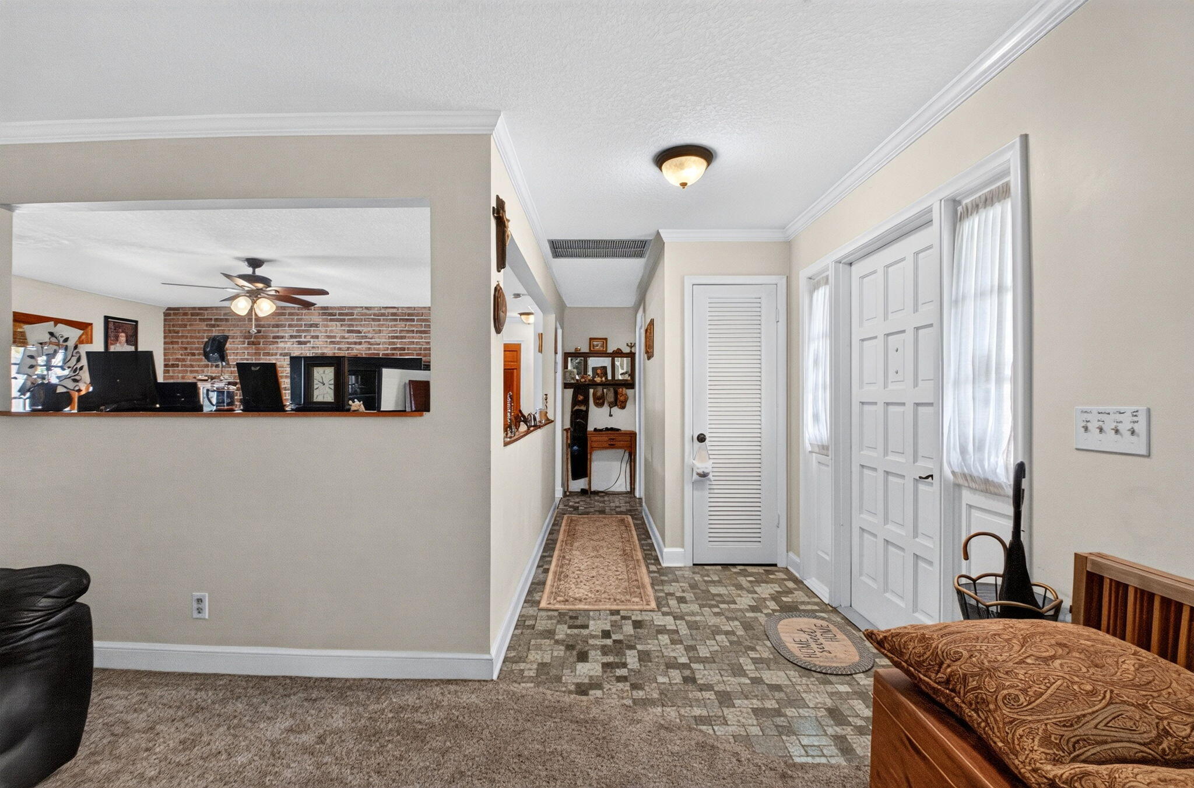
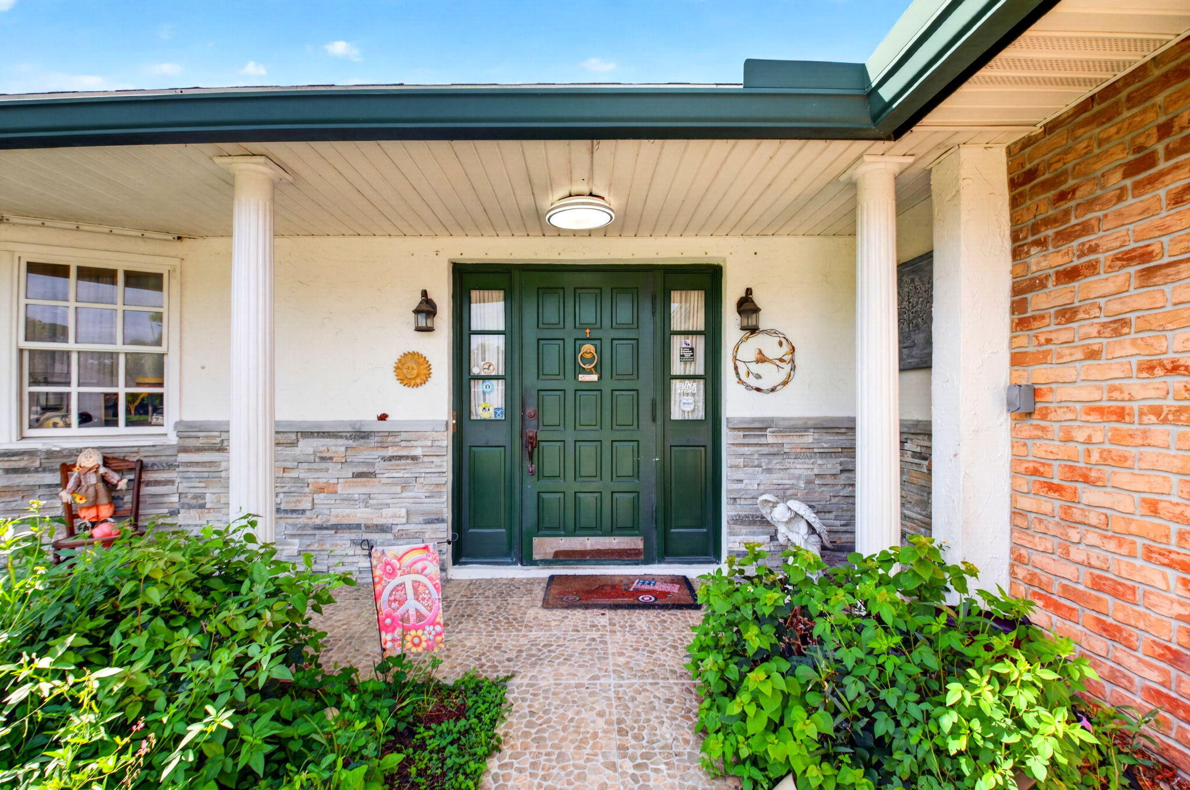
GREAT 3-BEDROOM, 2-BATH HOME WITH 2-CAR GARAGE IN THE PRESTIGIOUS PALM BEACH GOLF CLUB AREA! This beautiful home features a huge pool with a new solar-powered pool heater and solar panels that help keep the entire home and pool running for an impressively low electric bill of approximately $100 per month. The new commercial-grade A/C provides exceptional cooling and efficiency. Inside, you'll find a spacious kitchen with newer cabinetry and all-new stainless-steel appliances. Mostly wood-look laminate flooring runs throughout the home. The oversized master suite features a huge walk-in closet and plenty of room to relax. The property also offers a massive barn in the backyard, providing incredible additional space for storage, hobbies, a workshop, or other possibilities. Come and get it.

Save
Ask
Tour
Hide
Share
Listing Snapshot
Price 
$649,000
Days On Site 
13 Days
Bedrooms 
3
Inside Area (SqFt) 
1,971 sqft
Total Baths 
2
Full Baths 
2
Partial Baths 
N/A
Lot Size 
0.3 Acres
Year Built 
1974
MLS® Number 
B26073183
Status 
Active Under Contract
Property Tax 
$998.44
HOA/Condo/Coop Fees 
N/A
Sq Ft Source 
Appraiser
Friends & Family
Recent Activity
7 days agoListing updated with changes from the MLS®
7 days agoStatus changed to Active Under Contract
2 weeks agoListing first seen on site
General Features
Acres 
0.3
Attached Garage 
Yes
Direction Faces 
North
Energy Features 
Solar
Garage 
Yes
Garage Spaces 
2
Green Energy Efficient 
HVACAppliances
Levels 
One
Number Of Stories 
1
Parking 
AttachedCircular DrivewayDrivewayGarageGarage Door Opener
Parking Spaces 
10
Pets 
Yes
Property Sub Type 
Single Family Residence
Sewer 
Septic Tank
Special Circumstances 
Standard
SqFt Total 
3131
Style 
RanchTraditional
Utilities 
Cable AvailableWater Available
Water Source 
Public
Zoning 
RS
Interior Features
Appliances 
DryerDishwasherENERGY STAR Qualified DishwasherElectric RangeElectric Water HeaterDisposalMicrowaveRangeRefrigeratorWater HeaterWasher
Cooling 
Central AirCeiling Fan(s)Electric
Flooring 
CarpetLaminateTileWood
Furnished 
Unfurnished
Heating 
Natural GasCentralElectric
Interior 
Entrance FoyerWalk-In Closet(s)
Laundry Features 
Washer HookupInsideLaundry ClosetLaundry RoomSink
Main Level Bedrooms 
3
Window Features 
Bay Window(s)
Attic 
Bedroom 2 
Dimensions - 13 X 12Level - MainArea - 156
Bedroom 3 
Dimensions - 13 X 12Level - MainArea - 156
Dining Room 
Dimensions - 12 X 10Level - MainArea - 120
Family Room 
Dimensions - 17 X 15Level - MainArea - 255
Kitchen 
Dimensions - 13 X 10Level - MainArea - 130
Laundry 
Living Room 
Dimensions - 25 X 14Level - MainArea - 350
PrimaryBedroom 
Dimensions - 16 X 14Level - MainArea - 224
Utility Room 
Dimensions - 8 X 5Level - MainArea - 40
Save
Ask
Tour
Hide
Share
Exterior Features
Construction Details 
BlockStoneStucco
Exterior 
Storage
Fencing 
Back YardFencedFullGateWood
Other Structures 
OutbuildingShed(s)Storage
Patio And Porch 
CoveredPatioPorch
Pool Features 
FencedElectric HeatHeatedIn GroundPrivateSolar Heat
Private Pool 
Yes
Roof 
CompositionShingle
Windows/Doors 
Bay Window(s)
Community Features
Community Features 
Sidewalks
MLS Area 
5750
Financing Terms Available 
CashConventionalFHAVA Loan
Building Access 
Entry Level Living Area Y
Roads 
ConcretePaved
Schools
School District
Unknown
Elementary School
Liberty Park (Palm Beach)
Middle School
Okeeheelee
High School
Dr. Joaquin Garcia
Listing courtesy of United Realty Group, Inc

View photos, virtual tours, details...

All listings featuring the BMLS logo are provided by BeachesMLS, Inc. This information is not verified for authenticity or accuracy and is not guaranteed. Copyright © 2026 BeachesMLS, Inc. (a Flex MLS feed)
Last checked: 2026-09-21 11:31 AM UTC

Neighborhood & Commute
Source: Walkscore
Save
Ask
Tour
Hide
Share

READY TO MAKE AN OFFER?

JUST CLICK: START AN OFFER

OR CALL REAL ESTATE BROKER

ALICE LONNQVIST

PHONE: 1-561-540-8122