Save
Ask
Tour
Hide
$75,000
New Listing
172640 Garden Drive S 202Lake Worth, FL 33461
For Sale|Condominium|Active
2
Beds
2
Total Baths
2
Full Baths
1,080
SqFt
$69
/SqFt
1969
Built
Subdivision:
: LAKE CLARKE GARDENS CONDO 17 COND DECL IN
County:
Palm Beach
Call Now: 1-561-540-8122
Is this the listing for you? We can help make it yours.
1-561-540-8122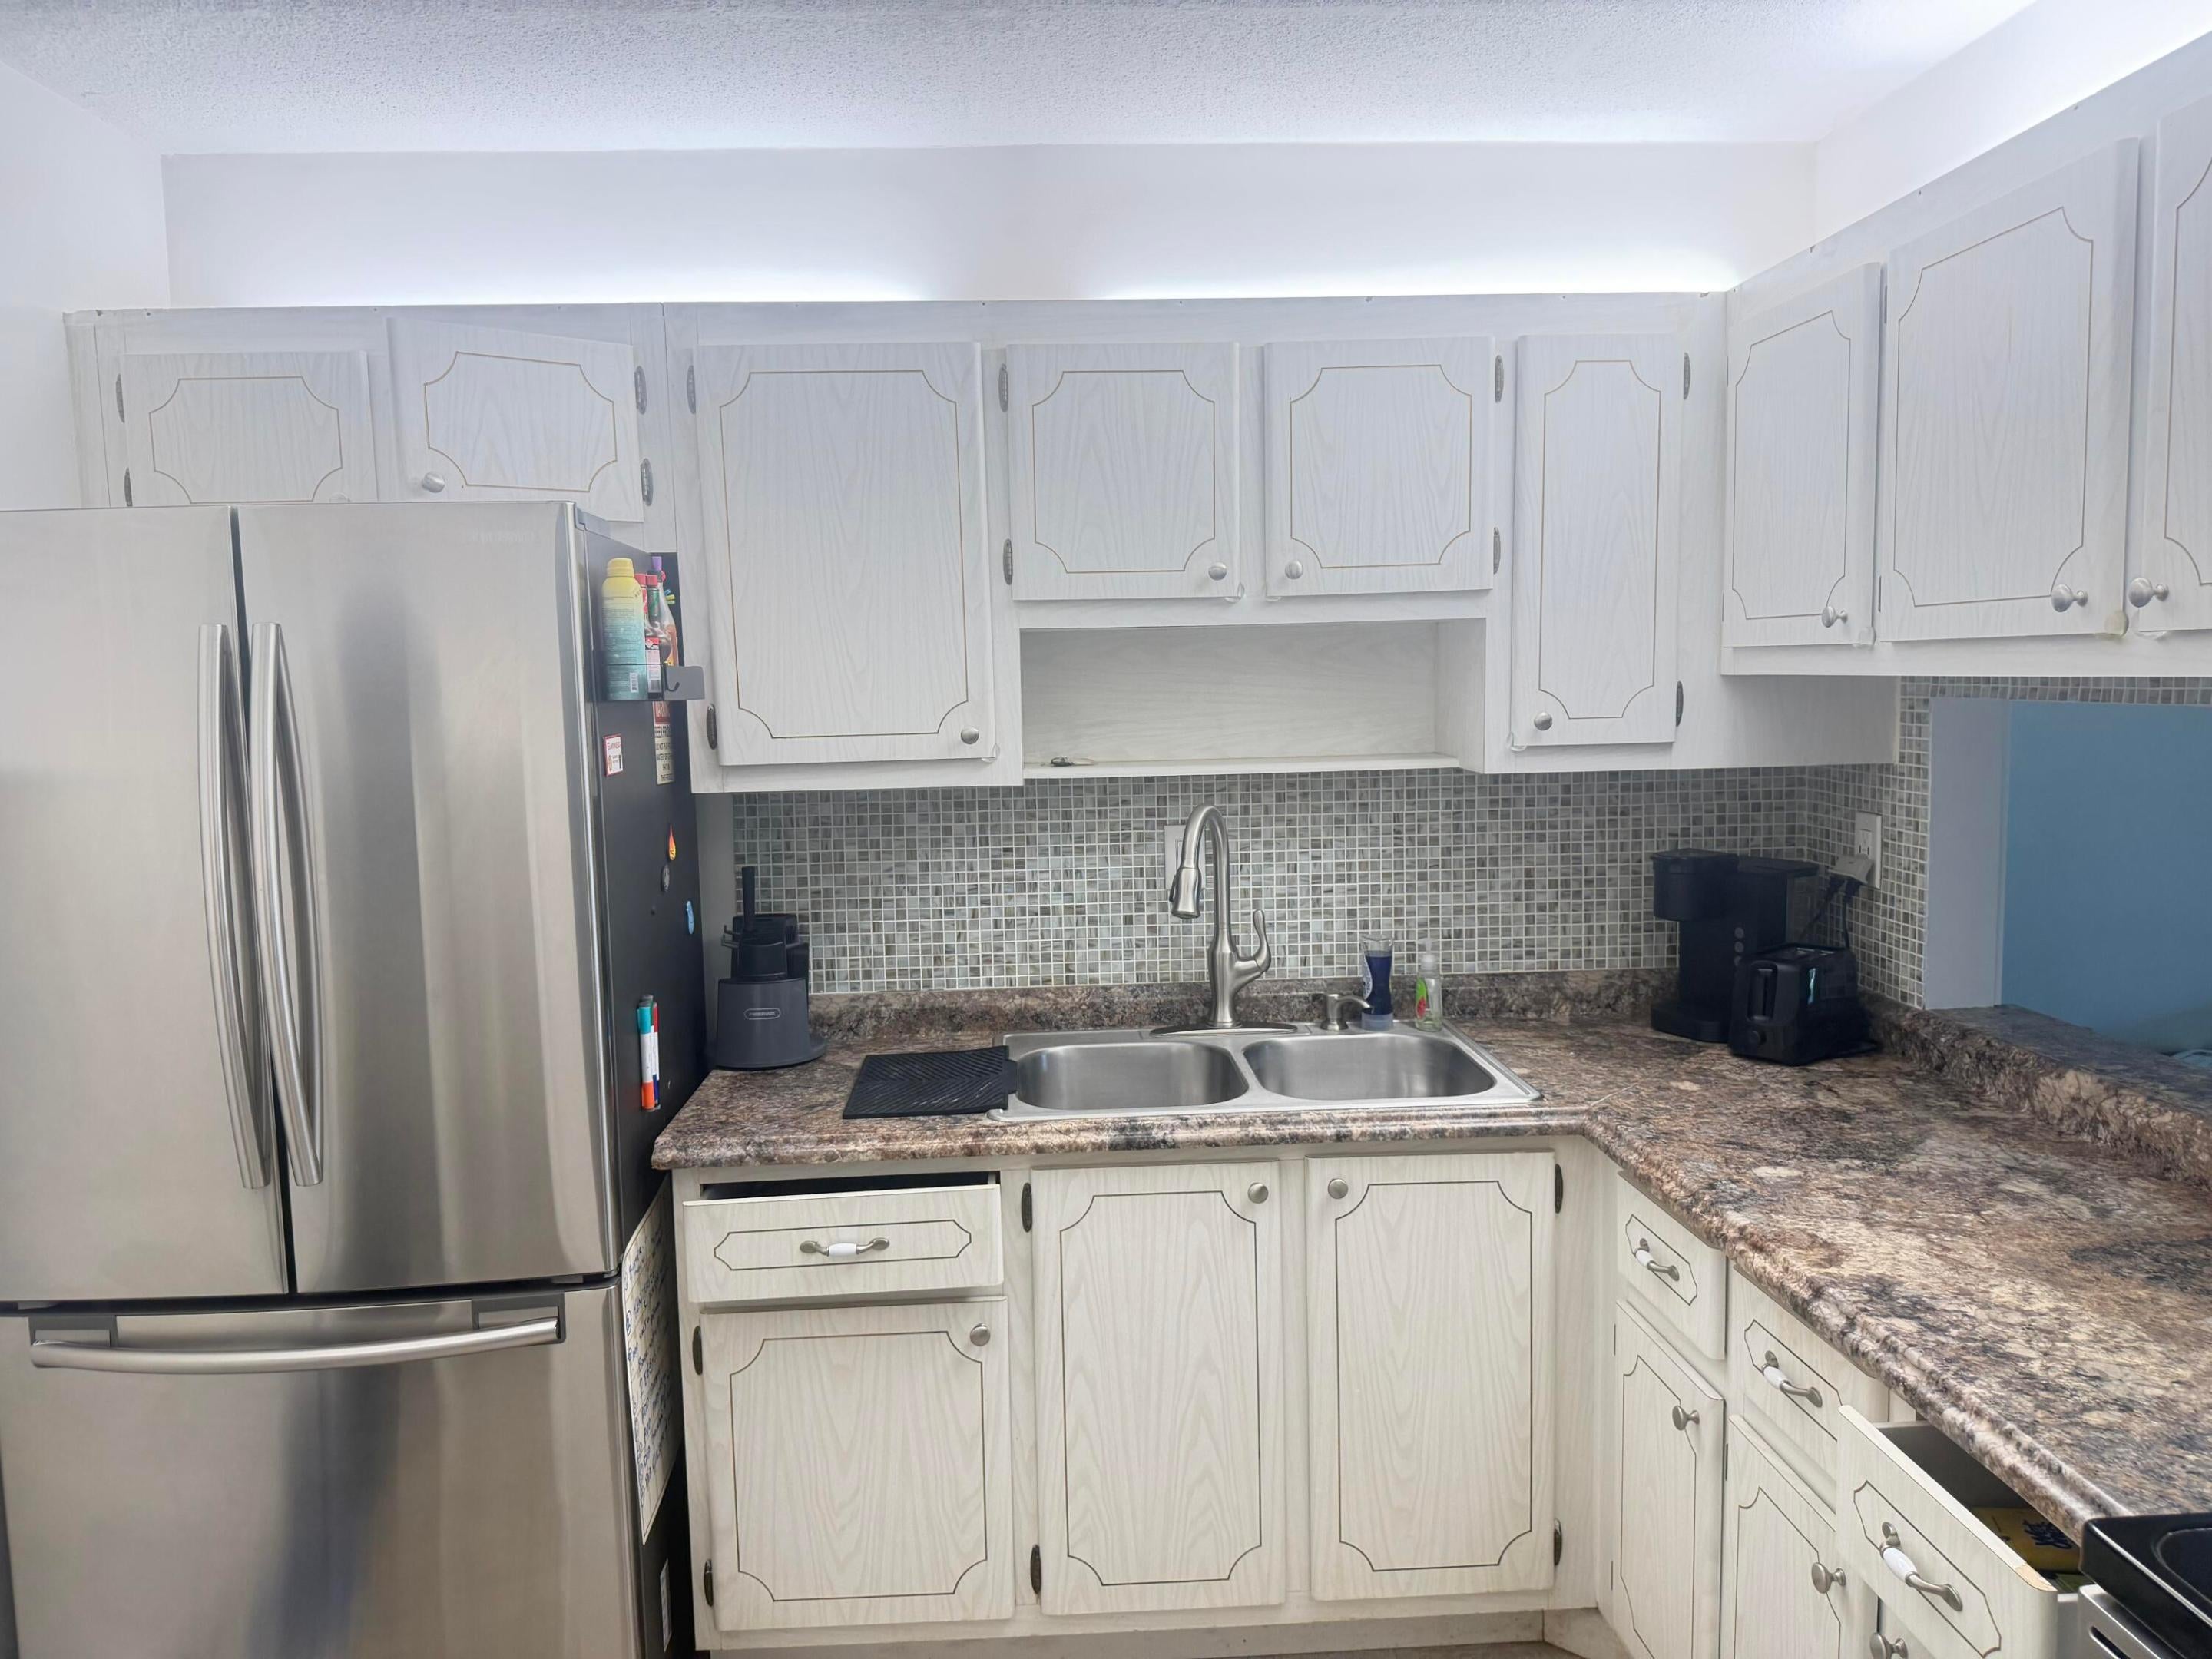
Save
Ask
Tour
Hide
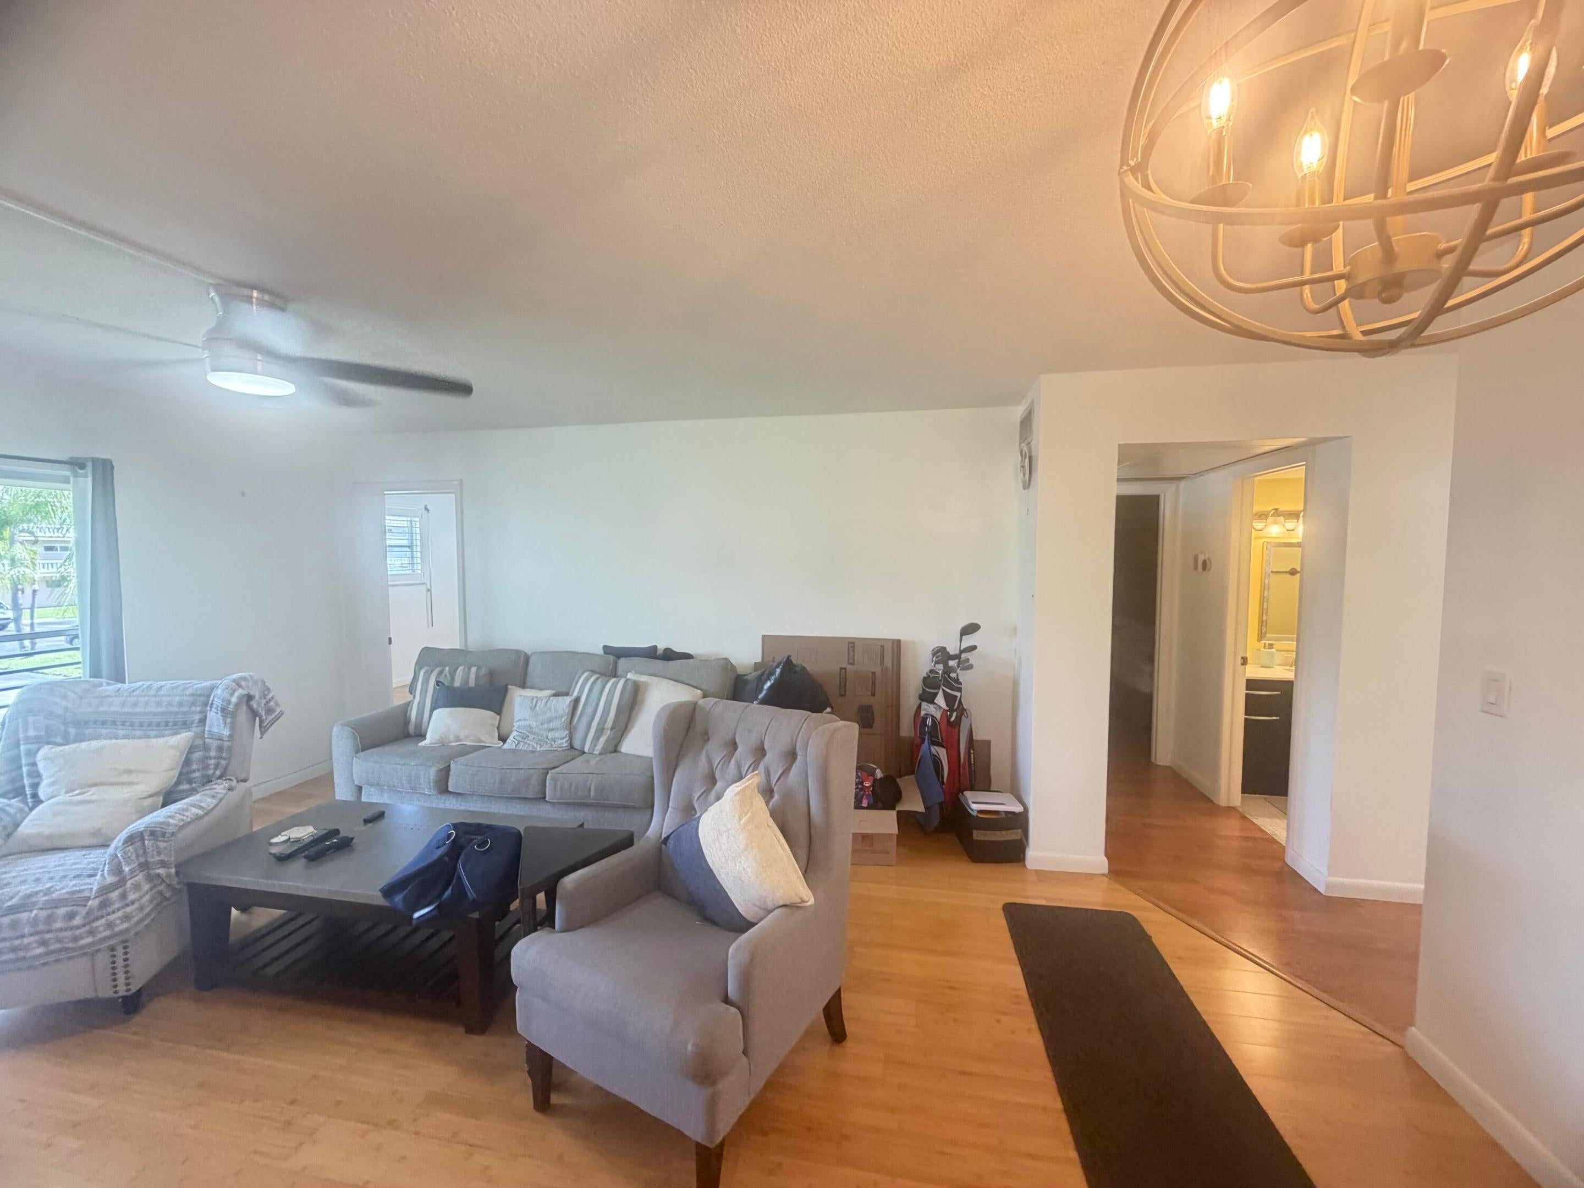
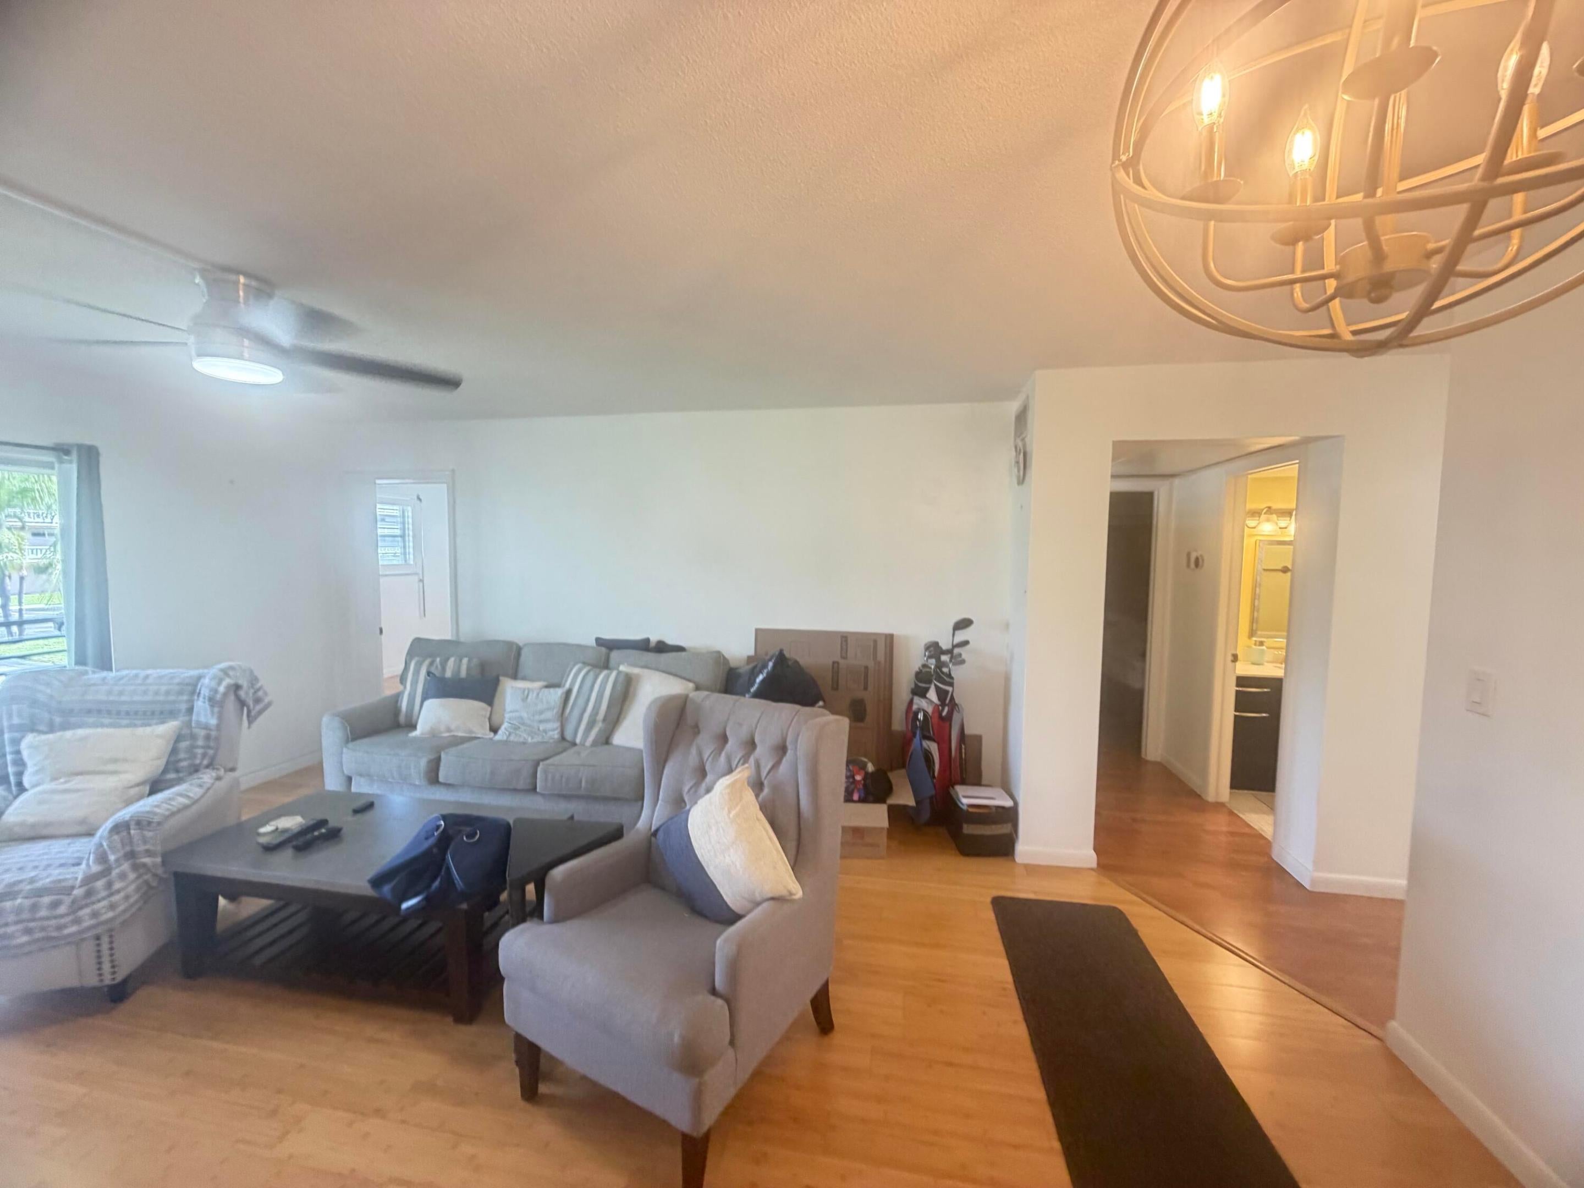
This 2-bedroom, 2-bathroom condo in Lake Clarke Gardens offers 1,080 square feet of well-appointed living space. Located in Lake Worth, this residence delivers solid ownership value in an established 55+ community. The thoughtfully designed floor plan makes efficient use of every square foot, ideal for those seeking a compact yet comfortable home.Lake Clarke Garden's has 2 Pool's Fitness center and is located just west pf 95 with easy access to Lake Worth and West Palm Beach.
Save
Ask
Tour
Hide
Listing Snapshot
Price
$75,000
Days On Site
0 Days
Bedrooms
2
Inside Area (SqFt)
1,080 sqft
Total Baths
2
Full Baths
2
Partial Baths
N/A
Lot Size
N/A
Year Built
1969
MLS® Number
B26073031
Status
Active
Property Tax
$1,011.1
HOA/Condo/Coop Fees
$767.16 monthly
Sq Ft Source
Public Records
Friends & Family
Recent Activity
| 21 hours ago | Listing first seen on site | |
| yesterday | Listing updated with changes from the MLS® |
General Features
Direction Faces
North
Disclosures
Owner Is Listing Agent
Levels
Multi/SplitOne
Number Of Stories
3
Parking
AssignedGuestOpen
Parking Spaces
1
Pets
Yes
Property Sub Type
Condominium
Security
Security Lights
Sewer
Public Sewer
Special Circumstances
Standard
SqFt Total
1080
Utilities
Cable AvailableSewer AvailableWater Available
Water Source
Public
Zoning
RH
Interior Features
Appliances
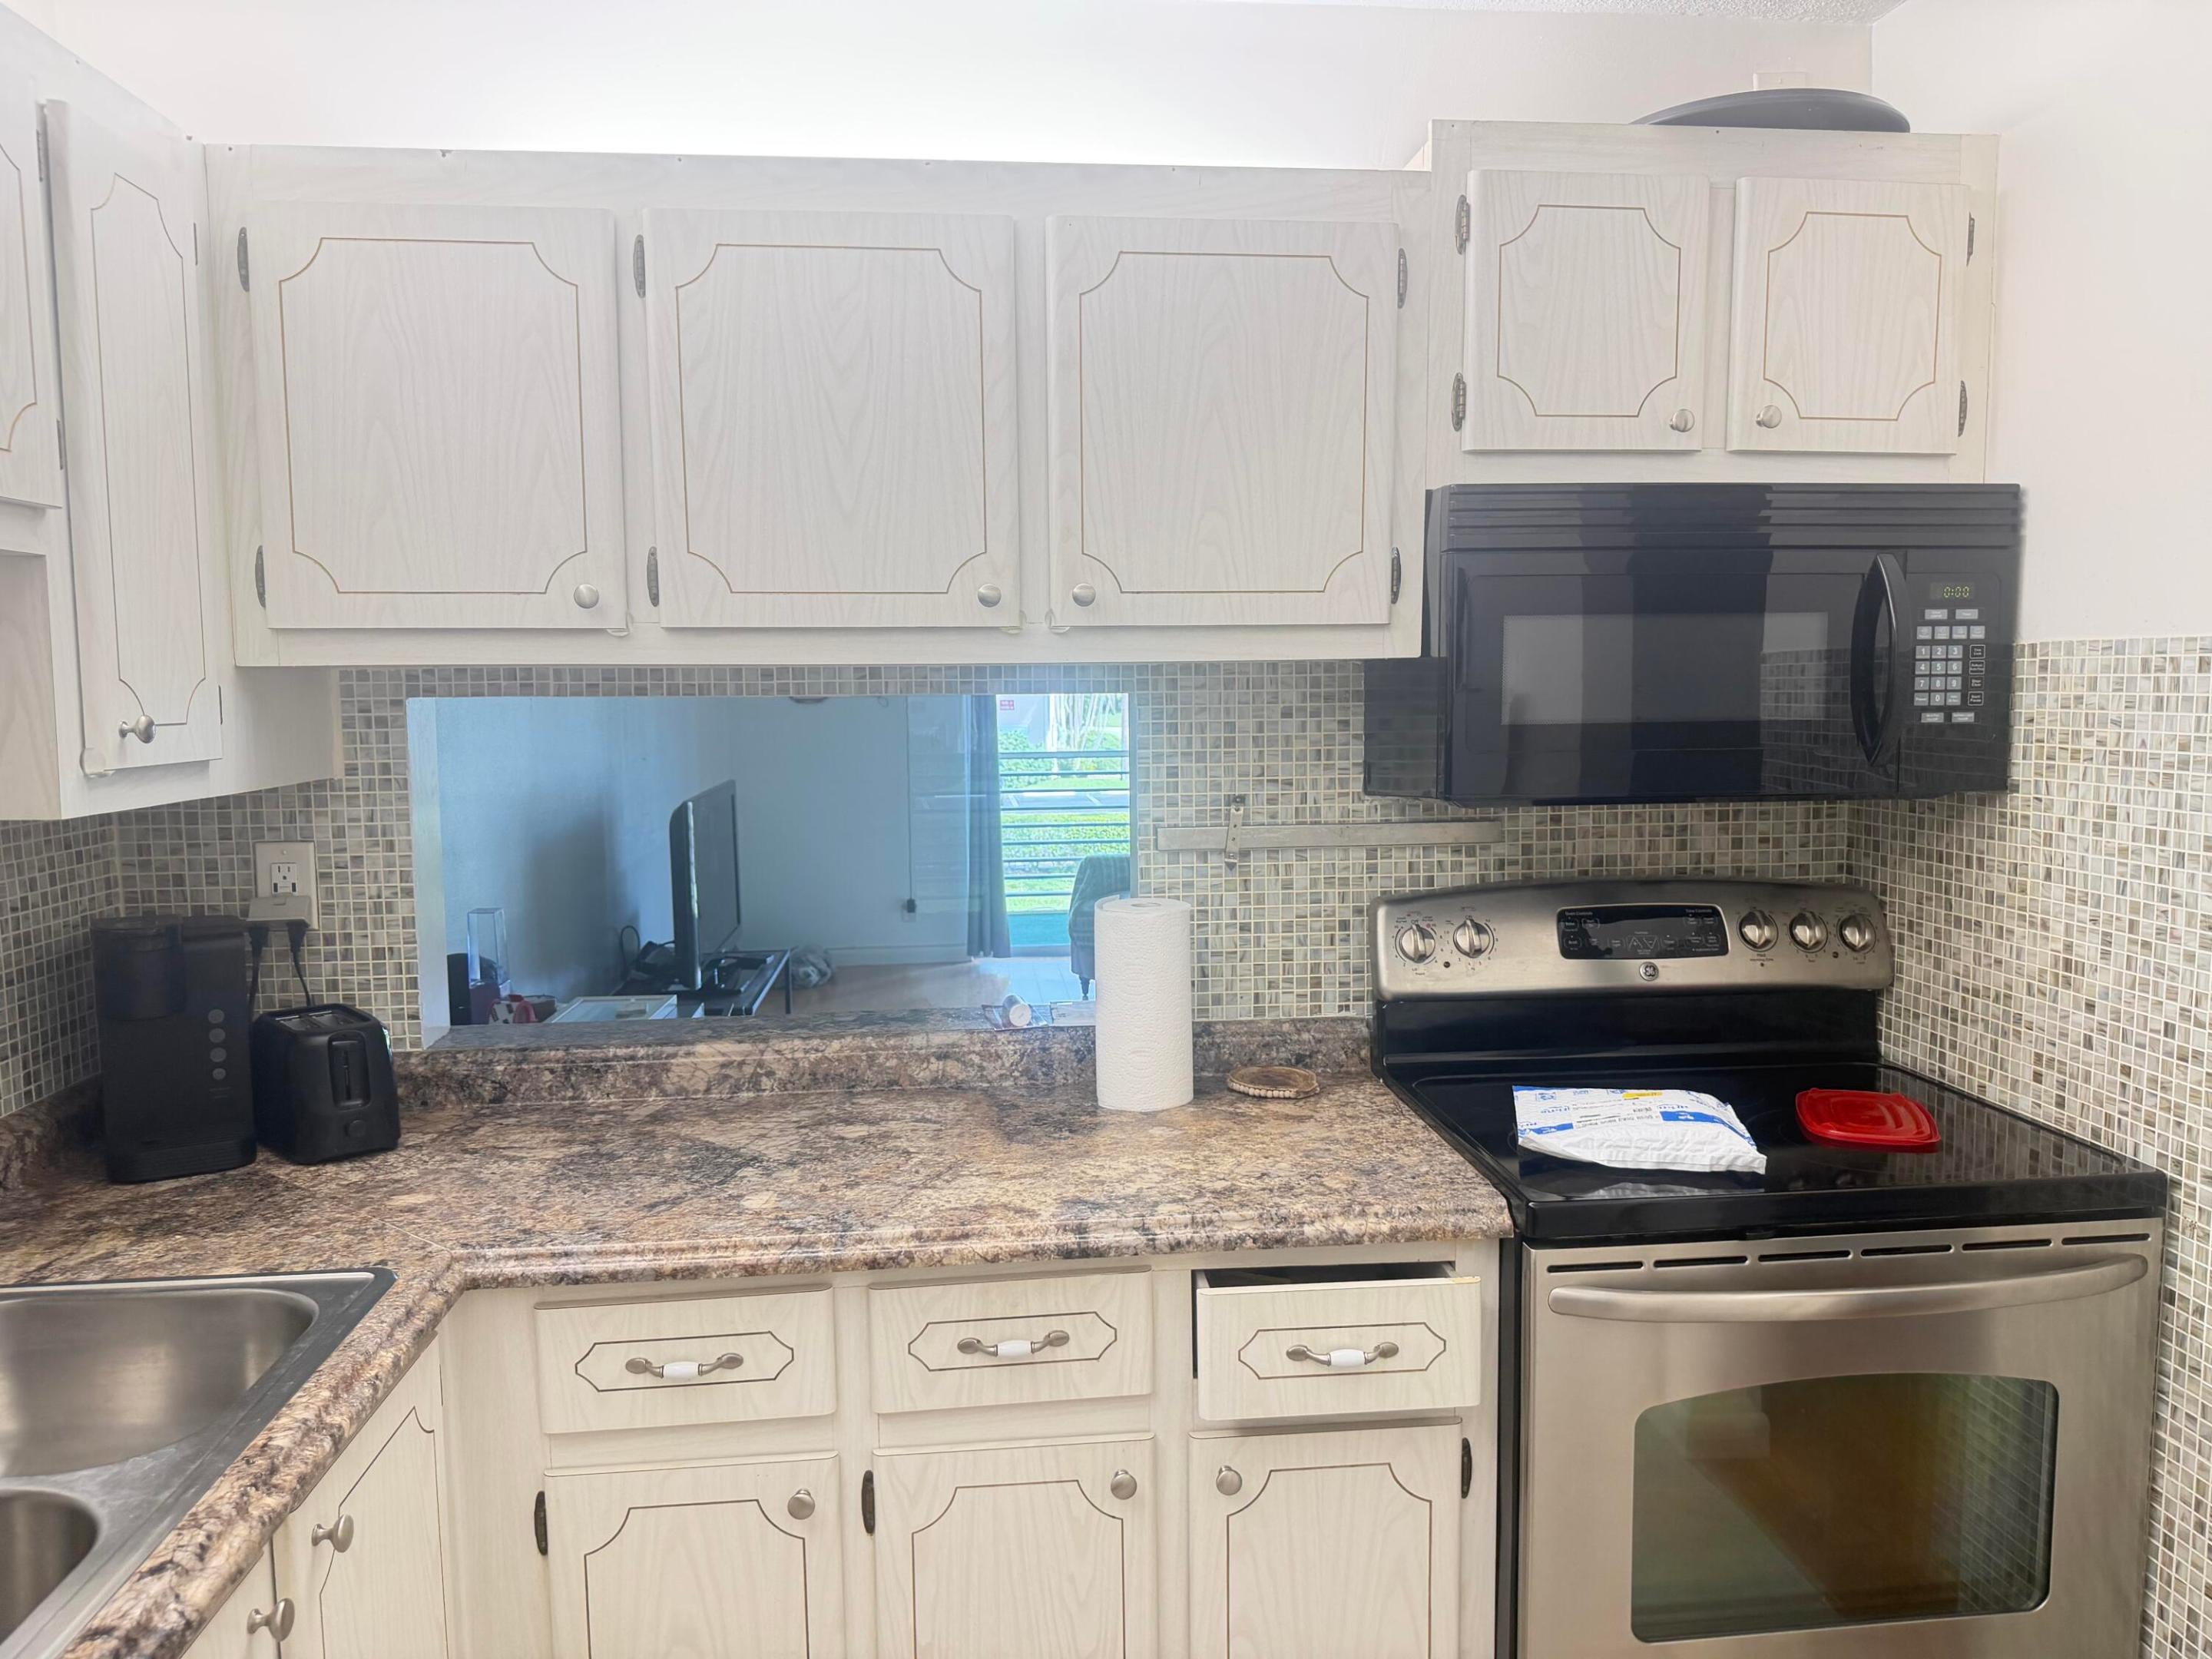
Electric RangeElectric Water HeaterDisposalMicrowaveOvenRangeRefrigeratorWater Heater
Cooling
Central AirCeiling Fan(s)Electric
Flooring
LaminateLinoleumTileWood
Furnished
Unfurnished
Heating
CentralElectric
Laundry Features
Laundry Room
Main Level Bedrooms
2
Bedroom 2
Dimensions - 10 X 12Level - MainArea - 120
Dining Room
Dimensions - 9 X 7Level - MainArea - 63
Great Room
Kitchen
Dimensions - 9 X 10Level - MainArea - 90
Living Room
Dimensions - 11 X 14Level - MainArea - 154
PrimaryBedroom
Dimensions - 12 X 14Level - MainArea - 168
Save
Ask
Tour
Hide
Exterior Features
Construction Details
BlockStucco
Exterior
Balcony
Patio And Porch
Covered
Pool Features
Association
Roof
CompositionRolled/Hot Mop
View
Garden
Waterview
Garden
Community Features
Accessibility Features
Visitable
Association Amenities
PoolBilliard RoomClubhouseFitness CenterLaundryManagementPicnic AreaParkingRecreation FacilitiesShuffleboard CourtSaunaTrashElevator(s)
Association Dues
767.16
Community Features
Street Lights
Financing Terms Available
CashConventional
HOA Fee Frequency
Monthly
MLS Area
5660
Roads
Paved
Senior Community
Yes
Schools
School District
Unknown
Elementary School
Meadow Park
Middle School
Conniston Community
High School
Forest Hill
Listing courtesy of Frater Realty LLC

All listings featuring the BMLS logo are provided by BeachesMLS, Inc. This information is not verified for authenticity or accuracy and is not guaranteed. Copyright © 2026 BeachesMLS, Inc. (a Flex MLS feed)
Last checked: 2026-09-07 10:37 AM UTC
All listings featuring the BMLS logo are provided by BeachesMLS, Inc. This information is not verified for authenticity or accuracy and is not guaranteed. Copyright © 2026 BeachesMLS, Inc. (a Flex MLS feed)
Last checked: 2026-09-07 10:37 AM UTC
Neighborhood & Commute
Source: Walkscore
Save
Ask
Tour
Hide
READY TO MAKE AN OFFER?
JUST CLICK: START AN OFFER
OR CALL REAL ESTATE BROKER
ALICE LONNQVIST
PHONE: 1-561-540-8122
Did you know? You can invite friends and family to your search. They can join your search, rate and discuss listings with you.