When you purchase a home in Florida with Home Max Realty International as your buyer’s agent, you may be eligible to receive up to $5,000* as a rebate at closing.

Save
Ask
Tour
Hide
Share
$300,000
14 Days On Site

866 SE Grovebush Lane
Port St Lucie, FL 34984

For Sale|Townhouse|Active
3
Beds
3
Total Baths
2
Full Baths
1
Partial Bath
1,635
SqFt
$183
/SqFt
2023
Built
Subdivision:
VERANDA LANDING
County:
St Lucie
Call Now: 1-561-540-8122
Is this the listing for you? We can help make it yours.
1-561-540-8122
Save
Ask
Tour
Hide
Share

Mortgage Calculator

Monthly Payment (Est.)

$1,369
Calculator powered by Showcase IDX, a Constellation1 Company. Copyright ©2026 Information is deemed reliable but not guaranteed.

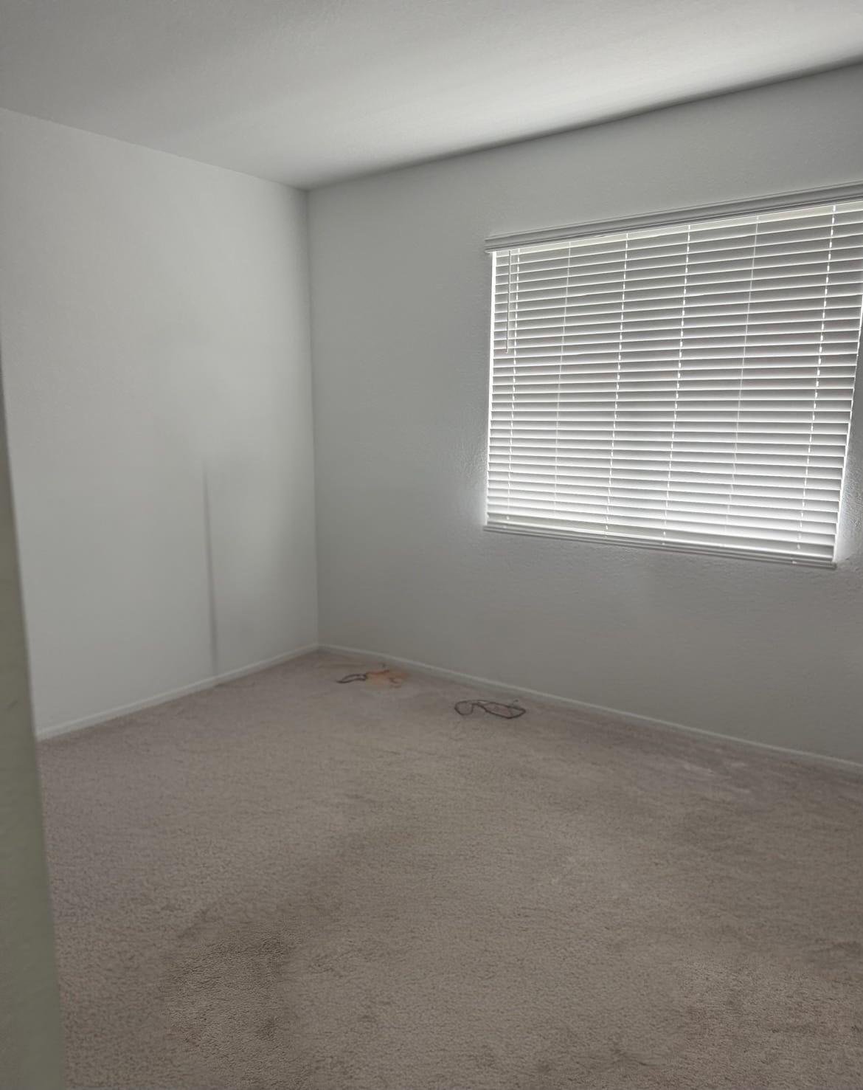
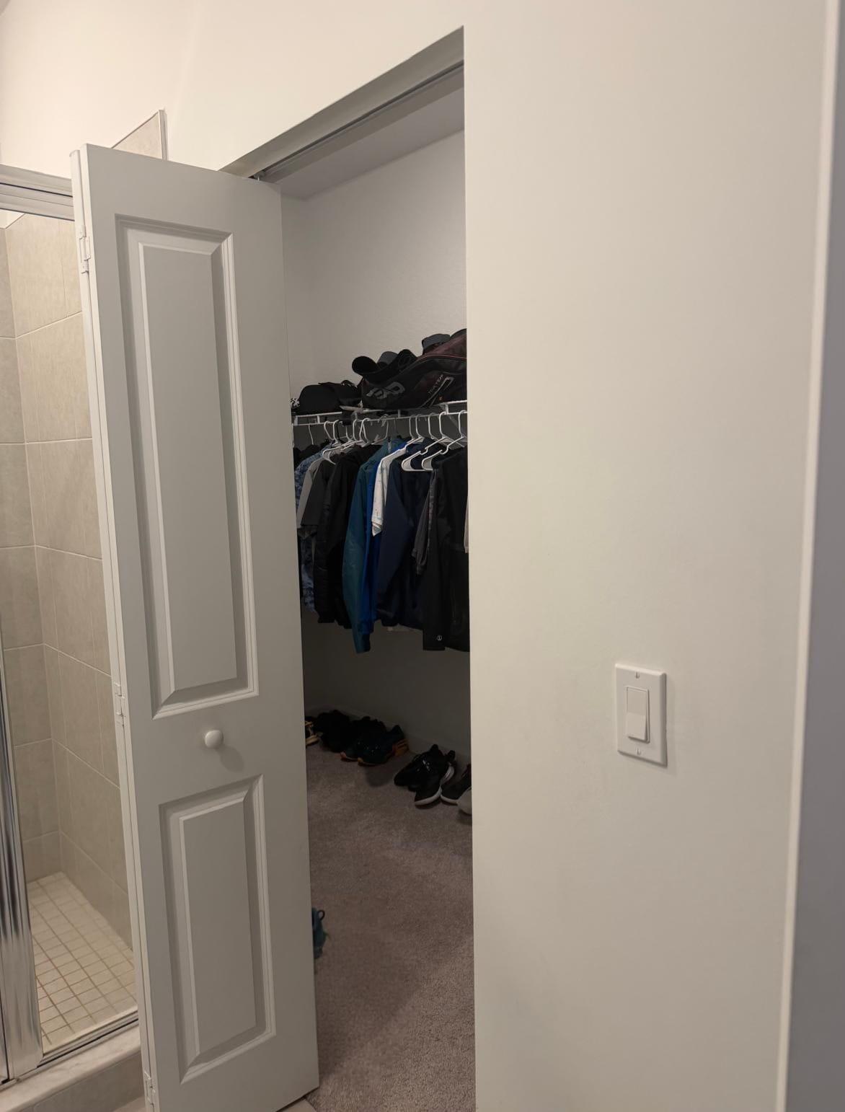
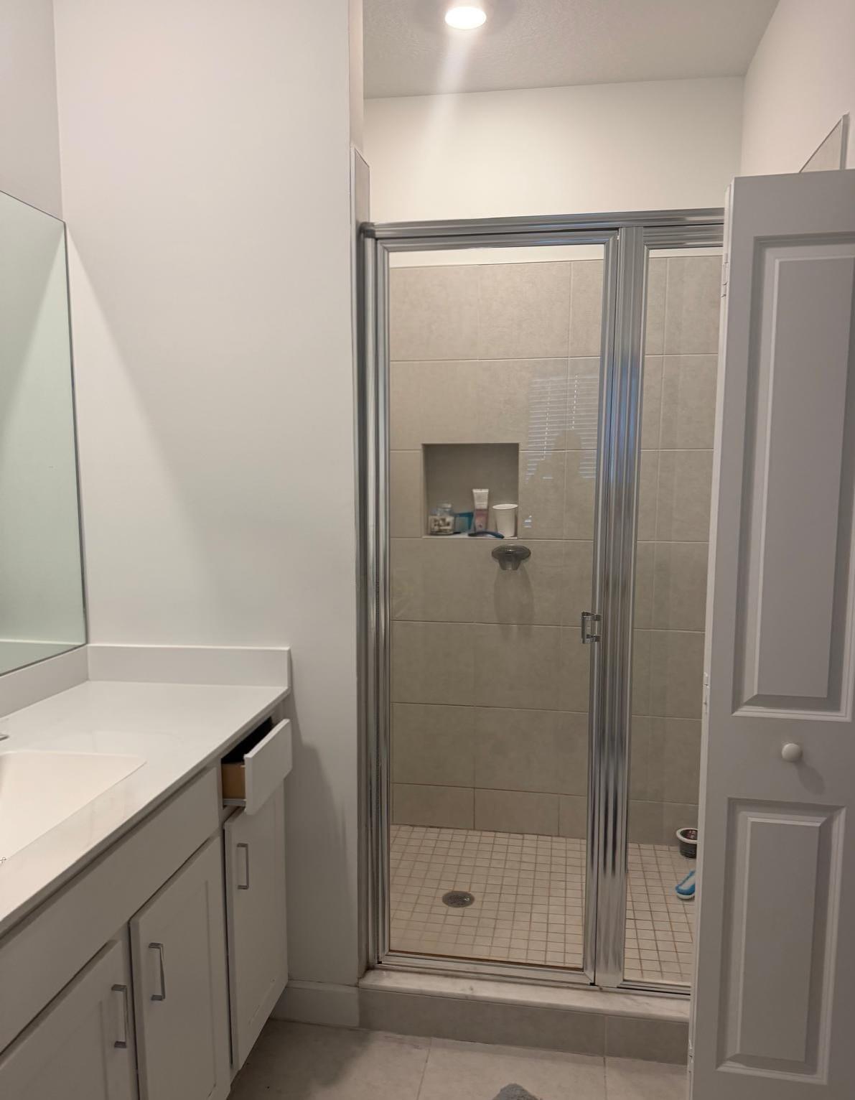
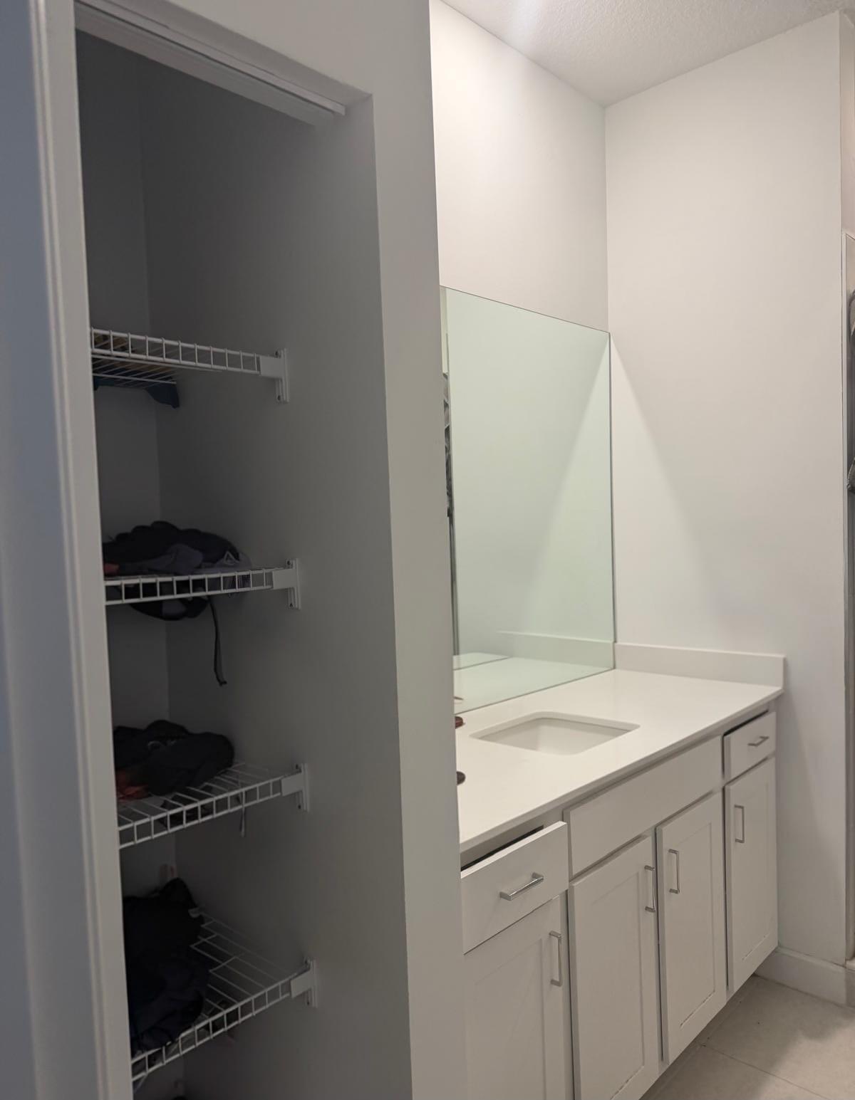
***Seller willing to assist buyer with closing cost contribution*** This elegant two-story townhome features a refined, contemporary open-concept design on the main level, seamlessly integrating the gourmet kitchen, dining area, and living room to create a bright, airy, and highly functional living space. Expansive sliding glass doors open directly to a private terrace, offering an ideal setting for outdoor entertaining or quiet relaxation. The upper level is dedicated to three well-appointed bedrooms. The generous primary suite serves as the centerpiece, complete with a luxurious en-suite bathroom and an oversized walk-in closet designed for both comfort and exceptional storage. Subject to Short Sale Approval.

Save
Ask
Tour
Hide
Share
Listing Snapshot
Price 
$300,000
Days On Site 
14 Days
Bedrooms 
3
Inside Area (SqFt) 
1,635 sqft
Total Baths 
3
Full Baths 
2
Partial Baths 
1
Lot Size 
0.04 Acres
Year Built 
2023
MLS® Number 
B26071931
Status 
Active
Property Tax 
$7,927
HOA/Condo/Coop Fees 
$193 monthly
Sq Ft Source 
Public Records
Friends & Family
Recent Activity
2 weeks agoListing first seen on site
2 weeks agoListing updated with changes from the MLS®
General Features
Acres 
0.04
Attached Garage 
Yes
Direction Faces 
Northeast
Disclosures 
Home Warranty, Owner Is Listing Agent
Garage 
Yes
Garage Spaces 
1
Home Warranty 
Yes
Levels 
Two
Number Of Stories 
2
Parking 
AttachedGarage
Parking Spaces 
3
Pets 
Number LimitYes
Property Sub Type 
Townhouse
Security 
Gated CommunitySmoke Detector(s)
Sewer 
Public Sewer
Special Circumstances 
Short Sale
SqFt Total 
1904
Utilities 
Sewer AvailableWater Available
Water Source 
Public
Zoning 
RH
Interior Features
Appliances 
DryerDishwasherElectric RangeDisposalMicrowaveRefrigeratorWasher
Cooling 
Central AirElectric
Flooring 
CarpetCeramic TileVinyl
Furnished 
Unfurnished
Heating 
CentralElectric
Interior 
Entrance FoyerKitchen IslandPantryStorageWalk-In Closet(s)
Bedroom 2 
Dimensions - 10.67 X 10Level - UpperArea - 106
Bedroom 3 
Dimensions - 10 X 10.5Level - UpperArea - 105
Kitchen 
Dimensions - 8.75 X 15.5Level - MainArea - 135
Living Room 
Dimensions - 15.5 X 16.17Level - MainArea - 250
PrimaryBedroom 
Dimensions - 15.5 X 12Level - UpperArea - 186
Save
Ask
Tour
Hide
Share
Exterior Features
Construction Details 
Block
Other Structures 
Storage
Pool Features 
Association
Roof 
CompositionShingle
Community Features
Association Amenities 
PoolCabana
Association Fee 
$193.0
Association Fee Frequency 
Monthly
Community Features 
Gated
MLS Area 
7220
Financing Terms Available 
CashConventionalFHAVA Loan
Building Access 
Entry Level Living Area Y
Listing courtesy of Partnership Realty Inc.

View photos, virtual tours, details...

All listings featuring the BMLS logo are provided by BeachesMLS, Inc. This information is not verified for authenticity or accuracy and is not guaranteed. Copyright © 2026 BeachesMLS, Inc. (a Flex MLS feed)
Last checked: 2026-09-18 08:21 AM UTC

Neighborhood & Commute
Source: Walkscore
Save
Ask
Tour
Hide
Share

READY TO MAKE AN OFFER?

JUST CLICK: START AN OFFER

OR CALL REAL ESTATE BROKER

ALICE LONNQVIST

PHONE: 1-561-540-8122