When you purchase a home in Florida with Home Max Realty International as your buyer’s agent, you may be eligible to receive up to $5,000* as a rebate at closing.

Save
Ask
Tour
Hide
Share
$329,900
14 Days On Site

870 SE Grovebush Lane
Port St Lucie, FL 34984

For Sale|Townhouse|Active
3
Beds
3
Total Baths
2
Full Baths
1
Partial Bath
1,632
SqFt
$202
/SqFt
2024
Built
Subdivision:
VERANDA LANDING
County:
St Lucie
Call Now: 1-561-540-8122
Is this the listing for you? We can help make it yours.
1-561-540-8122
870 SE Grovebush Lane870 SE Grovebush Lane870 SE Grovebush Lane870 SE Grovebush Lane
Save
Ask
Tour
Hide
Share

Mortgage Calculator

Monthly Payment (Est.)

$1,505
Calculator powered by Showcase IDX, a Constellation1 Company. Copyright ©2026 Information is deemed reliable but not guaranteed.

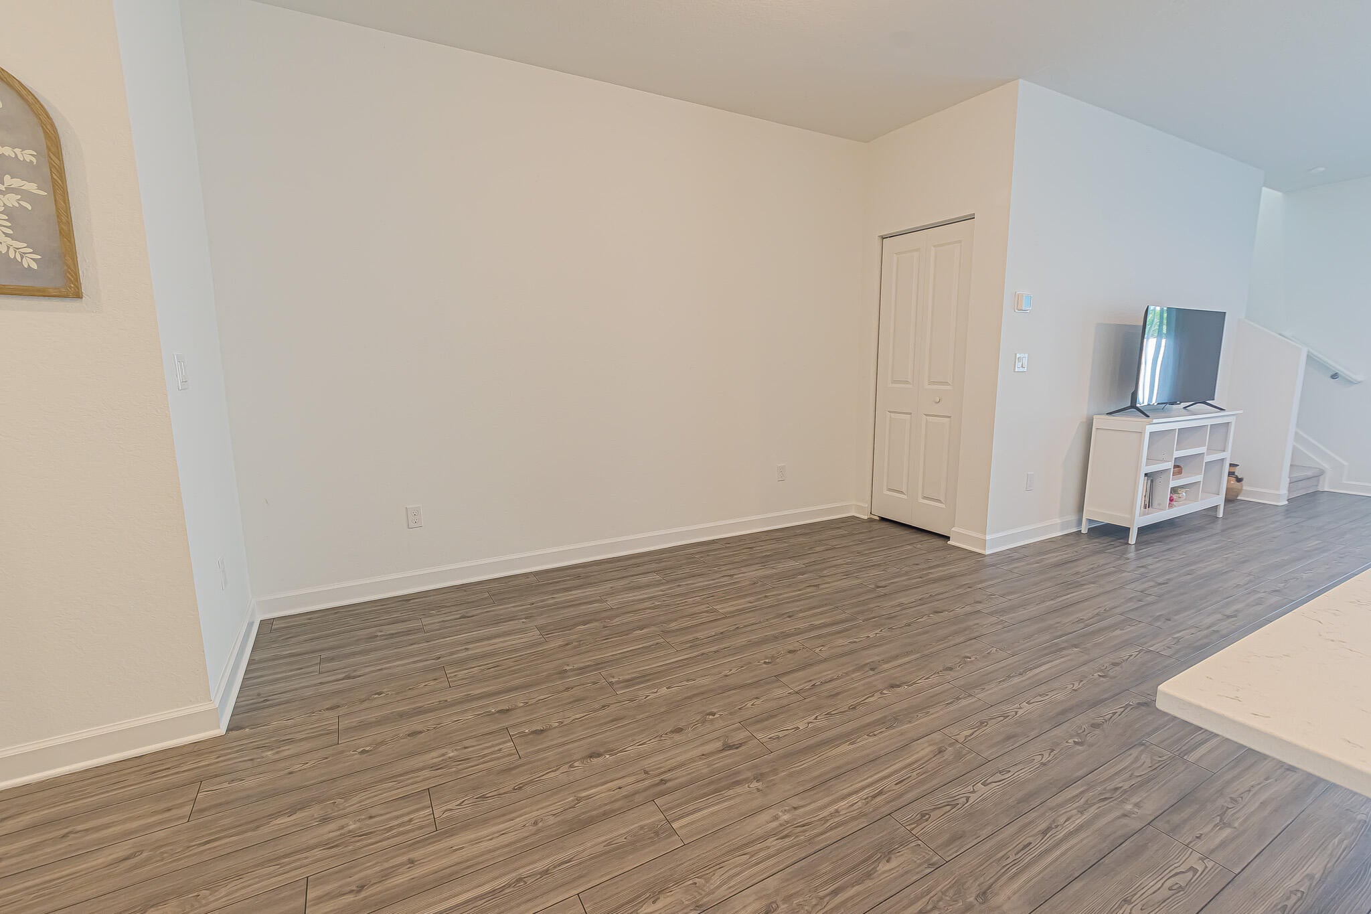
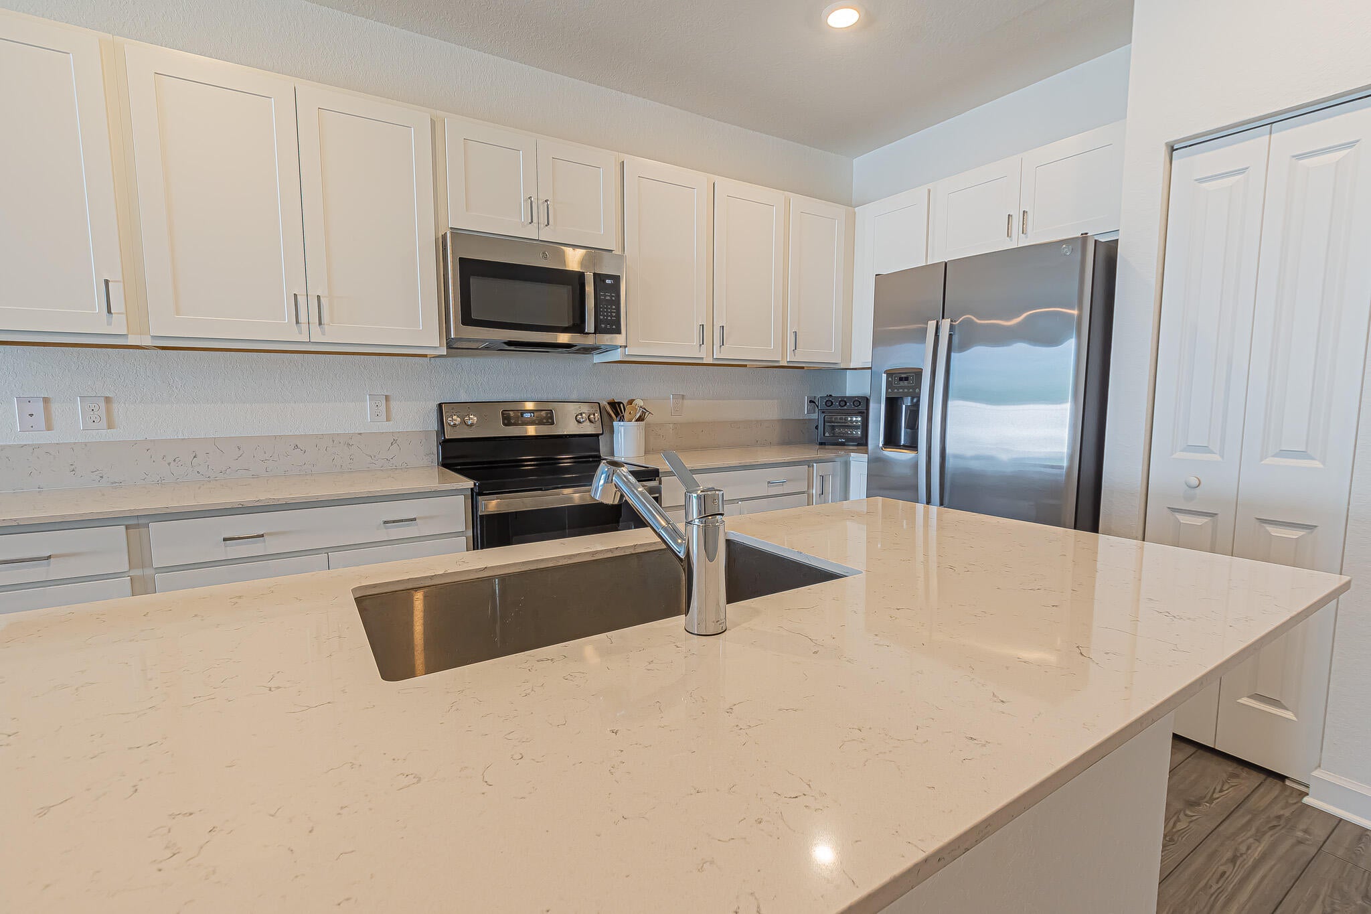
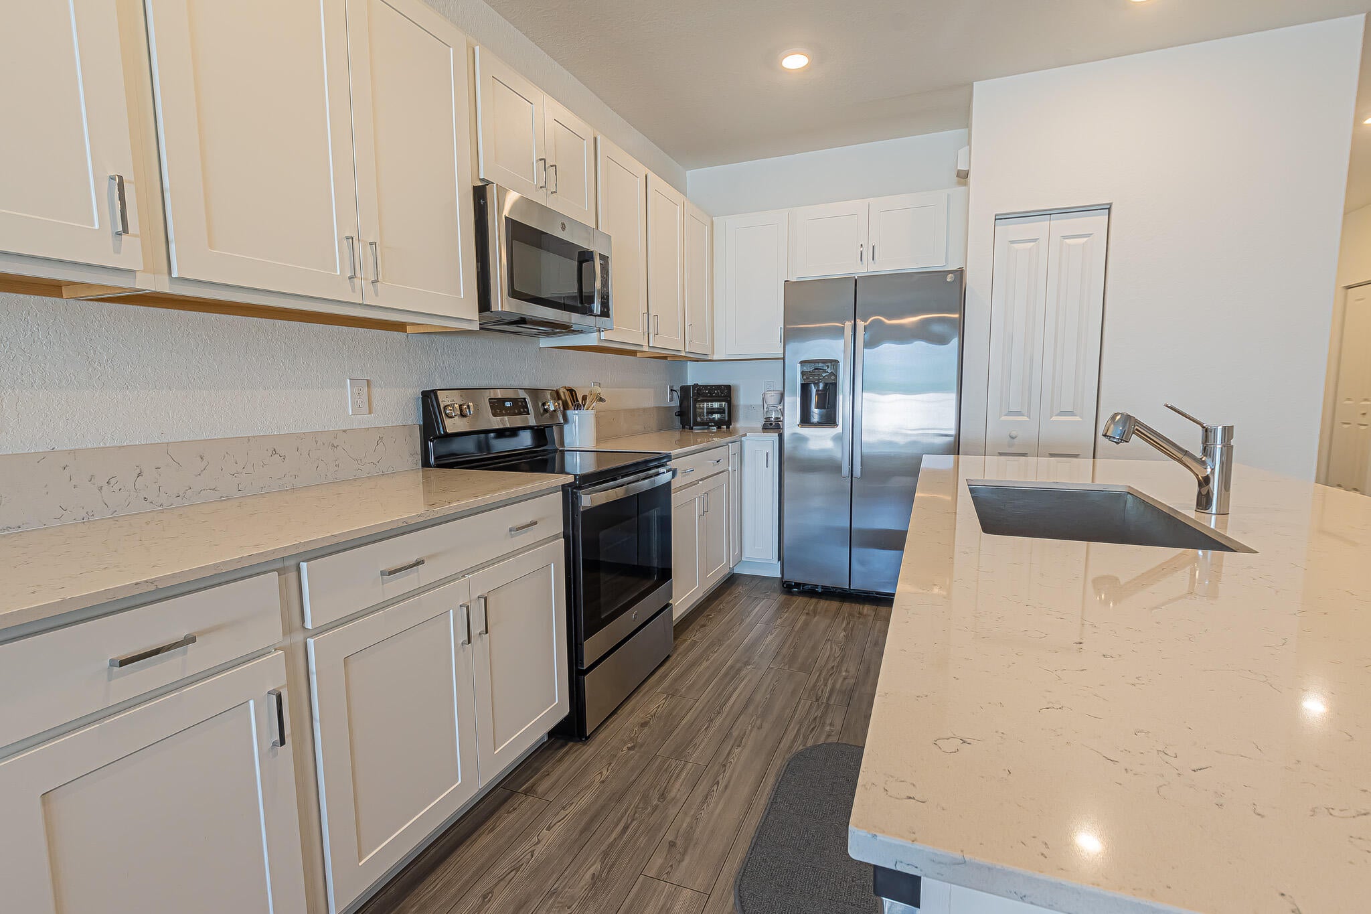
Welcome to this beautiful 2024 townhome in the gated community of Veranda Landing! This 3-bedroom, 2.5-bath unit offers modern living with impact glass windows & an open-concept first floor featuring luxury vinyl flooring, a convenient half bath & a stylish kitchen with quartz countertops, stainless steel appliances & a pantry. All bedrooms and the washer/dryer are conveniently located upstairs, along with newer carpeting. The primary suite features a walk-in closet & private bath with a walk-in shower. Enjoy the privacy of your fenced backyard & the convenience of a 1-car garage. Low HOA dues include internet, lawn care, community pool & common area maintenance. Ideally located off Becker Road near shopping, medical facilities & highway access. Schedule your showing today!

Save
Ask
Tour
Hide
Share
Listing Snapshot
Price 
$329,900
Days On Site 
14 Days
Bedrooms 
3
Inside Area (SqFt) 
1,632 sqft
Total Baths 
3
Full Baths 
2
Partial Baths 
1
Lot Size 
0.04 Acres
Year Built 
2024
MLS® Number 
B26071794
Status 
Active
Property Tax 
$6,957.86
HOA/Condo/Coop Fees 
$196.27 monthly
Sq Ft Source 
Public Records
Friends & Family
Recent Activity
2 weeks agoListing first seen on site
2 weeks agoListing updated with changes from the MLS®
General Features
Acres 
0.04
Attached Garage 
Yes
Direction Faces 
Southeast
Foundation 
Slab
Garage 
Yes
Garage Spaces 
1
Land Lease 
No
Levels 
Two
Number Of Stories 
2
Parking 
AttachedDrivewayGarageGarage Door OpenerPaver Block
Parking Spaces 
1
Pets 
Breed RestrictionsNumber LimitSize LimitYes
Property Sub Type 
Townhouse
Security 
Security GateGated CommunitySmoke Detector(s)
Sewer 
Public Sewer
Special Circumstances 
Standard
SqFt Total 
1944
Utilities 
Cable ConnectedElectricity ConnectedPhone ConnectedSewer ConnectedWater Connected
Water Source 
Public
Zoning 
Residential
Interior Features
Appliances 
DryerDishwasherElectric RangeElectric Water HeaterIce MakerMicrowaveRangeRefrigeratorWater HeaterWasher
Cooling 
Central AirCeiling Fan(s)Electric
Electric 
Circuit BreakersUnderground
Flooring 
CarpetTileVinyl
Furnished 
Unfurnished
Heating 
CentralElectric
Interior 
Breakfast BarEntrance FoyerKitchen IslandPantryWalk-In Closet(s)
Laundry Features 
Washer HookupElectric Dryer HookupInsideLaundry ClosetIn HallUpper Level
Window Features 
Blinds
Bedroom 2 
Dimensions - 9 X 10Level - SecondArea - 90
Bedroom 3 
Dimensions - 10 X 12Level - SecondArea - 120
Dining Room 
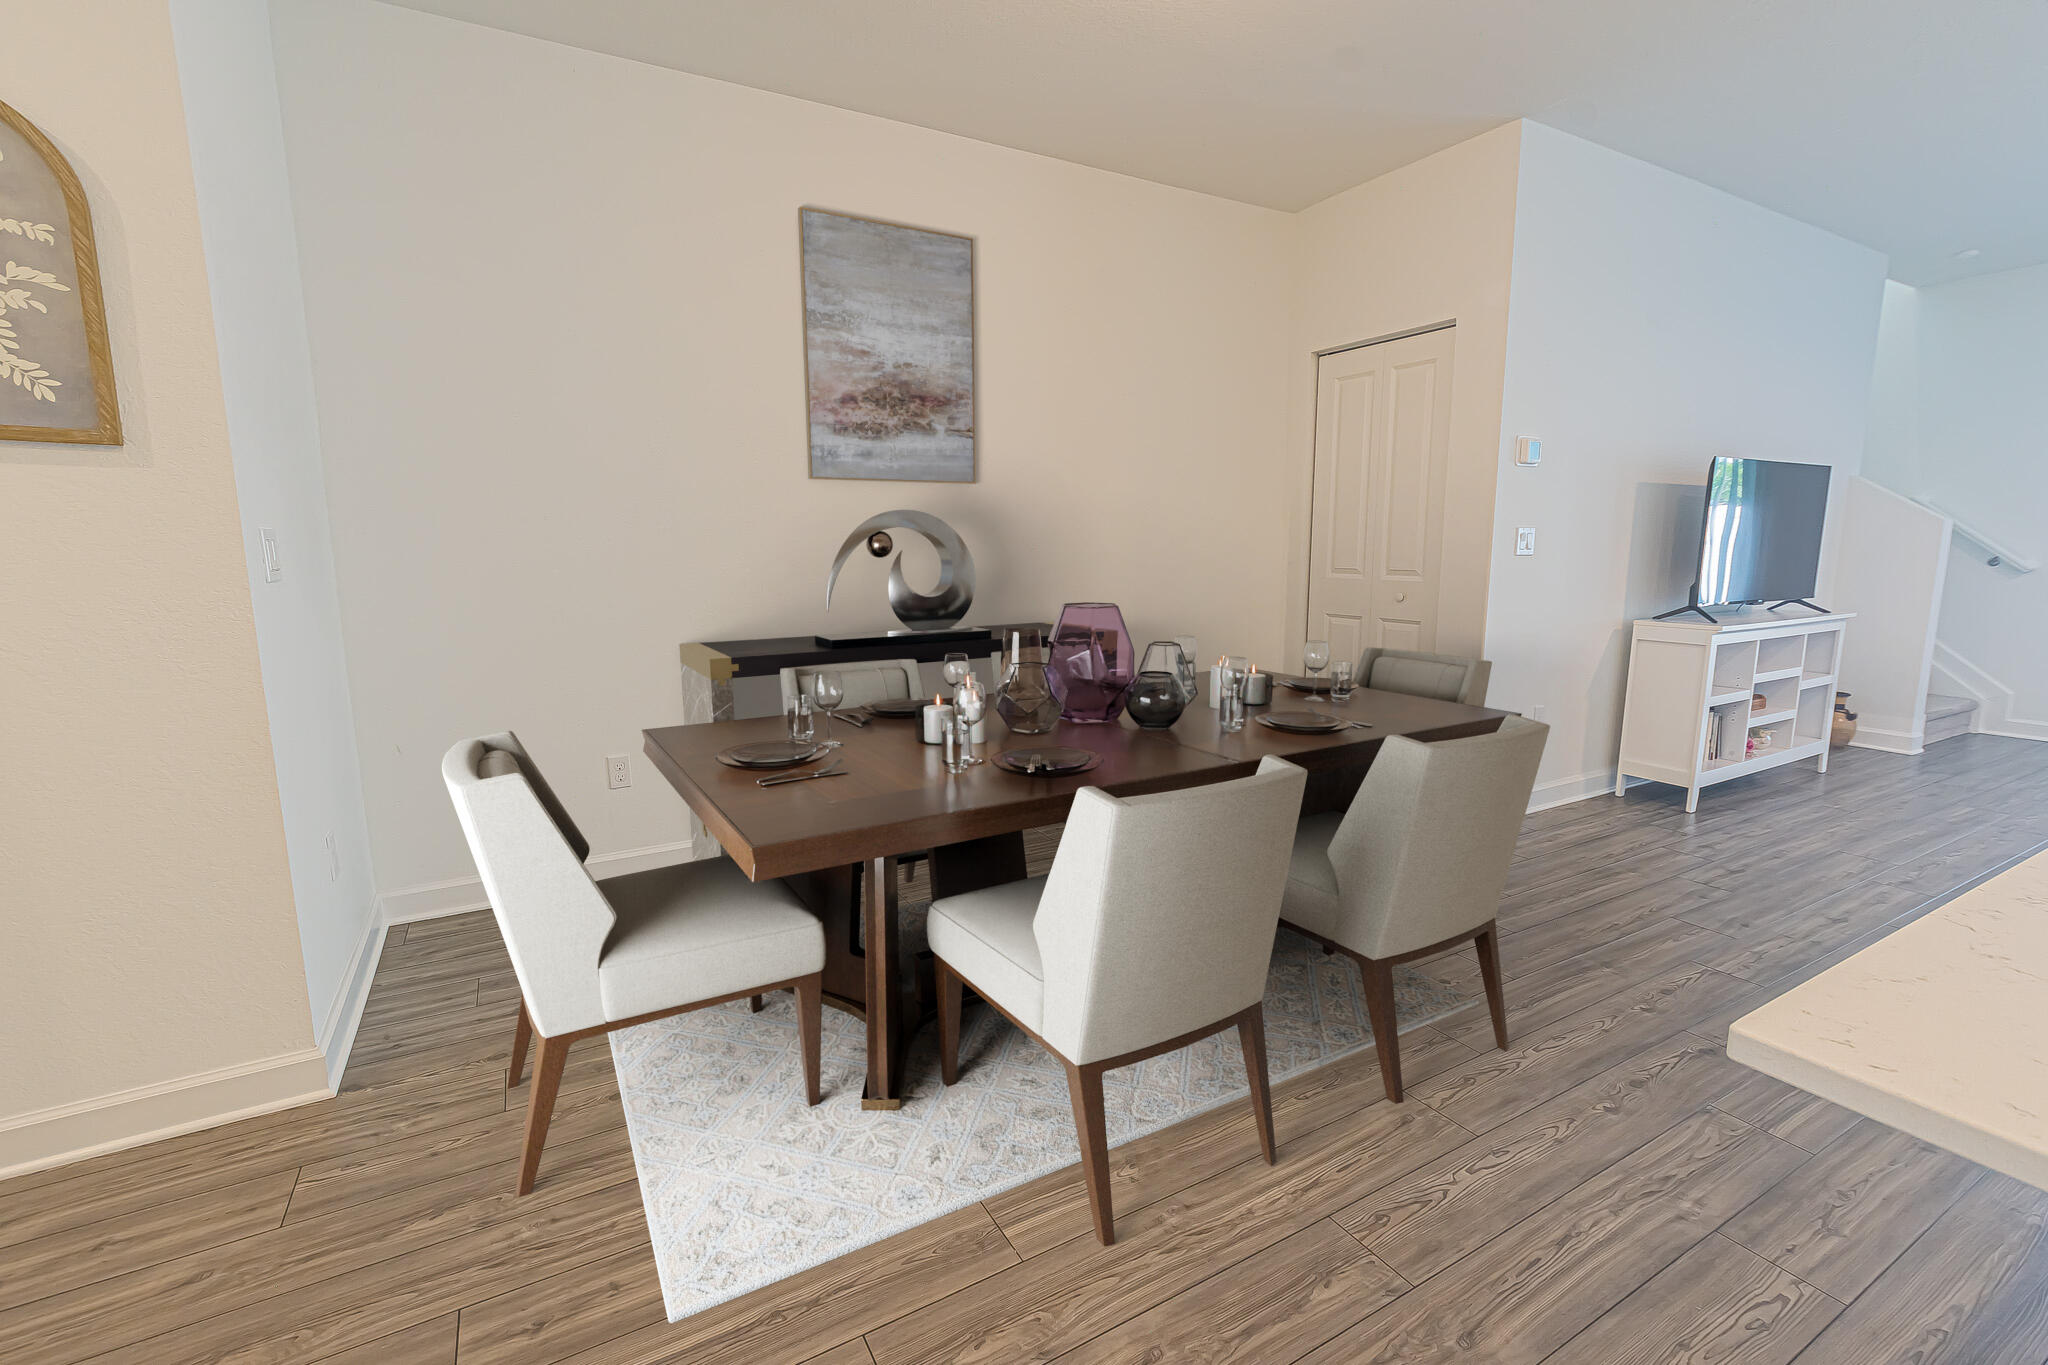
Dimensions - 12 X 10Level - MainArea - 120
Kitchen 
Dimensions - 7 X 12Level - MainArea - 84
Living Room 
Dimensions - 15 X 16Level - MainArea - 240
PrimaryBedroom 
Dimensions - 15 X 14Level - SecondArea - 210
Save
Ask
Tour
Hide
Share
Exterior Features
Construction Details 
BlockStucco
Fencing 
Back YardFencedVinyl
Lot Features 
Interior LotLandscaped
Patio And Porch 
PatioPorch
Pool Features 
Association
Road Frontage 
Private Road
Roof 
Shingle
View 
Other
Waterview 
Other
Windows/Doors 
Blinds
Community Features
Association Amenities 
PoolClubhouseGatedMaintenance
Association Fee 
$196.27
Association Fee Frequency 
Monthly
Community Features 
GatedStreet LightsSidewalks
MLS Area 
7220
Financing Terms Available 
CashConventionalFHAVA Loan
Roads 
AsphaltPaved
Listing courtesy of RE/MAX Gold

View photos, virtual tours, details...

All listings featuring the BMLS logo are provided by BeachesMLS, Inc. This information is not verified for authenticity or accuracy and is not guaranteed. Copyright © 2026 BeachesMLS, Inc. (a Flex MLS feed)
Last checked: 2026-09-18 08:21 AM UTC

Neighborhood & Commute
Source: Walkscore
Save
Ask
Tour
Hide
Share

READY TO MAKE AN OFFER?

JUST CLICK: START AN OFFER

OR CALL REAL ESTATE BROKER

ALICE LONNQVIST

PHONE: 1-561-540-8122