When you purchase a home in Florida with Home Max Realty International as your buyer’s agent, you may be eligible to receive up to $5,000* as a rebate at closing.

Save
Ask
Tour
Hide
Share
$1,075,000
66 Days On Site

1051 NW 3rd Street
Boca Raton, FL 33486

For Sale|Single Family Residence|Active
3
Beds
2
Total Baths
2
Full Baths
1,647
SqFt
$653
/SqFt
1962
Built
Subdivision:
Lake Floresta
County:
Palm Beach
Call Now: 1-561-540-8122
Is this the listing for you? We can help make it yours.
1-561-540-8122
1051 NW 3rd Street1051 NW 3rd Street1051 NW 3rd Street1051 NW 3rd Street
Save
Ask
Tour
Hide
Share

Mortgage Calculator

Monthly Payment (Est.)

Enter an interest rate to see your estimated monthly payment.
Calculator powered by Showcase IDX, a Constellation1 Company. Copyright ©2026 Information is deemed reliable but not guaranteed.

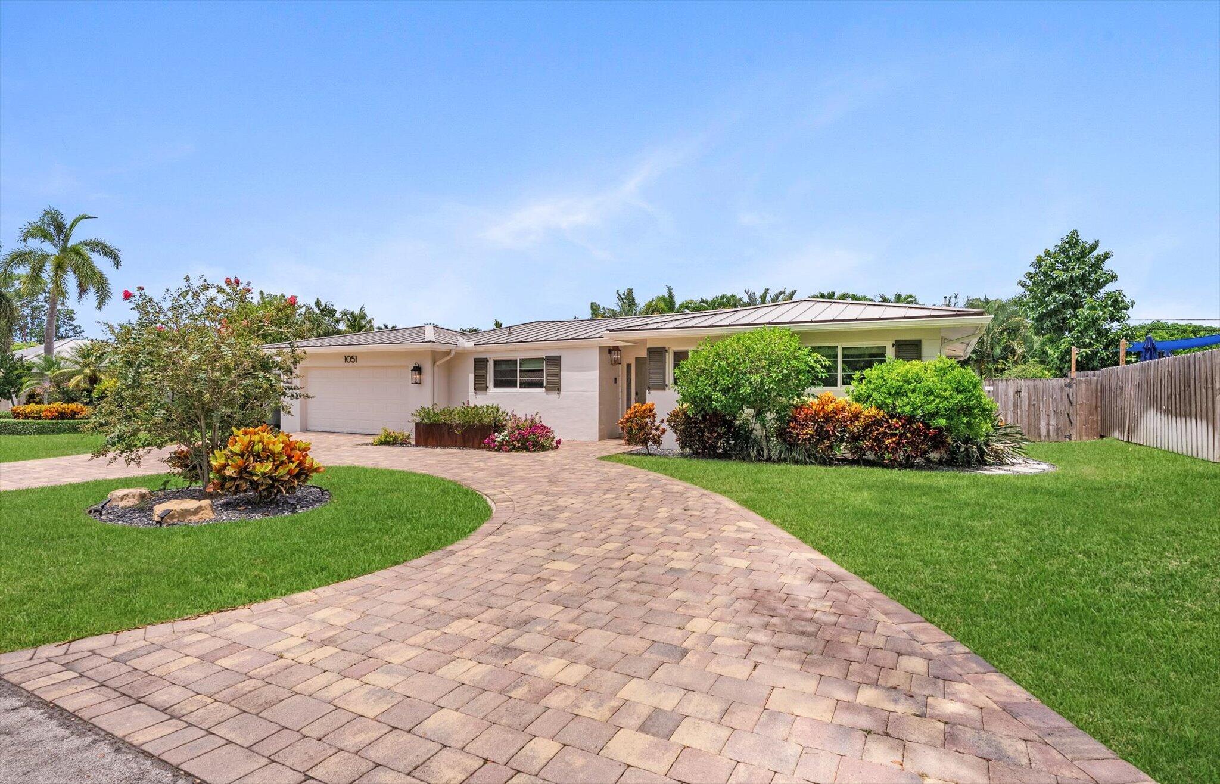
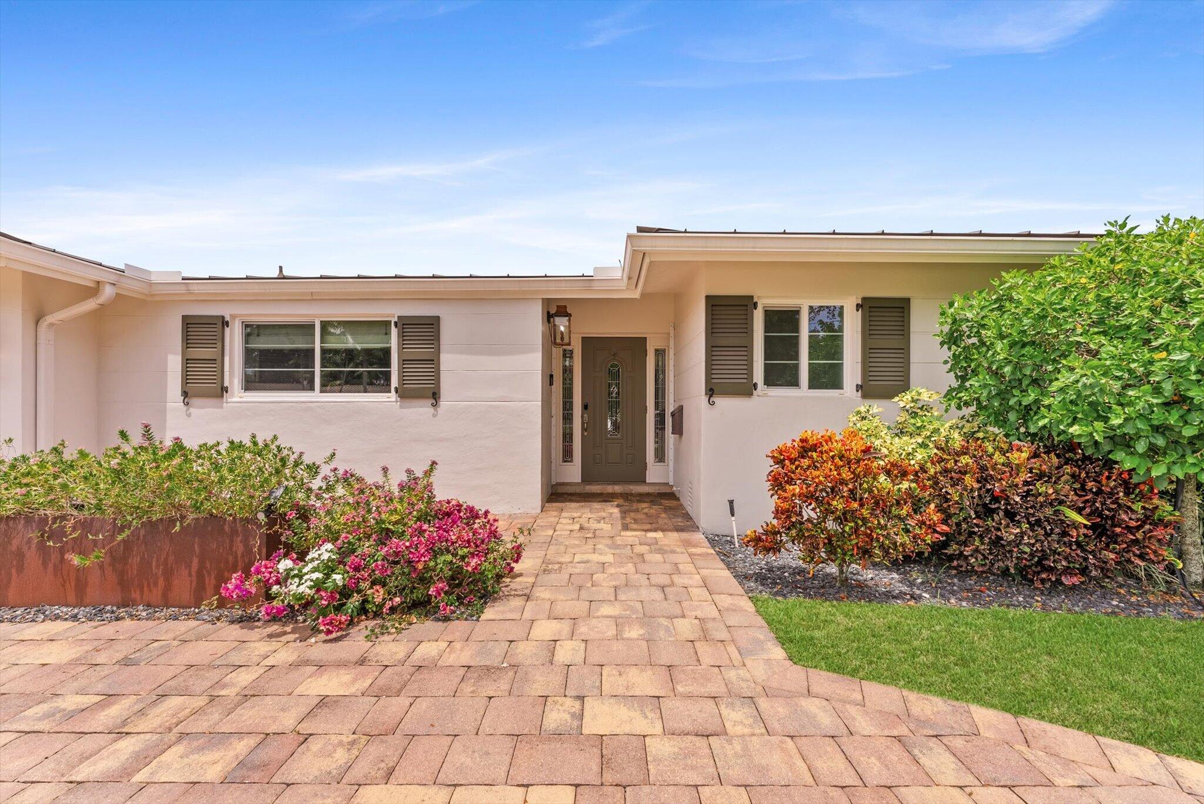
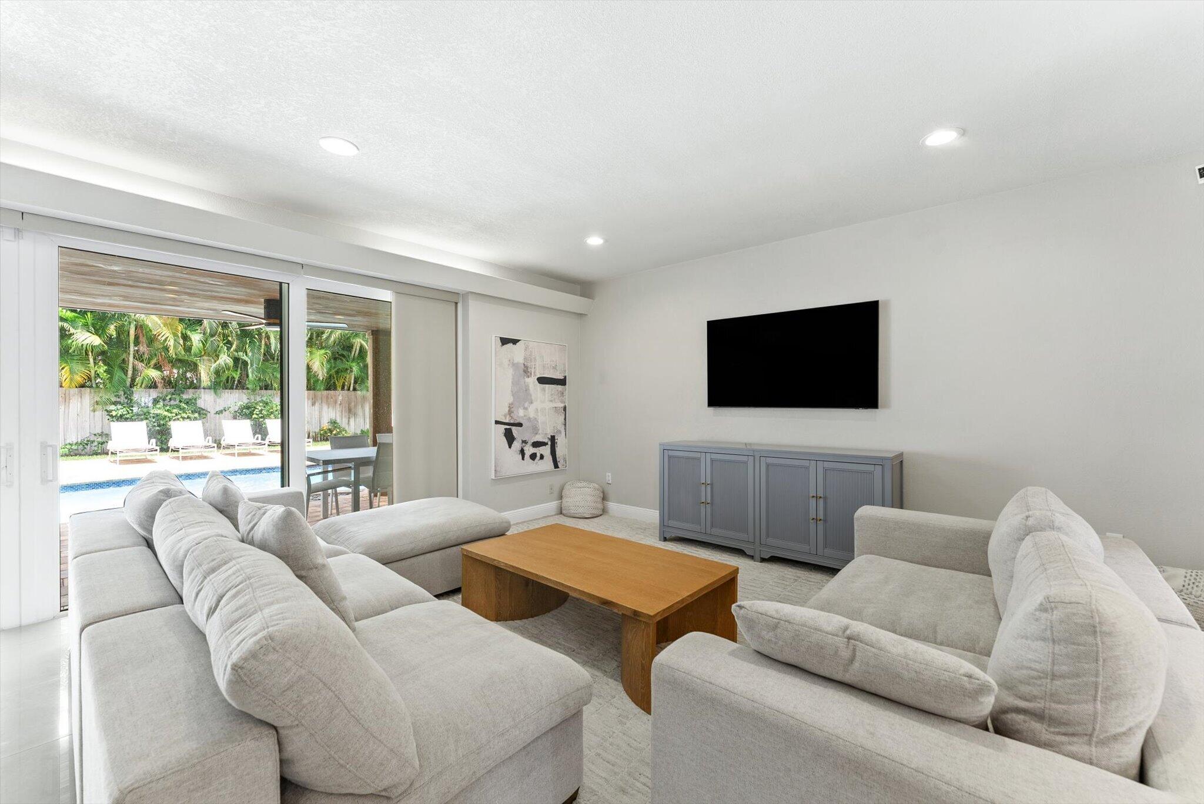
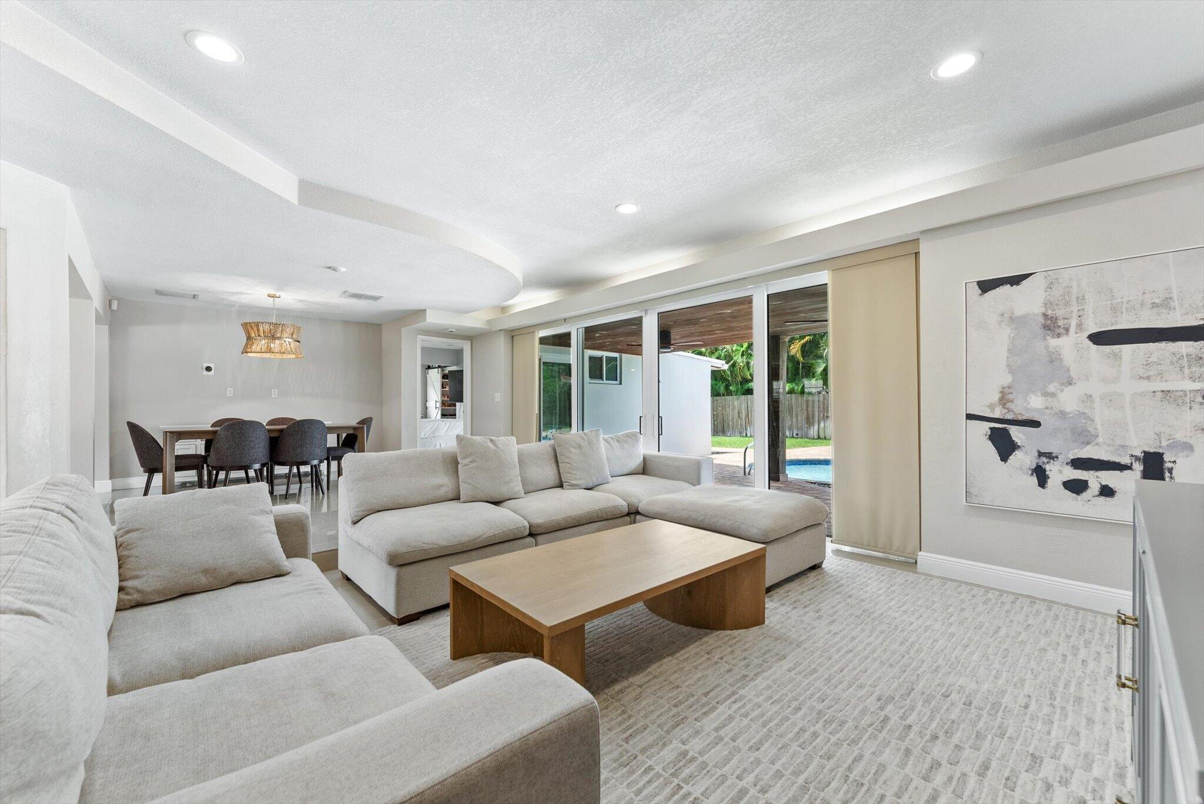
This completely renovated, move-in ready residence offers a seamless open-concept layout designed to draw your eyes immediately toward the sparkling pool and outdoor living area. It's a southern facing home with northern backyard pool exposure, ensuring the interior is bathed in natural light while the pool area remains an inviting oasis. The thoughtful split floor plan features three bedrooms and two bathrooms, highlighted by a primary suite that serves as a true sanctuary. This private wing boasts a dedicated sitting nook—ideal for a quiet reading corner or a bright workspace—and an oversized walk-in closet complete with custom built-ins. Every detail has been addressed for longevity and peace of mind, including a new metal roof installed in 2022 and impact-resistant windows throughout the entire home. Practicality meets style with a 120 sq ft built-in storage shed tucked away in the back, perfect for stowing gear and keeping the main living areas clutter-free. Located in the sought-after Lake Floresta neighborhood, this home offers easy access to the vibrant energy of downtown Mizner Park and the sandy shores of the Atlantic, all while being zoned for the A-rated Addison Mizner elementary school. Best of all, for those looking for a truly effortless transition, this property can be sold fully furnished.

Save
Ask
Tour
Hide
Share
Listing Snapshot
Price 
$1,075,000
Days On Site 
66 Days
Bedrooms 
3
Inside Area (SqFt) 
1,647 sqft
Total Baths 
2
Full Baths 
2
Partial Baths 
N/A
Lot Size 
0.22 Acres
Year Built 
1962
MLS Number 
B26071328
Status 
Active
Property Tax 
$4,998.13
HOA/Condo/Coop Fees 
N/A
Sq Ft Source 
Public Records
Friends & Family
Recent Activity
2 weeks agoStatus changed to Active
3 weeks agoPrice changed to $1,075,000
a month agoListing updated with changes from the MLS
2 months agoListing first seen on site
General Features
Acres 
0.22
Attached Garage 
Yes
Direction Faces 
South
Disclosures 
Owner Is Listing Agent
Garage 
Yes
Garage Spaces 
2
Levels 
One
Number Of Stories 
1
Parking 
AttachedCircular DrivewayDrivewayGarage
Parking Spaces 
7
Pets 
Yes
Property Sub Type 
Single Family Residence
Security 
Smoke Detector(s)
Sewer 
Public Sewer
Special Circumstances 
Standard
SqFt Total 
2630
Style 
Ranch
Utilities 
Electricity AvailableSewer AvailableWater Available
Water Source 
Public
Zoning 
R1D (city)
Interior Features
Appliances 
DryerDishwasherElectric RangeElectric Water HeaterFreezerDisposalMicrowaveWater Purifier OwnedRangeRefrigeratorWater HeaterWater PurifierWasher
Cooling 
Central AirElectric
Flooring 
CarpetLaminateTileWood
Furnished 
Negotiable
Heating 
CentralElectric
Interior 
Kitchen IslandStorageSoaking TubWalk-In Closet(s)
Laundry Features 
In Garage
Main Level Bedrooms 
3
Window Features 
BlindsDrapes
Bedroom 2 
Dimensions - 14 X 11Level - MainArea - 154
Bedroom 3 
Dimensions - 11 X 11Level - MainArea - 121
Dining Room 
Dimensions - 12 X 14Level - MainArea - 168
Kitchen 
Dimensions - 16 X 11Level - MainArea - 176
Laundry 
Living Room 
Dimensions - 16 X 16Level - MainArea - 256
PrimaryBedroom 
Dimensions - 23 X 14Level - MainArea - 322
Utility Room 
Dimensions - 15 X 8Level - MainArea - 120
Save
Ask
Tour
Hide
Share
Exterior Features
Construction Details 
BlockStucco
Exterior 
Outdoor Shower
Fencing 
Back YardFencedGate
Other Structures 
Storage
Patio And Porch 
Patio
Pool Features 
FencedIn GroundOtherPrivate
Private Pool 
Yes
Roof 
Metal
View 
Garden
Waterview 
Garden
Windows/Doors 
BlindsDrapes
Community Features
Accessibility Features 
Accessible Full Bath
MLS Area 
4280
Financing Terms Available 
CashConventional
Schools
School District
Unknown
Elementary School
Addison Mizner
Middle School
Boca Raton Community
High School
Boca Raton
Listing courtesy of Compass Florida, LLC

View photos, virtual tours, details...

All listings featuring the BMLS logo are provided by BeachesMLS, Inc. This information is not verified for authenticity or accuracy and is not guaranteed. Copyright © 2026 BeachesMLS, Inc. (a Flex MLS feed)
Last checked: 2026-11-07 07:48 PM UTC

Neighborhood & Commute
Source: Walkscore
Save
Ask
Tour
Hide
Share

READY TO MAKE AN OFFER?

JUST CLICK: START AN OFFER

OR CALL REAL ESTATE BROKER

ALICE LONNQVIST

PHONE: 1-561-540-8122