When you purchase a home in Florida with Home Max Realty International as your buyer’s agent, you may be eligible to receive up to $5,000* as a rebate at closing.

Save
Ask
Tour
Hide
Share
$3,900
5 Days On Site

1030 Crystal Way 104
Delray Beach, FL 33444

For Rent|Townhouse|Active
3
Beds
3
Total Baths
2
Full Baths
1
Partial Bath
1,391
SqFt
$3
/SqFt
2020
Built
Subdivision:
Bahia Delray
County:
Palm Beach
Call Now: 1-561-540-8122
Is this the listing for you? We can help make it yours.
1-561-540-8122
1030 Crystal Way 1041030 Crystal Way 1041030 Crystal Way 1041030 Crystal Way 104
Save
Ask
Tour
Hide
Share

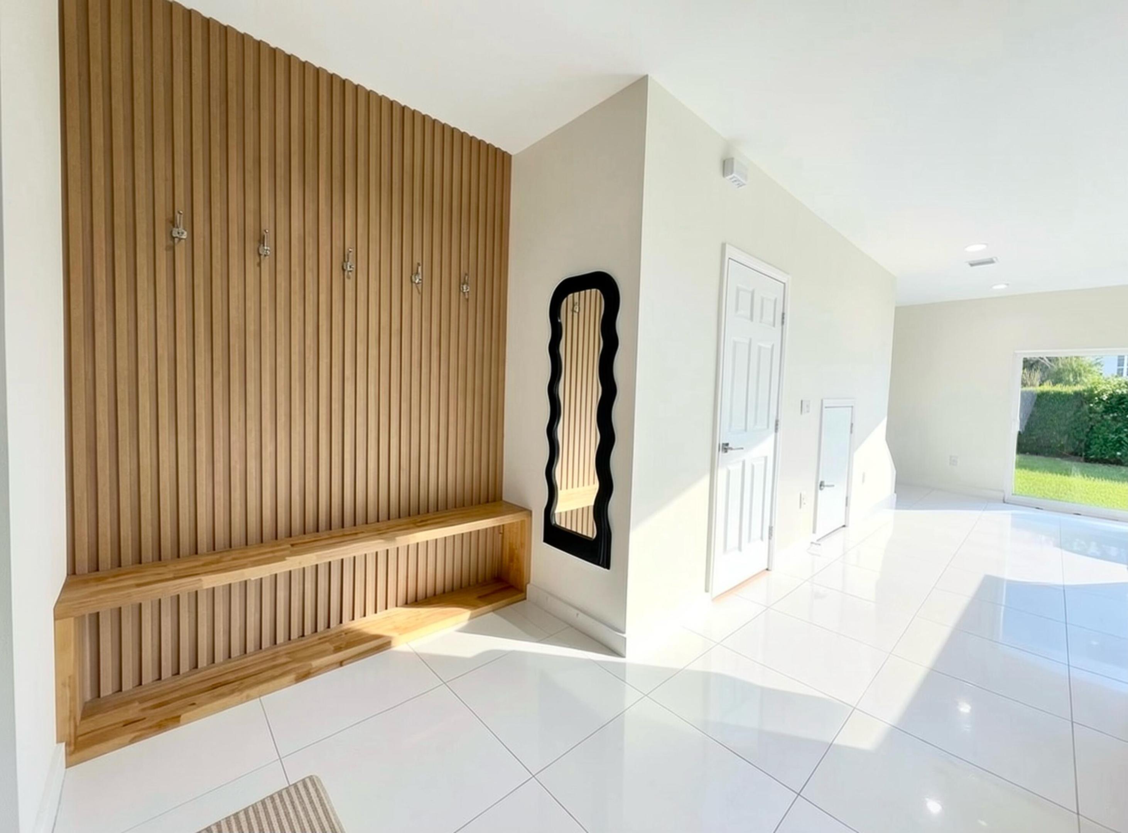
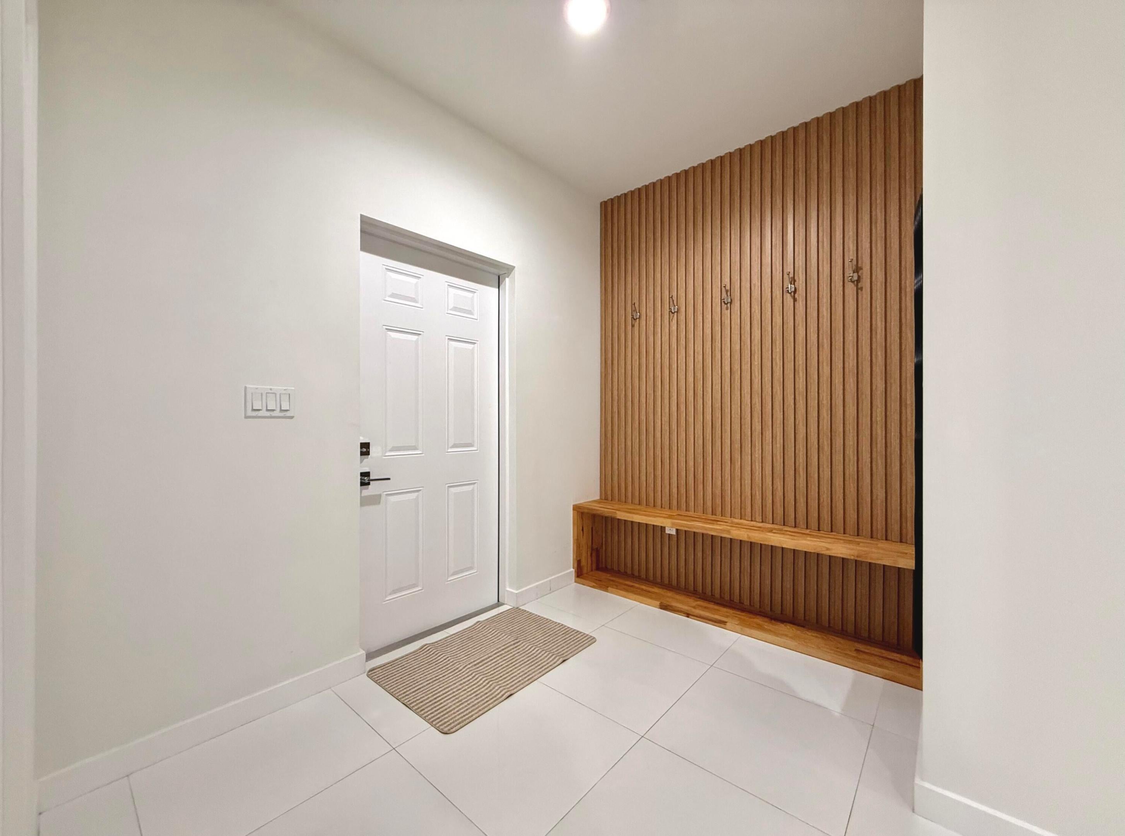
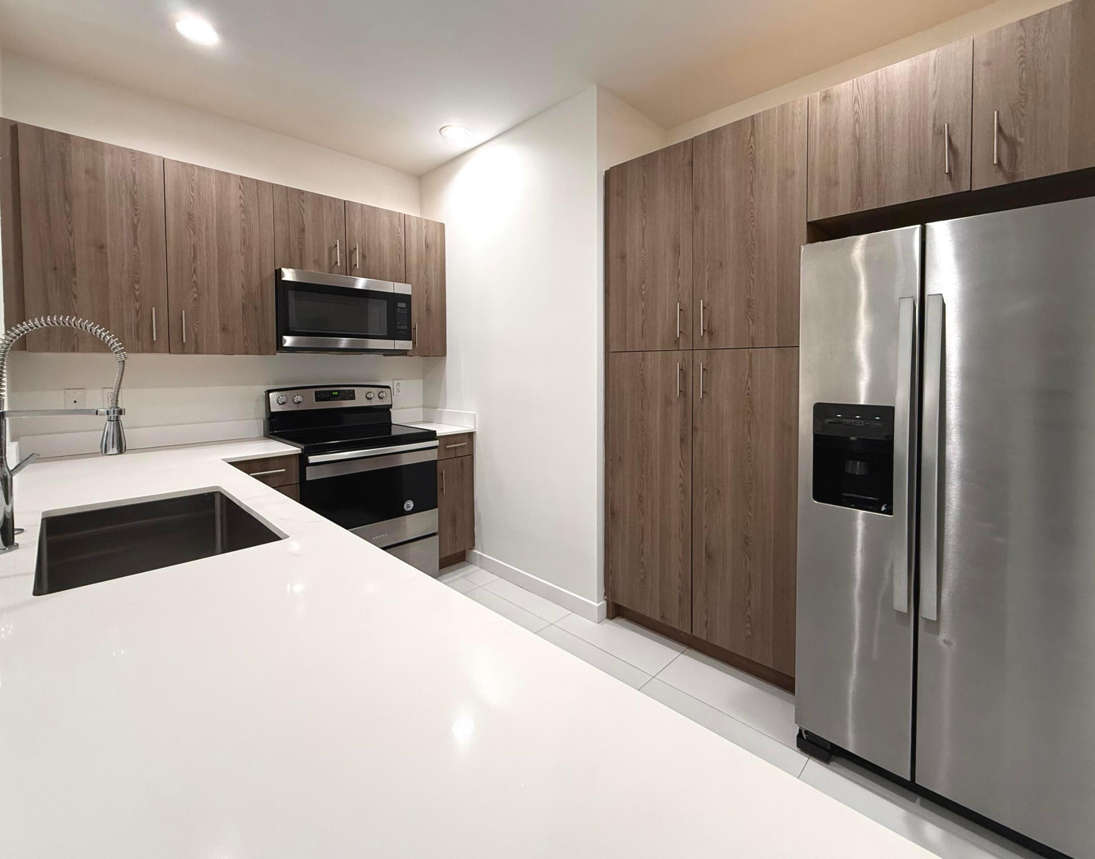
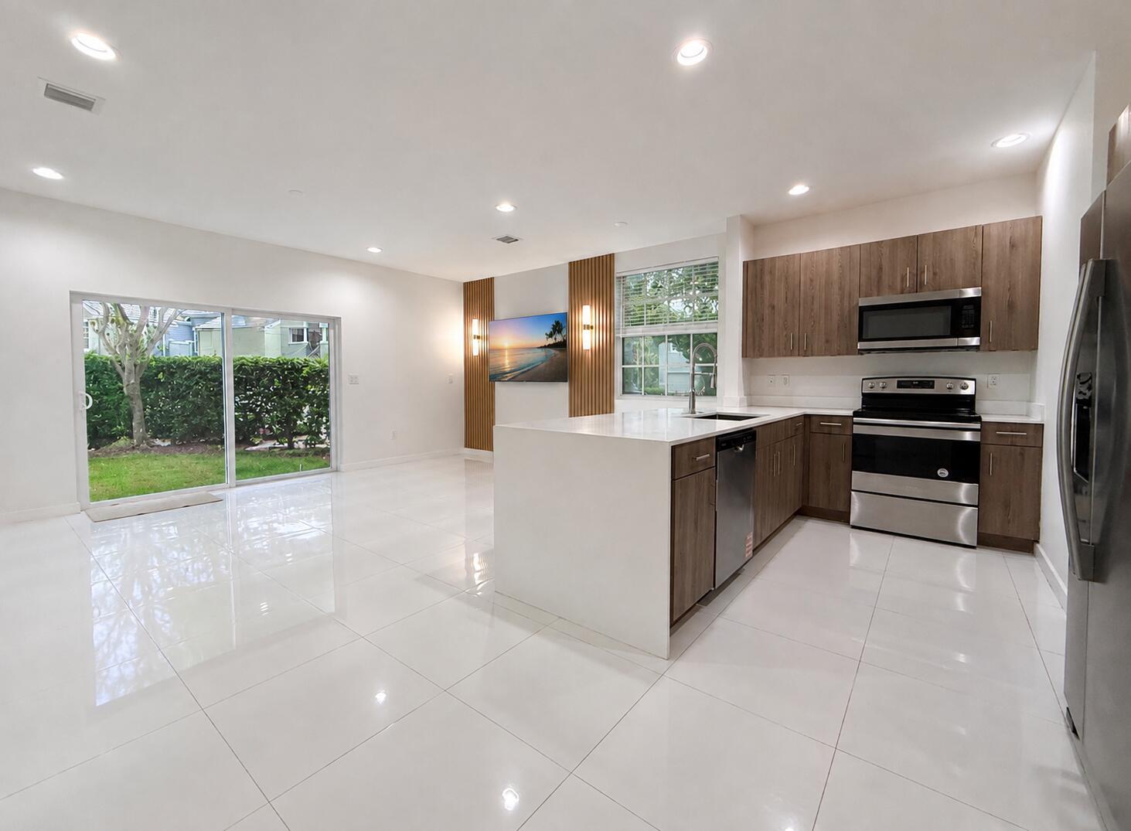
Experience modern, resort-style living in East Delray Beach with this beautifully appointed 3-bedroom, 2.5-bath townhome now available for lease in the desirable gated community of Bahia Delray Townhomes. Built in 2020, this newer residence features an open-concept layout with 10-foot ceilings, porcelain tile flooring, quartz waterfall countertops, stainless steel appliances, hurricane-impact windows and doors, and a private attached one-car garage with driveway. The oversized primary suite offers abundant natural light, two generous closets, and a sleek ensuite bathroom with dual vanities and a frameless glass shower. Sliding glass doors lead to a private patio framed by mature Clusia hedges, creating a tranquil outdoor retreat. A brand-new paver patio is currently being installed. Residents enjoy an array of amenities, including a clubhouse, community room, fitness center, pool, spa/hot tub, tennis courts, and car wash station. Ideally located in East Delray Beach, just minutes from Downtown Delray, Atlantic Avenue, I-95, and the beach.

Save
Ask
Tour
Hide
Share
Listing Snapshot
Price 
$3,900
Days On Site 
5 Days
Bedrooms 
3
Inside Area (SqFt) 
1,391 sqft
Total Baths 
3
Full Baths 
2
Partial Baths 
1
Lot Size 
N/A
Year Built 
2020
MLS® Number 
B26071140
Status 
Active
Property Tax 
N/A
HOA/Condo/Coop Fees 
N/A
Sq Ft Source 
Public Records
Friends & Family
Recent Activity
6 days agoListing first seen on site
6 days agoListing updated with changes from the MLS®
General Features
Attached Garage 
Yes
Available on 
2026-09-01
Direction Faces 
West
Garage 
Yes
Garage Spaces 
1
Levels 
Two
Number Of Stories 
2
Parking 
AttachedDrivewayGarageGarage Door Opener
Parking Spaces 
2
Pets 
Breed RestrictionsNumber LimitYes
Property Sub Type 
Townhouse
Security 
Fire Sprinkler SystemSecurity GateGated CommunitySmoke Detector(s)Security Fence
Sewer 
Public Sewer
SqFt Total 
1731
Utilities 
Cable AvailableElectricity AvailableSewer ConnectedWater Available
Interior Features
Appliances 
DryerDishwasherElectric RangeElectric Water HeaterDisposalMicrowaveRefrigeratorWater HeaterWasher
Cooling 
Central Air
Flooring 
Ceramic TileTile
Furnished 
Unfurnished
Heating 
Central
Interior 
Kitchen IslandPantryWalk-In Closet(s)
Laundry Features 
In GarageLower Level
Window Features 
Blinds
Kitchen 
Living Room 
PrimaryBedroom 
Save
Ask
Tour
Hide
Share
Exterior Features
Construction Details 
Block
Exterior 
Tennis Court(s)
Lot Features 
Corner LotLandscaped
Other Structures 
Tennis Court(s)
Patio And Porch 
Patio
Pool Features 
AssociationHeated
Road Frontage 
Private Road
Roof 
Tile
View 
Garden
Waterview 
Garden
Windows/Doors 
Blinds
Community Features
Association Amenities 
PoolClubhouseFitness CenterManagementMaintenancePicnic AreaParkingSpa/Hot TubTennis Court(s)Trail(s)
Building Access 
First Floor
Community Features 
GatedStreet Lights
MLS Area 
4480
Roads 
Asphalt
Schools
School District
Unknown
Elementary School
Pine Grove
Middle School
Carver Community
High School
Boca Raton
Listing courtesy of EXP Realty LLC

View photos, virtual tours, details...

All listings featuring the BMLS logo are provided by BeachesMLS, Inc. This information is not verified for authenticity or accuracy and is not guaranteed. Copyright © 2026 BeachesMLS, Inc. (a Flex MLS feed)
Last checked: 2026-09-07 09:55 AM UTC

Neighborhood & Commute
Source: Walkscore
Save
Ask
Tour
Hide
Share

READY TO MAKE AN OFFER?

JUST CLICK: START AN OFFER

OR CALL REAL ESTATE BROKER

ALICE LONNQVIST

PHONE: 1-561-540-8122