When you purchase a home in Florida with Home Max Realty International as your buyer’s agent, you may be eligible to receive up to $5,000* as a rebate at closing.

Save
Ask
Tour
Hide
Share
$260,000
17 Days On Site

839 Persimmon Place
Fort Pierce, FL 34981

For Sale|Single Family Residence|Active
3
Beds
2
Total Baths
2
Full Baths
1,529
SqFt
$170
/SqFt
2022
Built
Subdivision:
AVALON CROSSING
County:
St Lucie
Call Now: 1-561-540-8122
Is this the listing for you? We can help make it yours.
1-561-540-8122
839 Persimmon Place839 Persimmon Place839 Persimmon Place839 Persimmon Place
Save
Ask
Tour
Hide
Share

Mortgage Calculator

Monthly Payment (Est.)

$1,186
Calculator powered by Showcase IDX, a Constellation1 Company. Copyright ©2026 Information is deemed reliable but not guaranteed.

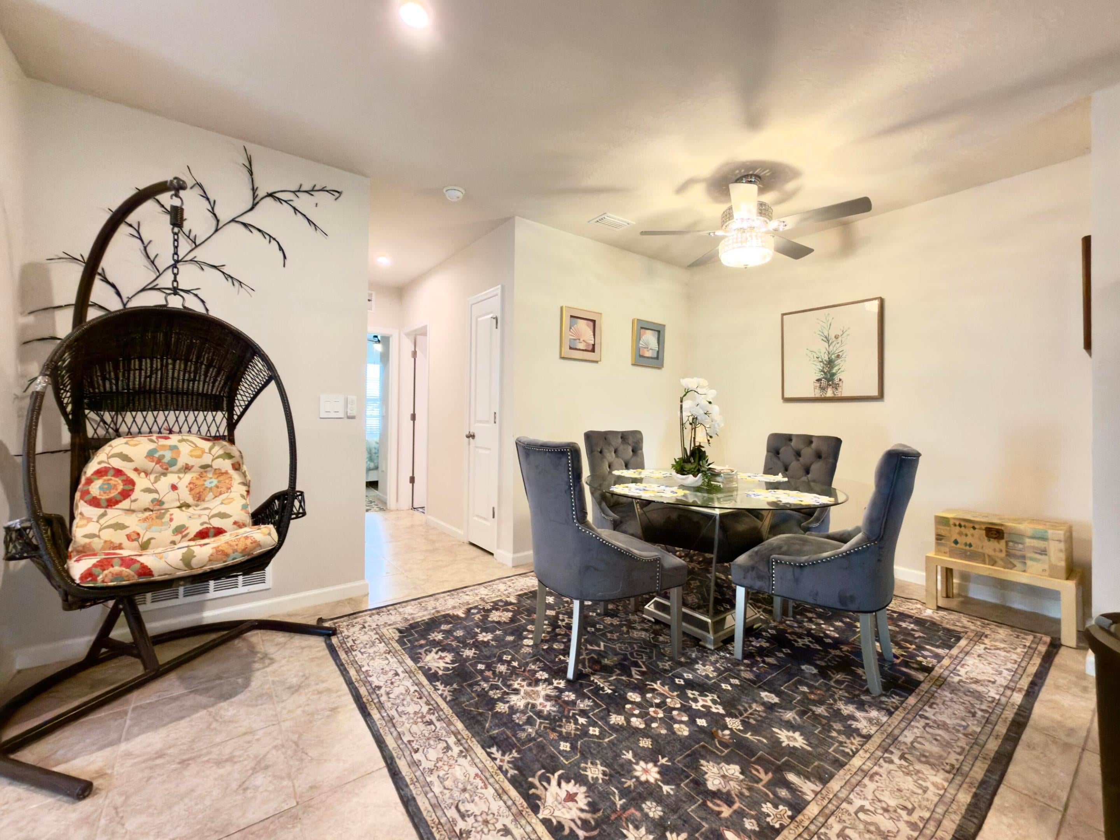
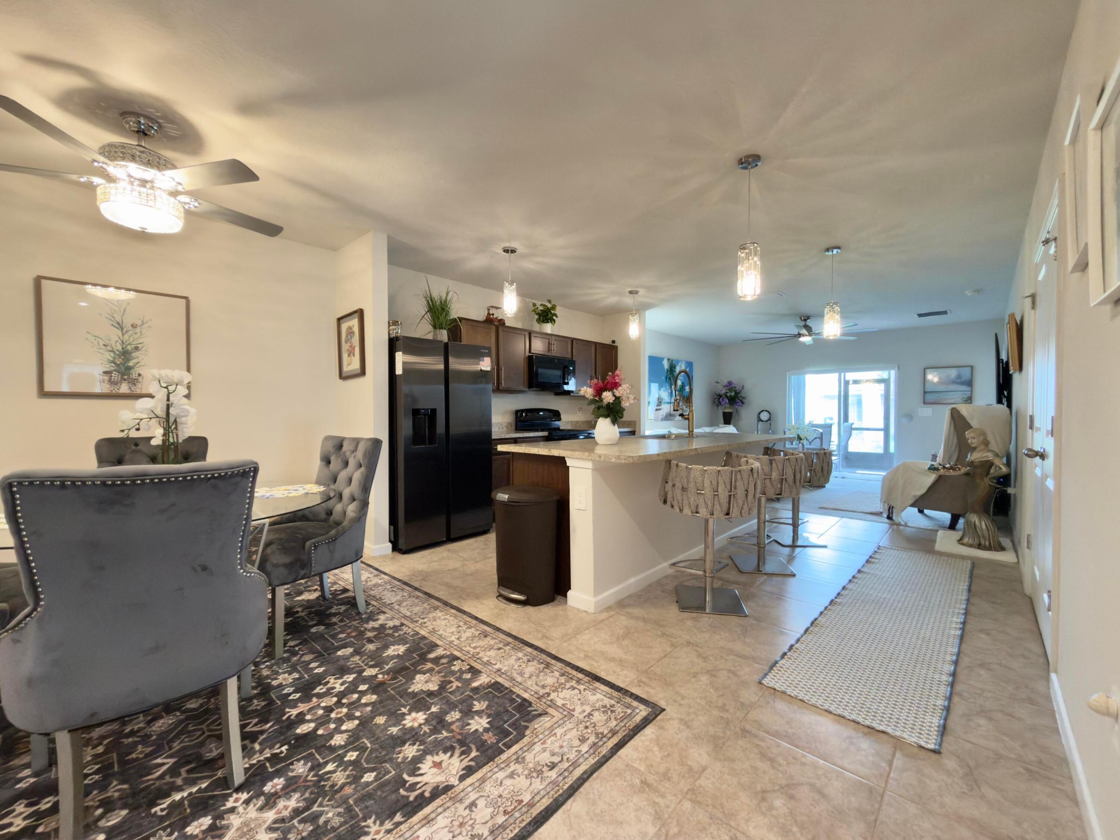
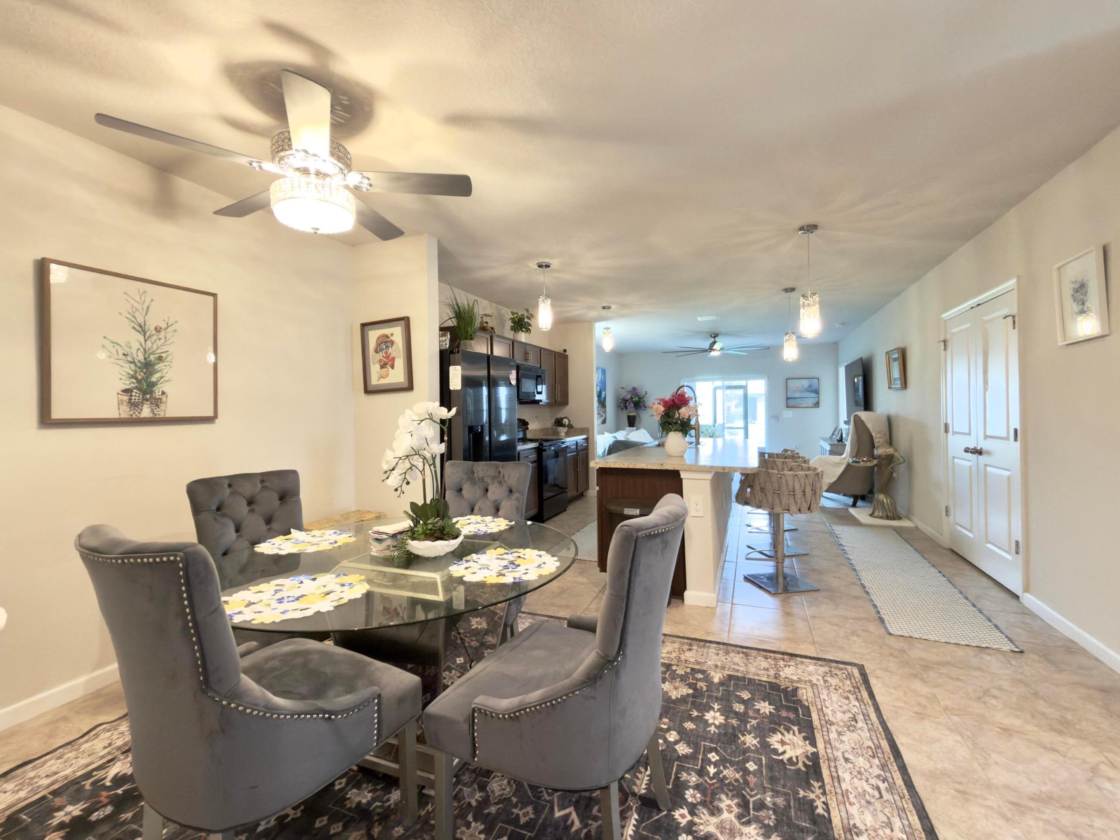
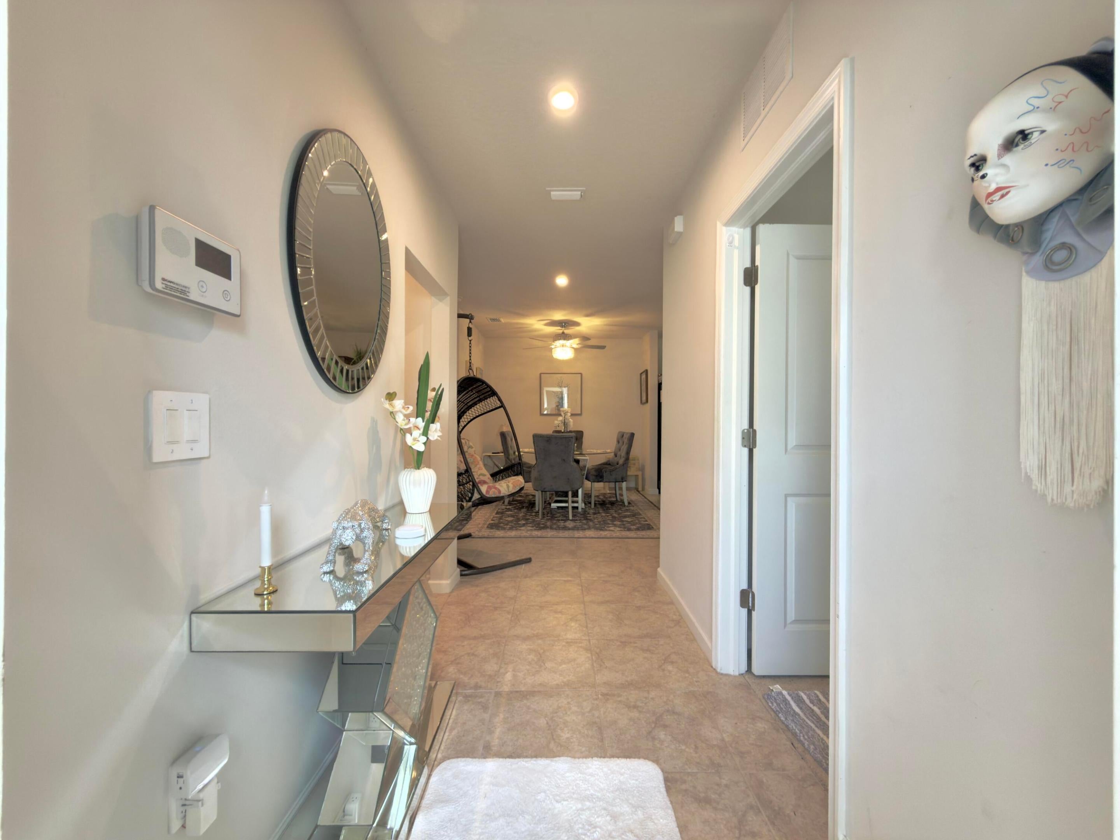
MOTIVATED SELLER! SHORT SALE! Beautiful 3-bed, 2-bath villa offering 1,529 sq. ft. of comfortable, single-story living. Built just 4 years ago, this well-maintained home features a spacious layout, ample kitchen with brown cabinetry, formal dining area, generous Primary Suite with walk-in closet and private bath, modern lighting, and a spacious 2-car garage. Enjoy peaceful garden views from the screened-in patio, accessible through sliding glass doors. A/C, water heater, and roof are only 4 years old. Low-maintenance living with lawn care included by the HOA and access to the community pool. Conveniently located near I-95, Florida's Turnpike, shopping, dining, and medical facilities, and approximately 15 minutes from Florida's beautiful beaches.

Save
Ask
Tour
Hide
Share
Listing Snapshot
Price 
$260,000
Days On Site 
17 Days
Bedrooms 
3
Inside Area (SqFt) 
1,529 sqft
Total Baths 
2
Full Baths 
2
Partial Baths 
N/A
Lot Size 
0.1 Acres
Year Built 
2022
MLS® Number 
B26070645
Status 
Active
Property Tax 
$4,874
HOA/Condo/Coop Fees 
$155 monthly
Sq Ft Source 
Appraiser
Friends & Family
Recent Activity
2 weeks agoListing first seen on site
3 weeks agoListing updated with changes from the MLS®
General Features
Acres 
0.1
Attached Garage 
Yes
Direction Faces 
North
Garage 
Yes
Garage Spaces 
2
Levels 
One
Number Of Stories 
1
Parking 
AttachedDrivewayGarageGarage Door Opener
Parking Spaces 
4
Pets 
Breed RestrictionsNumber LimitYes
Property Sub Type 
Single Family Residence
Security 
Security SystemSmoke Detector(s)
Sewer 
Public Sewer
Special Circumstances 
Short Sale
SqFt Total 
2117
Style 
Colonial
Utilities 
Cable AvailableSewer AvailableWater Available
Water Source 
Public
Zoning 
Planne
Interior Features
Appliances 
DryerDishwasherElectric RangeElectric Water HeaterDisposalMicrowaveRefrigeratorWater HeaterWasher
Cooling 
Central AirElectric
Flooring 
CarpetCeramic Tile
Furnished 
Unfurnished
Heating 
CentralElectric
Interior 
Breakfast BarEntrance FoyerKitchen IslandPantryWalk-In Closet(s)
Laundry Features 
Inside
Main Level Bedrooms 
3
Window Features 
Blinds
Bedroom 2 
Dimensions - 12 X 12Level - MainArea - 144
Bedroom 3 
Dimensions - 12 X 10Level - MainArea - 120
Dining Room 
Dimensions - 10 X 12Level - MainArea - 120
Family Room 
Kitchen 
Dimensions - 12 X 12Level - MainArea - 144
Laundry 
Living Room 
Dimensions - 18 X 12Level - MainArea - 216
PrimaryBedroom 
Dimensions - 18 X 16Level - MainArea - 288
Save
Ask
Tour
Hide
Share
Exterior Features
Construction Details 
BlockConcrete
Patio And Porch 
CoveredPatio
Pool Features 
Association
Roof 
CompositionShingle
View 
Garden
Waterview 
Garden
Windows/Doors 
Blinds
Community Features
Association Amenities 
PoolClubhousePlaygroundTrail(s)
Association Fee 
$155.0
Association Fee Frequency 
Monthly
Community Features 
Sidewalks
MLS Area 
7060
Financing Terms Available 
CashConventionalFHAVA Loan
Building Access 
Entry Level Living Area Y
Roads 
Paved
Schools
School District
Unknown
Elementary School
Weatherbee
Middle School
Dan Mccarty
High School
Fort Pierce Central
Listing courtesy of CENTURY 21 Tenace Realty

View photos, virtual tours, details...

All listings featuring the BMLS logo are provided by BeachesMLS, Inc. This information is not verified for authenticity or accuracy and is not guaranteed. Copyright © 2026 BeachesMLS, Inc. (a Flex MLS feed)
Last checked: 2026-09-18 08:21 AM UTC

Neighborhood & Commute
Source: Walkscore
Save
Ask
Tour
Hide
Share

READY TO MAKE AN OFFER?

JUST CLICK: START AN OFFER

OR CALL REAL ESTATE BROKER

ALICE LONNQVIST

PHONE: 1-561-540-8122