Save
Ask
Tour
Hide
$4,300
6 Days On Site
2751 RAVELLA WayPalm Beach Gardens, FL 33410
For Rent|Townhouse|Active
4
Beds
4
Total Baths
3
Full Baths
1
Partial Bath
2,383
SqFt
$2
/SqFt
2005
Built
Subdivision:
HARBOUR OAKS
County:
Palm Beach
Call Now: 1-561-540-8122
Is this the listing for you? We can help make it yours.
1-561-540-8122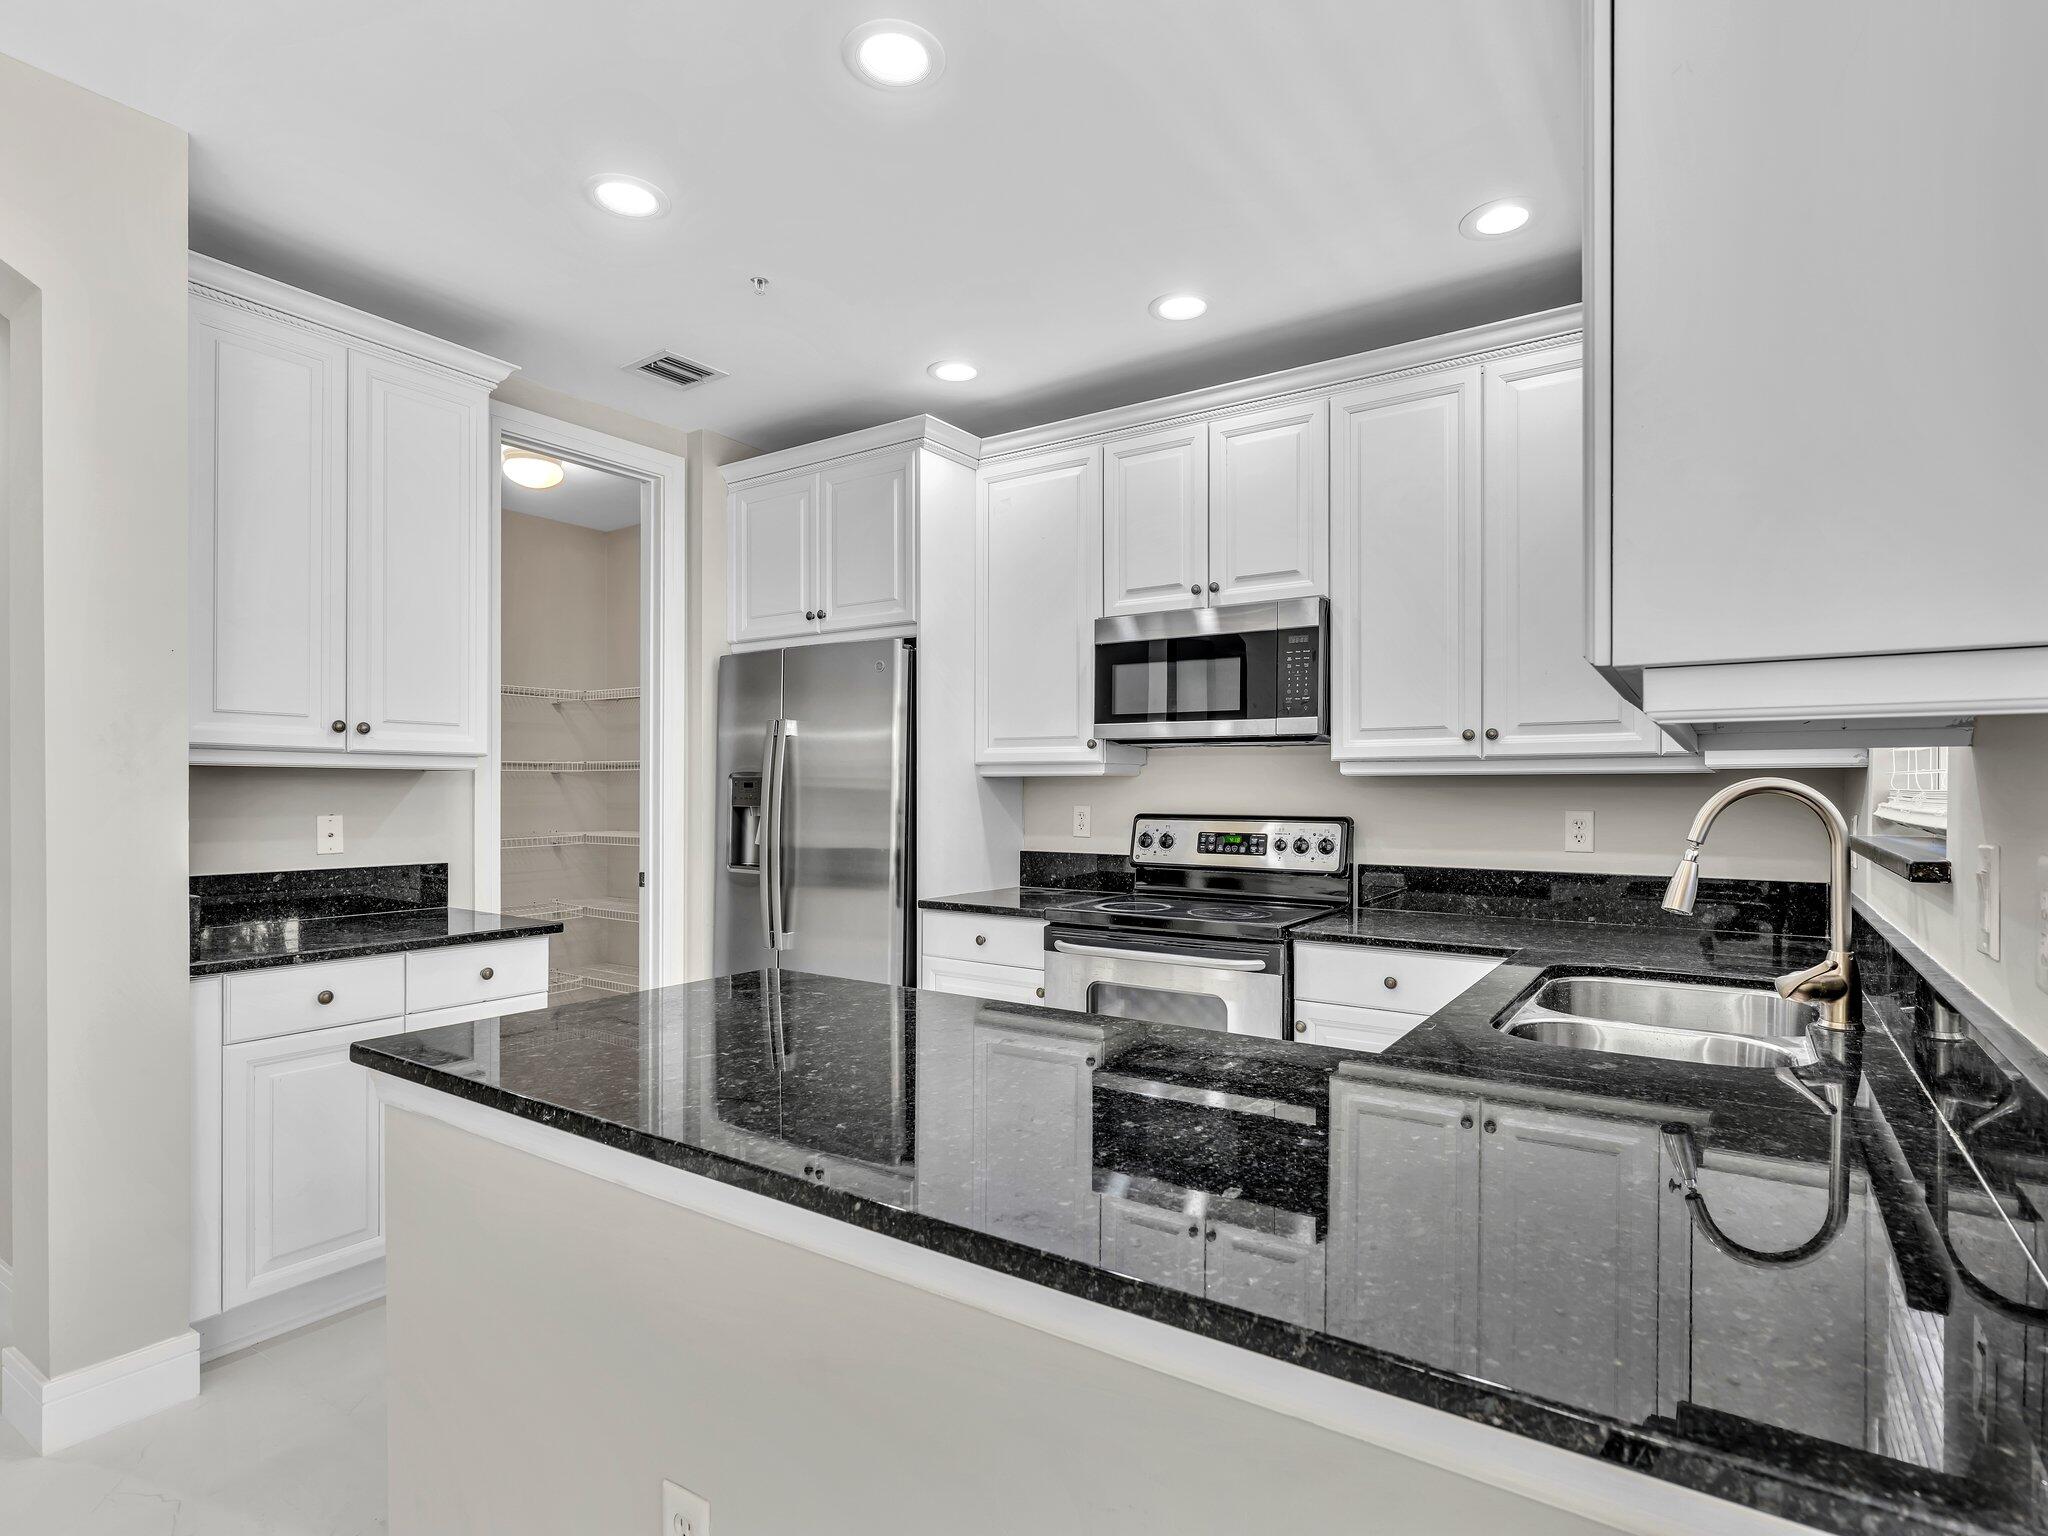
Save
Ask
Tour
Hide
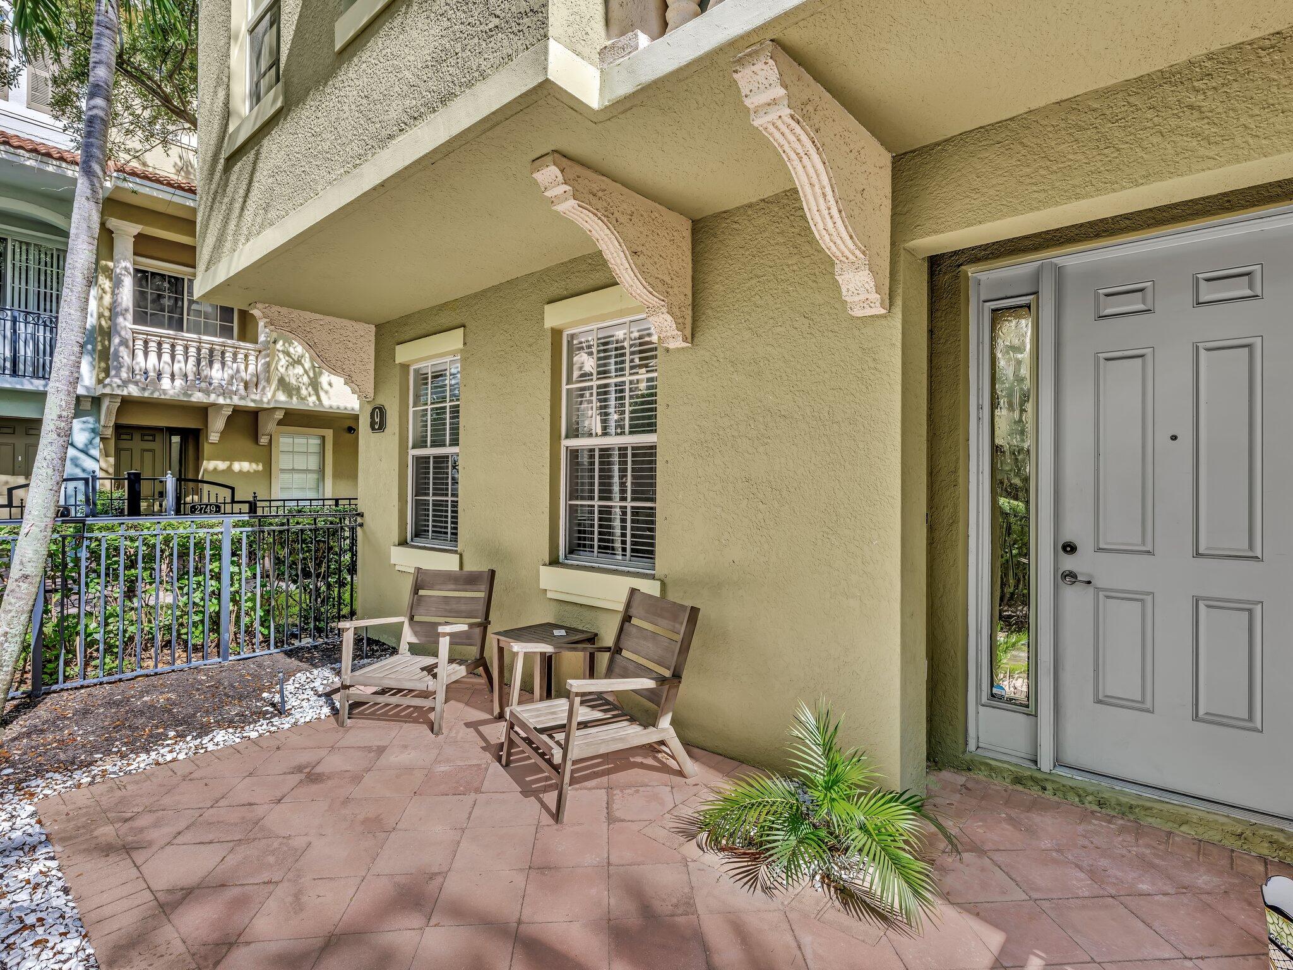
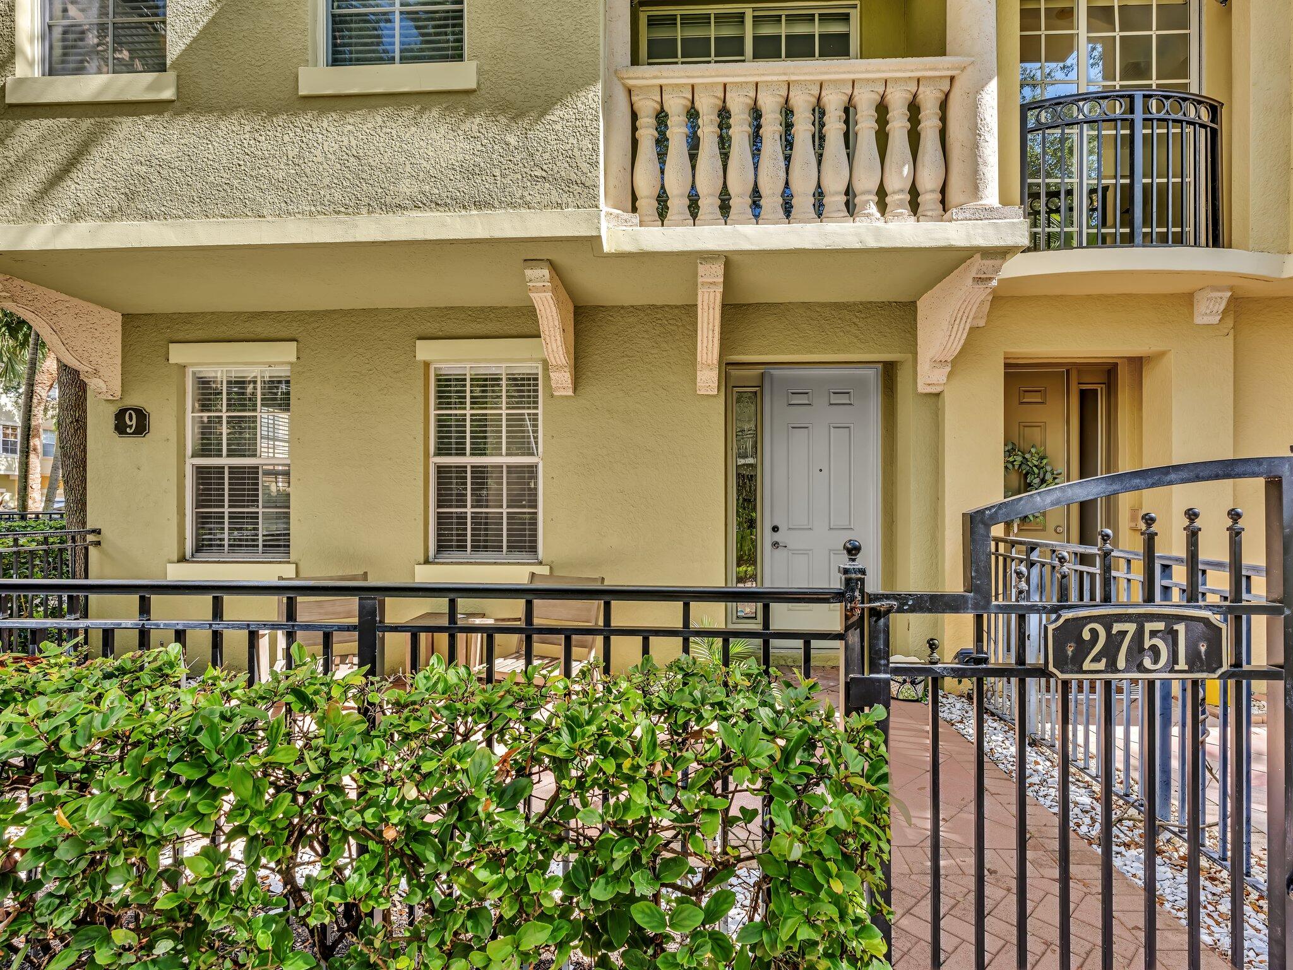
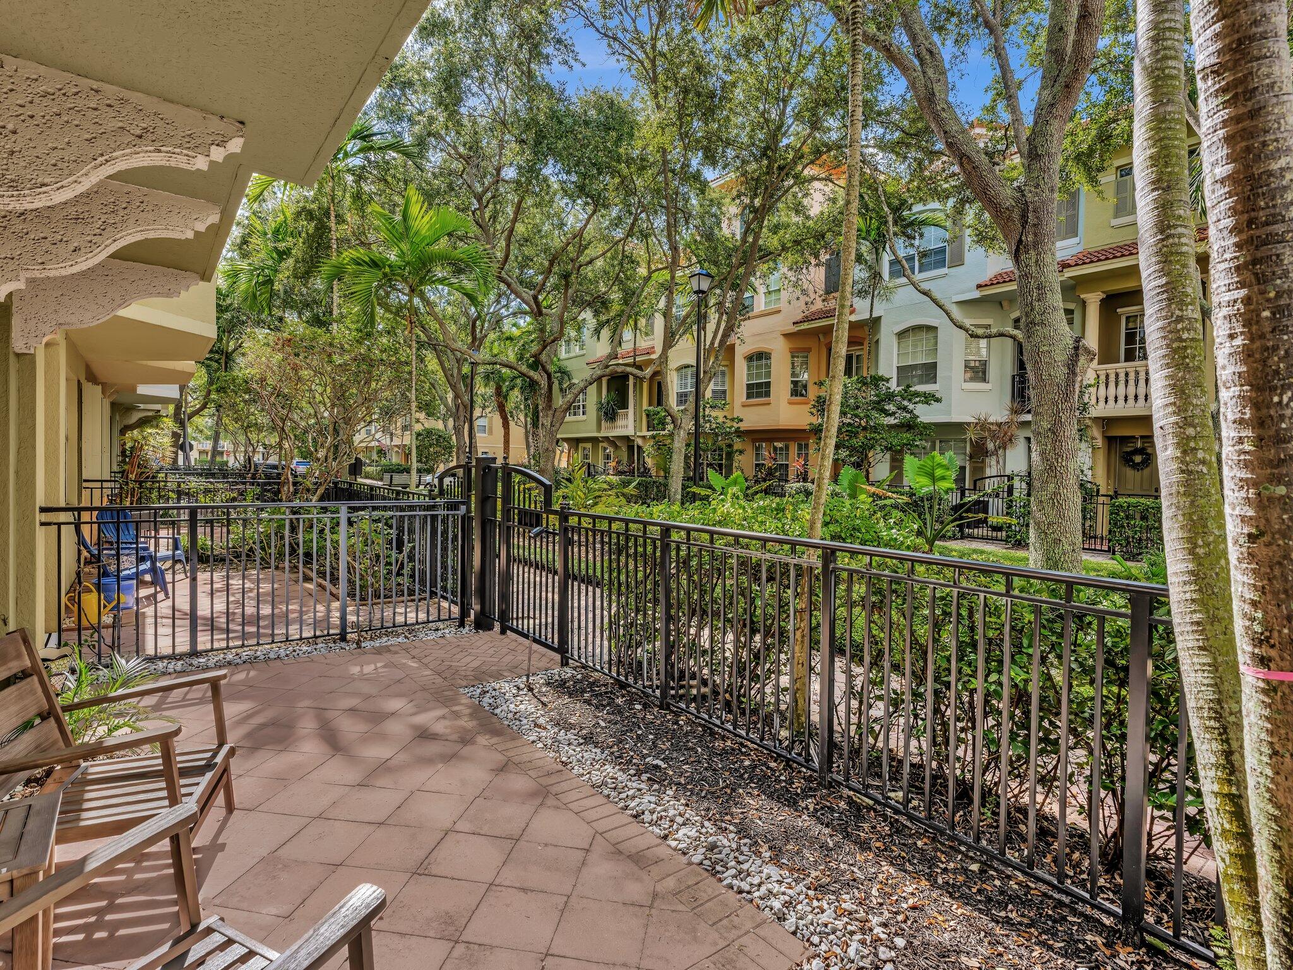
In the Heart of Palm Beach Gardens desirable Court Yard Gated Community , One of the Largest Corner Units in Harbour Oaks, this Well maintained, and Freshly Painted, New Porcelain floors is a 4 bed, 3 and 1/2 Bathroom...First Floor Offers an enclosed Den with a Full Bathroom access, Huge living room and Kitchen on the second floor and 3 bedrooms in the 3rd floor that offers new floors in the 3rd floor...Near by PGA National and Palm Beach Gardens Mall, 10 Min ride to the ocean and Near access to I-95 and major expressways...Great Schools ....Make this beautiful Home Yours.
Save
Ask
Tour
Hide
Listing Snapshot
Price
$4,300
Days On Site
6 Days
Bedrooms
4
Inside Area (SqFt)
2,383 sqft
Total Baths
4
Full Baths
3
Partial Baths
1
Lot Size
0.03 Acres
Year Built
2005
MLS® Number
B26070600
Status
Active
Property Tax
N/A
HOA/Condo/Coop Fees
N/A
Sq Ft Source
Public Records
Friends & Family
Recent Activity
| 7 days ago | Listing first seen on site | |
| 7 days ago | Listing updated with changes from the MLS® |
General Features
Acres
0.03
Attached Garage
Yes
Available on
2025-09-06
Direction Faces
South
Garage
Yes
Garage Spaces
2
Levels
Three Or More
Number Of Stories
1
Parking
AttachedGarageGarage Door OpenerGuest
Parking Spaces
2
Pets
Breed RestrictionsYes
Property Sub Type
Townhouse
Security
Fire Sprinkler SystemGated CommunitySmoke Detector(s)
Sewer
Public Sewer
SqFt Total
3020
Utilities
Sewer AvailableWater Connected
Interior Features
Appliances
DryerDishwasherElectric RangeDisposalIce MakerMicrowaveRangeRefrigeratorTrash CompactorWasher
Cooling
Central AirCeiling Fan(s)
Flooring
ConcreteLaminateTileVinylWood
Furnished
Unfurnished
Heating
Central
Interior
PantrySoaking TubWalk-In Closet(s)
Laundry Features
Washer HookupElectric Dryer HookupInsideLaundry Closet
Main Level Bedrooms
1
Spa
Yes
Den
Kitchen
Dimensions - 13 X 9Level - SecondArea - 117
Laundry
Living Room
Dimensions - 22 X 14Level - SecondArea - 308
PrimaryBedroom
Dimensions - 17 X 14Level - ThirdArea - 238
Save
Ask
Tour
Hide
Exterior Features
Construction Details
BlockConcreteStucco
Exterior
BalconyNone
Lot Features
Waterfront
Patio And Porch
Patio
Pool Features
Association
Spa
Yes
Spa Features
In Ground
View
GardenOtherWater
Waterfront
Yes
Waterview
GardenOtherWater
Community Features
Association Amenities
PoolClubhouseFitness CenterPlaygroundSpa/Hot Tub
Community Features
Gated
MLS Area
5230
Schools
School District
Unknown
Elementary School
Dwight D. Eisenhower K-8
Middle School
Unknown
High School
William T. Dwyer
Listing courtesy of Momentum Real Estate Group

All listings featuring the BMLS logo are provided by BeachesMLS, Inc. This information is not verified for authenticity or accuracy and is not guaranteed. Copyright © 2026 BeachesMLS, Inc. (a Flex MLS feed)
Last checked: 2026-09-07 10:00 AM UTC
All listings featuring the BMLS logo are provided by BeachesMLS, Inc. This information is not verified for authenticity or accuracy and is not guaranteed. Copyright © 2026 BeachesMLS, Inc. (a Flex MLS feed)
Last checked: 2026-09-07 10:00 AM UTC
Neighborhood & Commute
Source: Walkscore
Save
Ask
Tour
Hide
READY TO MAKE AN OFFER?
JUST CLICK: START AN OFFER
OR CALL REAL ESTATE BROKER
ALICE LONNQVIST
PHONE: 1-561-540-8122
Did you know? You can invite friends and family to your search. They can join your search, rate and discuss listings with you.