When you purchase a home in Florida with Home Max Realty International as your buyer’s agent, you may be eligible to receive up to $5,000* as a rebate at closing.

Save
Ask
Tour
Hide
Share
$419,900
43 Days On Site

2025 OYSTERWOOD Lane
Riviera Beach, FL 33410

For Sale|Townhouse|Active
3
Beds
3
Total Baths
2
Full Baths
1
Partial Bath
1,606
SqFt
$261
/SqFt
2019
Built
Subdivision:
MEDITERRANEA
County:
Palm Beach
Call Now: 1-561-540-8122
Is this the listing for you? We can help make it yours.
1-561-540-8122
2025 OYSTERWOOD Lane2025 OYSTERWOOD Lane2025 OYSTERWOOD Lane2025 OYSTERWOOD Lane
Save
Ask
Tour
Hide
Share

Mortgage Calculator

Monthly Payment (Est.)

Enter an interest rate to see your estimated monthly payment.
Calculator powered by Showcase IDX, a Constellation1 Company. Copyright ©2026 Information is deemed reliable but not guaranteed.

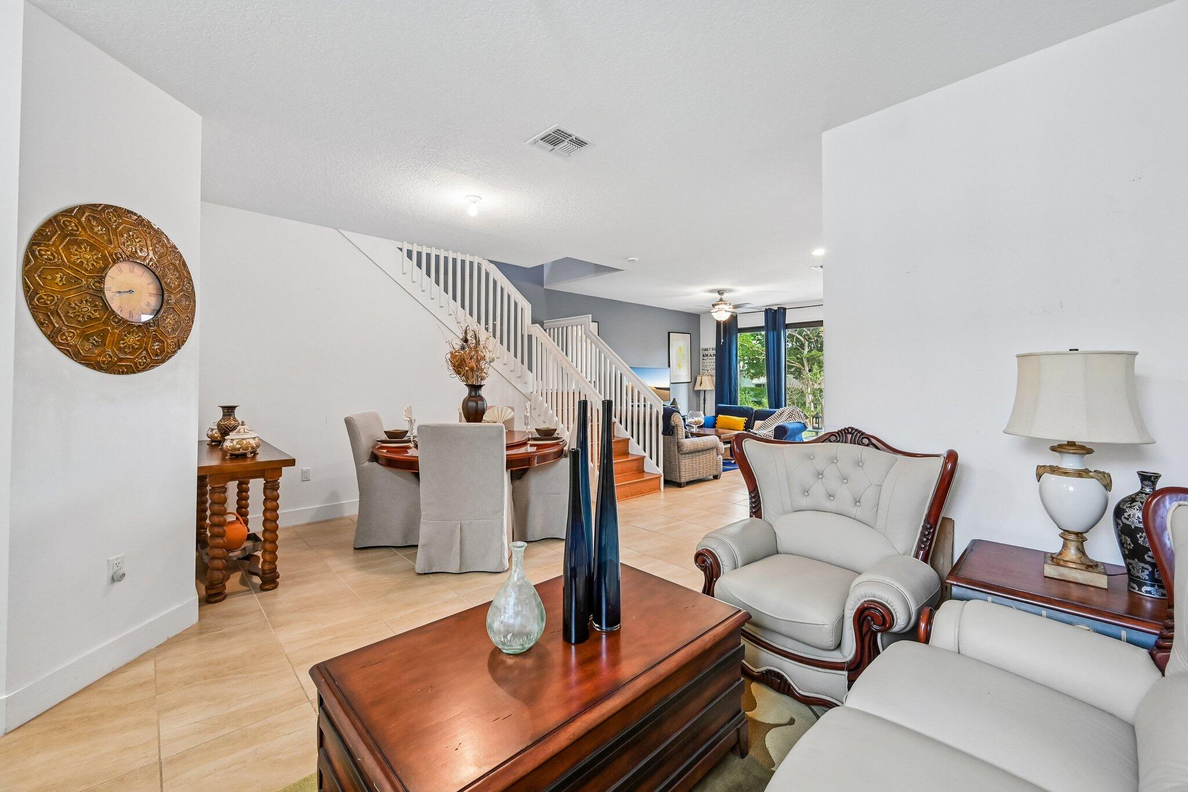
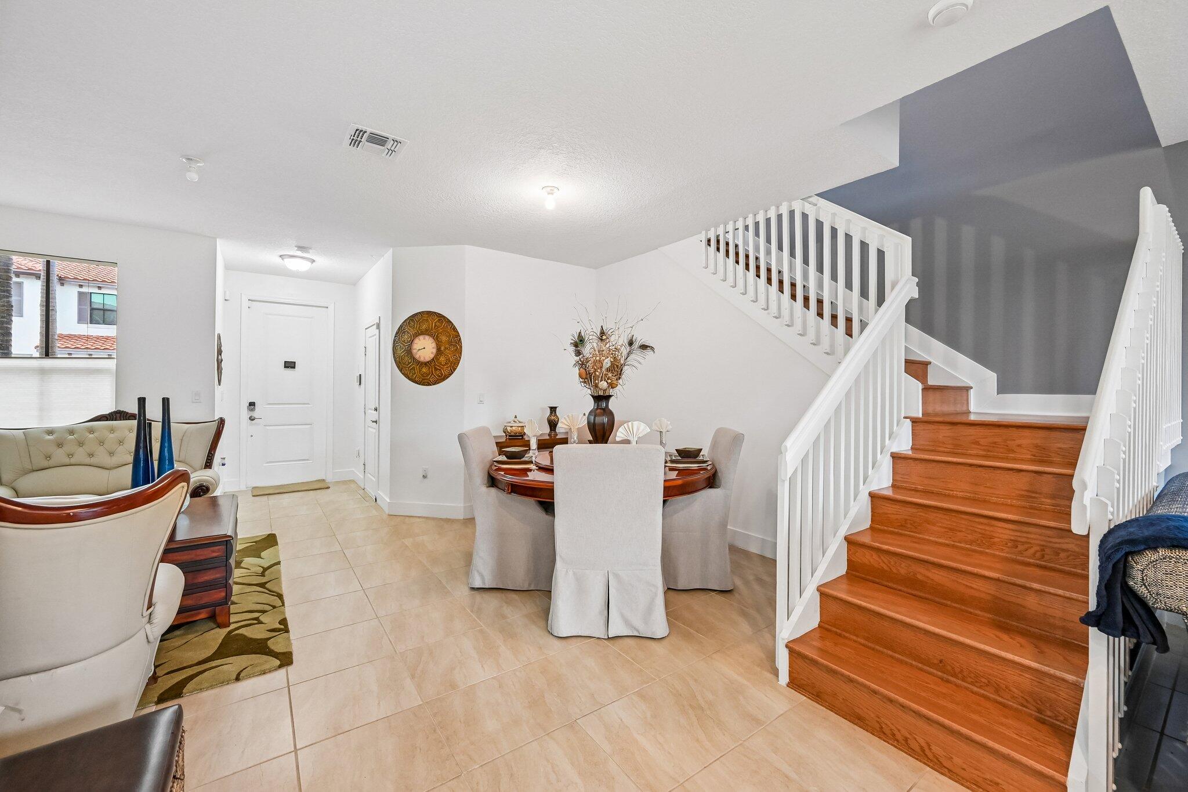
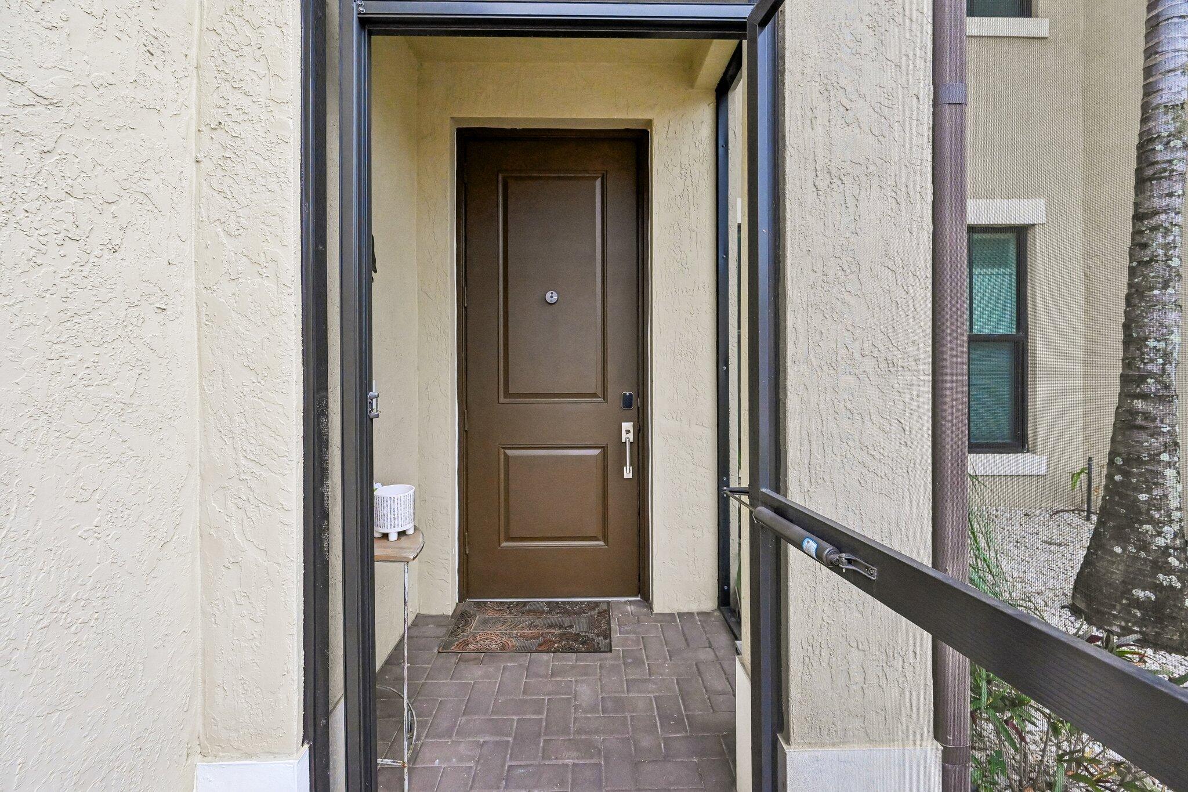
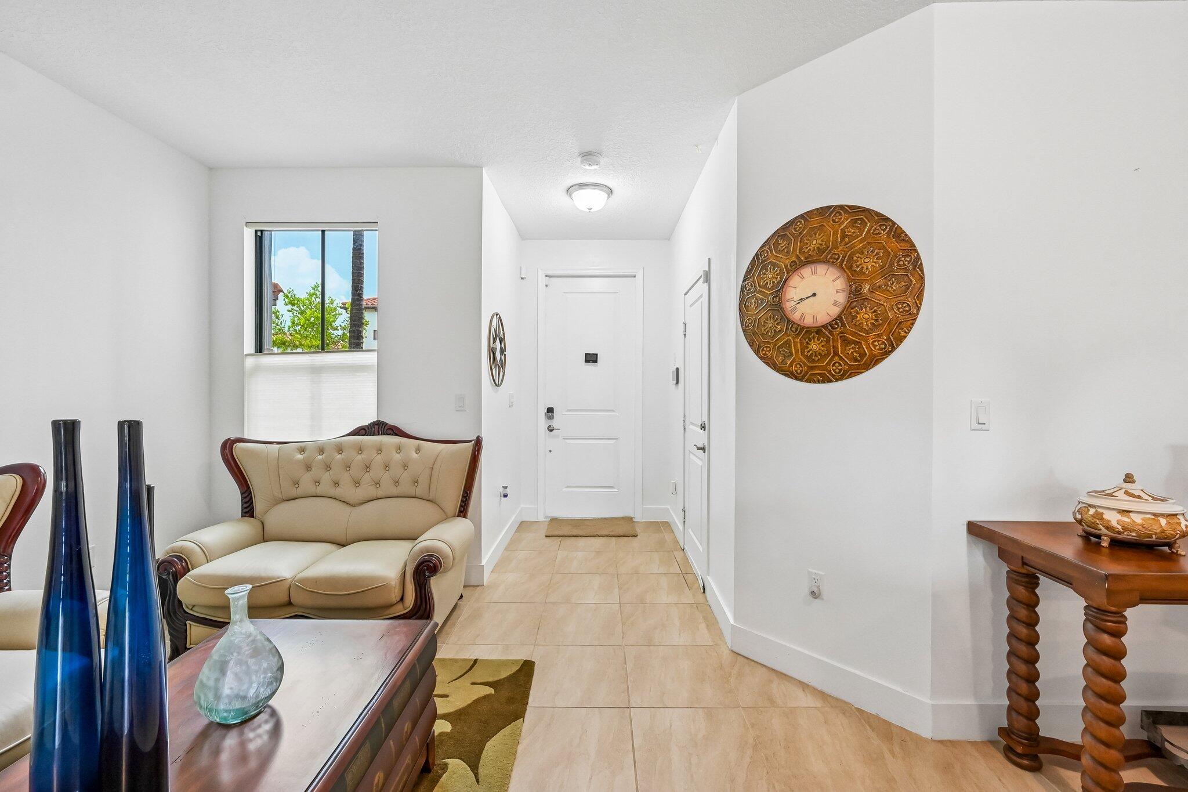
Fantastic opportunity to own a beautiful 3-bedroom, 2.5-bath townhome in the gated community of Arbor Parc! Built in 2019, this spacious home offers 1,606 SF of living space, impact windows, an attached garage, and NO CARPET throughout! The bright, open-concept first floor features tile flooring with plenty of space for everyday living and entertaining. All 3 bedrooms are located upstairs, including a spacious primary suite with private bath. Enjoy low-maintenance living with community amenities including a clubhouse, pool, fitness center, playground, and walking paths. Conveniently located near I-95, the Turnpike, shopping, dining, beaches, and PBI Airport. Competitively priced and offering exceptional value in Arbor Parc!
Save
Ask
Tour
Hide
Share
Listing Snapshot
Price 
$419,900
Days On Site 
43 Days
Bedrooms 
3
Inside Area (SqFt) 
1,606 sqft
Total Baths 
3
Full Baths 
2
Partial Baths 
1
Lot Size 
N/A
Year Built 
2019
MLS® Number 
B26070034
Status 
Active
Property Tax 
$5,655.29
HOA/Condo/Coop Fees 
$228 monthly
Sq Ft Source 
Assessor
Friends & Family
Recent Activity
a month agoListing first seen on site
a month agoListing updated with changes from the MLS®
General Features
Attached Garage 
Yes
Direction Faces 
North
Garage 
Yes
Garage Spaces 
1
Levels 
Two
Number Of Stories 
2
Parking 
AttachedDrivewayGarageGuest
Parking Spaces 
3
Pets 
Yes
Property Sub Type 
Townhouse
Security 
Gated Community
Sewer 
Public Sewer
Special Circumstances 
Standard
SqFt Total 
1877
Utilities 
Cable ConnectedElectricity ConnectedSewer Connected
Water Source 
Public
Zoning 
R-PUD (city)
Interior Features
Appliances 
DryerDishwasherElectric RangeIce MakerMicrowaveRefrigeratorWasher
Cooling 
Central AirCeiling Fan(s)Electric
Flooring 
LaminateTile
Heating 
CentralElectric
Interior 
Breakfast BarEat-in KitchenHigh CeilingsKitchen IslandPantry
Laundry Features 
InsideLaundry Room
Kitchen 
Dimensions - 14 X 8Level - MainArea - 112
Living Room 
Dimensions - 16 X 14Level - MainArea - 224
PrimaryBedroom 
Dimensions - 13 X 12Level - SecondArea - 156
Save
Ask
Tour
Hide
Share
Exterior Features
Construction Details 
BlockStucco
Lot Features 
Waterfront
Patio And Porch 
Patio
Pool Features 
Association
Roof 
Tile
View 
Canal
Waterfront 
Yes
Waterfront Features 
Canal AccessCanal Front
Waterview 
Canal
Community Features
Association Amenities 
PoolFitness CenterGatedParkingSpa/Hot TubSecurity
Association Fee 
$228.0
Association Fee Frequency 
Monthly
Community Features 
Gated
MLS Area 
5280
Financing Terms Available 
ConventionalFHAVA Loan
Schools
School District
Unknown
Elementary School
Grove Park
Middle School
John F. Kennedy (Palm Beach)
High School
Palm Beach Gardens
Listing courtesy of Vreeland Real Estate LLC

View photos, virtual tours, details...

All listings featuring the BMLS logo are provided by BeachesMLS, Inc. This information is not verified for authenticity or accuracy and is not guaranteed. Copyright © 2026 BeachesMLS, Inc. (a Flex MLS feed)
Last checked: 2026-10-12 12:26 PM UTC

Neighborhood & Commute
Source: Walkscore
Save
Ask
Tour
Hide
Share

READY TO MAKE AN OFFER?

JUST CLICK: START AN OFFER

OR CALL REAL ESTATE BROKER

ALICE LONNQVIST

PHONE: 1-561-540-8122