When you purchase a home in Florida with Home Max Realty International as your buyer’s agent, you may be eligible to receive up to $5,000* as a rebate at closing.

Save
Ask
Tour
Hide
Share
$289,900
41 Days On Site

734 SW Rocky Bayou Terrace
Port St Lucie, FL 34986

For Sale|Single Family Residence|Active
2
Beds
2
Total Baths
2
Full Baths
1,506
SqFt
$192
/SqFt
2003
Built
Subdivision:
LAKEFOREST AT ST LUCIE WEST PHASE VI
County:
St Lucie
Call Now: 1-561-540-8122
Is this the listing for you? We can help make it yours.
1-561-540-8122
734 SW Rocky Bayou Terrace734 SW Rocky Bayou Terrace734 SW Rocky Bayou Terrace734 SW Rocky Bayou Terrace
Save
Ask
Tour
Hide
Share

Mortgage Calculator

Monthly Payment (Est.)

Enter an interest rate to see your estimated monthly payment.
Calculator powered by Showcase IDX, a Constellation1 Company. Copyright ©2026 Information is deemed reliable but not guaranteed.

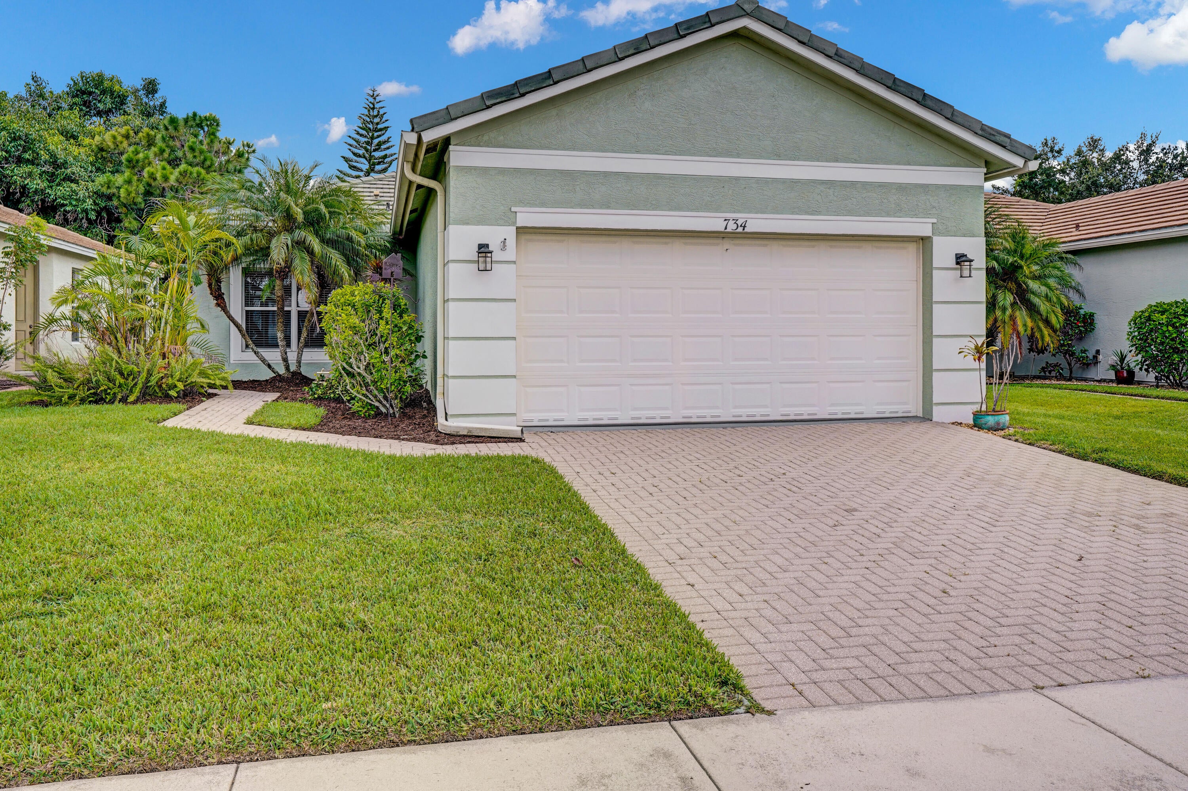
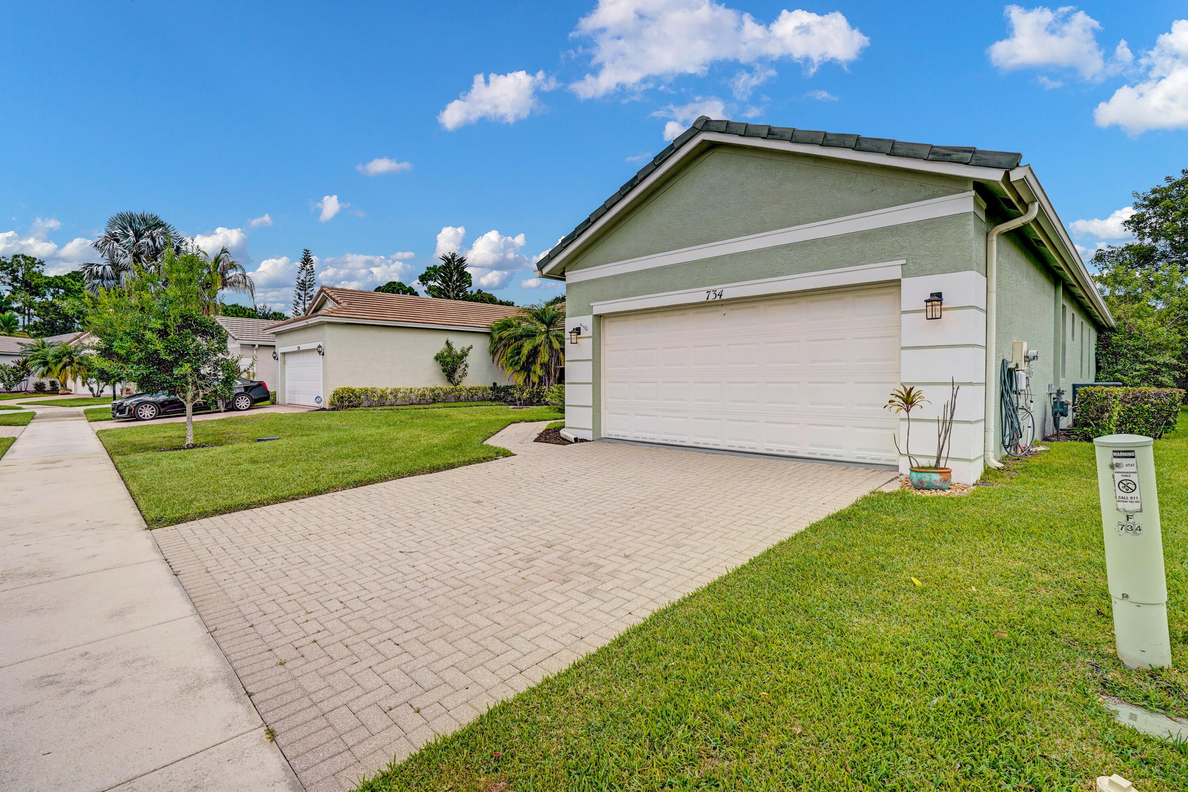
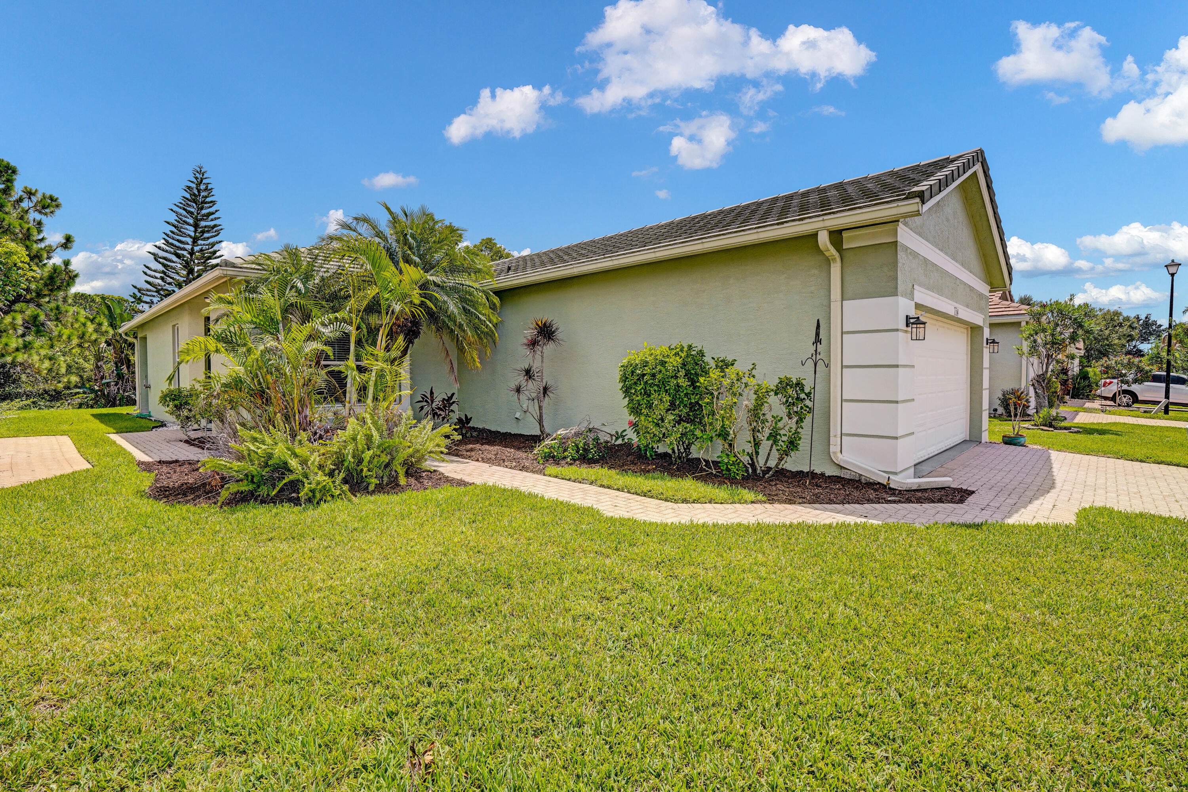
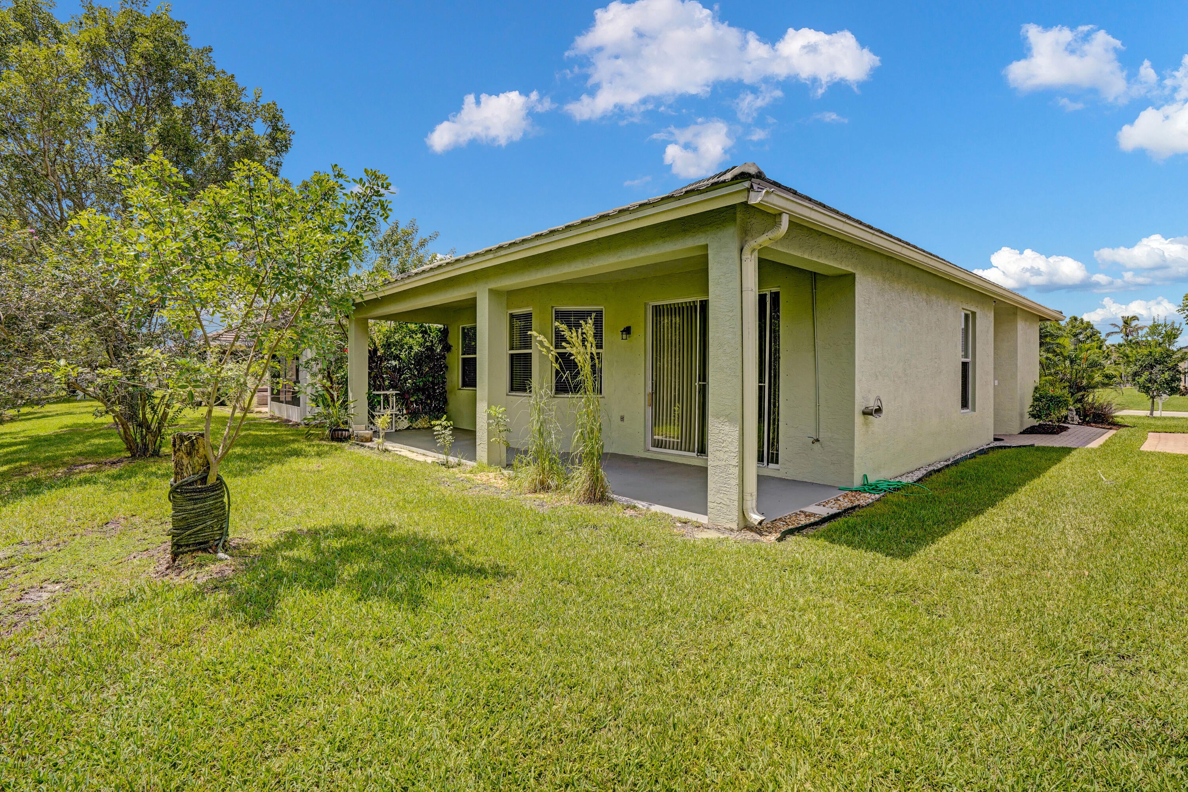
Beautiful home and affordable community with 2 bedrooms and 2 baths plus a den (possible 3rd bedroom with an addition of a closet). The Gardenia model features an extended back covered patio overlooking a preserve. All new plumbing ($22,000), new toilets, 2019 A/C, and 2018 hot water heater. The clubhouse in Lake Forest sits adjacent to the exercise facility and the fitness center is available for the residents to utilize. There are two outdoor pools with spa and cabanas, one at the north end and one at the south end of Lake Forest. A covered picnic area and childrens playground are also included. Lake Forest is close to the multitude of restaurants, big box stores, and entertainment of St. Lucie West. This home is priced to sell! Owner financing is available with the right offer.

Save
Ask
Tour
Hide
Share
Listing Snapshot
Price 
$289,900
Days On Site 
41 Days
Bedrooms 
2
Inside Area (SqFt) 
1,506 sqft
Total Baths 
2
Full Baths 
2
Partial Baths 
N/A
Lot Size 
0.12 Acres
Year Built 
2003
MLS® Number 
B26069554
Status 
Active
Property Tax 
$7,092.41
HOA/Condo/Coop Fees 
$271.67 monthly
Sq Ft Source 
Public Records
Friends & Family
Recent Activity
3 weeks agoListing updated with changes from the MLS®
3 weeks agoPrice changed to $289,900
4 weeks agoStatus changed to Active
a month agoListing first seen on site
General Features
Acres 
0.12
Attached Garage 
Yes
Direction Faces 
West
Garage 
Yes
Garage Spaces 
2
Levels 
One
Number Of Stories 
1
Parking 
AttachedDrivewayGarage
Parking Spaces 
4
Pets 
Yes
Property Sub Type 
Single Family Residence
Security 
Gated Community
Sewer 
Public Sewer
Special Circumstances 
Standard
SqFt Total 
2240
Utilities 
Cable AvailableElectricity AvailableSewer AvailableWater Available
Water Source 
Public
Zoning 
Planned Un
Interior Features
Appliances 
DryerDishwasherElectric Water HeaterMicrowaveOvenRangeRefrigeratorWater HeaterWasher
Cooling 
Central AirCeiling Fan(s)
Flooring 
CarpetCeramic Tile
Heating 
Central
Interior 
Vaulted Ceiling(s)Walk-In Closet(s)
Main Level Bedrooms 
2
Kitchen 
Dimensions - 15 X 12Level - MainArea - 180
Living Room 
Dimensions - 13 X 13Level - MainArea - 169
PrimaryBedroom 
Dimensions - 23 X 11Level - MainArea - 253
Save
Ask
Tour
Hide
Share
Exterior Features
Construction Details 
ConcreteStucco
Pool Features 
Association
Roof 
Concrete
Community Features
Association Amenities 
PoolClubhouseFitness CenterPicnic AreaRecreation FacilitiesSpa/Hot Tub
Association Fee 
$815.0
Association Fee Frequency 
Quarterly
Community Features 
Gated
MLS Area 
7500
Financing Terms Available 
CashConventionalFHAOwner May CarryPrivate Financing AvailableVA Loan
Listing courtesy of Sunrise City Realty

View photos, virtual tours, details...

All listings featuring the BMLS logo are provided by BeachesMLS, Inc. This information is not verified for authenticity or accuracy and is not guaranteed. Copyright © 2026 BeachesMLS, Inc. (a Flex MLS feed)
Last checked: 2026-10-09 08:44 AM UTC

Neighborhood & Commute
Source: Walkscore
Save
Ask
Tour
Hide
Share

READY TO MAKE AN OFFER?

JUST CLICK: START AN OFFER

OR CALL REAL ESTATE BROKER

ALICE LONNQVIST

PHONE: 1-561-540-8122