When you purchase a home in Florida with Home Max Realty International as your buyer’s agent, you may be eligible to receive up to $5,000* as a rebate at closing.

Save
Ask
Tour
Hide
Share
$3,500
47 Days On Site

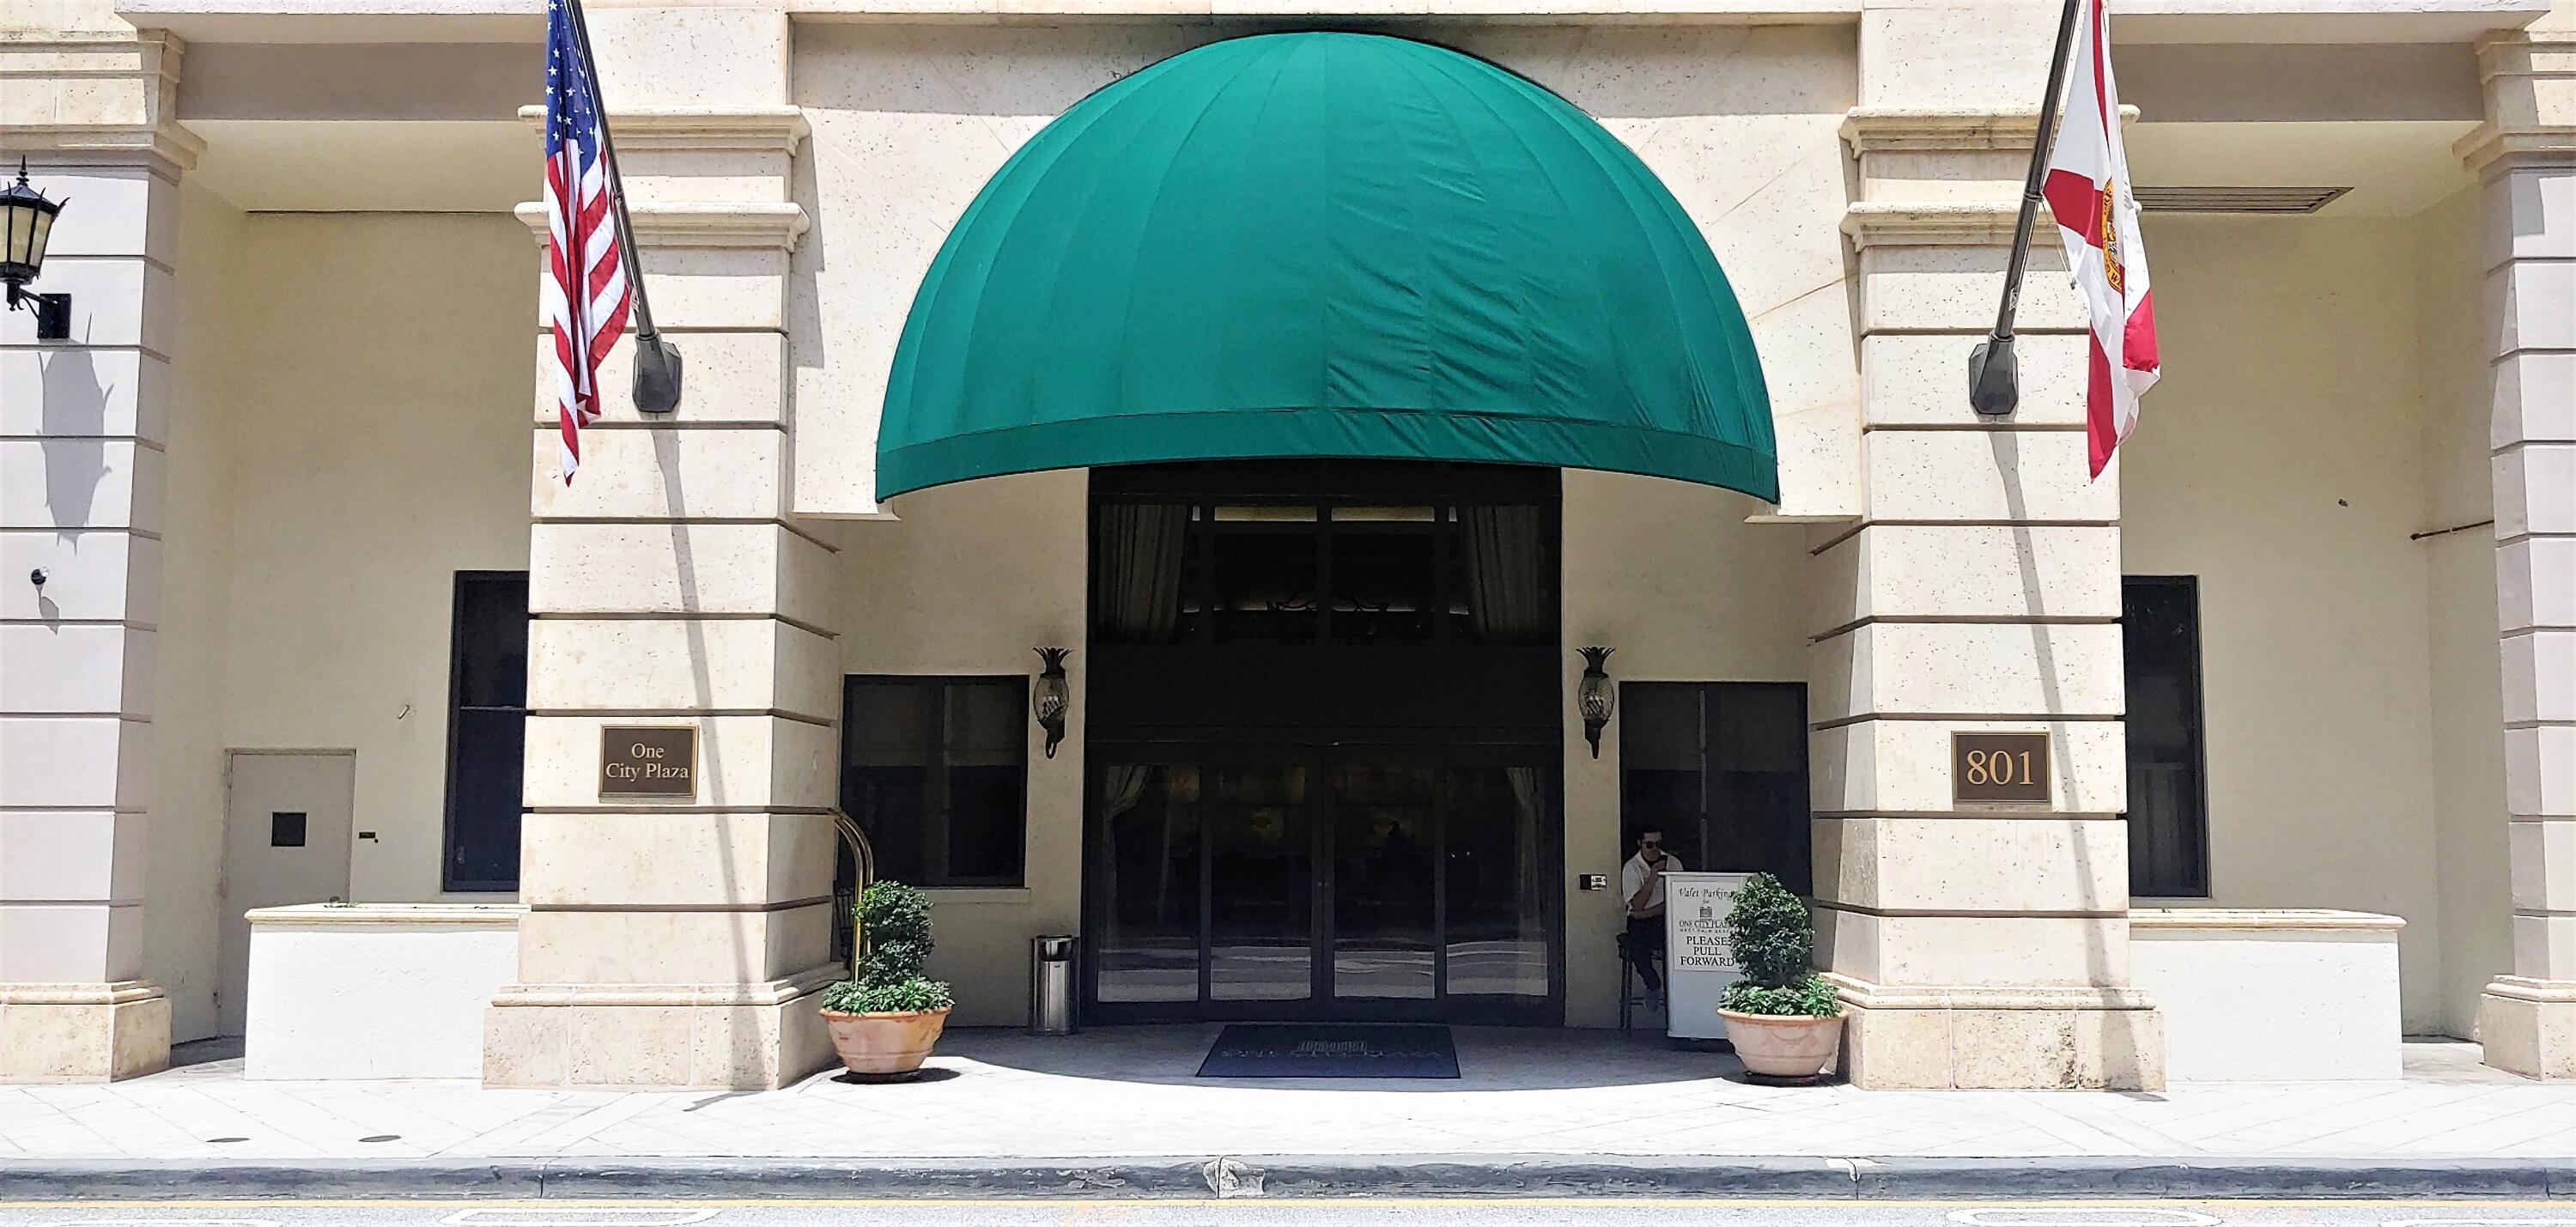
801 S OLIVE Avenue 419
West Palm Beach, FL 33401

For Rent|Condominium|Active
1
Bed
2
Total Baths
1
Full Bath
1
Partial Bath
889
SqFt
$4
/SqFt
2006
Built
Subdivision:
ONE CITY PLAZA CONDO
County:
Palm Beach
Call Now: 1-561-540-8122
Is this the listing for you? We can help make it yours.
1-561-540-8122
801 S OLIVE Avenue 419801 S OLIVE Avenue 419801 S OLIVE Avenue 419801 S OLIVE Avenue 419
Save
Ask
Tour
Hide
Share

Mortgage Calculator

Monthly Payment (Est.)

Enter an interest rate to see your estimated monthly payment.
Calculator powered by Showcase IDX, a Constellation1 Company. Copyright ©2026 Information is deemed reliable but not guaranteed.

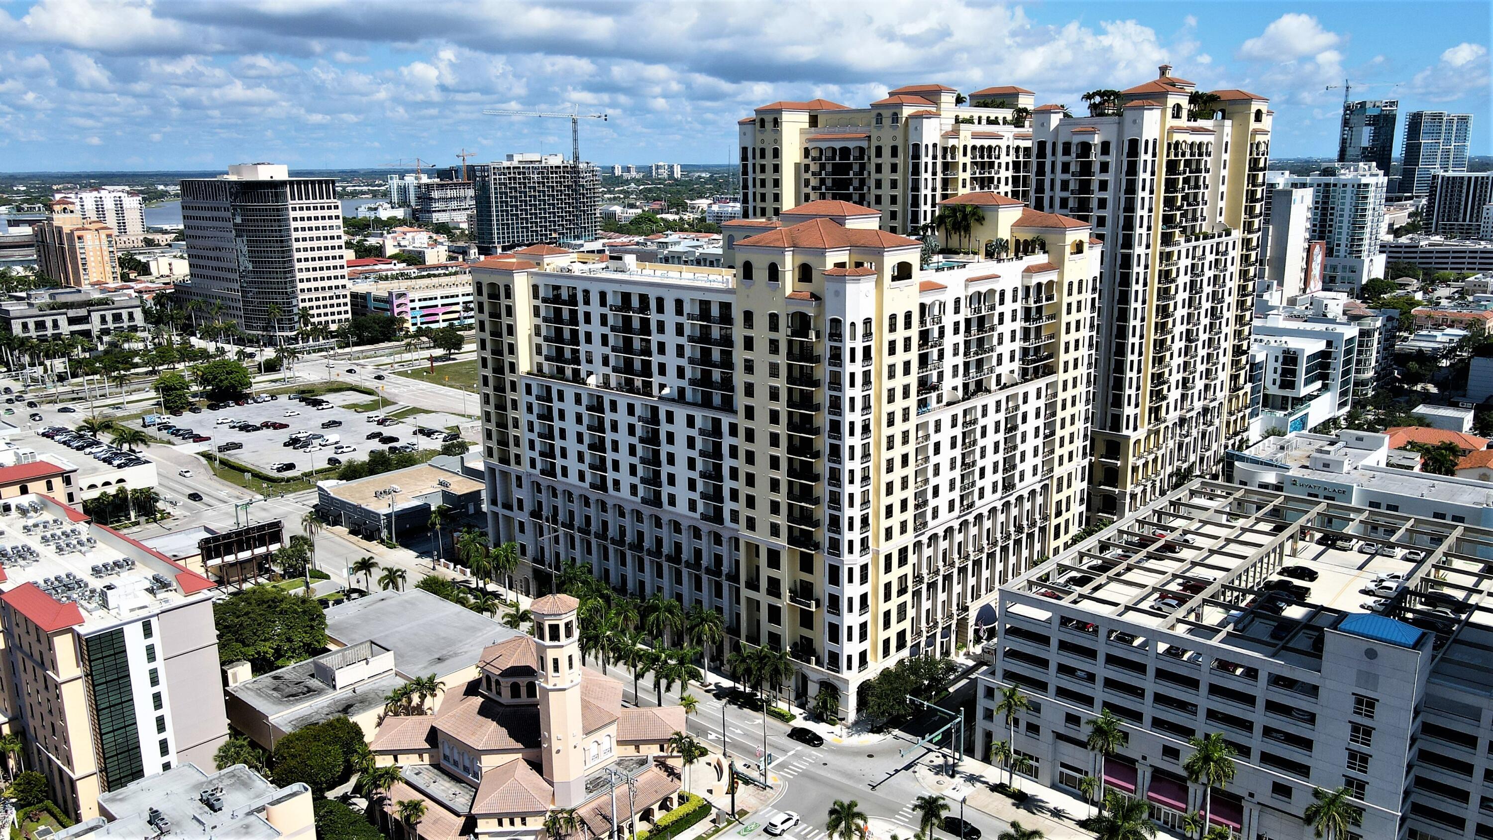
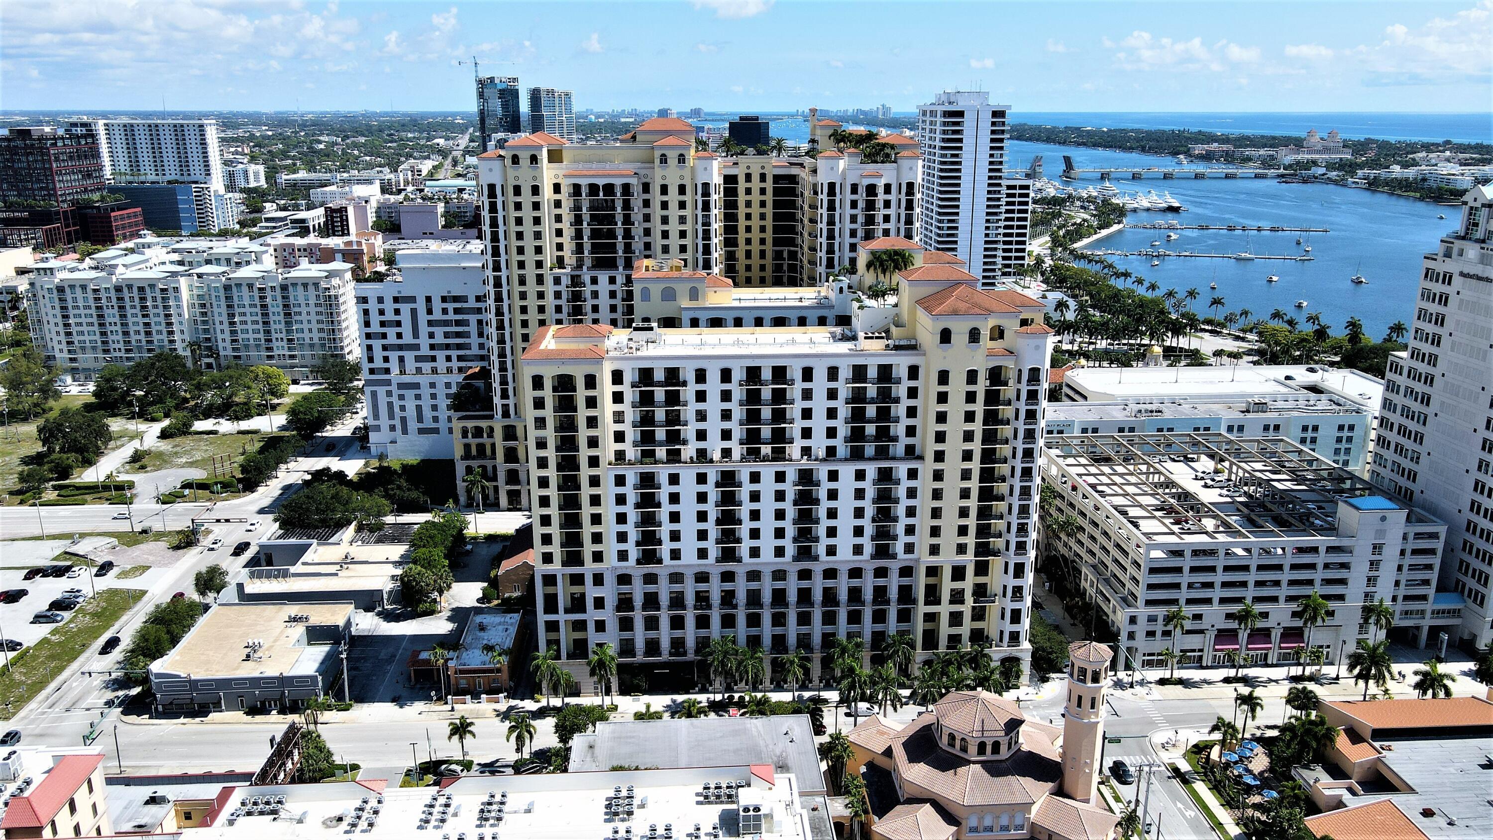
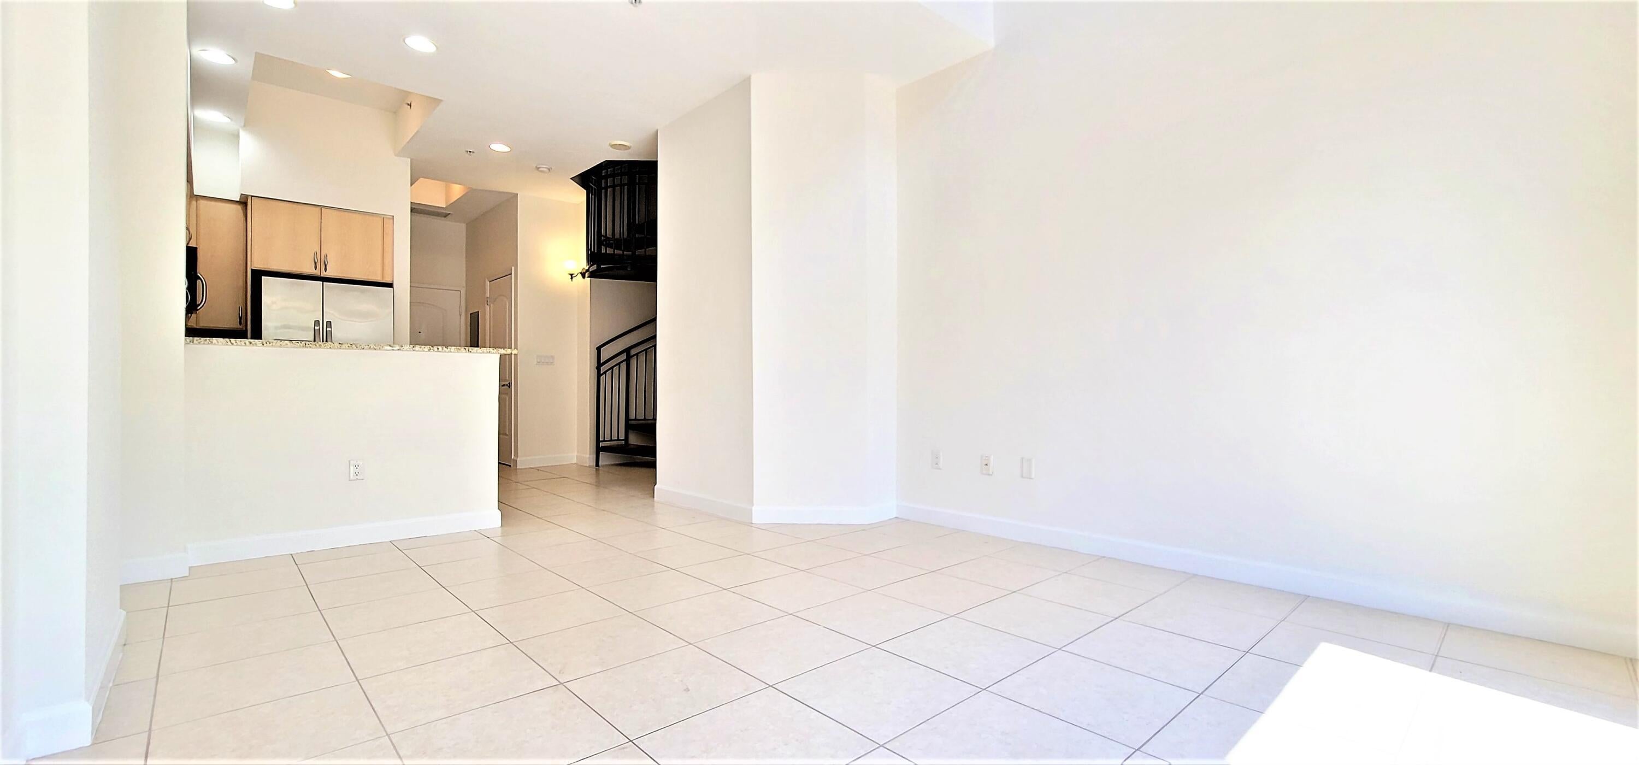
Welcome home to this stunning two-story east-facing loft at One City Plaza, filled with abundant natural light and exceptional city views. This beautifully appointed residence features tile flooring throughout the main level, stainless steel appliances, soaring ceilings, a spacious primary suite, and custom California Closets. A large private storage unit is also included. Enjoy an exceptional array of amenities, including assigned parking and valet service, 24-hour concierge, fitness center, sauna, steam room, and a spectacular rooftop pool offering million-dollar views. Ideally located in the heart of downtown West Palm Beach, One City Plaza puts you within walking distance of some of the finest restaurants, shopping, entertainment, and nightlife the Palm Beach area has to offer.

Save
Ask
Tour
Hide
Share
Listing Snapshot
Price 
$3,500
Days On Site 
47 Days
Bedrooms 
1
Inside Area (SqFt) 
889 sqft
Total Baths 
2
Full Baths 
1
Partial Baths 
1
Lot Size 
N/A
Year Built 
2006
MLS® Number 
B26069110
Status 
Active
Property Tax 
N/A
HOA/Condo/Coop Fees 
N/A
Sq Ft Source 
Public Records
Friends & Family
Recent Activity
2 months agoListing first seen on site
2 months agoListing updated with changes from the MLS®
General Features
Available on 
2023-06-01
Direction Faces 
East
Garage 
Yes
Garage Spaces 
1
Levels 
Multi/Split
Number Of Stories 
16
Parking 
AssignedDetachedGarage
Parking Spaces 
1
Pets 
Yes
Property Sub Type 
Condominium
Security 
Building Security
Sewer 
Public Sewer
SqFt Total 
889
Utilities 
Electricity Available
Interior Features
Appliances 
DryerDishwasherDisposalMicrowaveRangeRefrigeratorWasher
Cooling 
Central Air
Flooring 
CarpetCeramic Tile
Furnished 
Unfurnished
Heating 
Central
Interior 
Built-in FeaturesHigh CeilingsSoaking TubWalk-In Closet(s)
Laundry Features 
In Unit
Main Level Bedrooms 
1
Kitchen 
Dimensions - 9 X 7Level - MainArea - 63
Living Room 
Dimensions - 12 X 10Level - MainArea - 120
PrimaryBedroom 
Dimensions - 12 X 11Level - UpperArea - 132
Save
Ask
Tour
Hide
Share
Exterior Features
Exterior 
BalconyBarbecueOutdoor Kitchen
Other Structures 
Outdoor Kitchen
Patio And Porch 
Covered
Pool Features 
Association
View 
City
Waterview 
City
Community Features
Association Amenities 
PoolClubhouseElevator(s)Fitness CenterManagementSaunaSpa/Hot TubTrash
MLS Area 
5420
Schools
School District
Unknown
Elementary School
Roosevelt
Middle School
Conniston Community
High School
Forest Hill
Listing courtesy of Logan Realty Inc

View photos, virtual tours, details...

All listings featuring the BMLS logo are provided by BeachesMLS, Inc. This information is not verified for authenticity or accuracy and is not guaranteed. Copyright © 2026 BeachesMLS, Inc. (a Flex MLS feed)
Last checked: 2026-10-14 12:02 AM UTC

Neighborhood & Commute
Source: Walkscore
Save
Ask
Tour
Hide
Share

READY TO MAKE AN OFFER?

JUST CLICK: START AN OFFER

OR CALL REAL ESTATE BROKER

ALICE LONNQVIST

PHONE: 1-561-540-8122