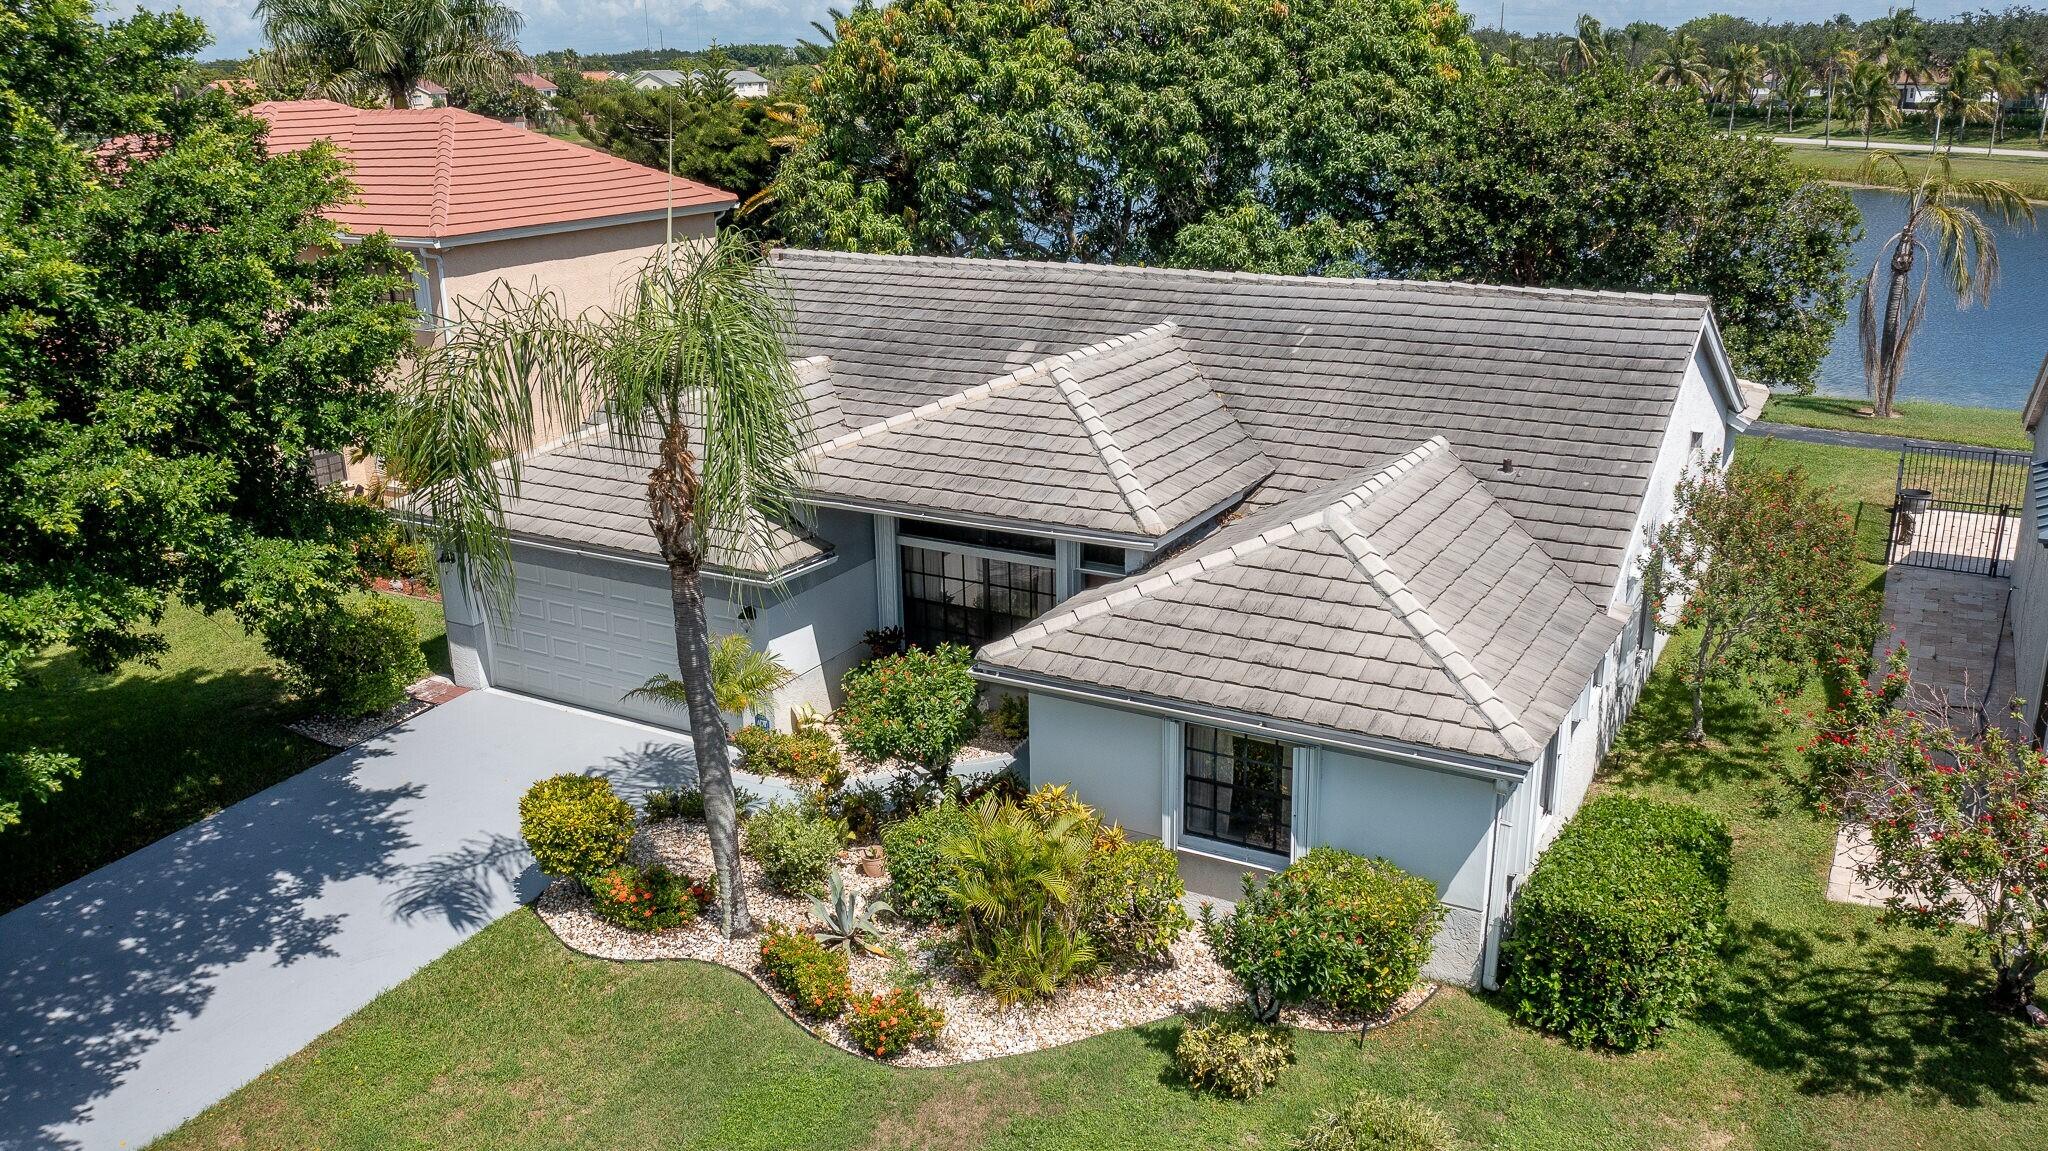
Beautiful long lake views from this one-story home in Alden Ridge, an All Ages & Pet Friendly community. Three bedrooms, 2 full bathrooms plus a family room off the kitchen. Large porch in rear of home also has wonderful lake views. Attached 2-car garage leads into the laundry room off of kitchen. Lake Views from all main rooms of home. HOA amenities include basketball, tennis/pickleball court and community pool (under construction). Home is very convenient to the Fountains of Boynton Shopping Plaza with many restaurants and a Publix Supermarket. Only 7.8 miles to the Beach! A/C-2025, Main Roof-2006/Flat Roof-1992. **Seller is willing to offer Buyer a credit for a new roof at closing (see $30K estimate in MLS attachments).**
Save
Ask
Tour
Hide
Share
Listing Snapshot
Price
$500,000
Days On Site
41 Days
Bedrooms
3
Inside Area (SqFt)
1,820 sqft
Total Baths
2
Full Baths
2
Partial Baths
N/A
Lot Size
0.14 Acres
Year Built
1988
MLS® Number
B26068962
Status
Active Under Contract
Property Tax
$7,170.67
HOA/Condo/Coop Fees
$255 monthly
Sq Ft Source
Public Records
Friends & Family
React
Invite
Recent Activity
2 weeks ago
Listing updated with changes from the MLS®
2 weeks ago
Status changed to Active Under Contract
2 weeks ago
Price changed to $500,000
a month ago
Listing first seen on site
General Features
Acres
0.14
Attached Garage
Yes
Direction Faces
South
Garage
Yes
Garage Spaces
2
Levels
One
Number Of Stories
1
Parking
AttachedDrivewayGarage
Parking Spaces
4
Pets
Number LimitSize LimitYes
Property Sub Type
Single Family Residence
Security
Security System Owned
Sewer
Public Sewer
Special Circumstances
Standard
SqFt Total
2402
Utilities
Electricity ConnectedWater Connected
Water Source
Public
Zoning
RS
Interior Features
Appliances
DryerDishwasherElectric RangeElectric Water HeaterMicrowaveRefrigeratorWater HeaterWasher
Cooling
Central AirElectric
Flooring
LaminateTile
Furnished
Unfurnished
Heating
CentralElectric
Interior
Vaulted Ceiling(s)Walk-In Closet(s)
Laundry Features
InsideLaundry Room
Main Level Bedrooms
3
Bedroom 2
Dimensions - 14 X 9Level - MainArea - 126
Bedroom 3
Dimensions - 14 X 9Level - MainArea - 126
Dining Room
Dimensions - 15 X 10Level - MainArea - 150
Family Room
Dimensions - 16 X 16Level - MainArea - 256
FloridaRoom
Dimensions - 14 X 12Level - MainArea - 168Description - Information is deemed to be reliable, not guaranteed.
Kitchen
Dimensions - 11 X 10Level - MainArea - 110
Living Room
Dimensions - 15 X 14Level - MainArea - 210
PrimaryBedroom
Dimensions - 14 X 12Level - MainArea - 168
Save
Ask
Tour
Hide
Share
Exterior Features
Construction Details
Block
Lot Features
Waterfront
Patio And Porch
PorchScreened
Pool Features
Association
Roof
Tile
View
LakeWater
Waterfront
Yes
Waterfront Features
Lake Front
Waterview
LakeWater
Community Features
Accessibility Features
Therapeutic Whirlpool
Association Amenities
PoolBasketball CourtTennis Court(s)Trail(s)
Association Fee
$255.0
Association Fee Frequency
Monthly
MLS Area
4600
Financing Terms Available
CashConventional
Schools
School District
Unknown
Elementary School
Crystal Lakes (Palm Beach)
Middle School
West Boynton
High School
Park Vista
Listing courtesy of Keller Williams Realty Service