Save
Ask
Tour
Hide
$325,000
75 Days On Site
1190 NW 90TH AvenuePlantation, FL 33322
For Sale|Single Family Residence|Active
2
Beds
1
Total Bath
1
Full Bath
1,080
SqFt
$301
/SqFt
1977
Built
Subdivision:
LAUDERDALE WEST 3 SEC
County:
Broward
Call Now: 1-561-540-8122
Is this the listing for you? We can help make it yours.
1-561-540-8122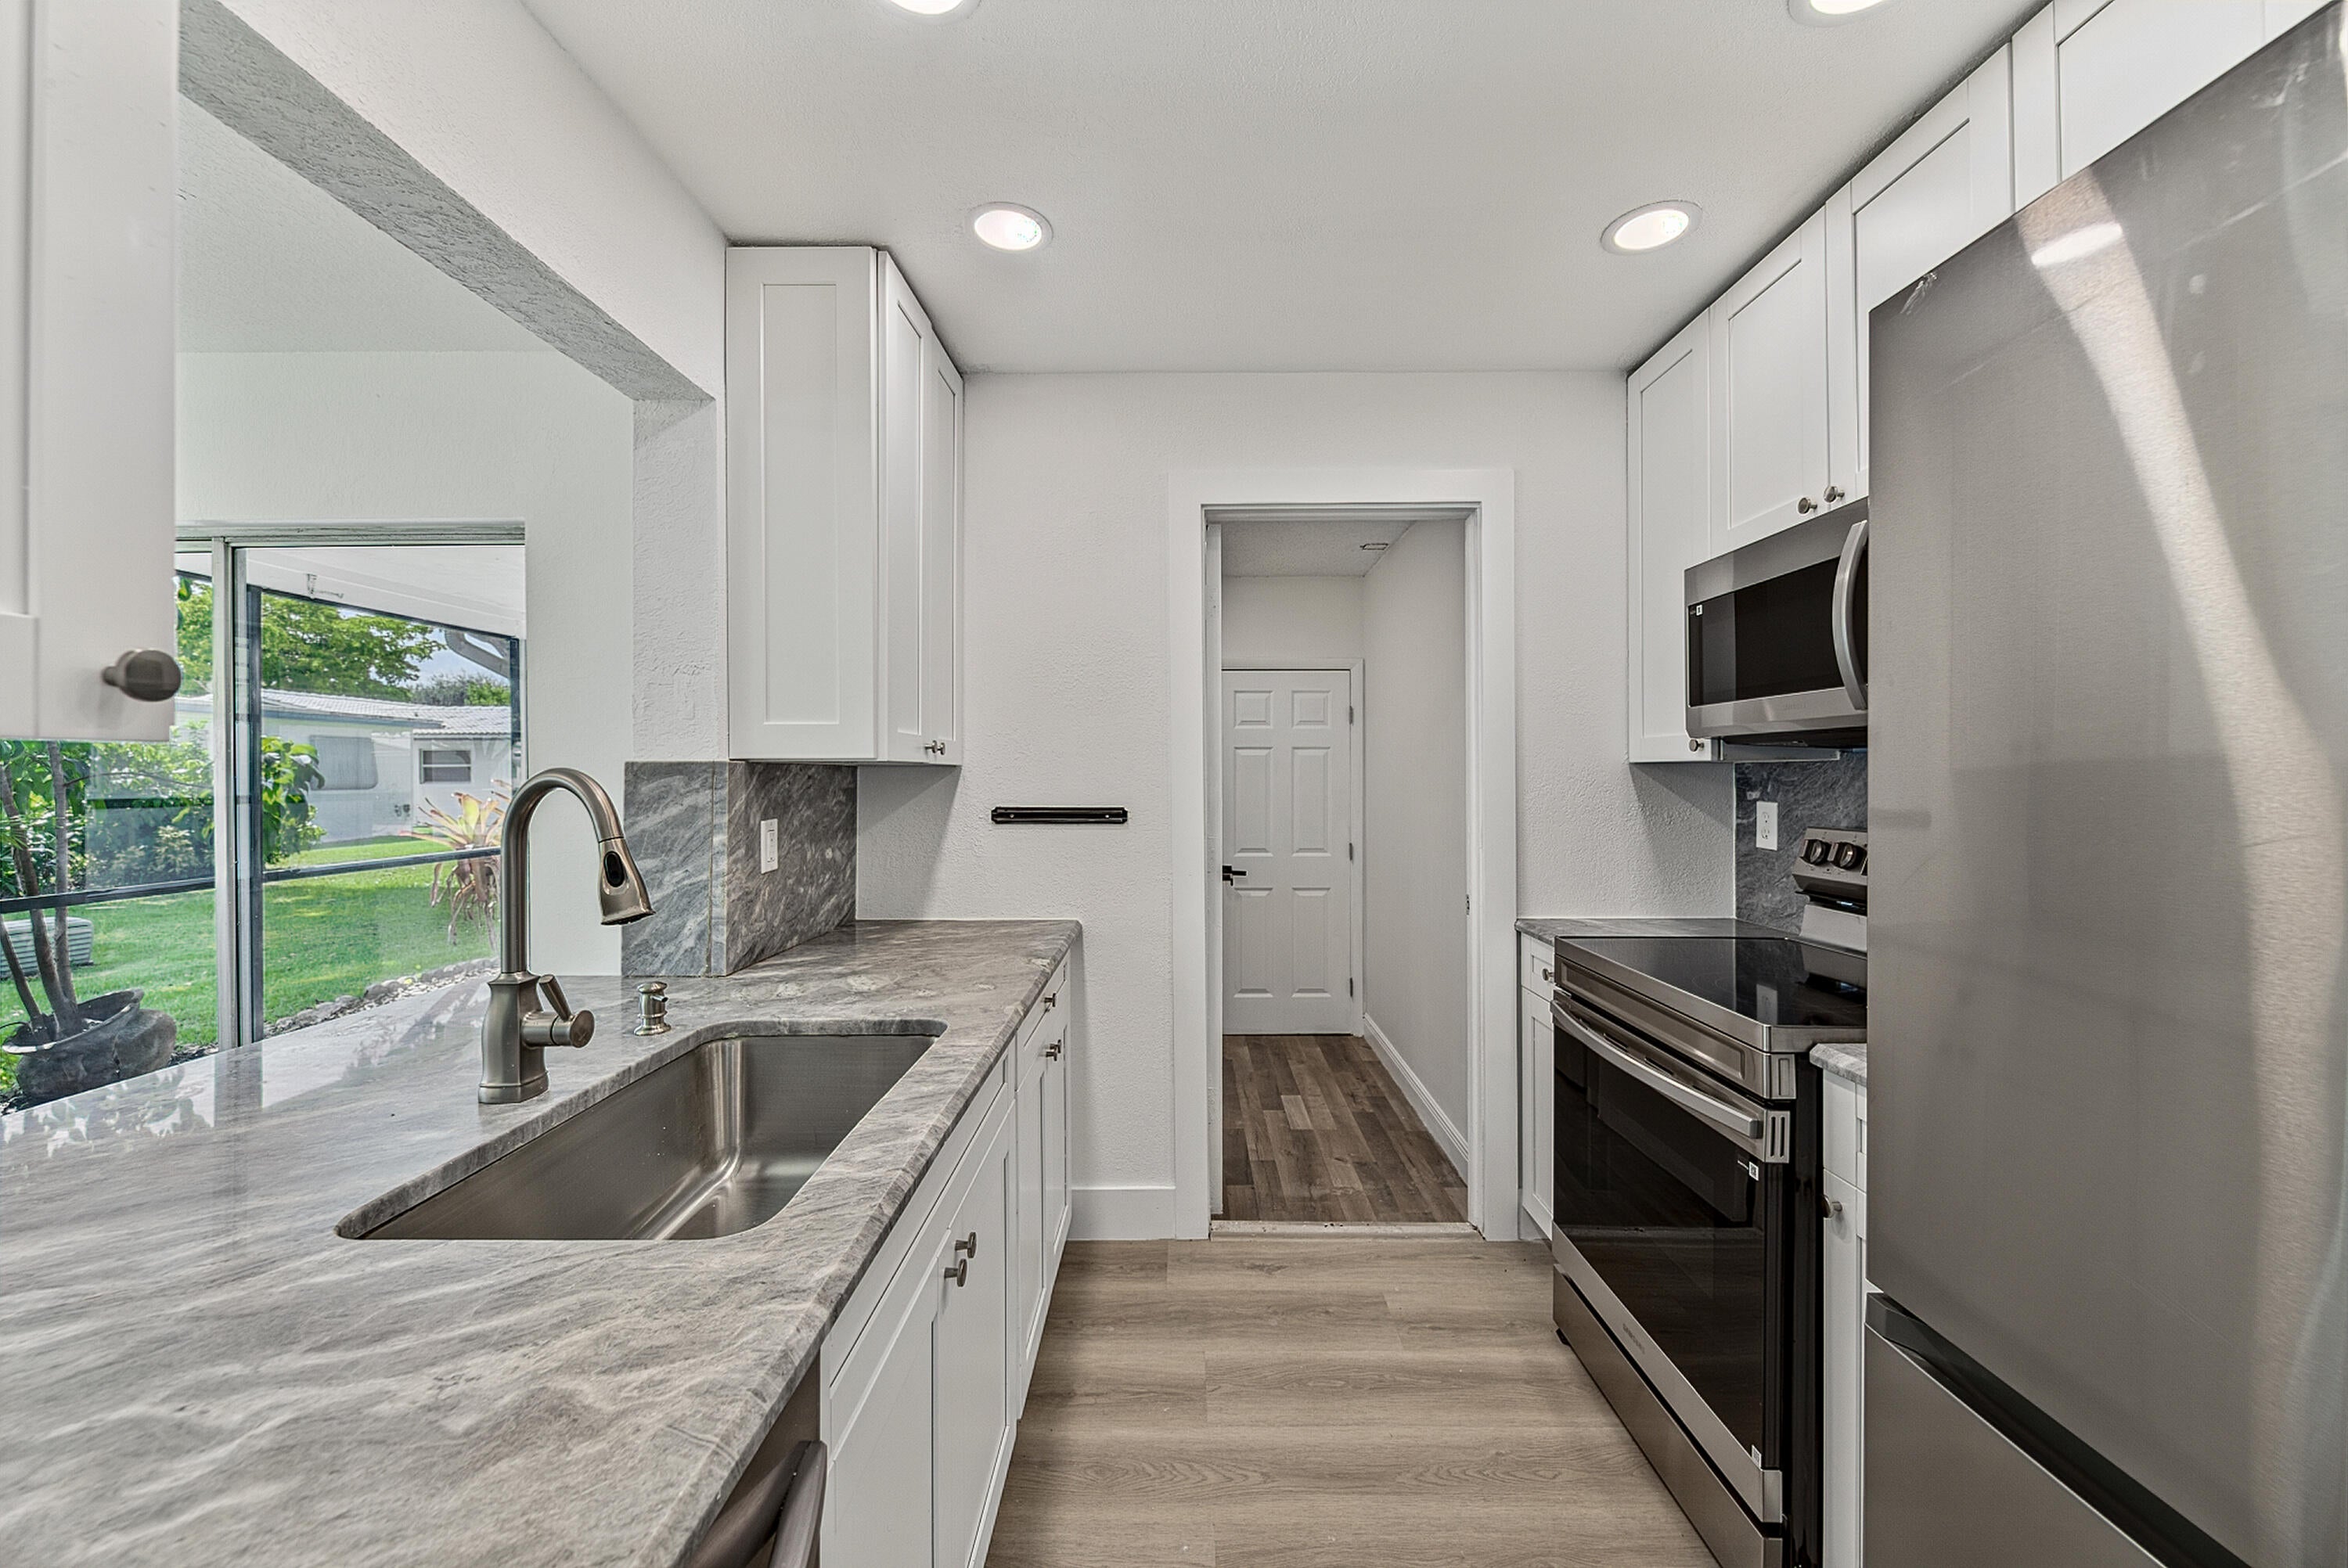
Save
Ask
Tour
Hide
Mortgage Calculator
Monthly Payment (Est.)
Enter an interest rate to see your estimated monthly payment.Calculator powered by Showcase IDX, a Constellation1 Company. Copyright ©2026 Information is deemed reliable but not guaranteed.
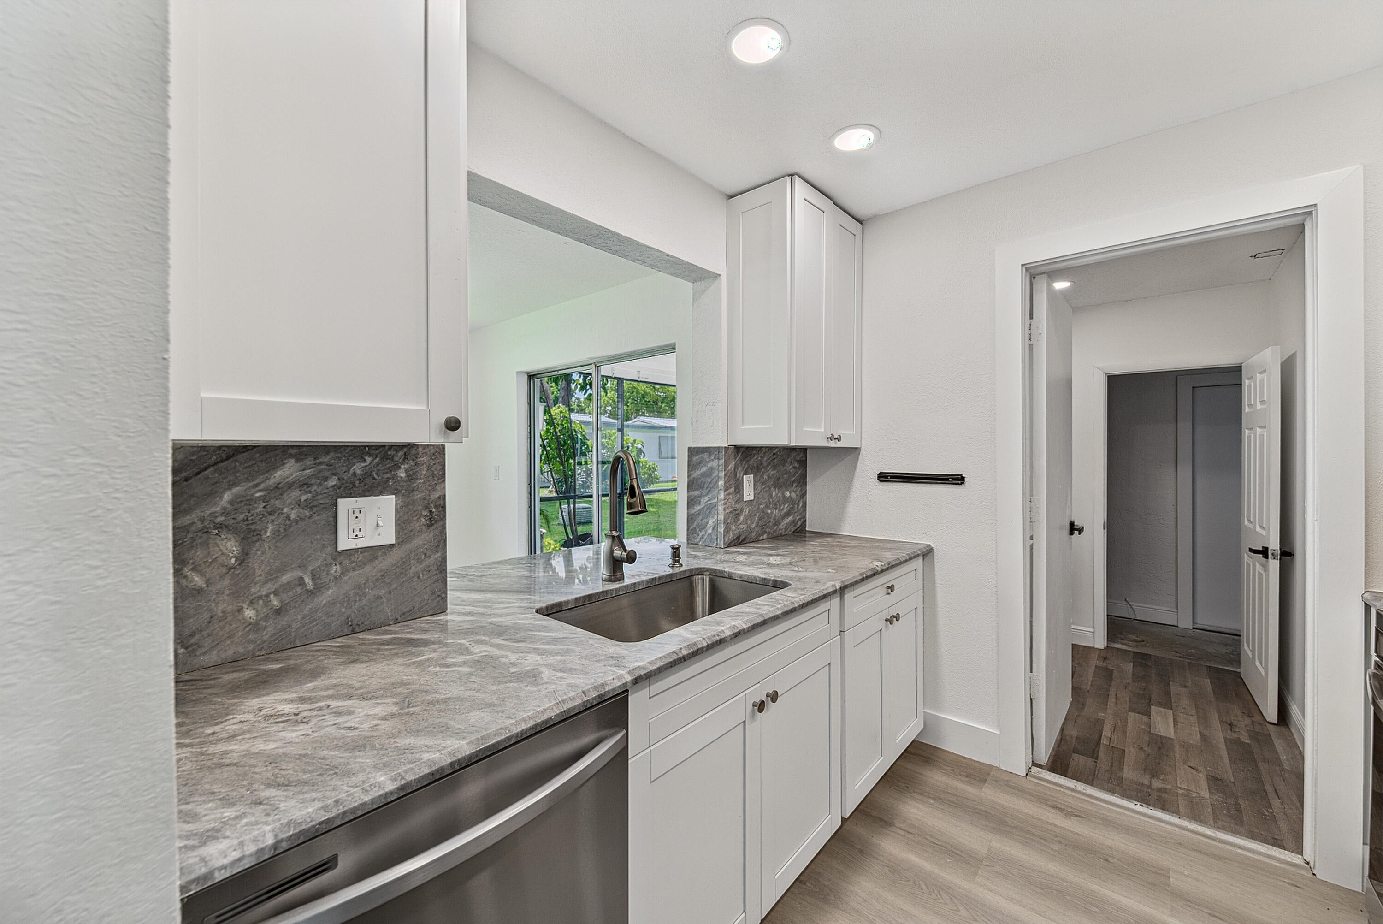
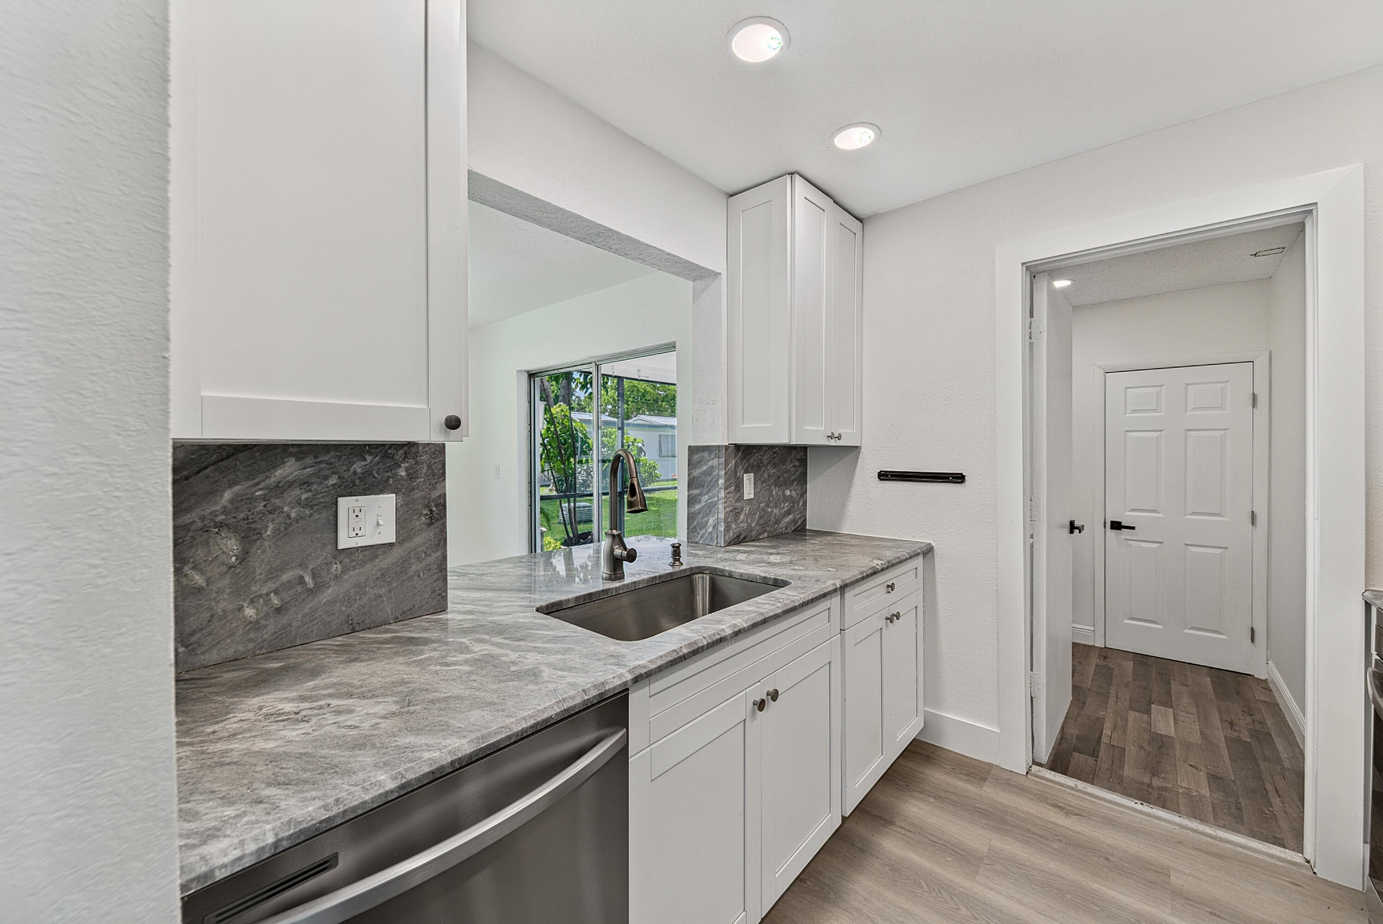
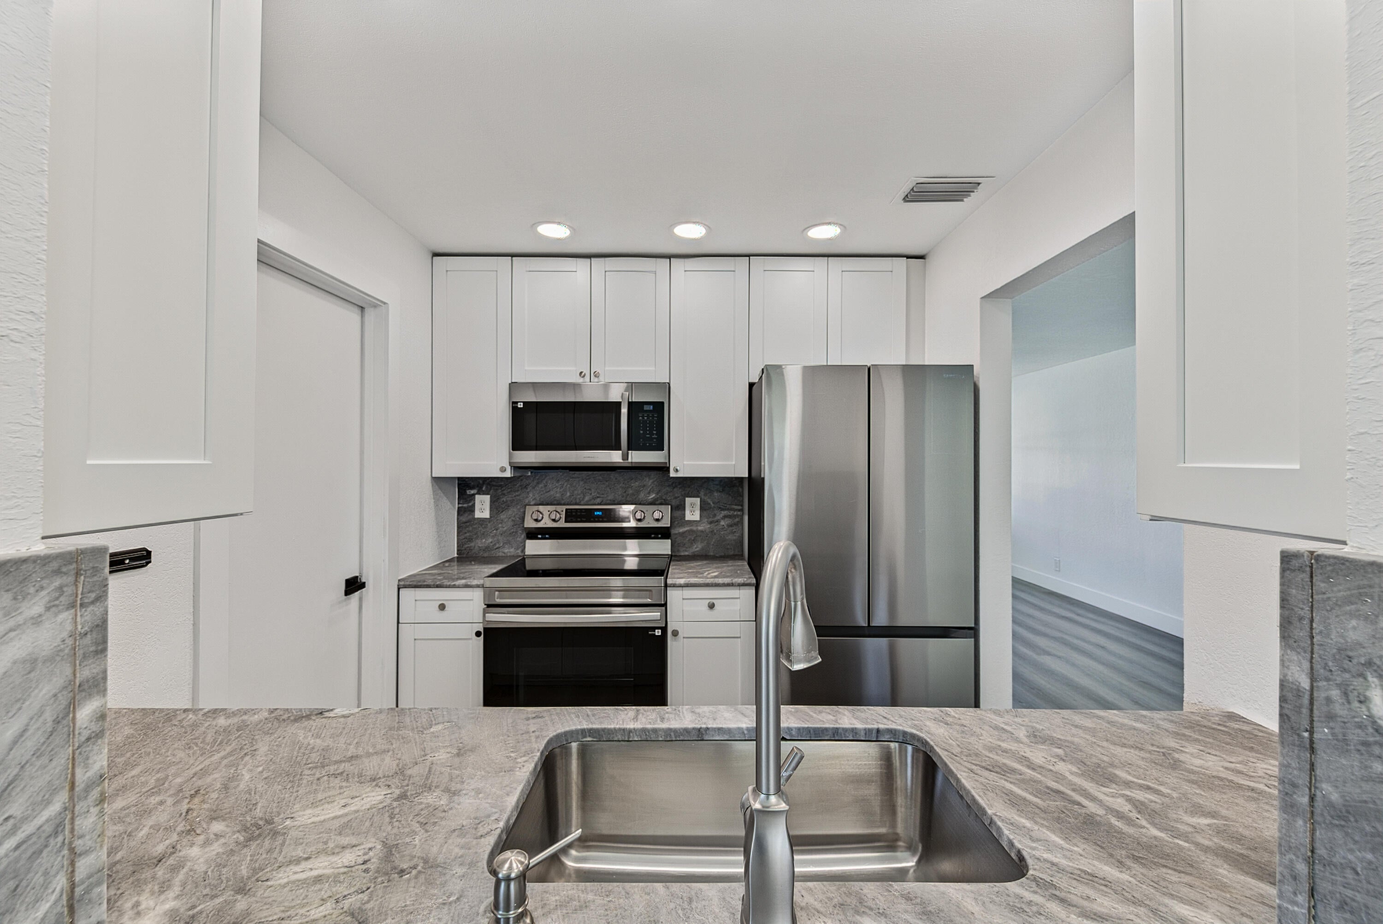
This 2-bedroom, 1-bathroom single-family residence in Lauderdale West offers efficient, low-maintenance living in Plantation. The open floor plan spans 1,080 square feet across one story, providing practical layouts and easy accessibility throughout. This home is move-in ready with new stove, new refrigerator, new microwave, and dishwasher. A single-car garage provides covered parking and storage solutions. This is a 55+ association with 2 heated pools, spa, fitness center, tennis courts, and clubhouse. The association covers lawn maintenance, exterior painting, roof repairs, basic cable/internet, and termite pest control.
Save
Ask
Tour
Hide
Listing Snapshot
Price
$325,000
Days On Site
75 Days
Bedrooms
2
Inside Area (SqFt)
1,080 sqft
Total Baths
1
Full Baths
1
Partial Baths
N/A
Lot Size
0.05 Acres
Year Built
1977
MLS Number
B26068213
Status
Active
Property Tax
$5,442.7
HOA/Condo/Coop Fees
$559 monthly
Sq Ft Source
Appraiser
Friends & Family
Recent Activity
| 2 months ago | Listing first seen on site | |
| 2 months ago | Listing updated with changes from the MLS |
General Features
Acres
0.05
Attached Garage
Yes
Direction Faces
West
Garage
Yes
Garage Spaces
1
Land Lease
No
Levels
One
Number Of Stories
1
Parking
AttachedDrivewayGarageGarage Door Opener
Parking Spaces
2
Pets
No
Property Sub Type
Single Family Residence
Sewer
Public Sewer
Special Circumstances
Standard
SqFt Total
1512
Style
Ranch
Utilities
Cable AvailableElectricity AvailableSewer ConnectedWater Connected
Water Source
Public
Zoning
PRD-8Q
Interior Features
Appliances
DryerDishwasherElectric RangeElectric Water HeaterMicrowaveOvenRangeRefrigeratorWater HeaterWasher
Cooling
Central AirCeiling Fan(s)Electric
Flooring
TileVinyl
Furnished
Unfurnished
Heating
CentralElectric
Interior
PantryWalk-In Closet(s)
Laundry Features
InsideIn GarageLaundry Room
Main Level Bedrooms
2
Window Features
Blinds
Bedroom 2
Dimensions - 11 X 13Area - 143
ConvertedBedroom
Dining Room
Dimensions - 9 X 9Area - 81
Family Room
Kitchen
Dimensions - 9 X 8Area - 72
Living Room
Dimensions - 14 X 17Area - 238
PrimaryBedroom
Dimensions - 12 X 11Area - 132
Save
Ask
Tour
Hide
Exterior Features
Construction Details
BlockStucco
Exterior
Awning(s)
Patio And Porch
PatioPorchScreened
Pool Features
Association
Roof
BahamaTile
View
Garden
Waterview
Garden
Windows/Doors
Blinds
Community Features
Association Amenities
PoolClubhouseFitness Center
Association Fee
$559.0
Association Fee Frequency
Monthly
MLS Area
3860
Senior Community
Yes
Financing Terms Available
Conventional
Schools
School District
Unknown
Elementary School
Mirror Lake
Middle School
Plantation
High School
Plantation
Listing courtesy of Balistreri Real Estate Inc

All listings featuring the BMLS logo are provided by BeachesMLS, Inc. This information is not verified for authenticity or accuracy and is not guaranteed. Copyright © 2026 BeachesMLS, Inc. (a Flex MLS feed)
Last checked: 2026-11-08 05:09 PM UTC
All listings featuring the BMLS logo are provided by BeachesMLS, Inc. This information is not verified for authenticity or accuracy and is not guaranteed. Copyright © 2026 BeachesMLS, Inc. (a Flex MLS feed)
Last checked: 2026-11-08 05:09 PM UTC
Neighborhood & Commute
Source: Walkscore
Save
Ask
Tour
Hide
READY TO MAKE AN OFFER?
JUST CLICK: START AN OFFER
OR CALL REAL ESTATE BROKER
ALICE LONNQVIST
PHONE: 1-561-540-8122