Save
Ask
Tour
Hide
$307,500
15 Days On Site
10401040 PARKSIDE GREEN Drive CGreenacres, FL 33415
For Sale|Single Family Residence|Active
2
Beds
2
Total Baths
2
Full Baths
1,176
SqFt
$261
/SqFt
1986
Built
Subdivision:
PARKSIDE GREEN
County:
Palm Beach
Call Now: 1-561-540-8122
Is this the listing for you? We can help make it yours.
1-561-540-8122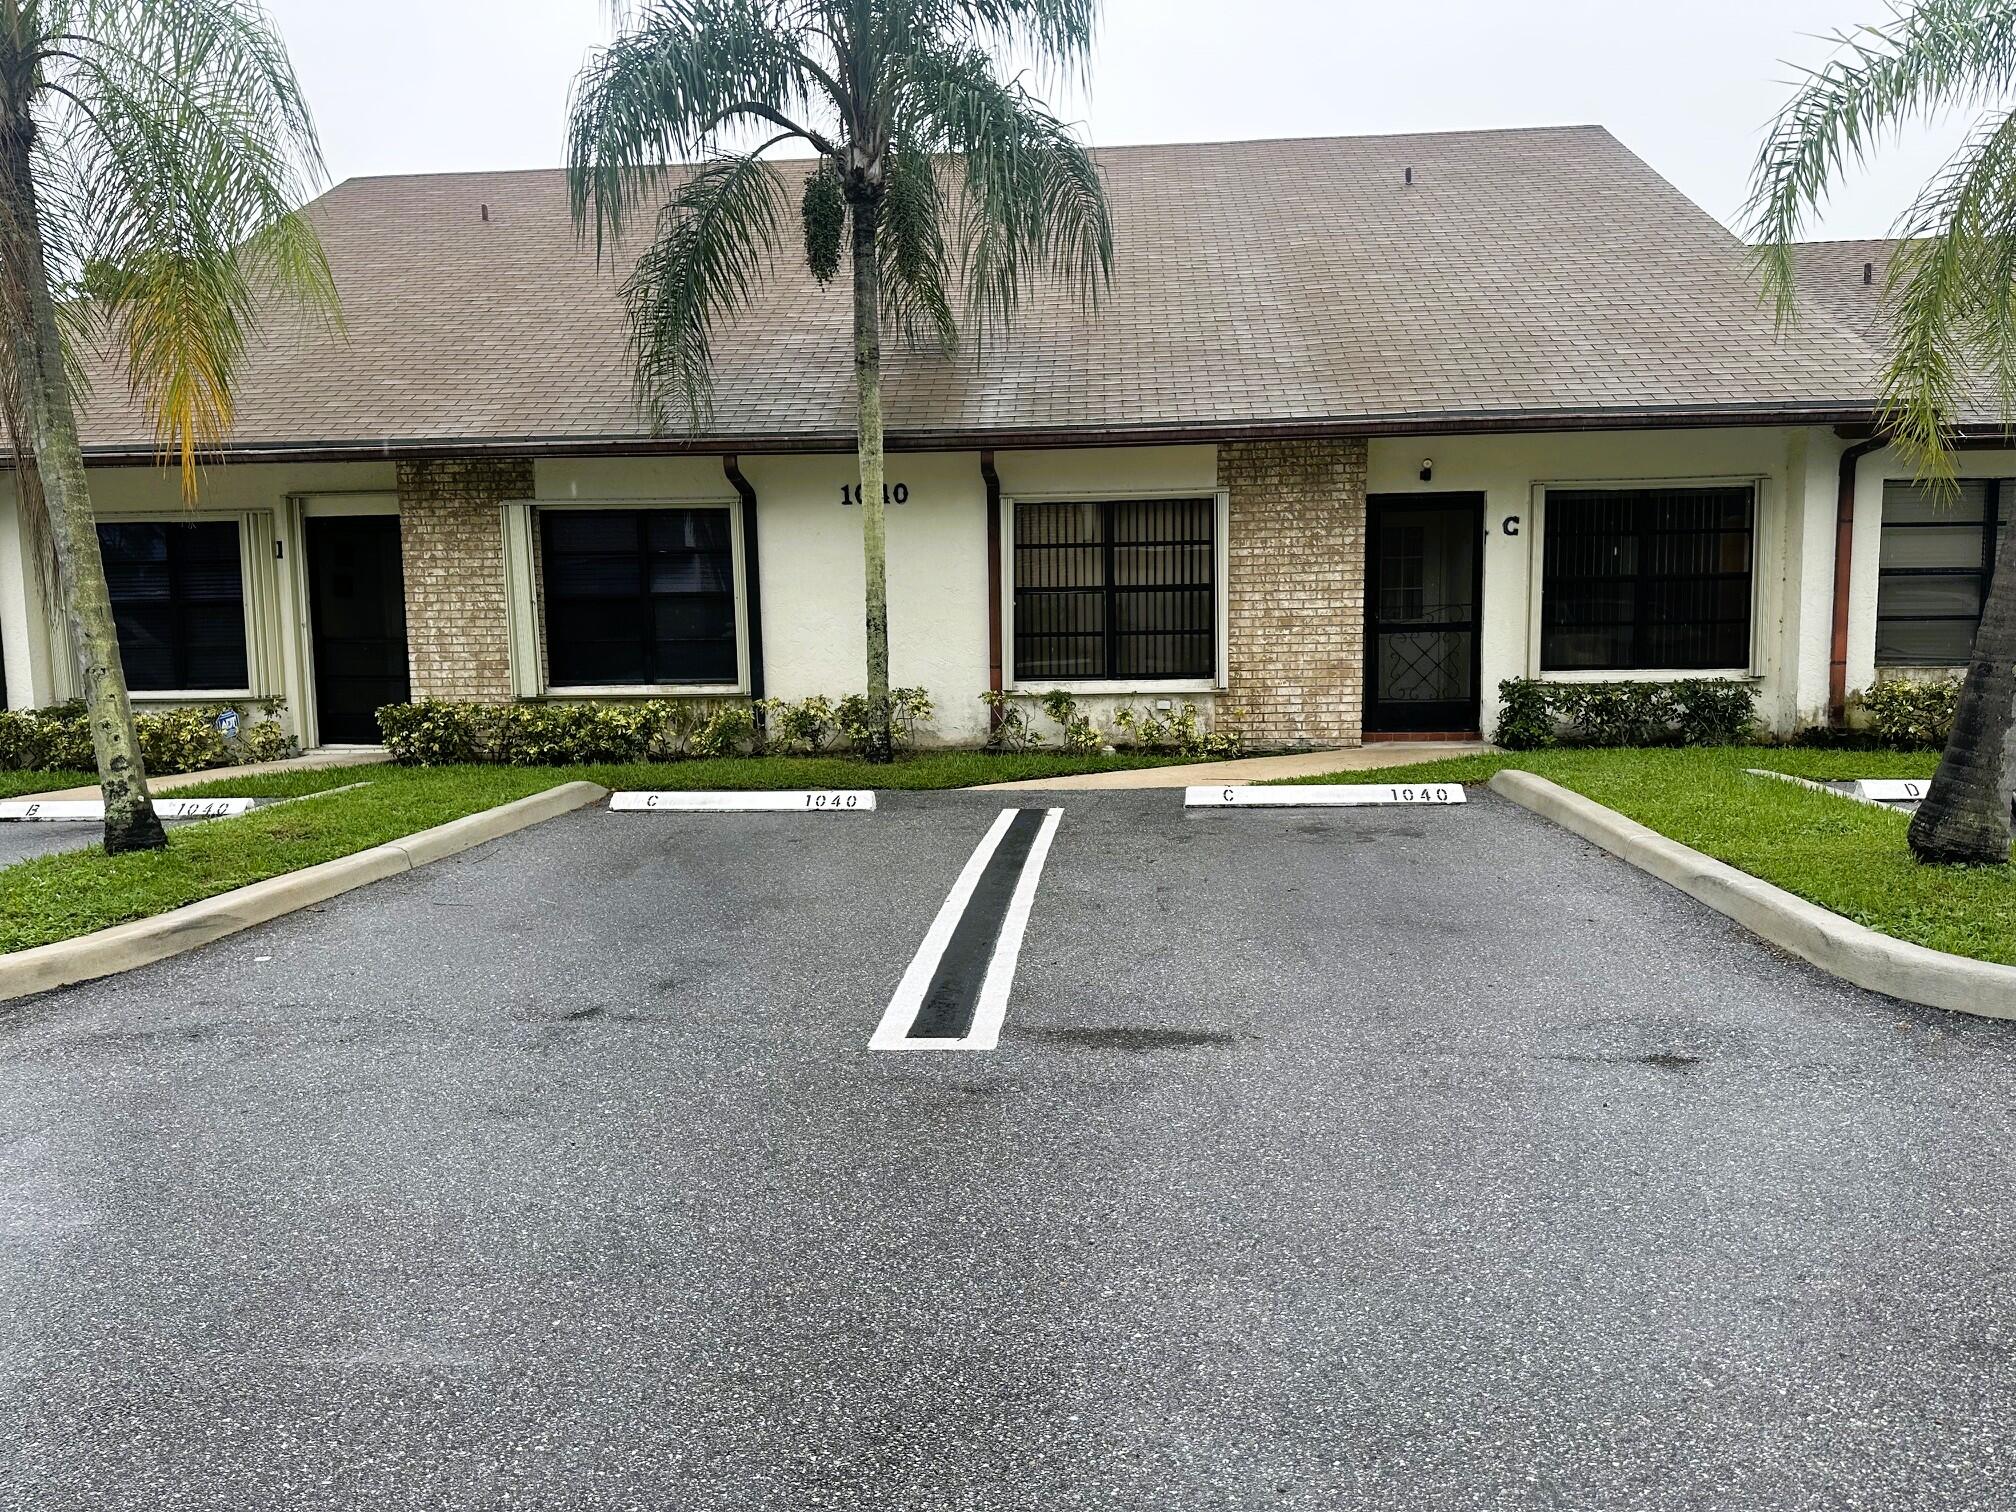
Save
Ask
Tour
Hide
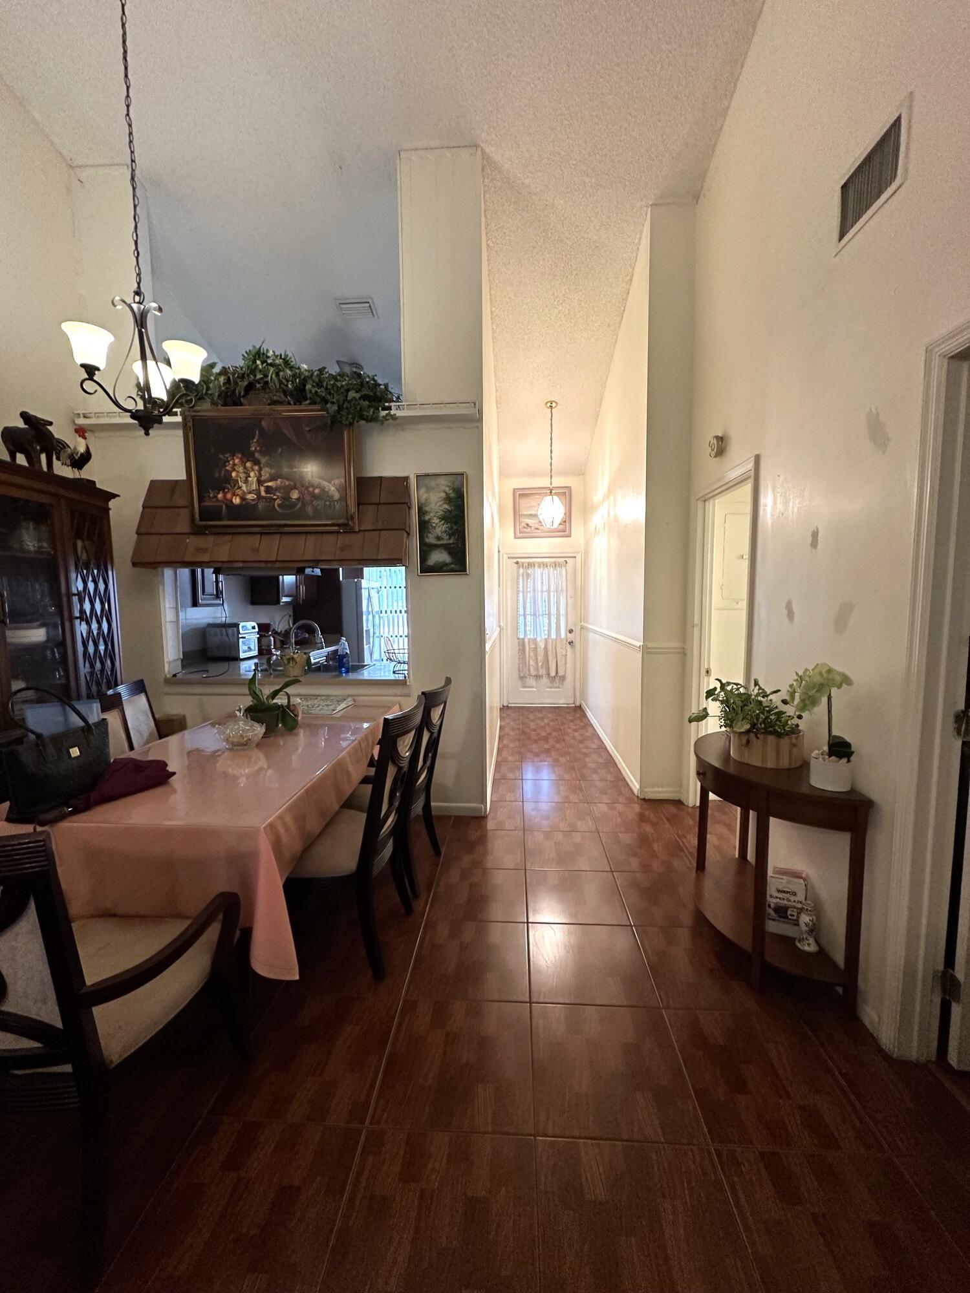
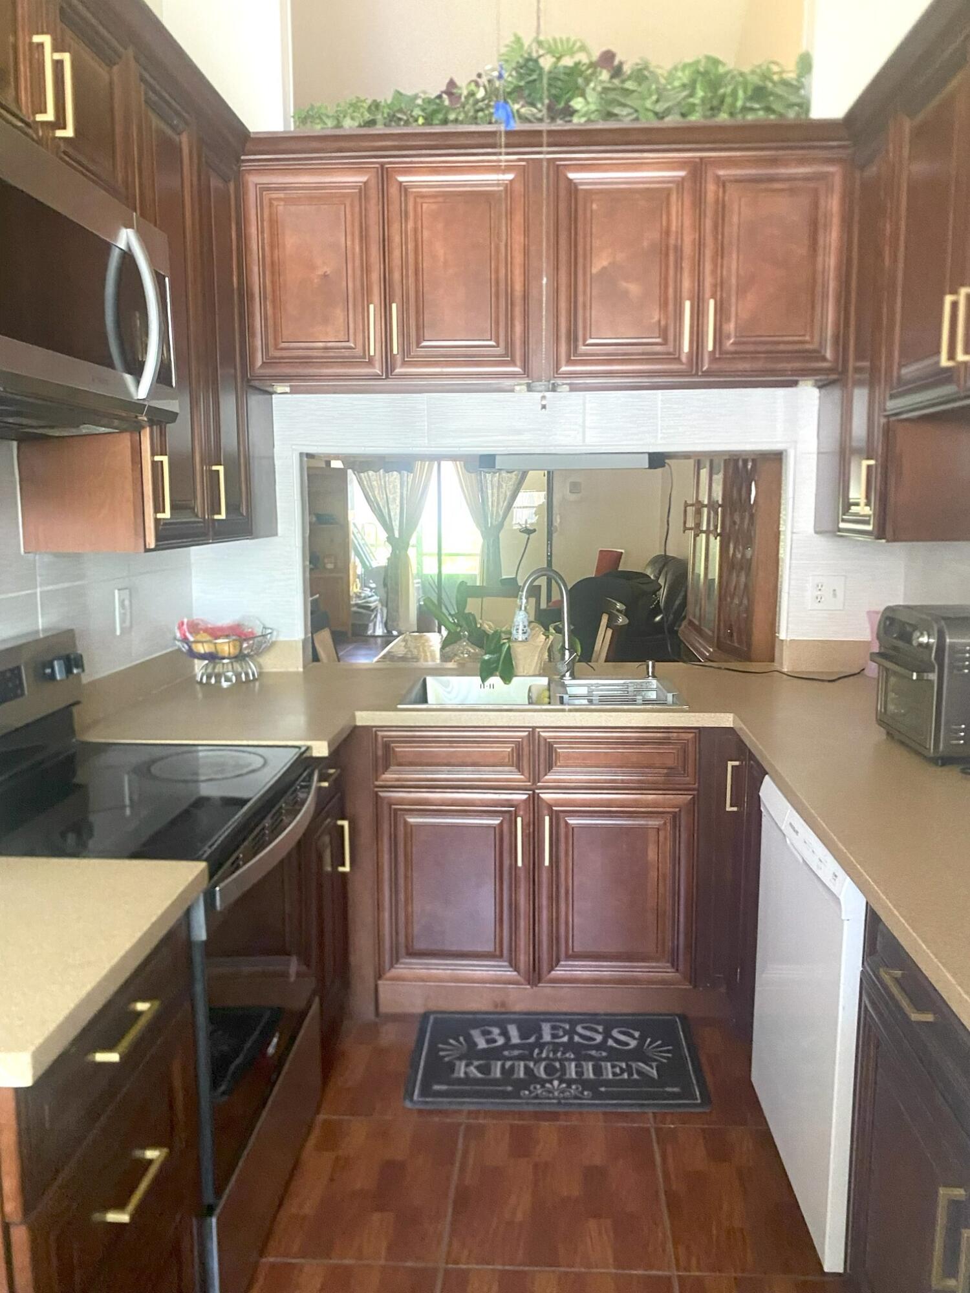
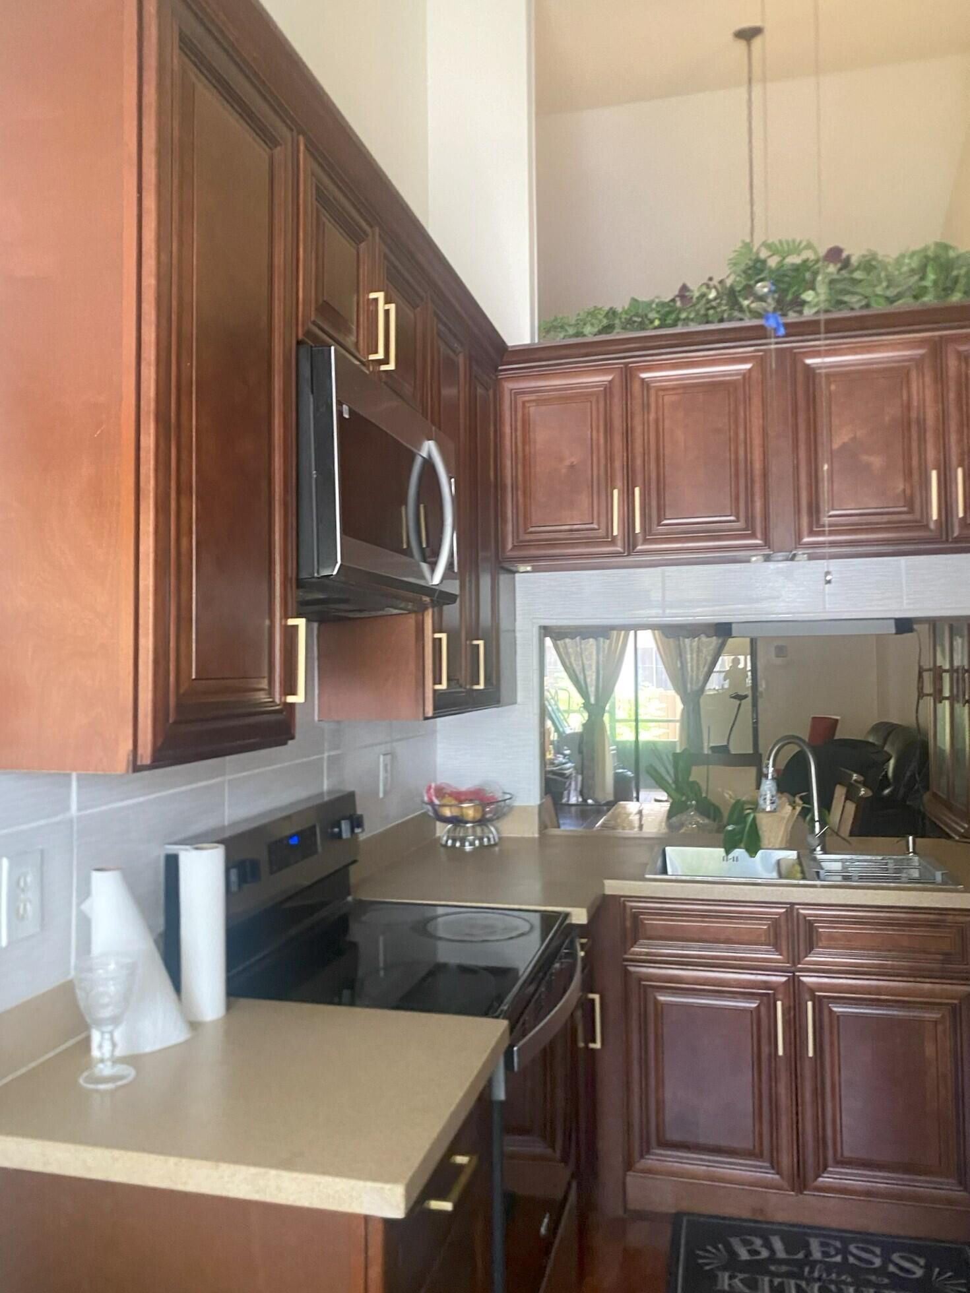
ALL AGES WELCOME! This villa features a split floor plan with 2 Bedrooms, 2 Bathrooms & Den. The kitchen cabinets recently remodeled, vaulted ceilings, covered screened patio and courtyard perfect for entertaining. The air conditioner & water heater replaced 2023. The community includes clubhouse, pool & tennis courts. The HOA fee takes care of the landscaping & amenities. Great location close to the schools, shopping center, restaurants, easy access to I-95 & Turnpike.
Save
Ask
Tour
Hide
Listing Snapshot
Price
$307,500
Days On Site
15 Days
Bedrooms
2
Inside Area (SqFt)
1,176 sqft
Total Baths
2
Full Baths
2
Partial Baths
N/A
Lot Size
N/A
Year Built
1986
MLS® Number
B26068118
Status
Active
Property Tax
$1,039
HOA/Condo/Coop Fees
$211 monthly
Sq Ft Source
Public Records
Friends & Family
Recent Activity
| 2 weeks ago | Listing first seen on site | |
| 2 weeks ago | Listing updated with changes from the MLS® |
General Features
Direction Faces
North
Disclosures
Special Assessment
Levels
One
Number Of Stories
1
Parking
Assigned
Parking Spaces
2
Pets
Size LimitYes
Property Sub Type
Single Family Residence
Sewer
Public Sewer
Special Circumstances
Standard
SqFt Total
1272
Utilities
Cable AvailableElectricity AvailableSewer AvailableWater Available
Water Source
Public
Zoning
RM-2 (city)
Interior Features
Appliances
DryerDishwasherElectric RangeRefrigeratorWasher
Cooling
Central Air
Flooring
LaminateTile
Furnished
Unfurnished
Heating
Central
Interior
Eat-in KitchenVaulted Ceiling(s)Walk-In Closet(s)
Laundry Features
Laundry Closet
Main Level Bedrooms
1
Bedroom 2
Dimensions - 13 X 11Area - 143
Den
Dimensions - 12 X 10Area - 120
Dining Room
Dimensions - 10 X 12Area - 120
Kitchen
Dimensions - 14 X 8Area - 112
Living Room
Dimensions - 14 X 12Area - 168
Other
Dimensions - 8 X 9Area - 72
PrimaryBedroom
Dimensions - 13 X 12Area - 156
Save
Ask
Tour
Hide
Exterior Features
Construction Details
Block
Fencing
Fenced
Patio And Porch
CoveredPatioScreened
Pool Features
Association
Roof
Shingle
Community Features
Association Amenities
PoolClubhouseTennis Court(s)Trail(s)
Association Fee
$211.0
Association Fee Frequency
Monthly
MLS Area
5510
Financing Terms Available
CashConventionalFHAVA Loan
Roads
Paved
Schools
School District
Unknown
Elementary School
Pine Jog
Middle School
Okeeheelee
High School
Palm Beach Central
Listing courtesy of RE/MAX Direct

All listings featuring the BMLS logo are provided by BeachesMLS, Inc. This information is not verified for authenticity or accuracy and is not guaranteed. Copyright © 2026 BeachesMLS, Inc. (a Flex MLS feed)
Last checked: 2026-09-10 10:37 AM UTC
All listings featuring the BMLS logo are provided by BeachesMLS, Inc. This information is not verified for authenticity or accuracy and is not guaranteed. Copyright © 2026 BeachesMLS, Inc. (a Flex MLS feed)
Last checked: 2026-09-10 10:37 AM UTC
Neighborhood & Commute
Source: Walkscore
Save
Ask
Tour
Hide
READY TO MAKE AN OFFER?
JUST CLICK: START AN OFFER
OR CALL REAL ESTATE BROKER
ALICE LONNQVIST
PHONE: 1-561-540-8122
Did you know? You can invite friends and family to your search. They can join your search, rate and discuss listings with you.