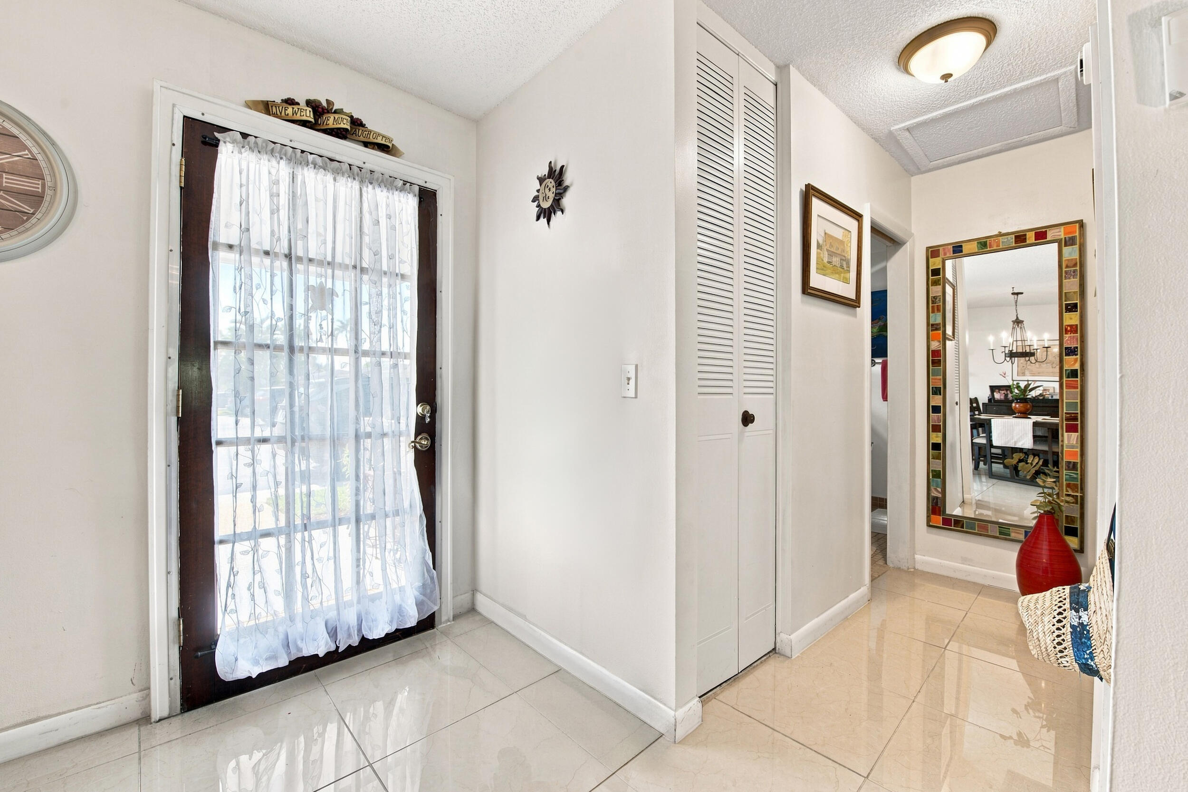
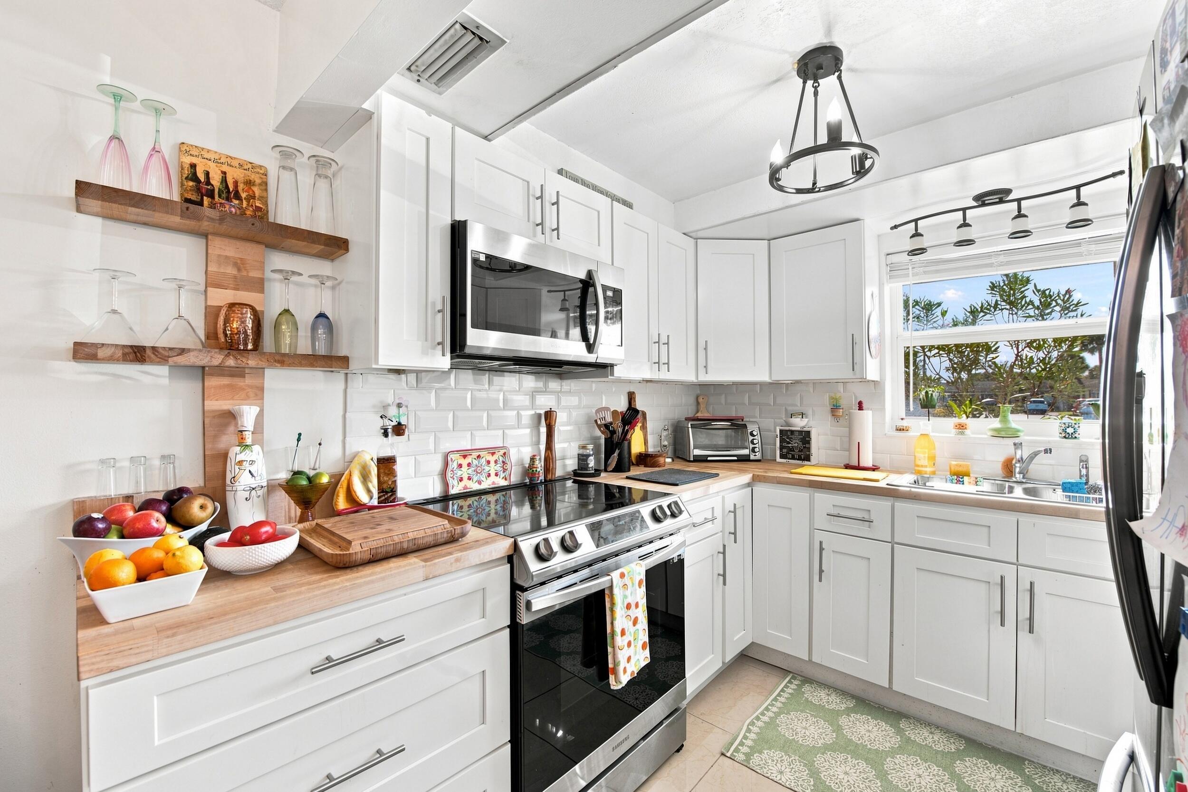
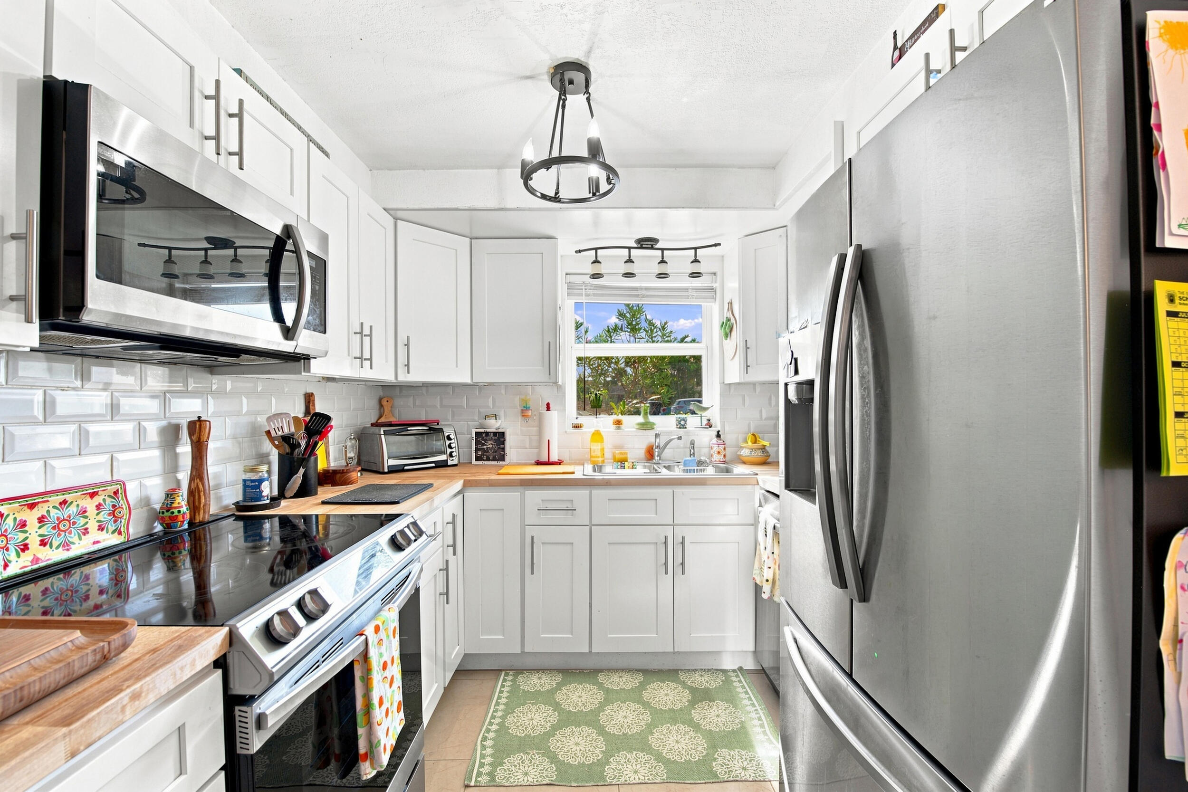
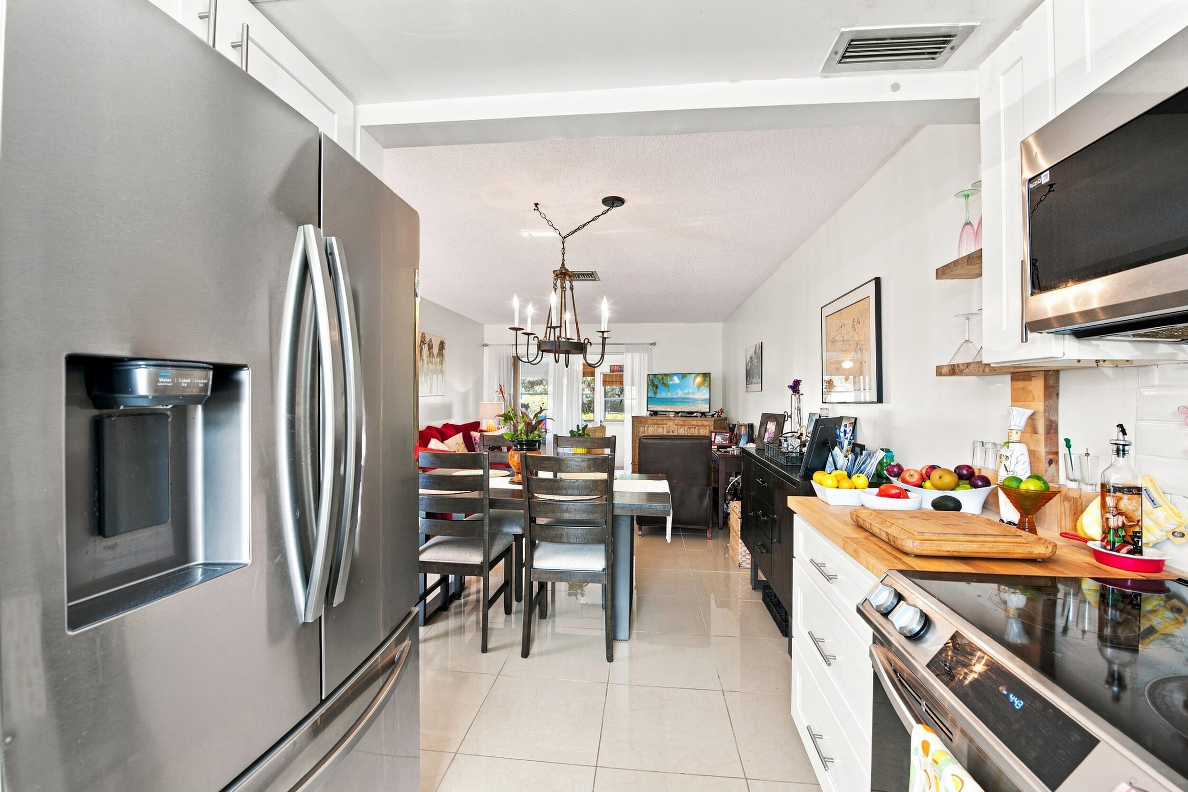
Welcome to this turnkey 55+ 1-bedroom, 1-bathroom residence featuring tile flooring and thoughtful updates throughout. The remodeled kitchen offers butcher block countertops, double sink, full-size stainless-steel appliances, slow-close cabinetry, backsplash, and abundant storage. A remodeled bathroom features a modern walk-in shower. The spacious primary bedroom includes two walk-in closets. New impact windows provide added comfort and protection. An insulated sunroom offers flexible space for an office, den, or relaxation, plus generous storage. Enjoy an extended 12x12 tiled outdoor patio. HOA is $303/month and includes shuttle service, water, cable, exterior maintenance, heated pool, gym, and pool table. Conveniently located across from the community laundry room.
Save
Ask
Tour
Hide
Share
Listing Snapshot
Price
$145,000
Days On Site
49 Days
Bedrooms
1
Inside Area (SqFt)
611 sqft
Total Baths
1
Full Baths
1
Partial Baths
N/A
Lot Size
N/A
Year Built
1974
MLS® Number
B26067637
Status
Active
Property Tax
$448.11
HOA/Condo/Coop Fees
$303 monthly
Sq Ft Source
Public Records
Friends & Family
React
Comment
Invite
No Comments Yet
Did you know? You can invite friends and family to your search. They can join your search, rate and discuss listings with you.
Recent Activity
2 months ago
Listing first seen on site
2 months ago
Listing updated with changes from the MLS®
General Features
Direction Faces
West
Levels
One
Number Of Stories
1
Parking
AssignedGuest
Parking Spaces
1
Pets
Yes
Property Sub Type
Single Family Residence
Security
Smoke Detector(s)Fire Alarm
Sewer
Public Sewer
Special Circumstances
Standard
SqFt Total
695
Utilities
Cable AvailableElectricity AvailableSewer AvailableWater Available
Water Source
Public
Zoning
0400
Interior Features
Appliances
DishwasherElectric RangeElectric Water HeaterIce MakerMicrowaveRangeRefrigeratorWater Heater
Cooling
Central AirCeiling Fan(s)
Flooring
Ceramic TileTile
Furnished
Unfurnished
Heating
Central
Interior
Built-in FeaturesStorage
Laundry Features
Common Area
Main Level Bedrooms
1
Window Features
Storm Window(s)
Family Room
Kitchen
Dimensions - 8 X 8Level - MainArea - 64
Living Room
Dimensions - 20 X 12Level - MainArea - 240
PrimaryBedroom
Dimensions - 13 X 10Level - MainArea - 130
Save
Ask
Tour
Hide
Share
Exterior Features
Construction Details
BlockConcreteStucco
Other Structures
Storage
Patio And Porch
Patio
Pool Features
Association
Roof
Shingle
Windows/Doors
Storm Window(s)
Community Features
Association Amenities
PoolBilliard RoomClubhouseFitness CenterMaintenance GroundsLaundryMaintenanceParkingRecreation FacilitiesShuffleboard CourtSpa/Hot Tub

Did you know? You can invite friends and family to your search. They can join your search, rate and discuss listings with you.