Save
Ask
Tour
Hide
$439,900
47 Days On Site
Bldg. 417940 Exeter Circle E 201Tamarac, FL 33321
For Sale|Condominium|Active
3
Beds
2
Total Baths
2
Full Baths
2,016
SqFt
$218
/SqFt
2001
Built
Subdivision:
EXETER CONDOMINIUM
County:
Broward
Call Now: 1-561-540-8122
Is this the listing for you? We can help make it yours.
1-561-540-8122
Save
Ask
Tour
Hide
Mortgage Calculator
Monthly Payment (Est.)
Enter an interest rate to see your estimated monthly payment.Calculator powered by Showcase IDX, a Constellation1 Company. Copyright ©2026 Information is deemed reliable but not guaranteed.
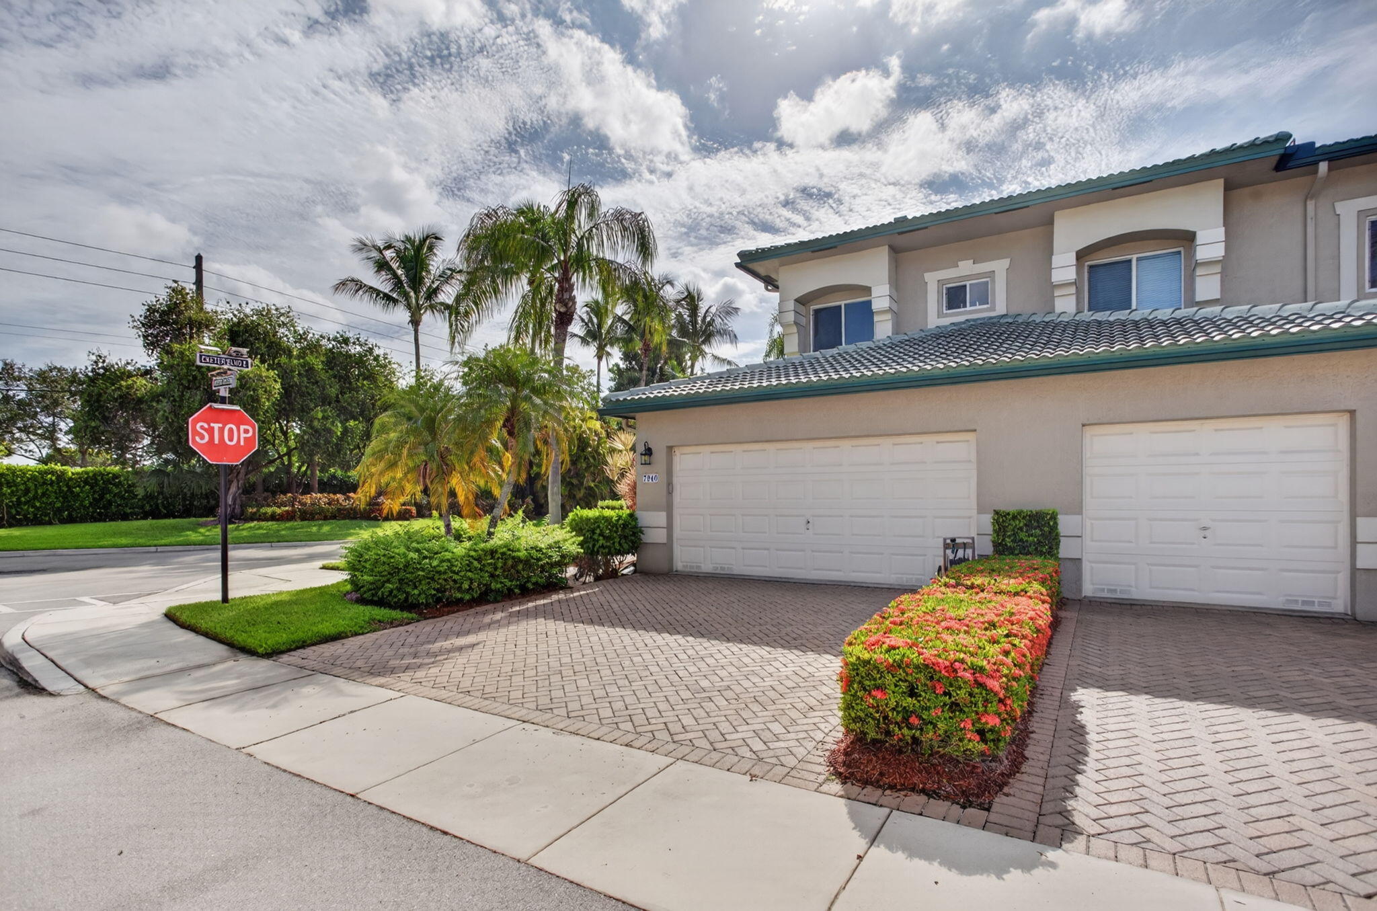
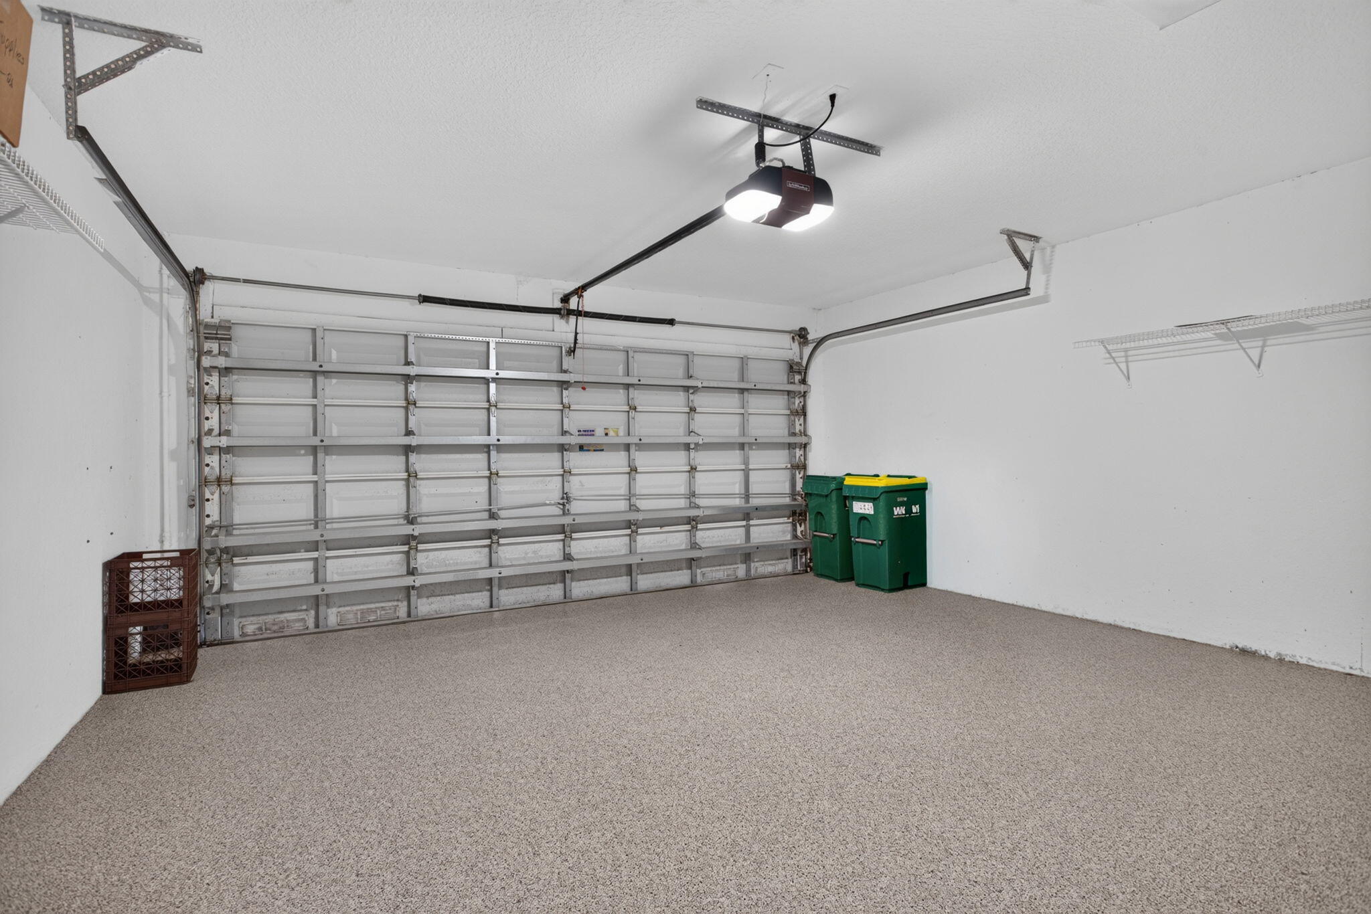
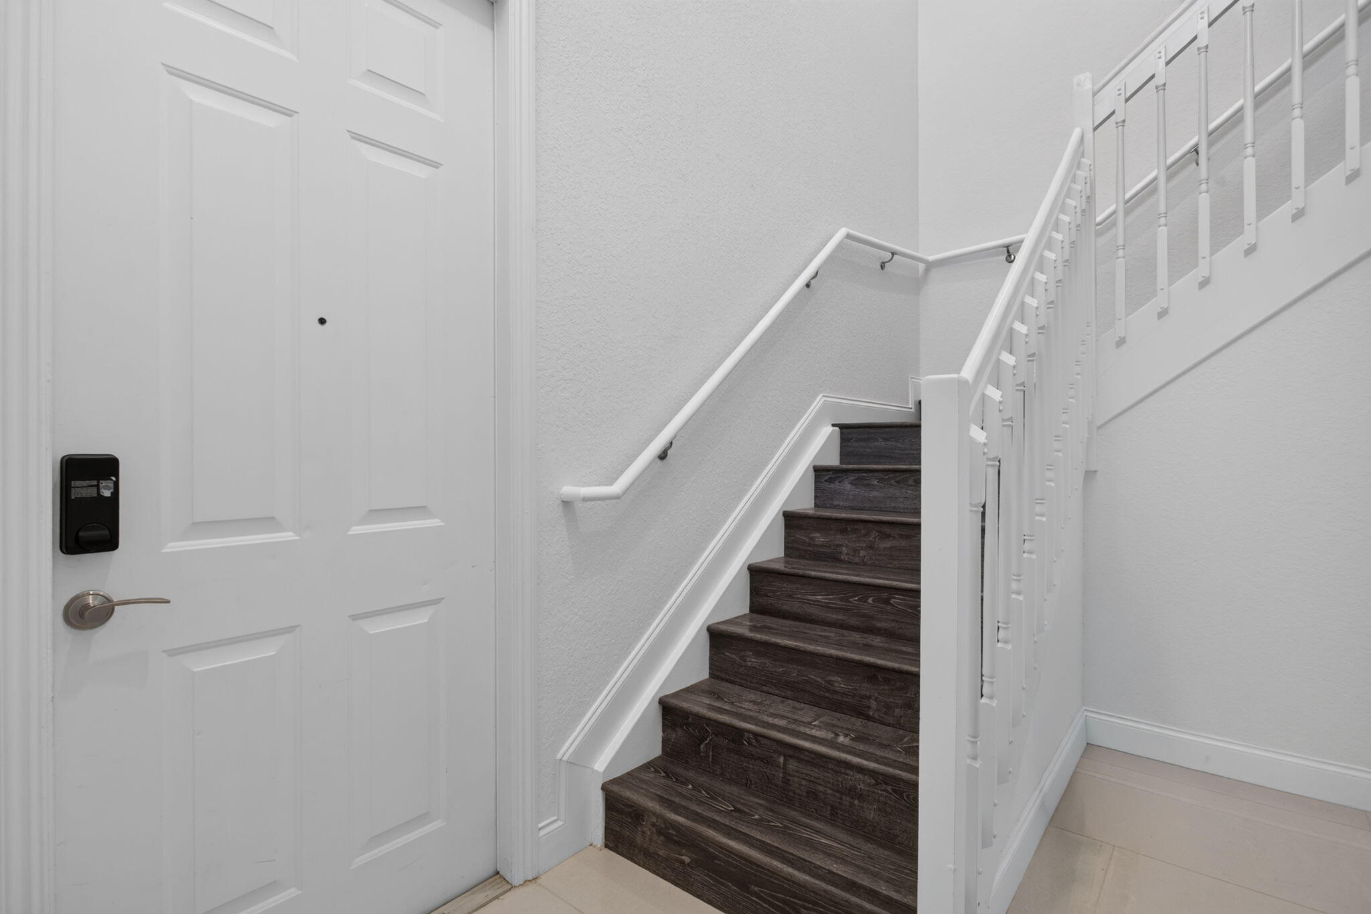
This two-story corner condominium in Exeter offers 2,016 square feet of living space with three bedrooms and two bathrooms. A 2-car garage leads to your own private elevator. This home is beautifully maintained and upgraded throughout. Spacious living area features high ceilings, built-in wine and beverage chillers, oversized closets and a large primary ensuite. The community offers resort style living with unmatched amenities. It's all here, just bring your toothbrush!
Save
Ask
Tour
Hide
Listing Snapshot
Price
$439,900
Days On Site
47 Days
Bedrooms
3
Inside Area (SqFt)
2,016 sqft
Total Baths
2
Full Baths
2
Partial Baths
N/A
Lot Size
N/A
Year Built
2001
MLS® Number
B26067526
Status
Active
Property Tax
$8,324.02
HOA/Condo/Coop Fees
$859 monthly
Sq Ft Source
Appraiser
Friends & Family
Recent Activity
| yesterday | Listing updated with changes from the MLS® | |
| yesterday | Price changed to $439,900 | |
| 2 months ago | Listing first seen on site |
General Features
Attached Garage
Yes
Direction Faces
North
Garage
Yes
Garage Spaces
1
Land Lease
No
Levels
Two
Number Of Stories
2
Parking
AttachedDrivewayGarageGarage Door OpenerGuest
Parking Spaces
4
Pets
Yes
Property Sub Type
Condominium
Security
Smoke Detector(s)Security SystemFire AlarmGated CommunitySecurity Guard
Sewer
Public Sewer
Special Circumstances
Standard
SqFt Total
2016
Style
CoachCarriage
Utilities
Cable Available
Water Source
Public
Zoning
R-3
Interior Features
Appliances
CooktopDryerDishwasherElectric CooktopElectric RangeElectric Water HeaterDisposalIce MakerMicrowaveOvenRangeRefrigeratorWater HeaterWine RefrigeratorWasher
Cooling
Central AirCeiling Fan(s)Electric
Flooring
Tile
Furnished
Negotiable
Heating
CentralElectric
Interior
Breakfast BarBuilt-in FeaturesEntrance FoyerElevatorPantryVaulted Ceiling(s)Walk-In Closet(s)
Laundry Features
InsideLaundry Room
Main Level Bedrooms
3
Window Features
Blinds
Kitchen
Living Room
PrimaryBedroom
Save
Ask
Tour
Hide
Exterior Features
Construction Details
BlockStucco
Exterior
Balcony
Patio And Porch
PorchScreened
Pool Features
Association
Roof
Tile
View
GardenOther
Waterview
GardenOther
Windows/Doors
Blinds
Community Features
Accessibility Features
Accessible Elevator InstalledAccessible Approach with RampAccessible Entrance
Association Amenities
PoolBilliard RoomElevator(s)Shuffleboard Court
Association Fee
$859.0
Association Fee Frequency
Monthly
Additional Association Fee
$192.0
Community Features
Gated
MLS Area
3820
Senior Community
Yes
Financing Terms Available
CashConventionalFHA
Schools
School District
Unknown
Elementary School
Challenger
Middle School
Millennium 6-12 Collegiate Academy
High School
J. P. Taravella
Listing courtesy of First Impressions Realty Inc.

All listings featuring the BMLS logo are provided by BeachesMLS, Inc. This information is not verified for authenticity or accuracy and is not guaranteed. Copyright © 2026 BeachesMLS, Inc. (a Flex MLS feed)
Last checked: 2026-10-10 04:48 AM UTC
All listings featuring the BMLS logo are provided by BeachesMLS, Inc. This information is not verified for authenticity or accuracy and is not guaranteed. Copyright © 2026 BeachesMLS, Inc. (a Flex MLS feed)
Last checked: 2026-10-10 04:48 AM UTC
Neighborhood & Commute
Source: Walkscore
Save
Ask
Tour
Hide
READY TO MAKE AN OFFER?
JUST CLICK: START AN OFFER
OR CALL REAL ESTATE BROKER
ALICE LONNQVIST
PHONE: 1-561-540-8122