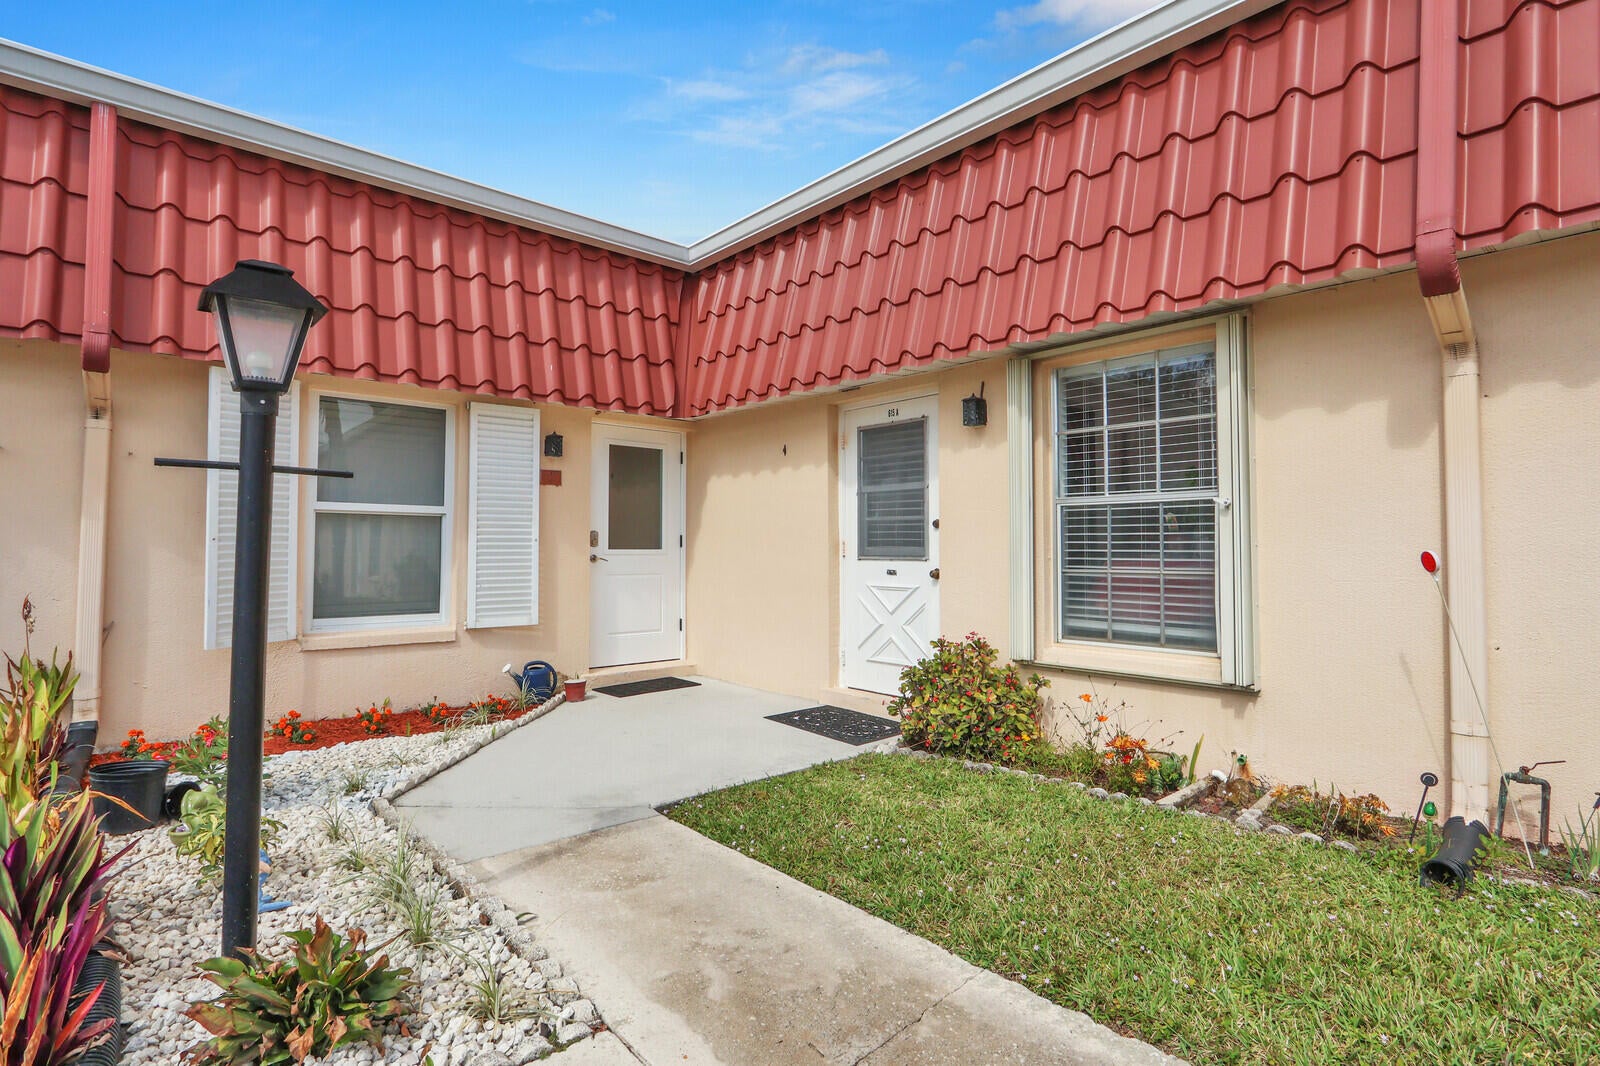
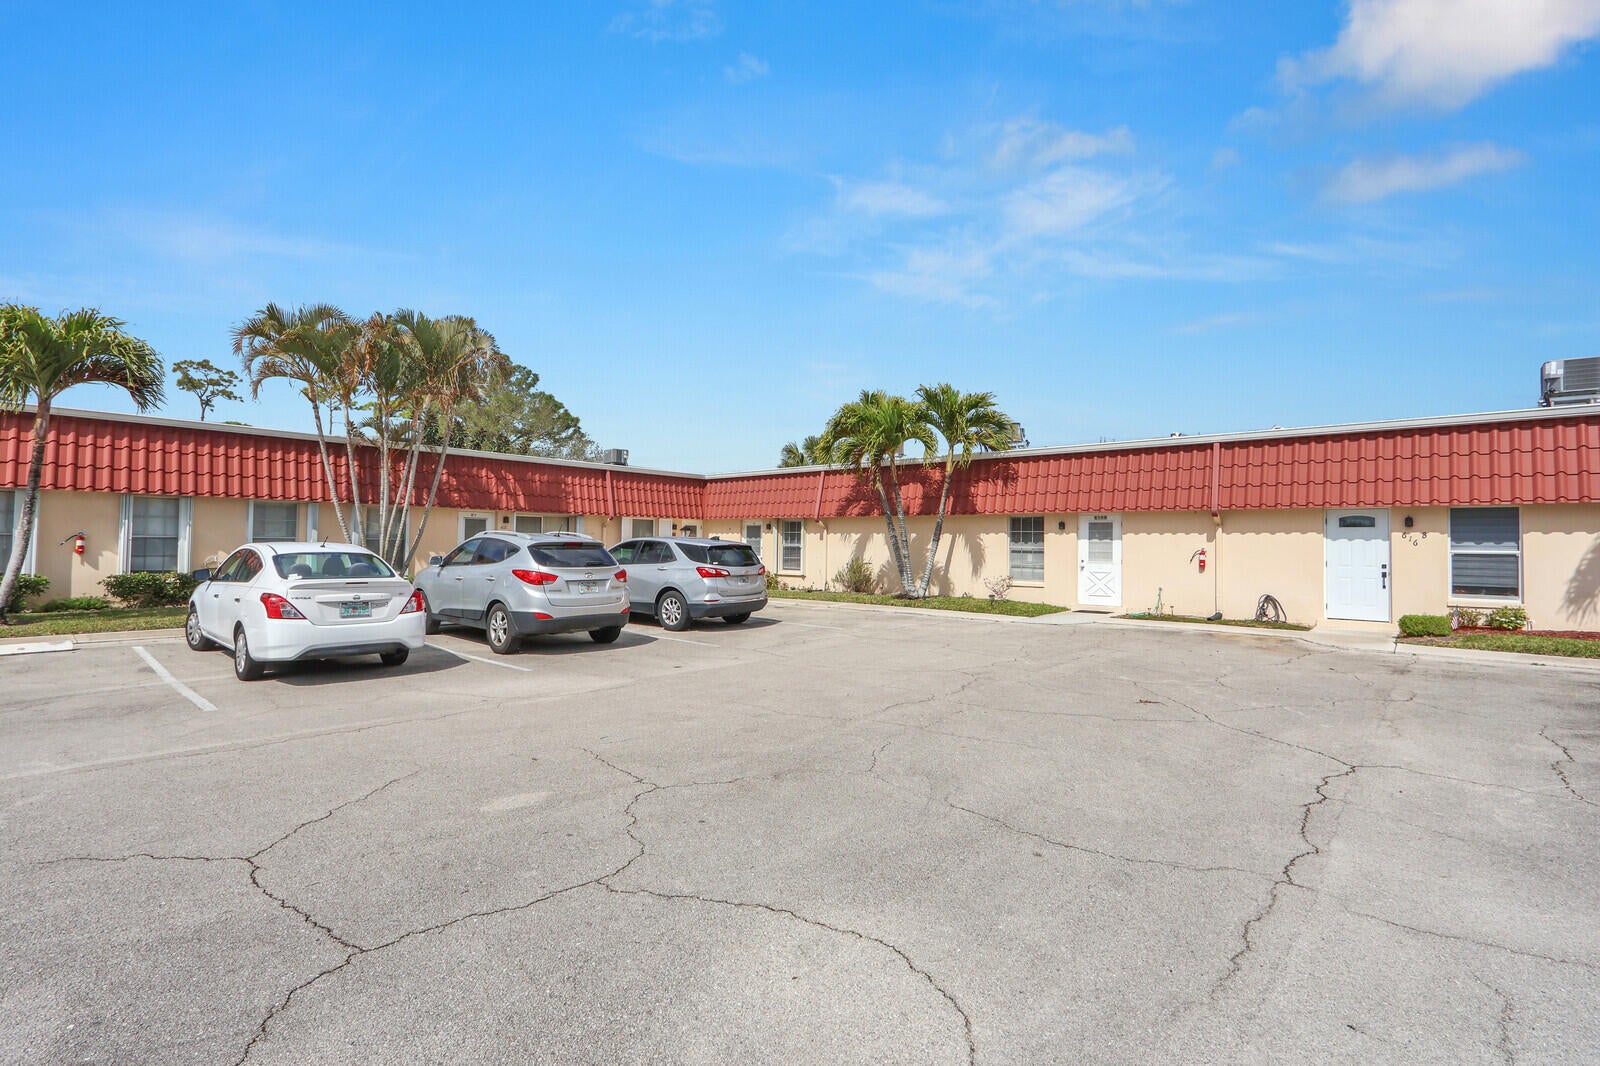
Welcome to your serene retreat at 701 A Laconia Circle in the heart of Lake Worth's vibrant 55+ community. This charming 1 bedroom, 1.5 bath condo is nestled in a pet-friendly environment surrounded by lush green spaces, and tranquil lakes. Enjoy leisurely strolls along beautiful walking paths or partake in the numerous amenities offered. Conveniently located near DJT Airport , shopping centers, hospitals and the Fl turnpike, this condo offers both relaxation and accessibility. Priced to sell, this incredible opportunity to embrace a vibrant and convenient lifestyle. Do not miss out on this gem!!! New roof 2023, fresh outside paint 2026, pools refinished.
Save
Ask
Tour
Hide
Share
Listing Snapshot
Price
$130,000
Days On Site
51 Days
Bedrooms
1
Inside Area (SqFt)
1,024 sqft
Total Baths
2
Full Baths
1
Partial Baths
1
Lot Size
N/A
Year Built
1983
MLS® Number
B26067305
Status
Active
Property Tax
$559.79
HOA/Condo/Coop Fees
$490 monthly
Sq Ft Source
Public Records
Friends & Family
React
Comment
Invite
No Comments Yet
Did you know? You can invite friends and family to your search. They can join your search, rate and discuss listings with you.
Recent Activity
2 months ago
Listing first seen on site
2 months ago
Listing updated with changes from the MLS®
General Features
Direction Faces
South
Foundation
Slab
Land Lease
No
Levels
One
Number Of Stories
1
Parking
AssignedGuest
Parking Spaces
1
Pets
Breed RestrictionsNumber LimitSize LimitYes
Property Sub Type
Condominium
Security
Security System Owned
Sewer
Public Sewer
Special Circumstances
Standard
SqFt Total
1024
Style
Traditional
Utilities
Cable ConnectedElectricity ConnectedSewer AvailableUnderground UtilitiesWater Available
Water Source
Public
Zoning
Res
Interior Features
Appliances
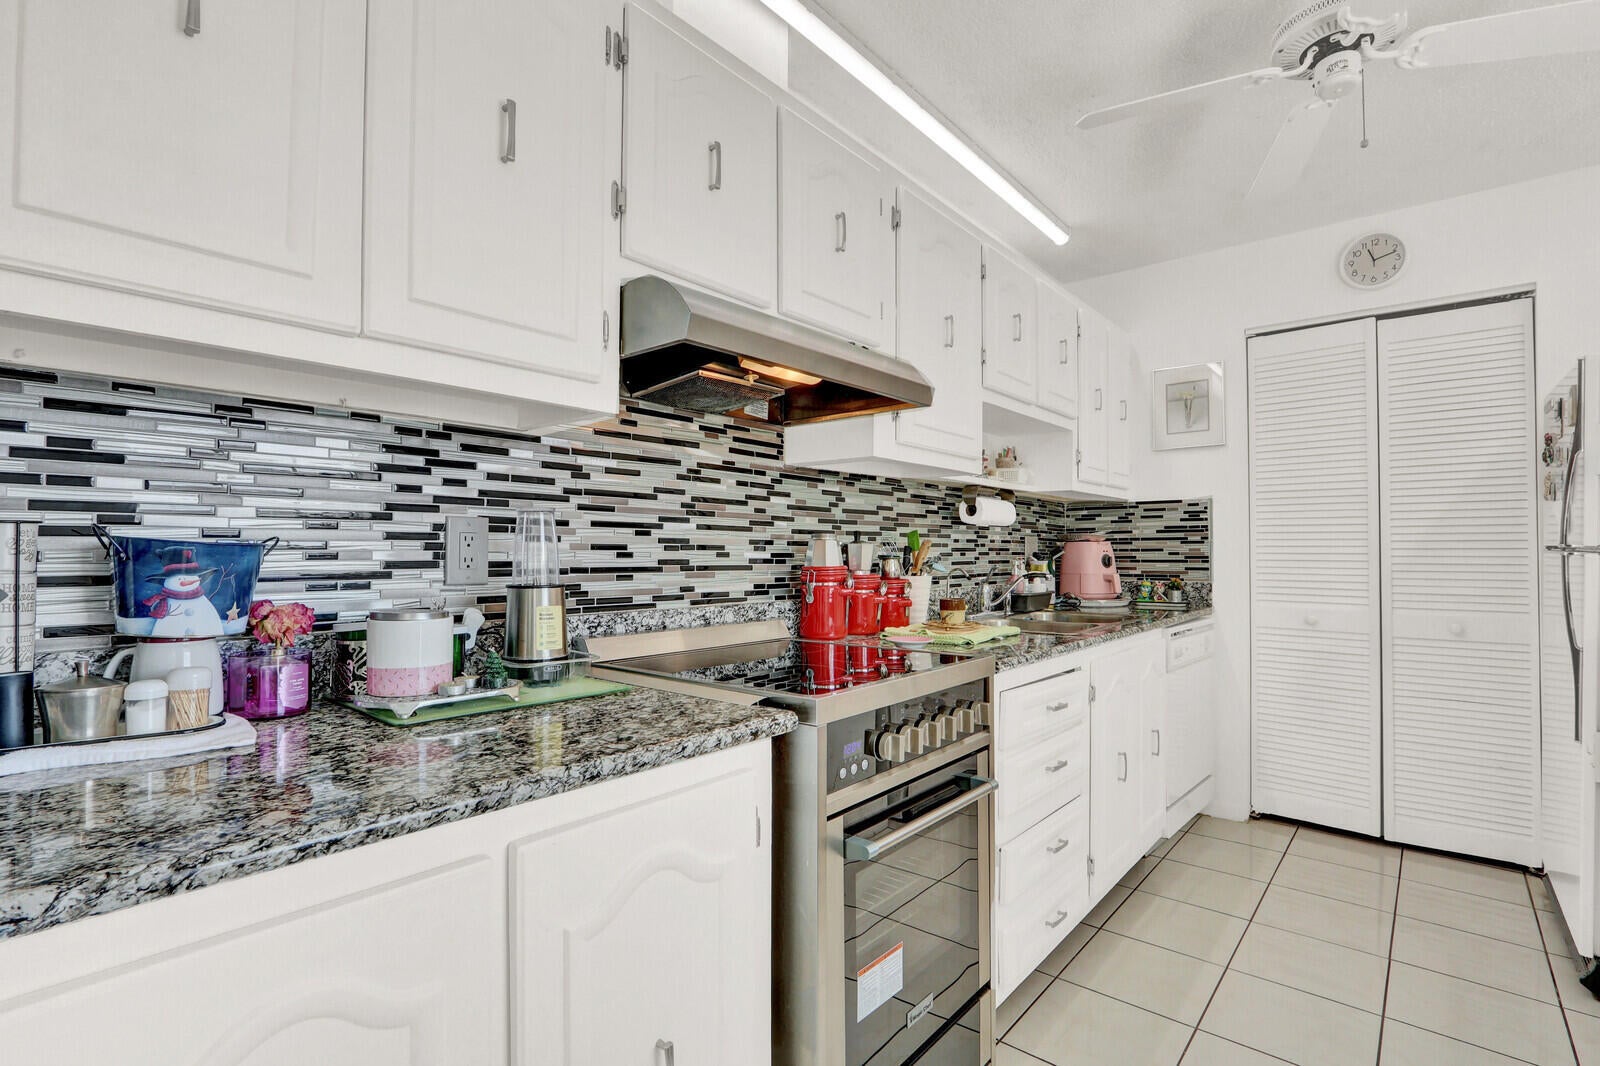
DryerElectric RangeElectric Water HeaterMicrowaveRefrigeratorWater HeaterWasher
Cooling
Central AirElectric
Flooring
CarpetCeramic Tile
Furnished
Furnished
Heating
CentralElectric
Interior
Walk-In Closet(s)
Laundry Features
InsideLaundry Closet
Main Level Bedrooms
1
Window Features
Blinds
FloridaRoom
Kitchen
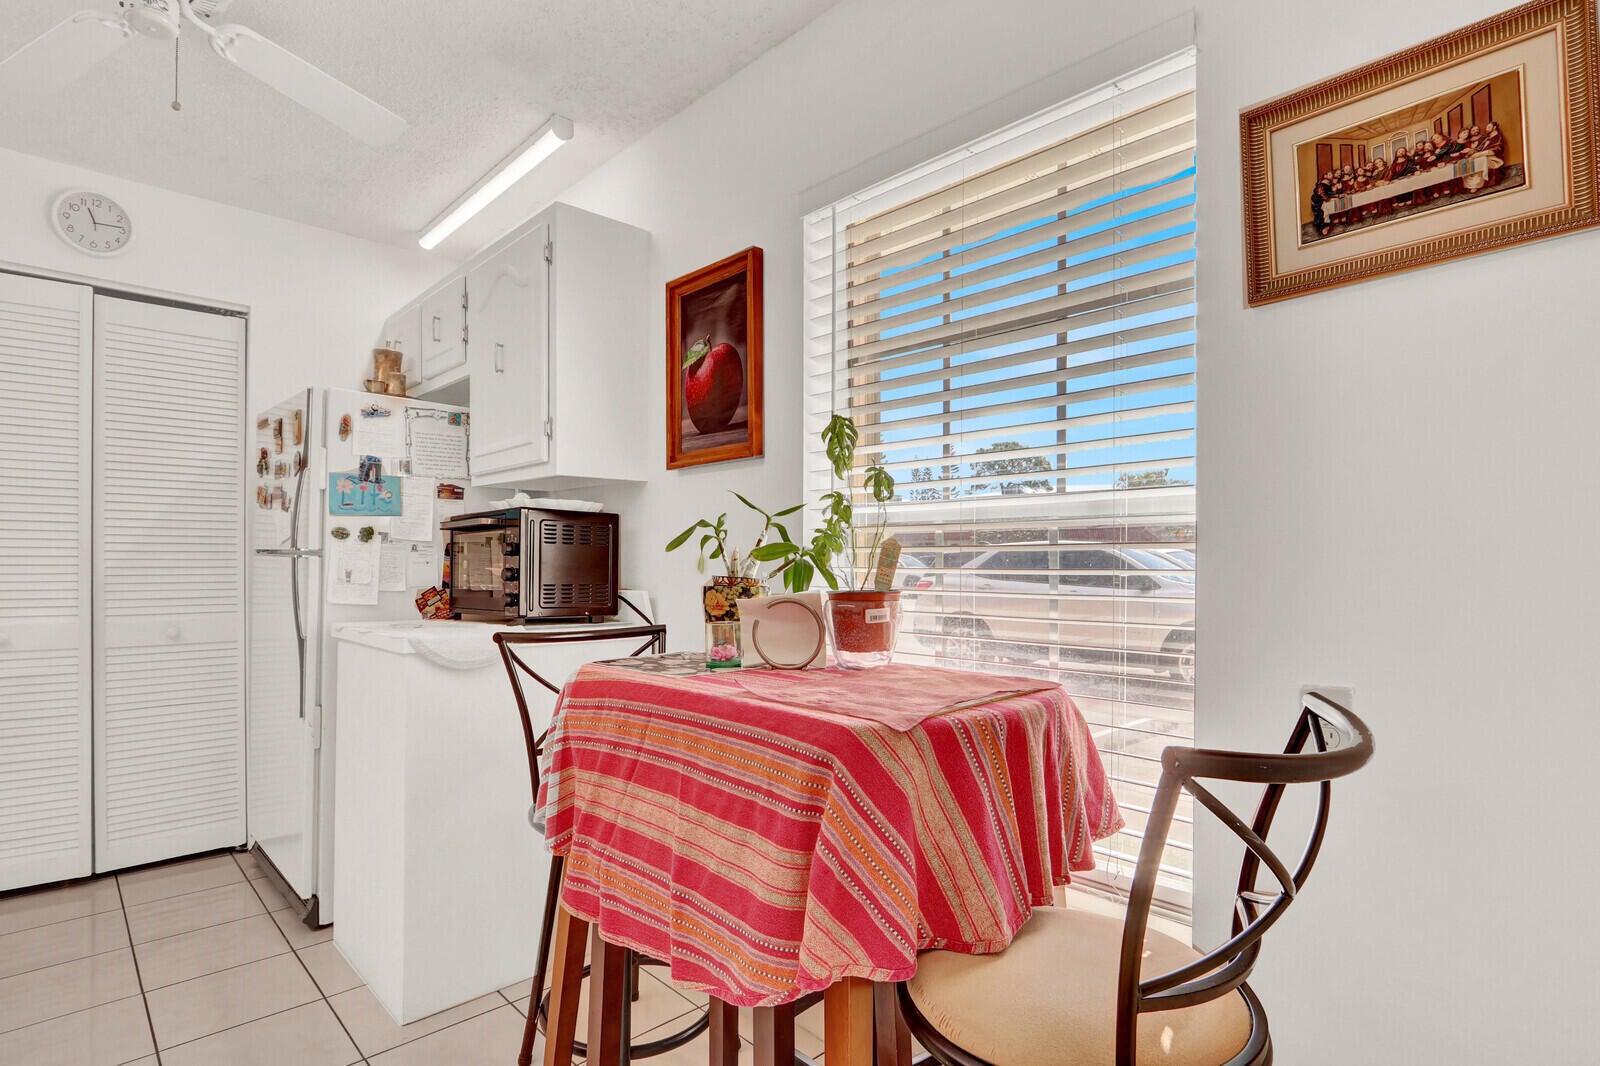
Dimensions - 15 X 12Level - MainArea - 180
Laundry
Living Room
Dimensions - 20 X 12Level - MainArea - 240
PrimaryBedroom
Dimensions - 12 X 13Level - MainArea - 156
Save
Ask
Tour
Hide
Share
Exterior Features
Construction Details
BlockStucco
Exterior
GardenTennis Court(s)
Fencing
None
Lot Features
Garden
Other Structures
WorkshopTennis Court(s)
Patio And Porch
PorchScreened
Pool Features
AssociationHeated
Road Frontage
Private Road
Roof
CompositionMansardRolled/Hot Mop
View
Garden
Waterview
Garden
Windows/Doors
Blinds
Community Features
Association Amenities
PoolBilliard RoomClubhouseFitness CenterMaintenance GroundsManagementMaintenancePicnic AreaRecreation FacilitiesShuffleboard CourtSaunaTennis Court(s)Trail(s)Workshop Area

Did you know? You can invite friends and family to your search. They can join your search, rate and discuss listings with you.