When you purchase a home in Florida with Home Max Realty International as your buyer’s agent, you may be eligible to receive up to $5,000* as a rebate at closing.

Save
Ask
Tour
Hide
Share
$365,000
47 Days On Site

8558 Boca Rio Drive
Boca Raton, FL 33433

For Sale|Townhouse|Active
3
Beds
3
Total Baths
2
Full Baths
1
Partial Bath
1,598
SqFt
$228
/SqFt
1985
Built
Subdivision:
VILLAGE AT BOCA RIO PH 1
County:
Palm Beach
Call Now: 1-561-540-8122
Is this the listing for you? We can help make it yours.
1-561-540-8122
8558 Boca Rio Drive8558 Boca Rio Drive8558 Boca Rio Drive8558 Boca Rio Drive
Save
Ask
Tour
Hide
Share

Mortgage Calculator

Monthly Payment (Est.)

Enter an interest rate to see your estimated monthly payment.
Calculator powered by Showcase IDX, a Constellation1 Company. Copyright ©2026 Information is deemed reliable but not guaranteed.

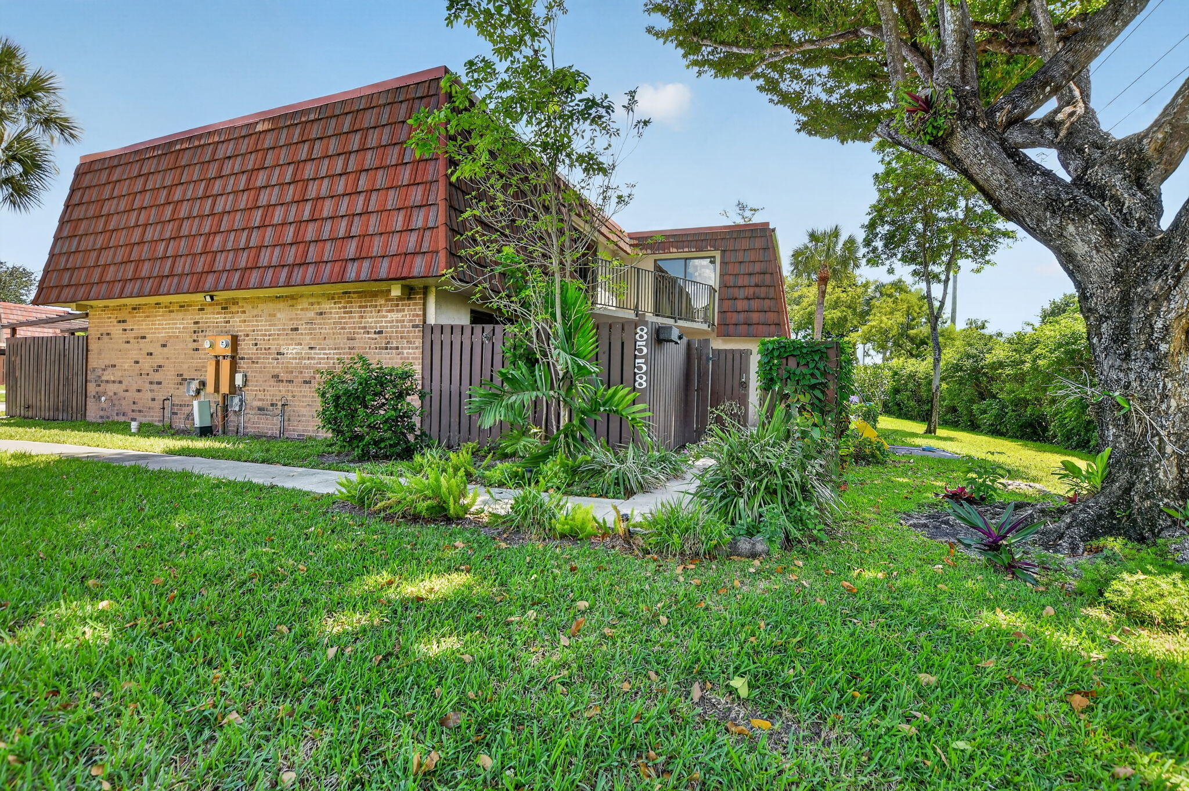
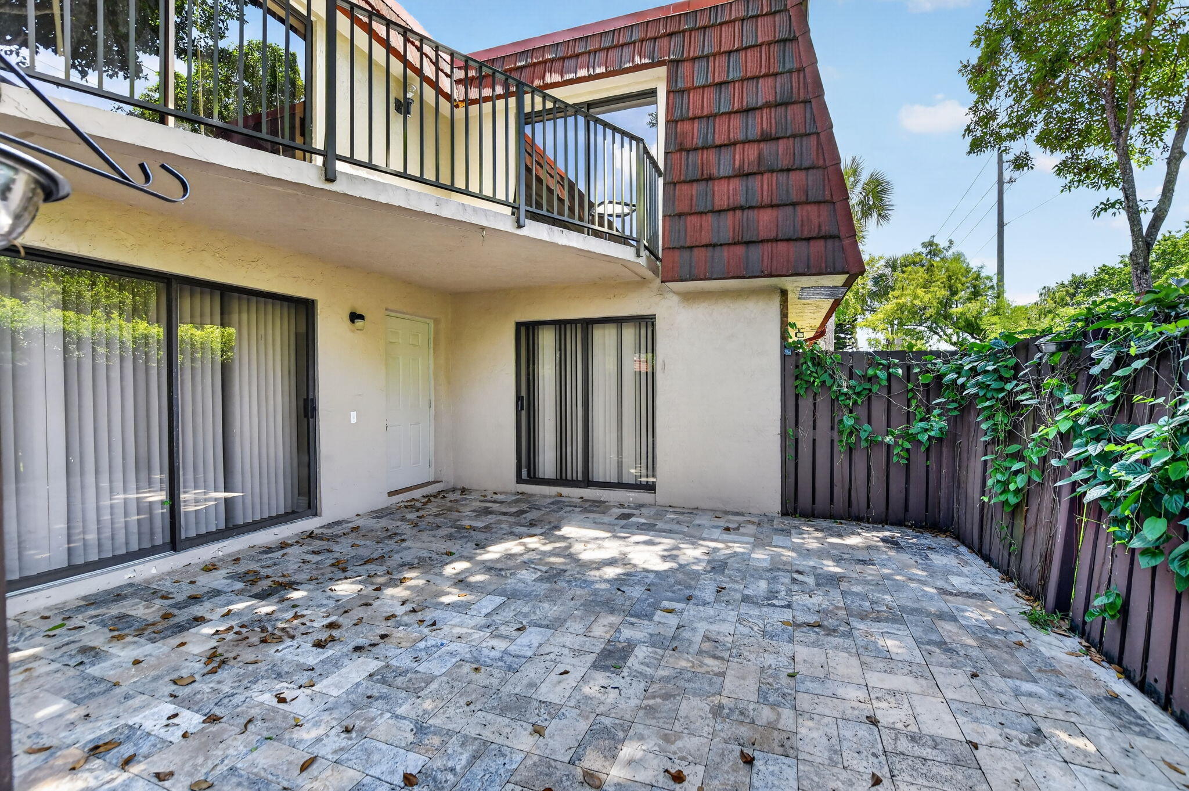
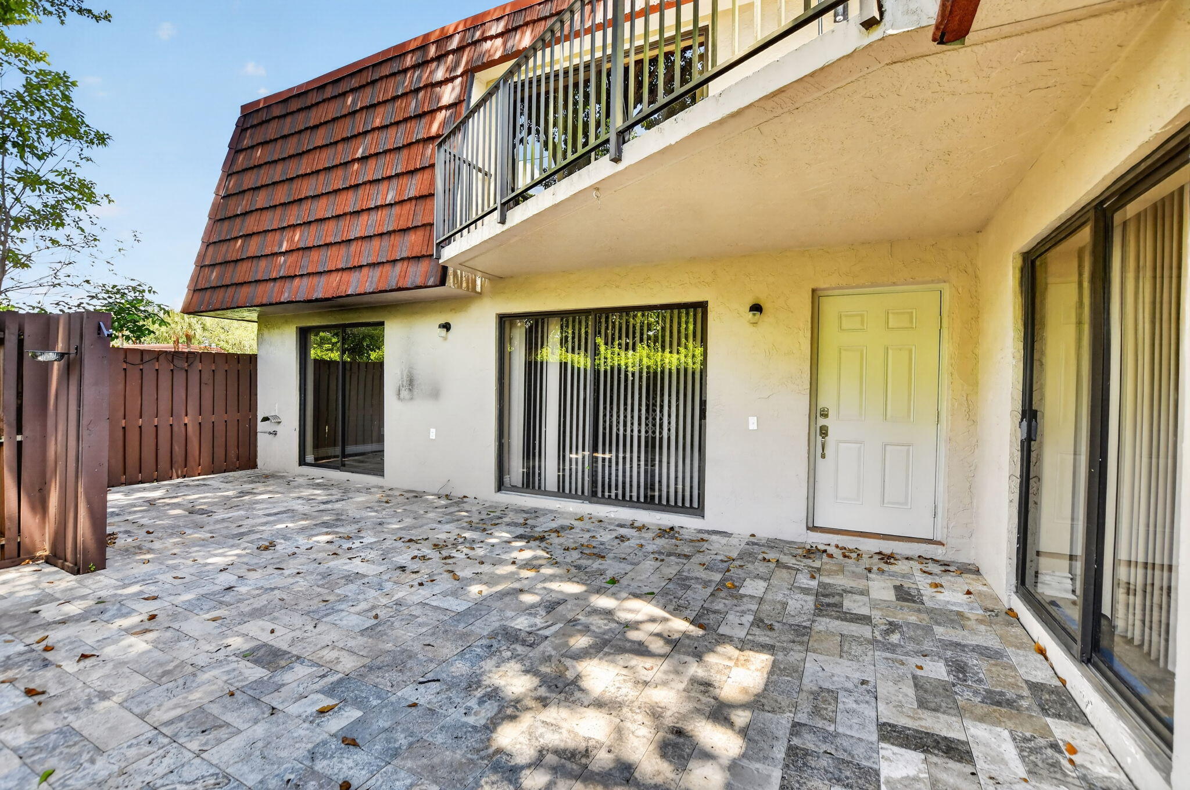
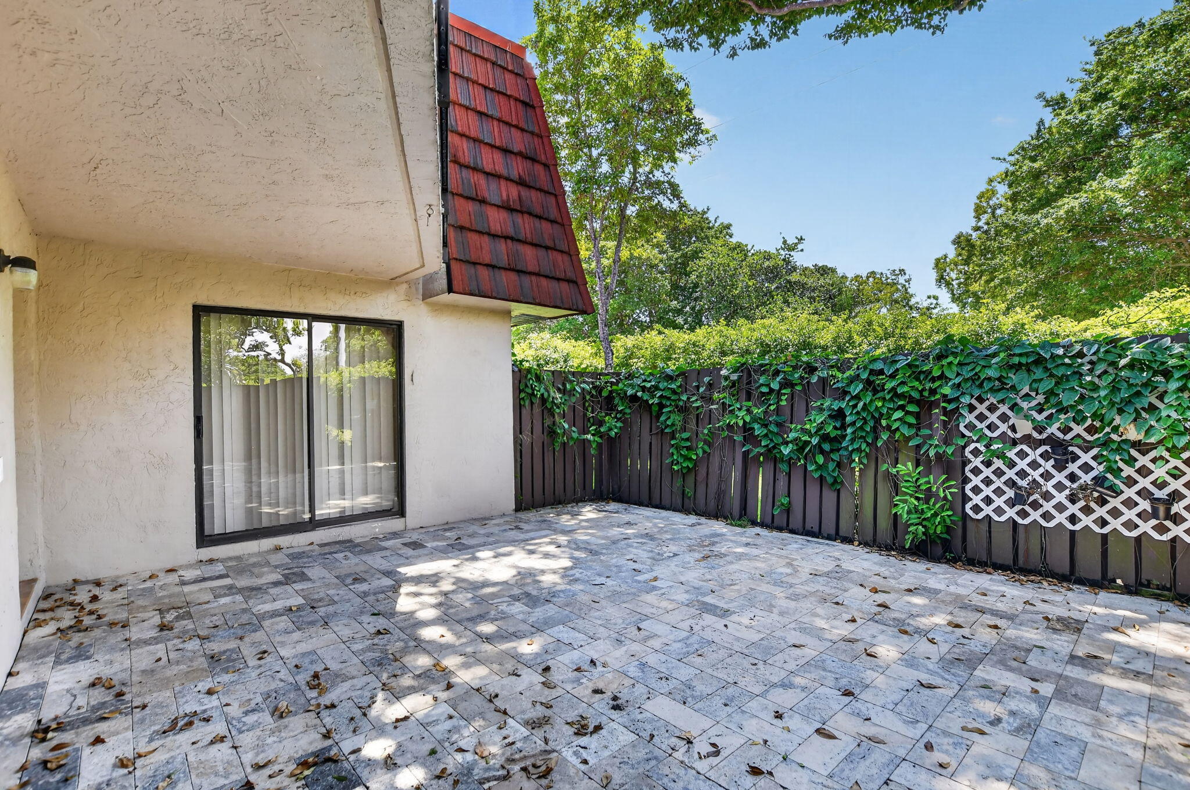
Completely remodeled 3-bedroom, 2.5-bath two-story townhome! This beautifully updated home features a spacious private courtyard entrance and a bright, open layout with vinyl plank flooring throughout and fresh interior paint. The remodeled kitchen offers modern finishes and functionality, while the bathrooms have been tastefully renovated. The versatile floor plan features two bedrooms and two full baths upstairs, with a third bedroom and convenient half bath downstairs, along with a washer and dryer. Enjoy the Florida lifestyle with wonderful community amenities including a large swimming pool, tennis courts, and a scenic lake walking path.

Save
Ask
Tour
Hide
Share
Listing Snapshot
Price 
$365,000
Days On Site 
47 Days
Bedrooms 
3
Inside Area (SqFt) 
1,598 sqft
Total Baths 
3
Full Baths 
2
Partial Baths 
1
Lot Size 
N/A
Year Built 
1985
MLS® Number 
B26067122
Status 
Active
Property Tax 
$5,932
HOA/Condo/Coop Fees 
$538 monthly
Sq Ft Source 
Other
Friends & Family
Recent Activity
5 days agoPrice changed to $365,000
5 days agoStatus changed to Active
4 weeks agoListing updated with changes from the MLS®
2 months agoListing first seen on site
General Features
Direction Faces 
Southwest
Levels 
Two
Number Of Stories 
2
Parking 
Assigned
Parking Spaces 
2
Pets 
Breed RestrictionsYes
Property Sub Type 
Townhouse
Sewer 
Public Sewer
Special Circumstances 
Standard
SqFt Total 
1790
Style 
Fourplex
Utilities 
Other
Water Source 
Public
Zoning 
RS
Interior Features
Appliances 
DryerDishwasherElectric RangeDisposalMicrowaveRefrigeratorWasher
Cooling 
Central Air
Flooring 
Other
Heating 
Other
Interior 
Breakfast BarEat-in KitchenPantry
Laundry Features 
Inside
Main Level Bedrooms 
1
Window Features 
Blinds
Bedroom 2 
Dimensions - 15 X 14Level - FirstArea - 210
Bedroom 3 
Dimensions - 12 X 13Level - SecondArea - 156
Kitchen 
Dimensions - 12 X 8Level - MainArea - 96
Living Room 
Dimensions - 17 X 14Level - MainArea - 238
PrimaryBedroom 
Dimensions - 17 X 14Level - SecondArea - 238
Save
Ask
Tour
Hide
Share
Exterior Features
Construction Details 
Block
Exterior 
CourtyardUncovered Courtyard
Fencing 
FencedGate
Pool Features 
Association
Roof 
Composition
View 
GardenOther
Waterview 
GardenOther
Windows/Doors 
Blinds
Community Features
Association Amenities 
PoolClubhouseManagementTennis Court(s)
Association Fee 
$538.0
Association Fee Frequency 
Monthly
MLS Area 
4780
Financing Terms Available 
CashConventionalFHA
Schools
School District
Unknown
Elementary School
Hammock Pointe
Middle School
Omni
High School
Spanish River
Listing courtesy of DeFalco Real Estate Group

View photos, virtual tours, details...

All listings featuring the BMLS logo are provided by BeachesMLS, Inc. This information is not verified for authenticity or accuracy and is not guaranteed. Copyright © 2026 BeachesMLS, Inc. (a Flex MLS feed)
Last checked: 2026-10-08 03:20 PM UTC

Neighborhood & Commute
Source: Walkscore
Save
Ask
Tour
Hide
Share

READY TO MAKE AN OFFER?

JUST CLICK: START AN OFFER

OR CALL REAL ESTATE BROKER

ALICE LONNQVIST

PHONE: 1-561-540-8122