When you purchase a home in Florida with Home Max Realty International as your buyer’s agent, you may be eligible to receive up to $5,000* as a rebate at closing.

Save
Ask
Tour
Hide
Share
$99,500
48 Days On Site

236 Preston Way f
Boca Raton, FL 33434

For Sale|Condominium|Active
2
Beds
2
Total Baths
1
Full Bath
1
Partial Bath
840
SqFt
$118
/SqFt
1981
Built
Subdivision:
PRESTON AT CENTURY VILLAGE CONDO
County:
Palm Beach
Call Now: 1-561-540-8122
Is this the listing for you? We can help make it yours.
1-561-540-8122
236 Preston Way f236 Preston Way f236 Preston Way f236 Preston Way f
Save
Ask
Tour
Hide
Share

Mortgage Calculator

Monthly Payment (Est.)

Enter an interest rate to see your estimated monthly payment.
Calculator powered by Showcase IDX, a Constellation1 Company. Copyright ©2026 Information is deemed reliable but not guaranteed.

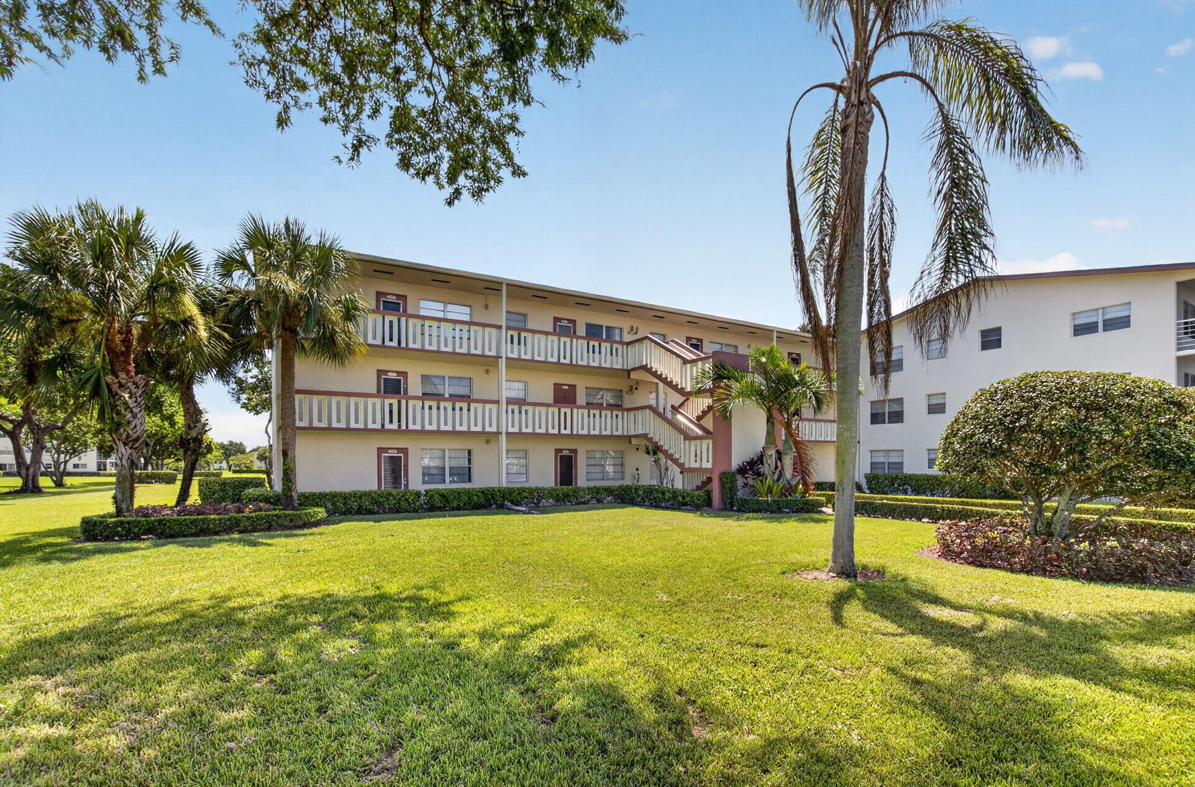
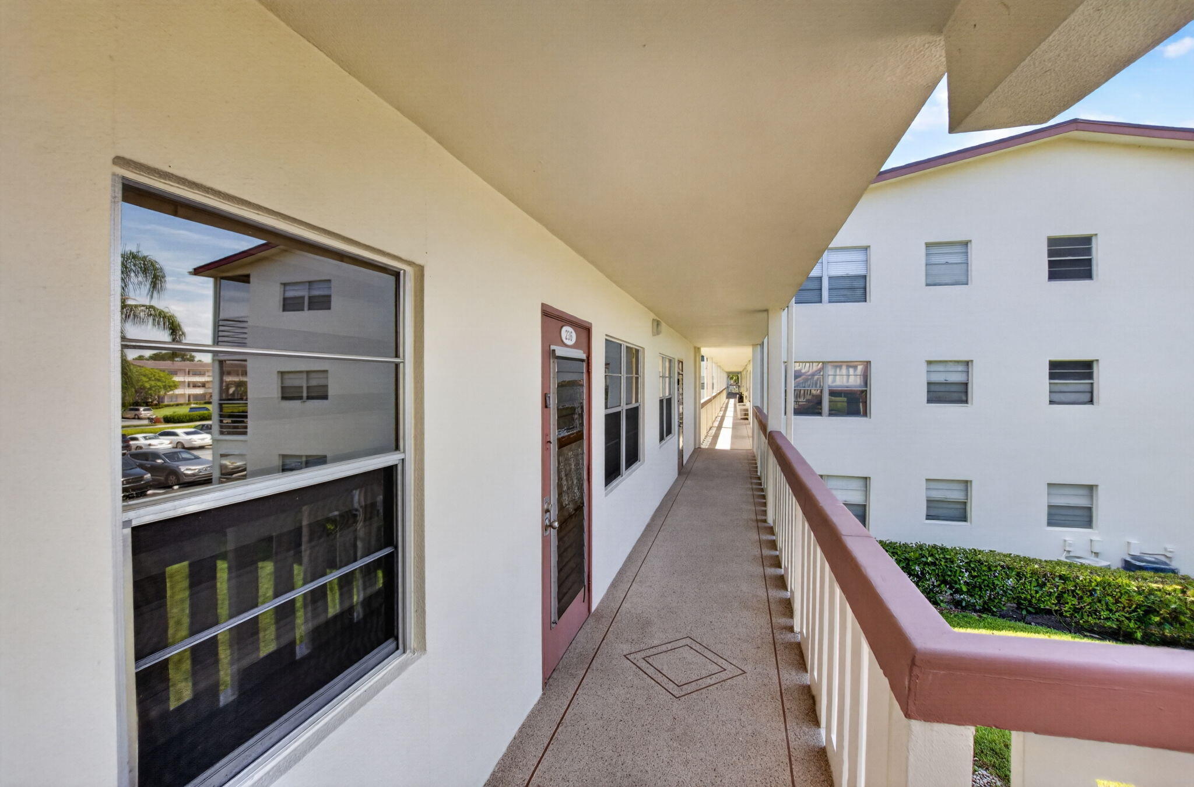
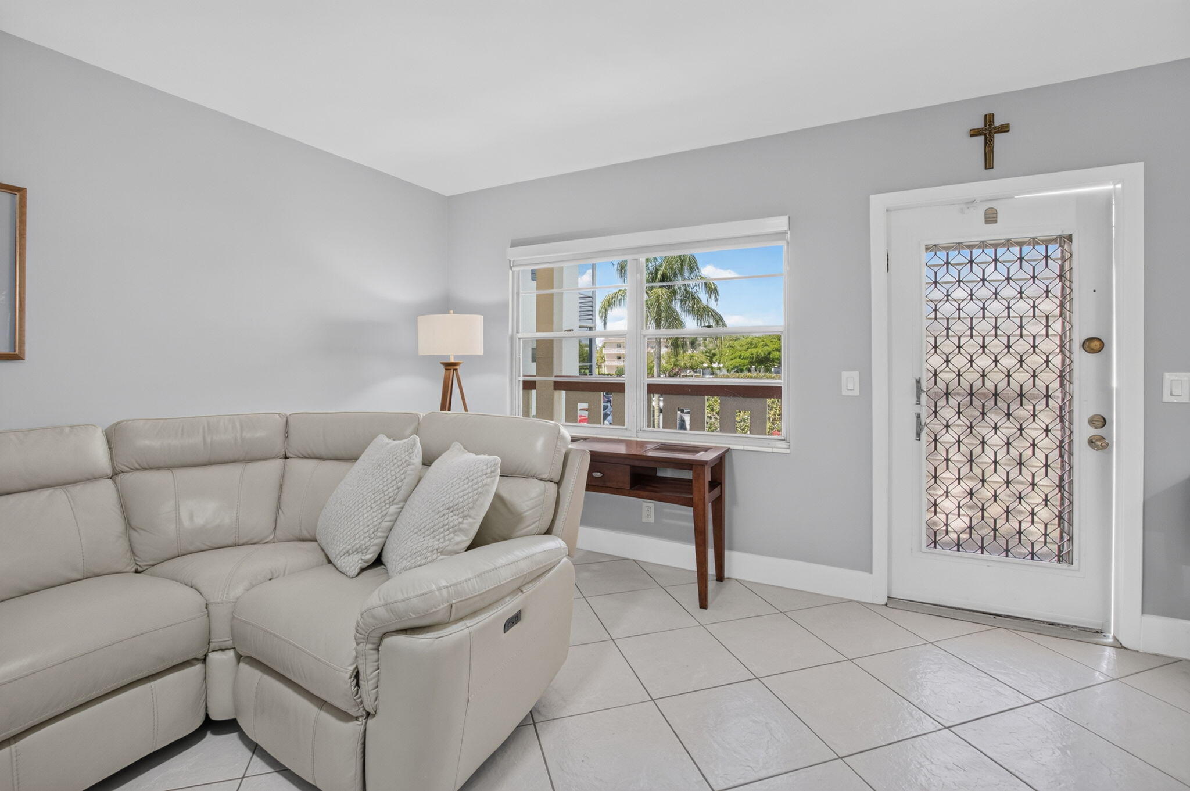
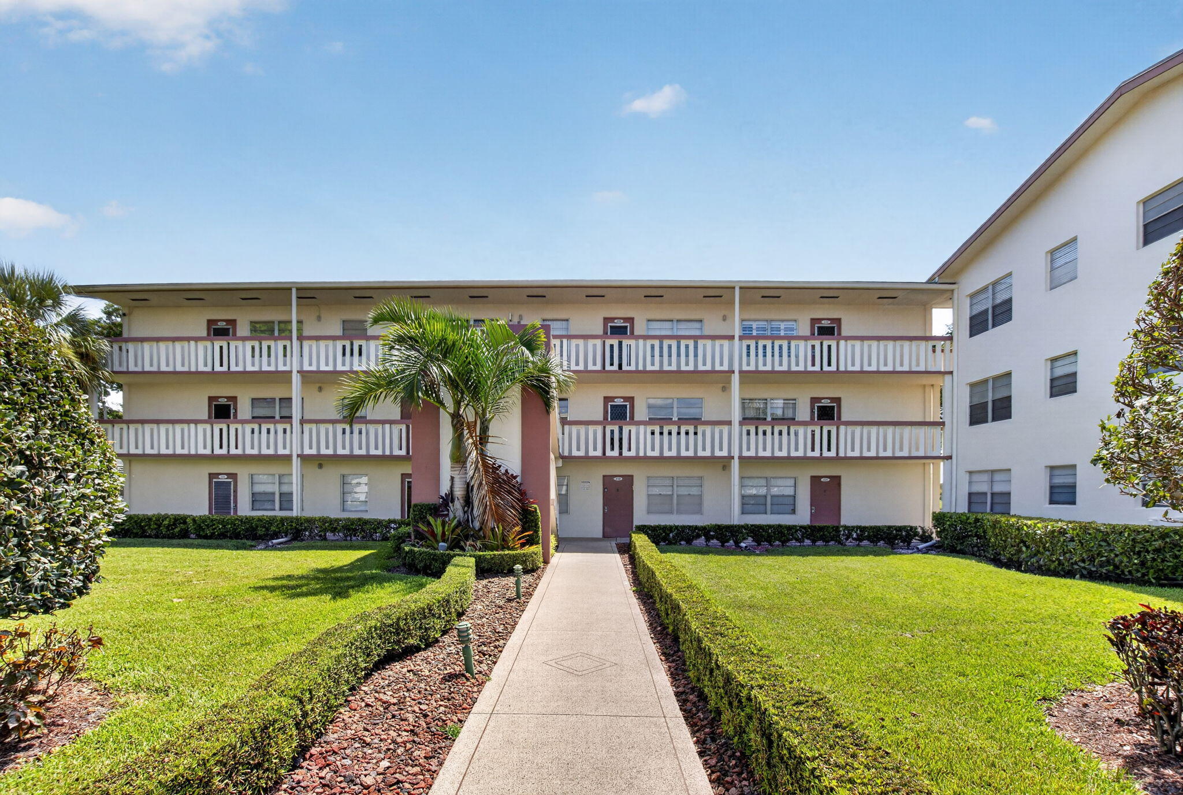
Welcome to Century Village Boca Raton! This charming second-floor 2-bedroom, 1.5-bath condo offers beautiful lake views and comfortable South Florida living. Features include stainless steel appliances, tile flooring throughout, custom blinds, and a NEW A/C. Enjoy an impressive array of HOA amenities, including a state-of-the-art clubhouse, pickleball, tennis, swimming pools, community bus service, laundry facilities, security, common areas, parking, and basic cable and internet. HOA also includes water, insurance, lawn care, and management fees. Conveniently located near shopping, dining, and entertainment. Schedule your private showing today!

Save
Ask
Tour
Hide
Share
Listing Snapshot
Price 
$99,500
Days On Site 
48 Days
Bedrooms 
2
Inside Area (SqFt) 
840 sqft
Total Baths 
2
Full Baths 
1
Partial Baths 
1
Lot Size 
N/A
Year Built 
1981
MLS® Number 
B26066696
Status 
Active
Property Tax 
$2,103.47
HOA/Condo/Coop Fees 
$788.18 monthly
Sq Ft Source 
Appraiser
Friends & Family
Recent Activity
5 days agoPrice changed to $99,500
5 days agoListing updated with changes from the MLS®
2 months agoListing first seen on site
General Features
Direction Faces 
North
Foundation 
Block
Land Lease 
No
Levels 
One
Number Of Stories 
1
Parking Spaces 
1
Pets 
No
Property Sub Type 
Condominium
Security 
Gated Community
Sewer 
Public Sewer
Special Circumstances 
Standard
SqFt Total 
930
Style 
Other
Utilities 
Cable AvailableElectricity AvailableWater Available
Water Source 
Public
Zoning 
AR
Interior Features
Appliances 
CooktopElectric CooktopElectric RangeElectric Water HeaterMicrowaveRangeRefrigeratorWater Heater
Cooling 
Central AirCeiling Fan(s)
Flooring 
Ceramic TileTileWood
Furnished 
Unfurnished
Heating 
Central
Interior 
Other
Laundry Features 
Outside
Main Level Bedrooms 
2
Window Features 
Blinds
Kitchen 
Dimensions - 8 X 8Level - MainArea - 64
Living Room 
Dimensions - 13 X 8Level - MainArea - 104
PrimaryBedroom 
Dimensions - 13 X 8Level - MainArea - 104
Save
Ask
Tour
Hide
Share
Exterior Features
Construction Details 
Block
Lot Features 
Waterfront
Pool Features 
Association
Roof 
Other
View 
LakeWater
Waterfront 
Yes
Waterview 
LakeWater
Windows/Doors 
Blinds
Community Features
Association Amenities 
PoolClubhouseElevator(s)Fitness CenterMaintenance GroundsGatedManagementParkingSecurityTennis Court(s)
Association Fee 
$788.18
Association Fee Frequency 
Monthly
Community Features 
GatedStreet Lights
MLS Area 
4760
Senior Community 
Yes
Financing Terms Available 
CashConventional
Schools
School District
Unknown
Elementary School
Whispering Pines (Palm Beach)
Middle School
Eagles Landing
High School
Olympic Heights
Listing courtesy of Keyes Company

View photos, virtual tours, details...

All listings featuring the BMLS logo are provided by BeachesMLS, Inc. This information is not verified for authenticity or accuracy and is not guaranteed. Copyright © 2026 BeachesMLS, Inc. (a Flex MLS feed)
Last checked: 2026-10-08 03:20 PM UTC

Neighborhood & Commute
Source: Walkscore
Save
Ask
Tour
Hide
Share

READY TO MAKE AN OFFER?

JUST CLICK: START AN OFFER

OR CALL REAL ESTATE BROKER

ALICE LONNQVIST

PHONE: 1-561-540-8122