Save
Ask
Tour
Hide
$299,000
56 Days On Site
1646 SE HOLIDAY RoadPort St Lucie, FL 34952
For Sale|Single Family Residence|Active Under Contract
3
Beds
2
Total Baths
2
Full Baths
1,533
SqFt
$195
/SqFt
1982
Built
Subdivision:
SOUTH PORT ST LUCIE UNIT 5
County:
St Lucie
Call Now: 1-561-540-8122
Is this the listing for you? We can help make it yours.
1-561-540-8122
Save
Ask
Tour
Hide
Mortgage Calculator
Monthly Payment (Est.)
Enter an interest rate to see your estimated monthly payment.Calculator powered by Showcase IDX, a Constellation1 Company. Copyright ©2026 Information is deemed reliable but not guaranteed.
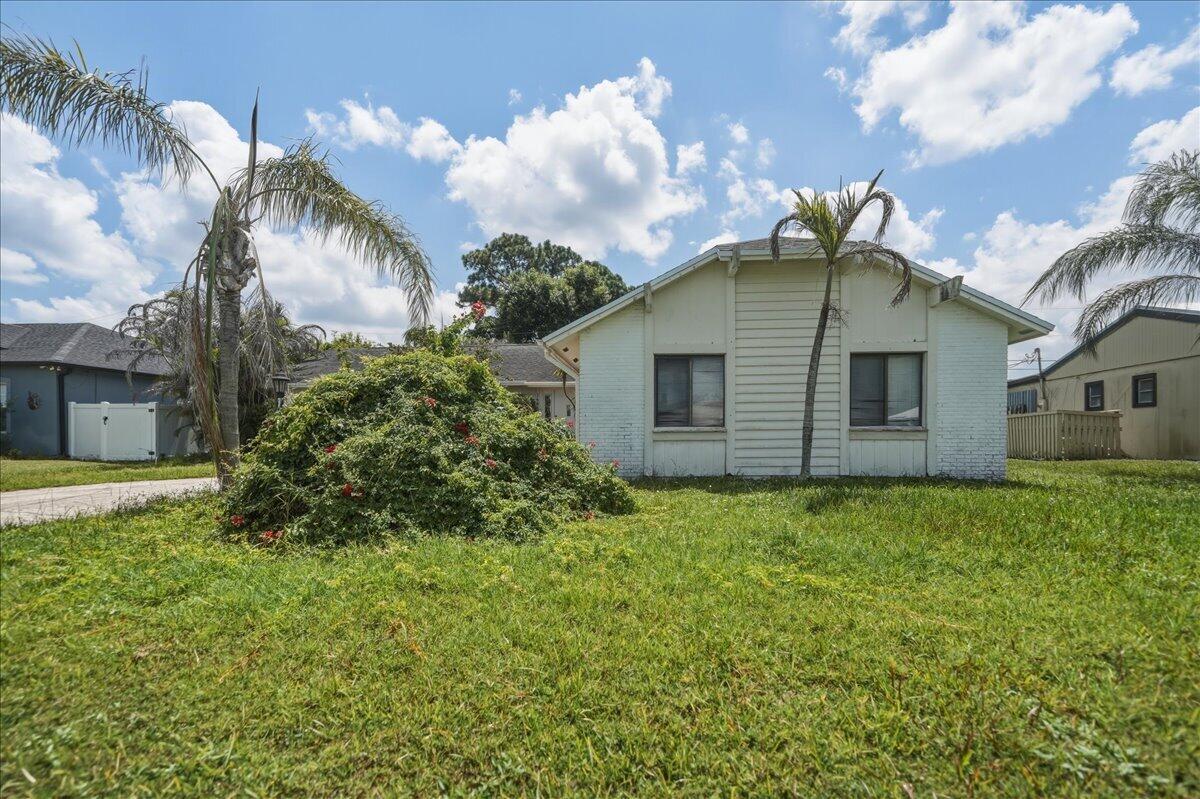
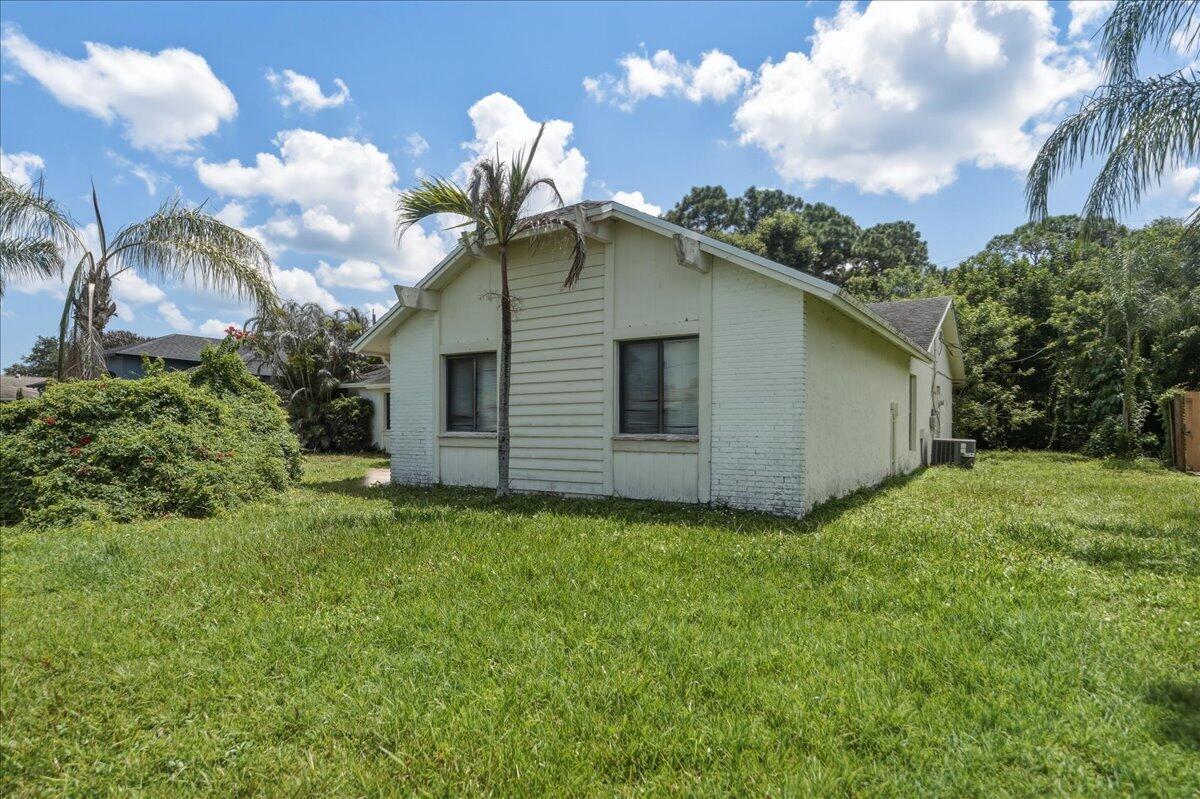
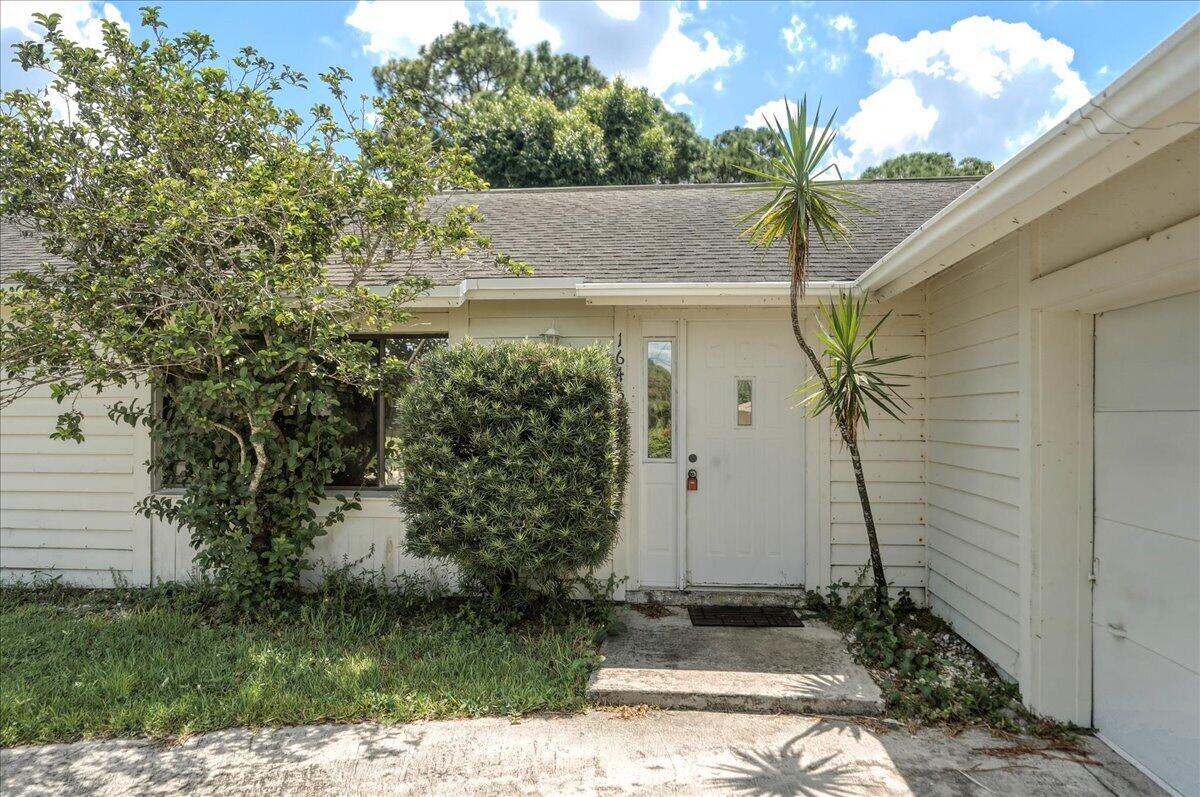
Handyman/Fixer Upper - Three bedroom, two bath, two car garage in desirable Sandpiper/Morningside area of Port St Lucie. Home feature a sunken living room, family room and split floor plan. Large screened porch and private back yard. Hon HOA --- This home is SOLD/AS - Cash Offers ONLY
Save
Ask
Tour
Hide
Listing Snapshot
Price
$299,000
Days On Site
56 Days
Bedrooms
3
Inside Area (SqFt)
1,533 sqft
Total Baths
2
Full Baths
2
Partial Baths
N/A
Lot Size
0.23 Acres
Year Built
1982
MLS® Number
B26065875
Status
Active Under Contract
Property Tax
$6,103.67
HOA/Condo/Coop Fees
N/A
Sq Ft Source
Public Records
Friends & Family
Recent Activity
| 2 weeks ago | Listing updated with changes from the MLS® | |
| 2 weeks ago | Status changed to Active Under Contract | |
| 2 months ago | Listing first seen on site |
General Features
Acres
0.23
Attached Garage
Yes
Direction Faces
Southwest
Garage
Yes
Garage Spaces
2
Levels
One
Number Of Stories
1
Parking
AttachedDrivewayGarageGarage Door Opener
Parking Spaces
6
Pets
Yes
Property Sub Type
Single Family Residence
Sewer
Septic Tank
Special Circumstances
Standard
SqFt Total
2389
Style
Ranch
Utilities
Electricity AvailableWater Connected
Water Source
Public
Zoning
RS-2 PSL
Interior Features
Appliances
DryerDishwasherElectric RangeElectric Water HeaterMicrowaveRangeRefrigeratorWater HeaterWasher
Cooling
Central AirCeiling Fan(s)
Flooring
ConcreteCeramic TileTile
Heating
Electric
Laundry Features
Washer HookupInsideIn Garage
Main Level Bedrooms
3
Kitchen
Living Room
PrimaryBedroom
Save
Ask
Tour
Hide
Exterior Features
Construction Details
BrickBlockStucco
Roof
Shingle
Windows/Doors
French Doors
Community Features
MLS Area
7180
Financing Terms Available
Cash
Listing courtesy of RE/MAX Gold

All listings featuring the BMLS logo are provided by BeachesMLS, Inc. This information is not verified for authenticity or accuracy and is not guaranteed. Copyright © 2026 BeachesMLS, Inc. (a Flex MLS feed)
Last checked: 2026-10-15 02:29 AM UTC
All listings featuring the BMLS logo are provided by BeachesMLS, Inc. This information is not verified for authenticity or accuracy and is not guaranteed. Copyright © 2026 BeachesMLS, Inc. (a Flex MLS feed)
Last checked: 2026-10-15 02:29 AM UTC
Neighborhood & Commute
Source: Walkscore
Save
Ask
Tour
Hide
READY TO MAKE AN OFFER?
JUST CLICK: START AN OFFER
OR CALL REAL ESTATE BROKER
ALICE LONNQVIST
PHONE: 1-561-540-8122
Did you know? You can invite friends and family to your search. They can join your search, rate and discuss listings with you.