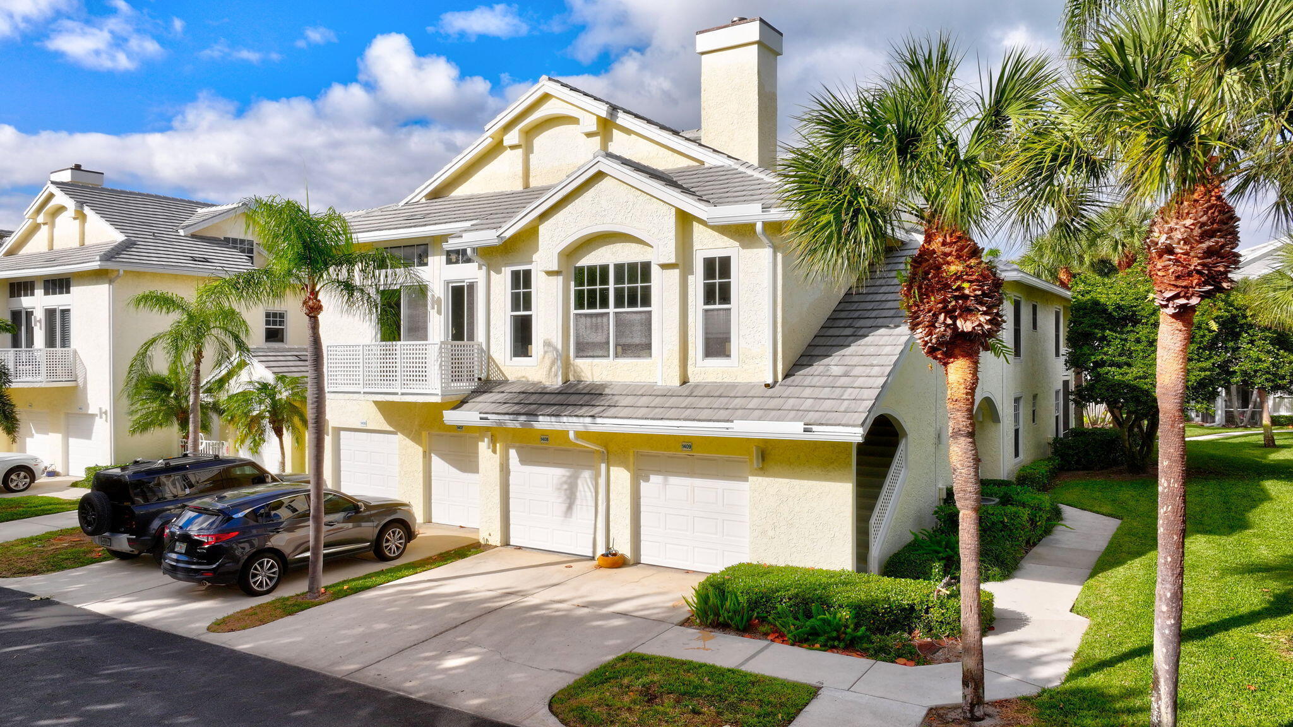
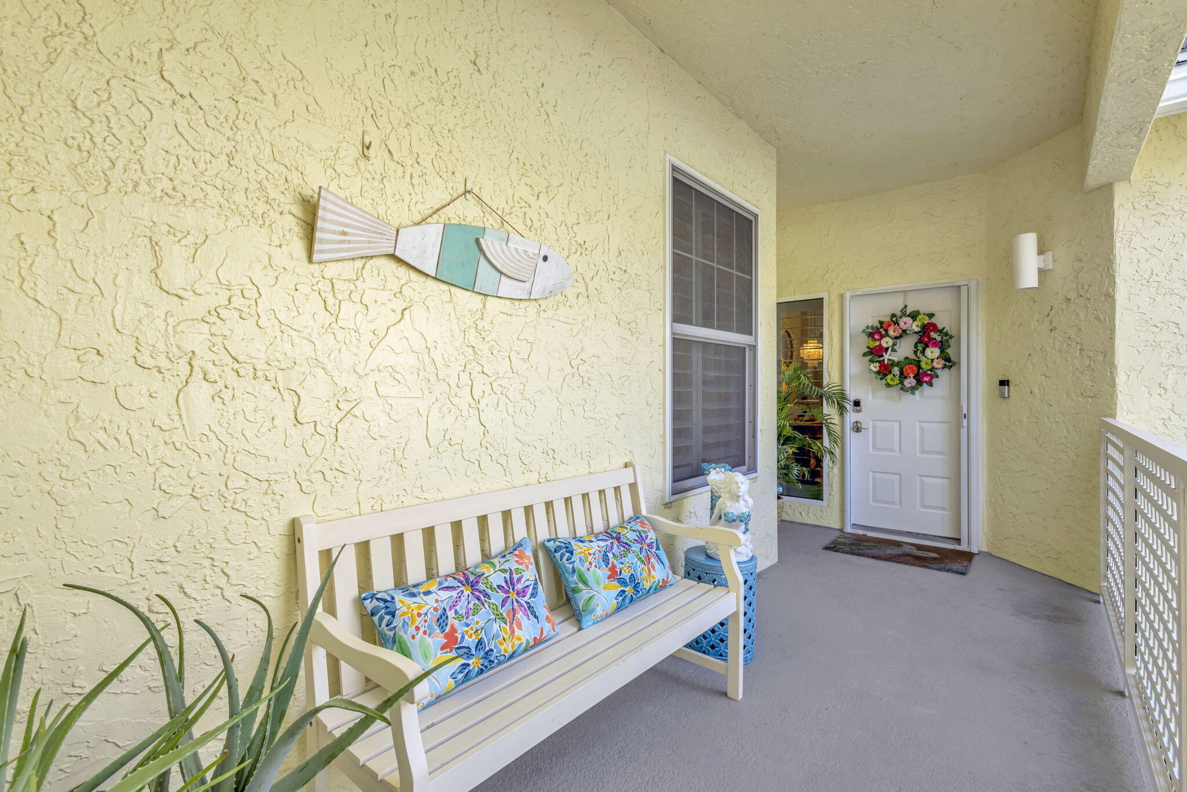
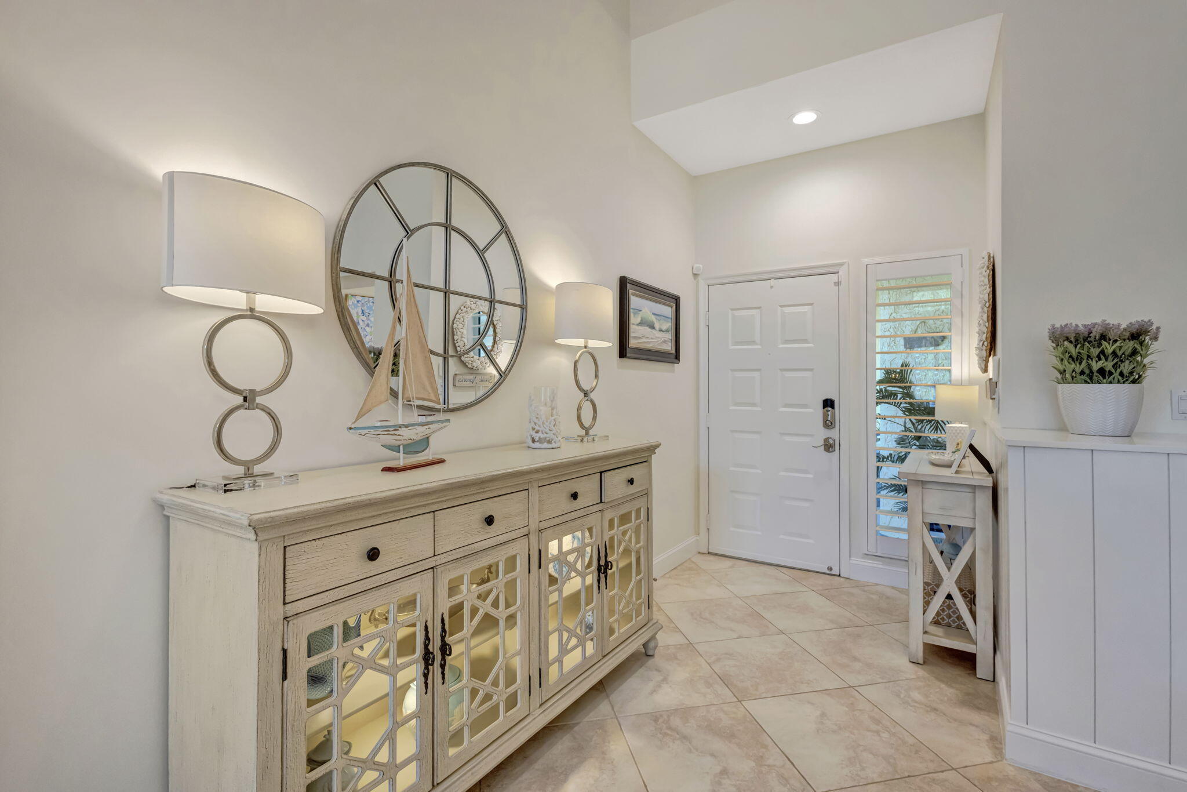
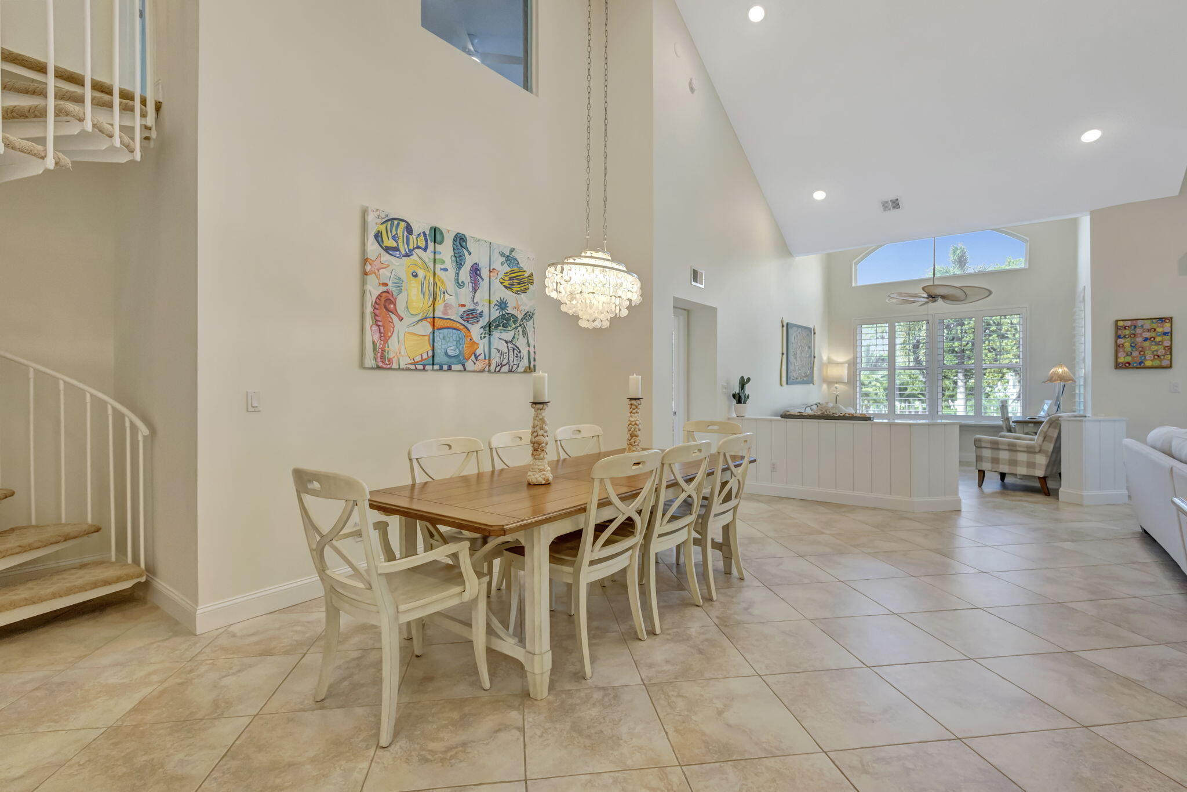
Beautifully remodeled turnkey 3-bed, 3-full bath home in Sea Colony, a premier guarded, gated oceanside community just steps from direct beach access. Enjoy rare pet-friendly beach access, a remodeled pool, pickleball and tennis courts, and a fitness center. Bright open living with soaring two-story ceilings, scenic pool views. Tasteful, timeless and upscale finishes including custom kitchen cabinetry, honed granite countertop, subway backsplash, updated bathrooms with quartz counters and new fixtures, custom plantation shutters, sold-core doors, custom closets throughout, extensive LED ceiling lighting, smart-home security with Schlage, Ring, and MyQ; new electric panel with whole house surge protection and full impact windows and doors. Enjoy carefree seaside living at its finest.
Save
Ask
Tour
Hide
Share
Listing Snapshot
Price
$1,045,000
Days On Site
55 Days
Bedrooms
3
Inside Area (SqFt)
1,897 sqft
Total Baths
3
Full Baths
3
Partial Baths
N/A
Lot Size
N/A
Year Built
1989
MLS® Number
B26065730
Status
Active
Property Tax
$8,866.47
HOA/Condo/Coop Fees
$1,013.25 monthly
Sq Ft Source
Appraiser
Friends & Family
React
Comment
Invite
No Comments Yet
Did you know? You can invite friends and family to your search. They can join your search, rate and discuss listings with you.
Recent Activity
2 weeks ago
Listing updated with changes from the MLS®
2 weeks ago
Price changed to $1,045,000
2 months ago
Listing first seen on site
General Features
Attached Garage
Yes
Direction Faces
North
Garage
Yes
Garage Spaces
1
Levels
Multi/SplitTwo
Number Of Stories
3
Parking
AttachedGarageGarage Door OpenerOn Street
Parking Spaces
2
Pets
Dogs OKNumber LimitYes
Property Sub Type
Condominium
Security
Gated with GuardGated Community
Sewer
Public Sewer
Special Circumstances
Standard
SqFt Total
1897
Utilities
Cable AvailableSewer AvailableWater Available
Water Source
Public
Zoning
R3 (city)
Interior Features
Appliances
DryerDishwasherElectric RangeElectric Water HeaterDisposalMicrowaveRefrigeratorWater HeaterWasher
Cooling
Central AirElectric
Flooring
Ceramic Tile
Furnished
Unfurnished
Heating
CentralElectric
Interior
Cathedral Ceiling(s)Vaulted Ceiling(s)
Laundry Features
InsideLaundry Closet
Main Level Bedrooms
2
Bedroom 2
Dimensions - 12 X 11Area - 132
Bedroom 3
Dimensions - 10 X 13Area - 130
Dining Room
Dimensions - 14 X 14Area - 196
Family Room
Kitchen
Dimensions - 11 X 12Level - FirstArea - 132Description - approximately
Laundry
Living Room
Dimensions - 15 X 16Level - FirstArea - 240Description - approximately
PrimaryBedroom
Dimensions - 15 X 13Level - FirstArea - 195Description - approximately

Did you know? You can invite friends and family to your search. They can join your search, rate and discuss listings with you.