When you purchase a home in Florida with Home Max Realty International as your buyer’s agent, you may be eligible to receive up to $5,000* as a rebate at closing.

Save
Ask
Tour
Hide
Share
$370,000
27 Days On Site

8516 WATERSTONE Boulevard
Fort Pierce, FL 34951

For Sale|Single Family Residence|Active
3
Beds
2
Total Baths
2
Full Baths
2,035
SqFt
$182
/SqFt
2020
Built
Subdivision:
WATERSTONE PHASE ONE
County:
St Lucie
Call Now: 1-561-540-8122
Is this the listing for you? We can help make it yours.
1-561-540-8122
8516 WATERSTONE Boulevard8516 WATERSTONE Boulevard8516 WATERSTONE Boulevard8516 WATERSTONE Boulevard
Save
Ask
Tour
Hide
Share

Mortgage Calculator

Monthly Payment (Est.)

$1,688
Calculator powered by Showcase IDX, a Constellation1 Company. Copyright ©2026 Information is deemed reliable but not guaranteed.

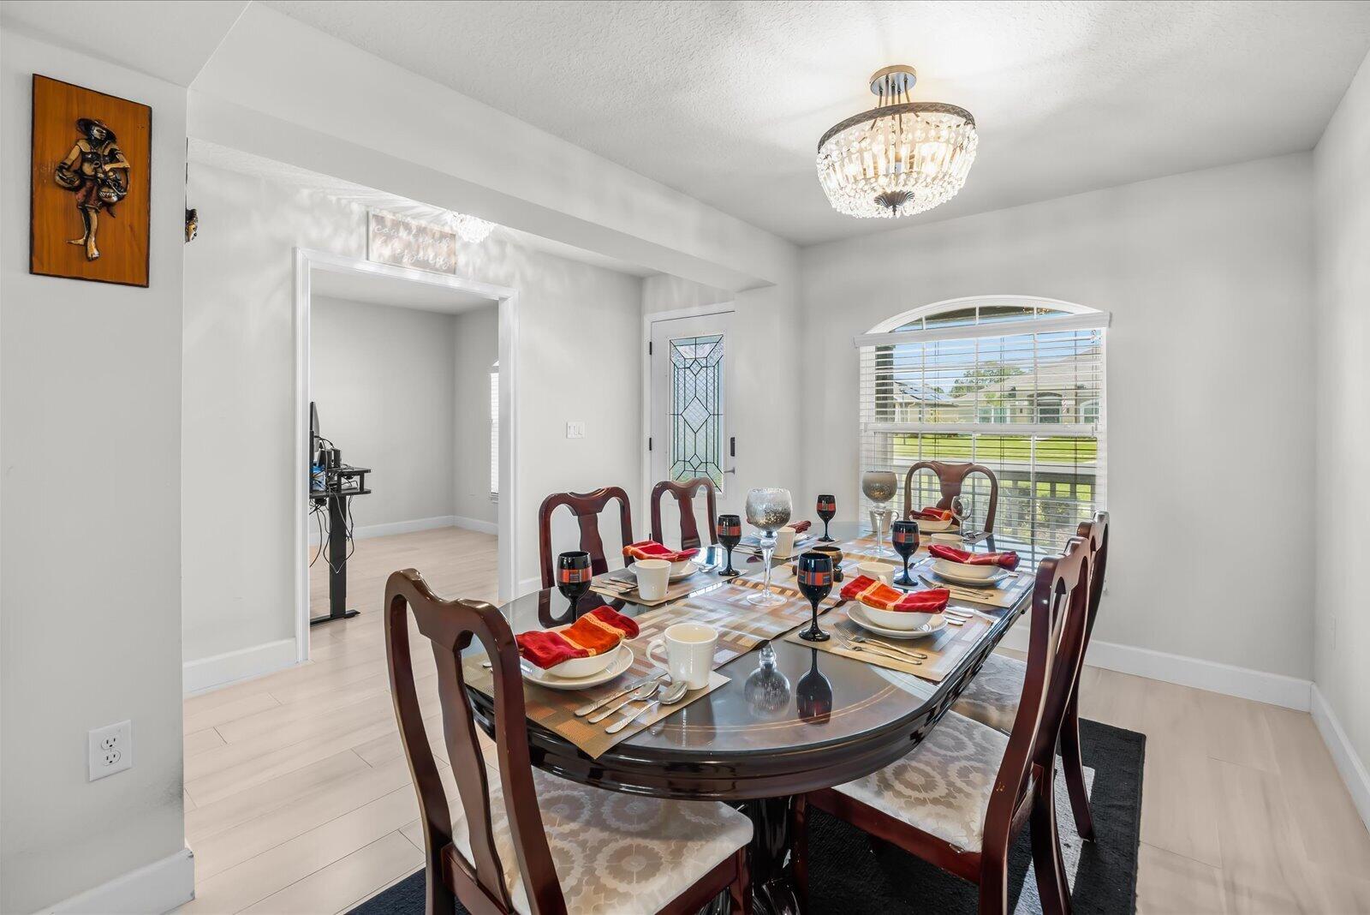
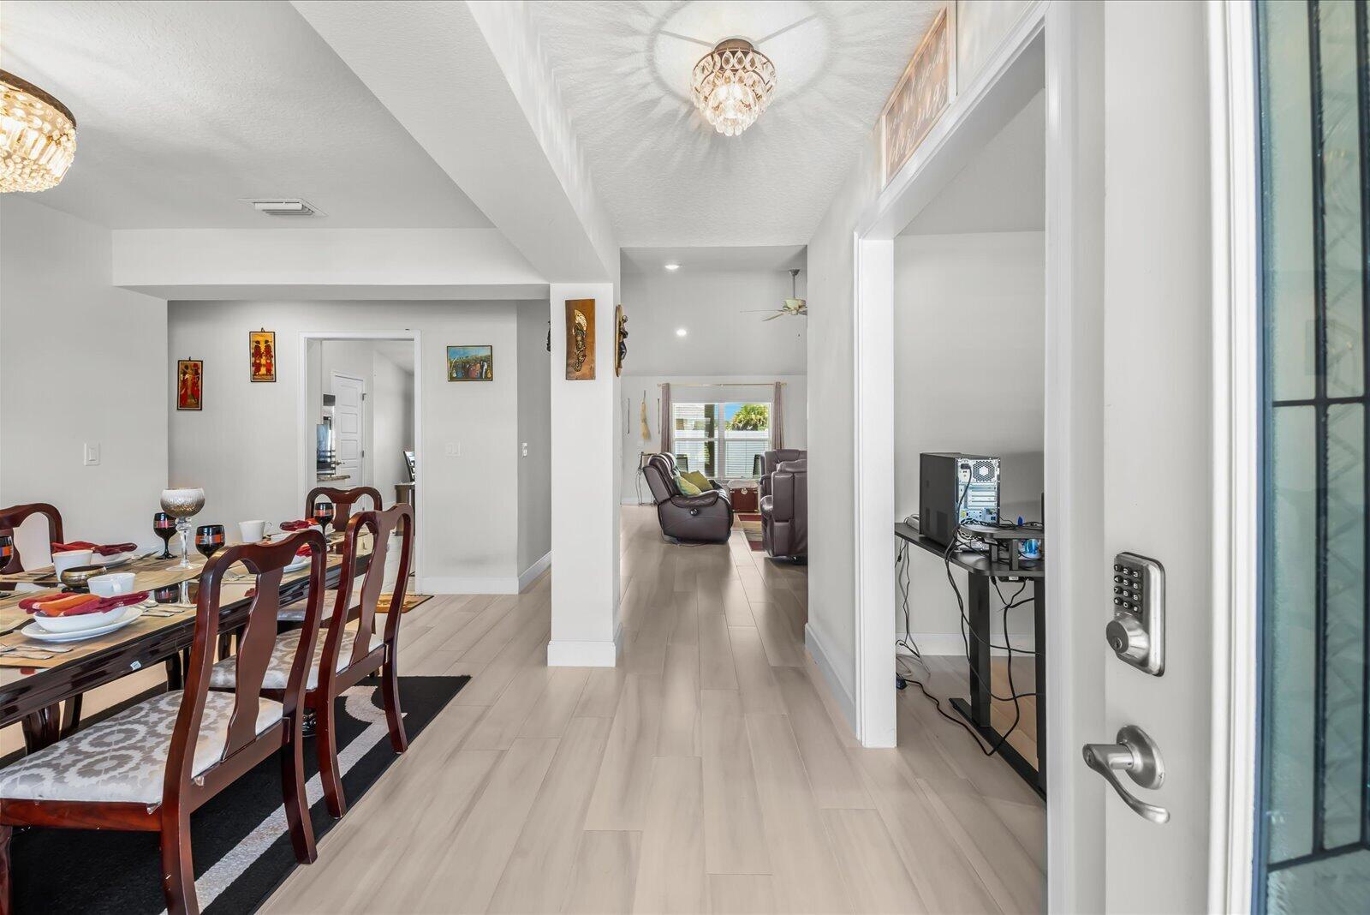
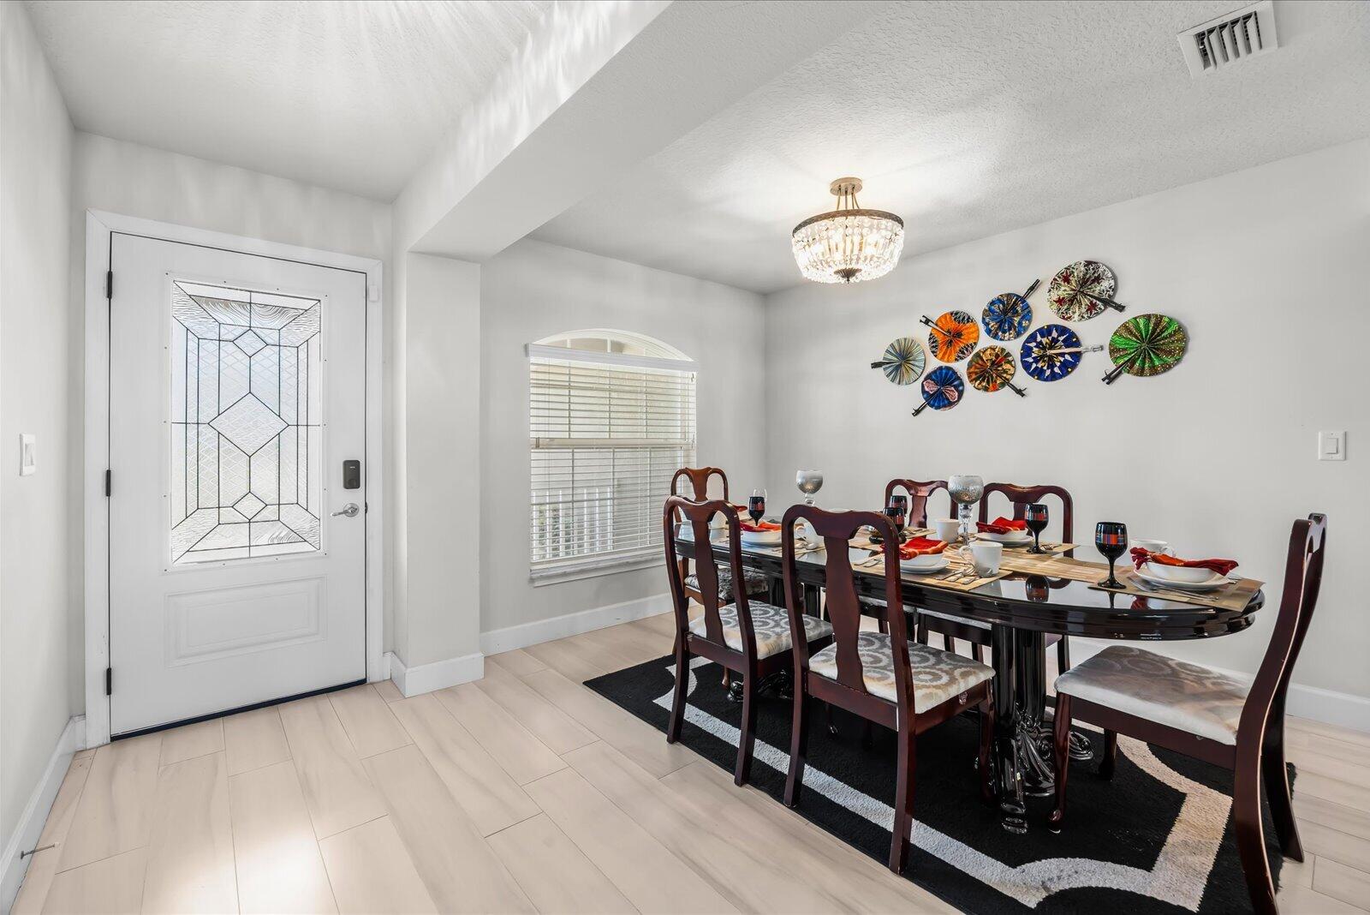
Welcome to modern elegance in the coveted, gated enclave of Waterstone. This three bedroom, two bath home is designed with immaculate attention to detail. Originally the model home for the builder, this home offers a seamless blend of luxury and comfort. Step inside to vaulted ceilings and sleek tile flooring throughout the main living areas. The chef-inspired kitchen features custom upgraded cabinetry and premium granite countertops, while both full bathrooms are beautifully appointed with rich quartz finishes and a deep soaking tub for ultimate relaxation. Designed for effortless indoor-outdoor living, the screened lanai features custom ceiling fans overlooking a meticulously landscaped, fully fenced private sanctuary. Enjoy resort-style amenities right in your backyard—including a pristine pool, state-of-the-art gym, tennis and pickleball courts, and serene nature trails—all just 20 minutes from the Atlantic coast.

Save
Ask
Tour
Hide
Share
Listing Snapshot
Price 
$370,000
Days On Site 
27 Days
Bedrooms 
3
Inside Area (SqFt) 
2,035 sqft
Total Baths 
2
Full Baths 
2
Partial Baths 
N/A
Lot Size 
0.2 Acres
Year Built 
2020
MLS® Number 
B26065090
Status 
Active
Property Tax 
$9,207
HOA/Condo/Coop Fees 
$10.17 monthly
Sq Ft Source 
Appraiser
Friends & Family
Recent Activity
2 weeks agoListing updated with changes from the MLS®
2 weeks agoPrice changed to $370,000
4 weeks agoListing first seen on site
General Features
Acres 
0.2
Attached Garage 
Yes
Direction Faces 
East
Foundation 
Slab
Garage 
Yes
Garage Spaces 
2
Levels 
One
Number Of Stories 
1
Parking 
AttachedGarage
Parking Spaces 
2
Pets 
Cats OKDogs OKYes
Property Sub Type 
Single Family Residence
Security 
Gated Community
Sewer 
Public Sewer
Special Circumstances 
Standard
SqFt Total 
2887
Utilities 
Cable ConnectedElectricity Available
Water Source 
Public
Zoning 
Planned Un
Interior Features
Appliances 
DishwasherDisposalOven
Cooling 
Ceiling Fan(s)
Flooring 
Tile
Heating 
Central
Interior 
Eat-in Kitchen
Laundry Features 
Laundry Room
Main Level Bedrooms 
3
Kitchen 
Dimensions - 10 X 11Level - MainArea - 110
Living Room 
Dimensions - 18.42 X 22.5Level - MainArea - 414
PrimaryBedroom 
Dimensions - 13 X 15Level - MainArea - 195
Save
Ask
Tour
Hide
Share
Exterior Features
Construction Details 
BlockShingle SidingVinyl Siding
Exterior 
Awning(s)Tennis Court(s)
Fencing 
Vinyl
Other Structures 
Tennis Court(s)
Roof 
Shingle
Community Features
Association Amenities 
Fitness CenterTennis Court(s)
Association Fee 
$122.0
Association Fee Frequency 
Annually
Community Features 
Gated
MLS Area 
7040
Financing Terms Available 
CashConventionalFHAVA Loan
Listing courtesy of Non Member Listing Office

View photos, virtual tours, details...

All listings featuring the BMLS logo are provided by BeachesMLS, Inc. This information is not verified for authenticity or accuracy and is not guaranteed. Copyright © 2026 BeachesMLS, Inc. (a Flex MLS feed)
Last checked: 2026-09-14 06:48 AM UTC

Neighborhood & Commute
Source: Walkscore
Save
Ask
Tour
Hide
Share

READY TO MAKE AN OFFER?

JUST CLICK: START AN OFFER

OR CALL REAL ESTATE BROKER

ALICE LONNQVIST

PHONE: 1-561-540-8122