When you purchase a home in Florida with Home Max Realty International as your buyer’s agent, you may be eligible to receive up to $5,000* as a rebate at closing.

Save
Ask
Tour
Hide
Share
$1,049,000
38 Days On Site

12625 88TH Place N
The Acreage, FL 33412

For Sale|Single Family Residence|Active
4
Beds
3
Total Baths
3
Full Baths
3,191
SqFt
$329
/SqFt
2014
Built
Subdivision:
THE ACREAGE
County:
Palm Beach
Call Now: 1-561-540-8122
Is this the listing for you? We can help make it yours.
1-561-540-8122
12625 88TH Place N12625 88TH Place N12625 88TH Place N12625 88TH Place N
Save
Ask
Tour
Hide
Share

Mortgage Calculator

Monthly Payment (Est.)

Enter an interest rate to see your estimated monthly payment.
Calculator powered by Showcase IDX, a Constellation1 Company. Copyright ©2026 Information is deemed reliable but not guaranteed.

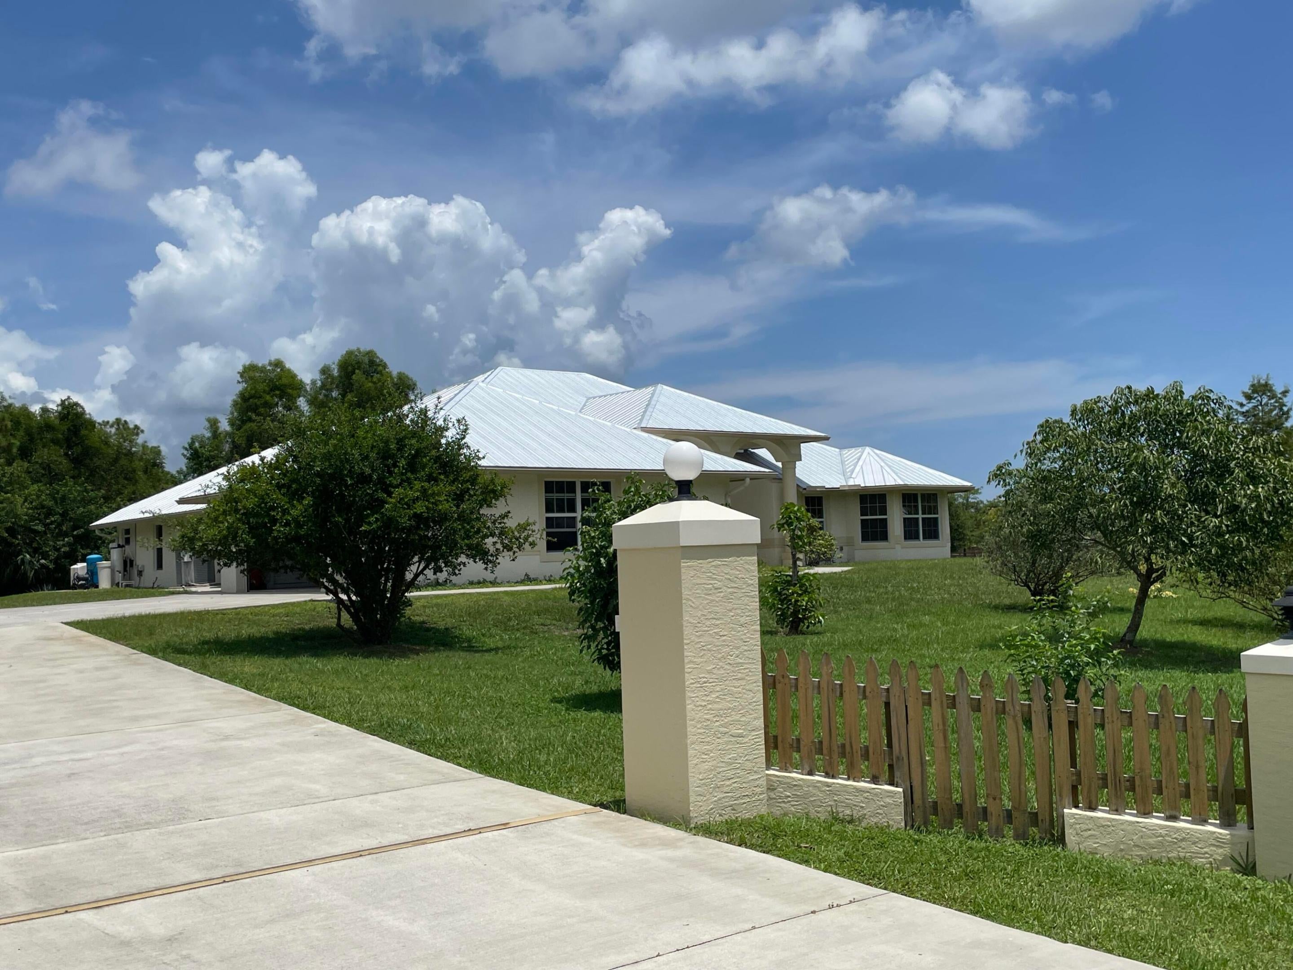
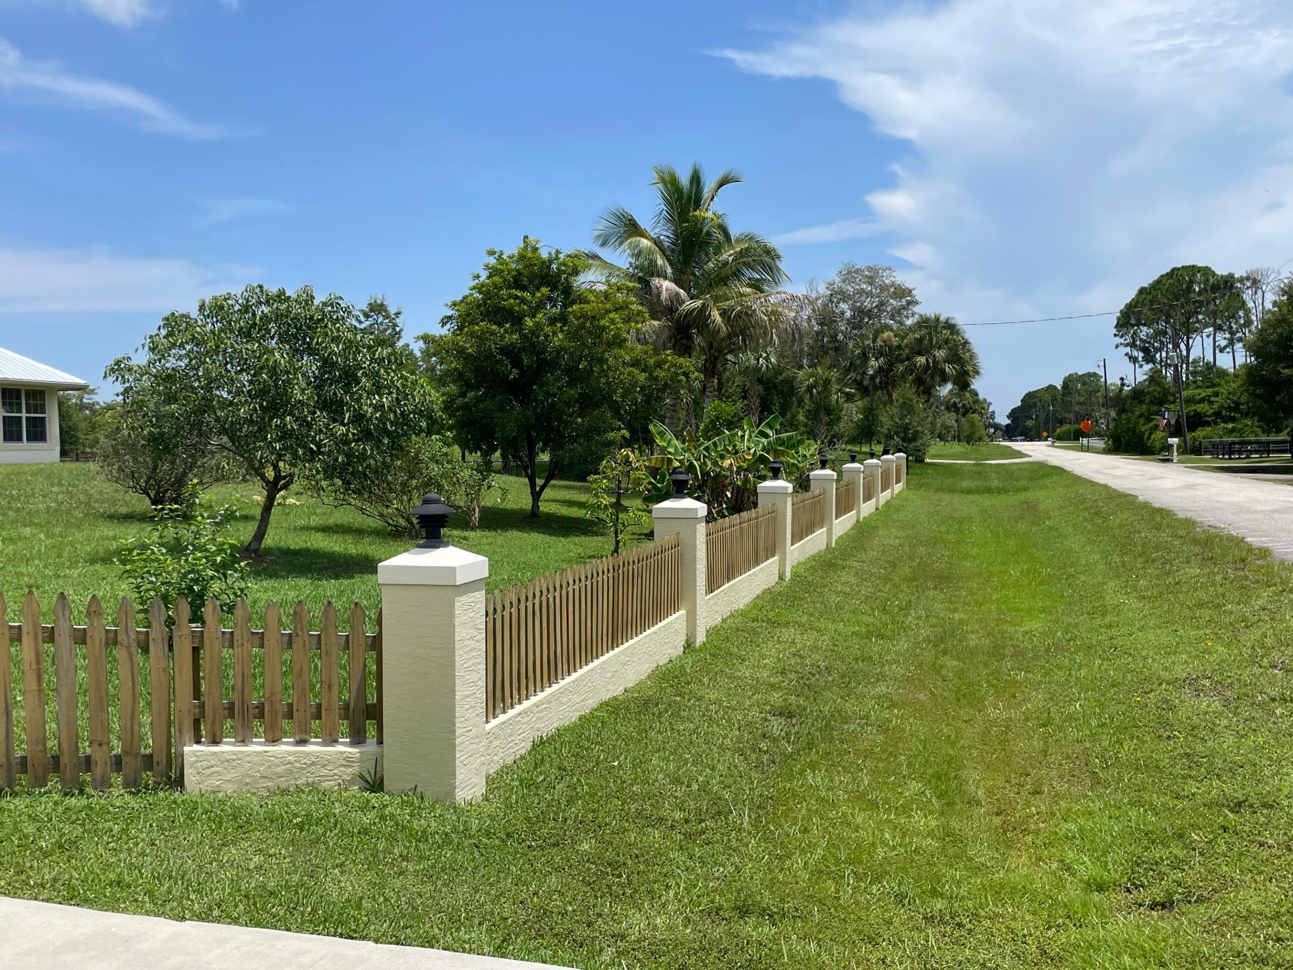
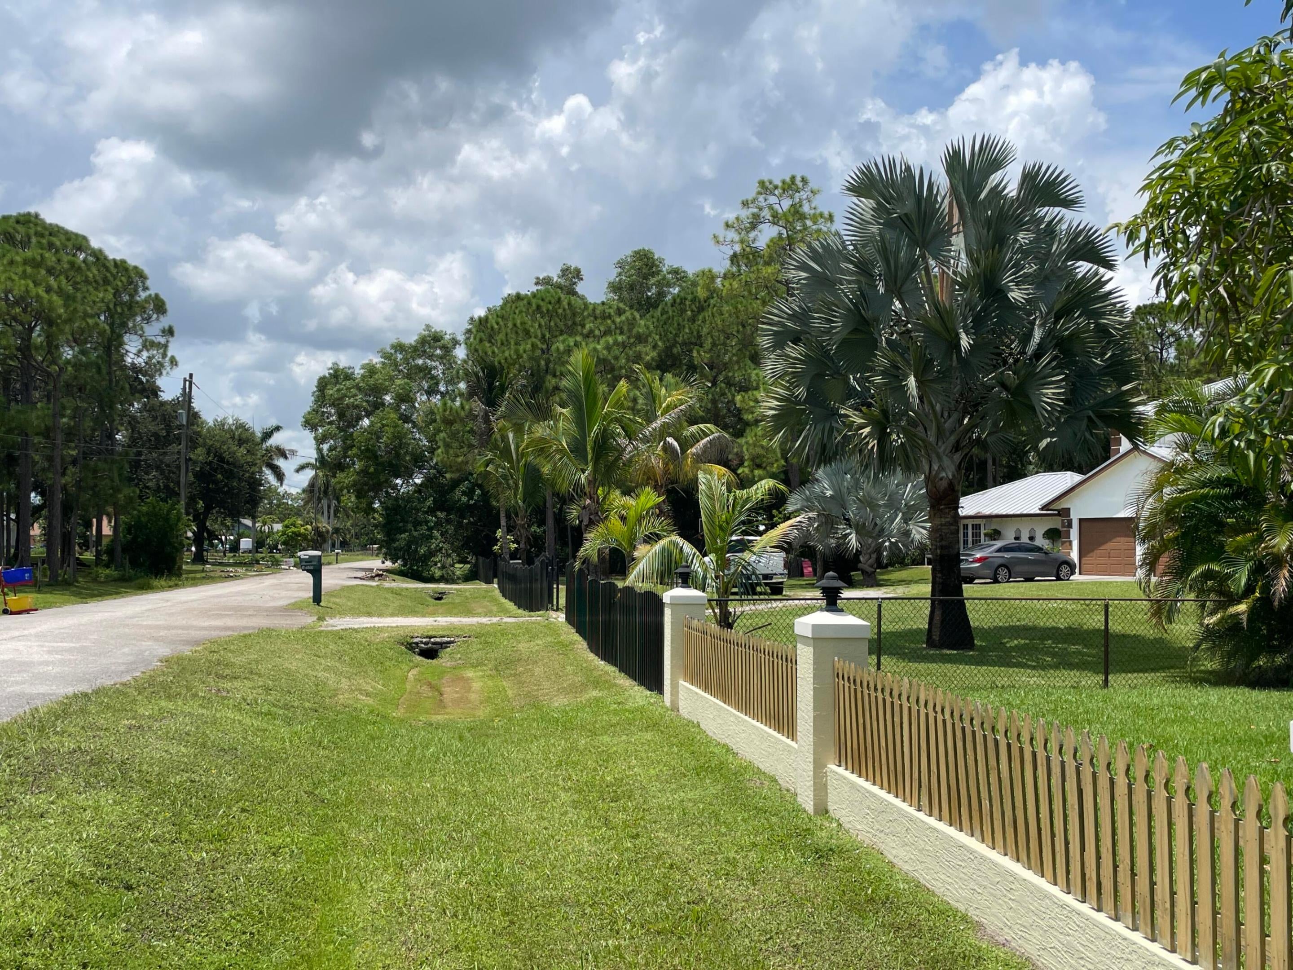
Beautifully maintained, custom-built 2014 single-family home situated on an expansive 1.15-acre, fully fenced lot with serene lake views. Enter through automatic gates to a spacious six-car paved parking area, plus an attached three-car garage. The manicured landscaping, generous grounds, and direct adjacency to the community lake and walking path create an exceptional setting for both everyday living and entertaining. The home offers beautiful lake views from both the interior living spaces and exterior areas. Notable improvements and features include a Metal roof installed in 2025, hurricane-impact windows and doors, and well-maintained mechanical systems. Features 10-foot ceilings, 4 bedrooms, 3 bathrooms, office/den, breakfast nook, and well-designed living areas. Original-Owner In The Acreage, paved-road homes with lake views are rare and highly desirable. Conveniently located less than 5 minutes from Northlake Boulevard and approximately 25 minutes from downtown West Palm Beach. [A/C fully serviced, in 2026: coil cleaning, flush, A/C duct cleaning]

Save
Ask
Tour
Hide
Share
Listing Snapshot
Price 
$1,049,000
Days On Site 
38 Days
Bedrooms 
4
Inside Area (SqFt) 
3,191 sqft
Total Baths 
3
Full Baths 
3
Partial Baths 
N/A
Lot Size 
1.15 Acres
Year Built 
2014
MLS® Number 
B26064925
Status 
Active
Property Tax 
$8,402.78
HOA/Condo/Coop Fees 
N/A
Sq Ft Source 
Public Records
Friends & Family
Recent Activity
a month agoListing first seen on site
a month agoListing updated with changes from the MLS®
General Features
Acres 
1.15
Attached Garage 
Yes
Direction Faces 
South
Foundation 
Slab
Garage 
Yes
Garage Spaces 
3
Green Energy Efficient 
Windows
Land Lease 
No
Levels 
One
Number Of Stories 
1
Parking 
AttachedConcreteDrivewayGarageGarage Door Opener
Parking Spaces 
9
Pets 
Yes
Property Sub Type 
Single Family Residence
Security 
Carbon Monoxide Detector(s)Security GateSmoke Detector(s)
Sewer 
Private SewerSeptic Tank
Special Circumstances 
Standard
SqFt Total 
4685
Utilities 
Cable AvailableElectricity AvailableNatural Gas AvailablePropanePhone AvailableWater Available
Water Source 
Well
Zoning 
AR
Interior Features
Appliances 
DryerDishwasherENERGY STAR Qualified FreezerElectric Water HeaterDisposalIce MakerMicrowaveOvenRefrigeratorVented Exhaust FanWater HeaterWasher
Cooling 
Central AirCeiling Fan(s)
Flooring 
Ceramic TileLaminate
Furnished 
Unfurnished
Heating 
Central
Interior 
High CeilingsKitchen IslandPantrySoaking TubVaulted Ceiling(s)Walk-In Closet(s)
Laundry Features 
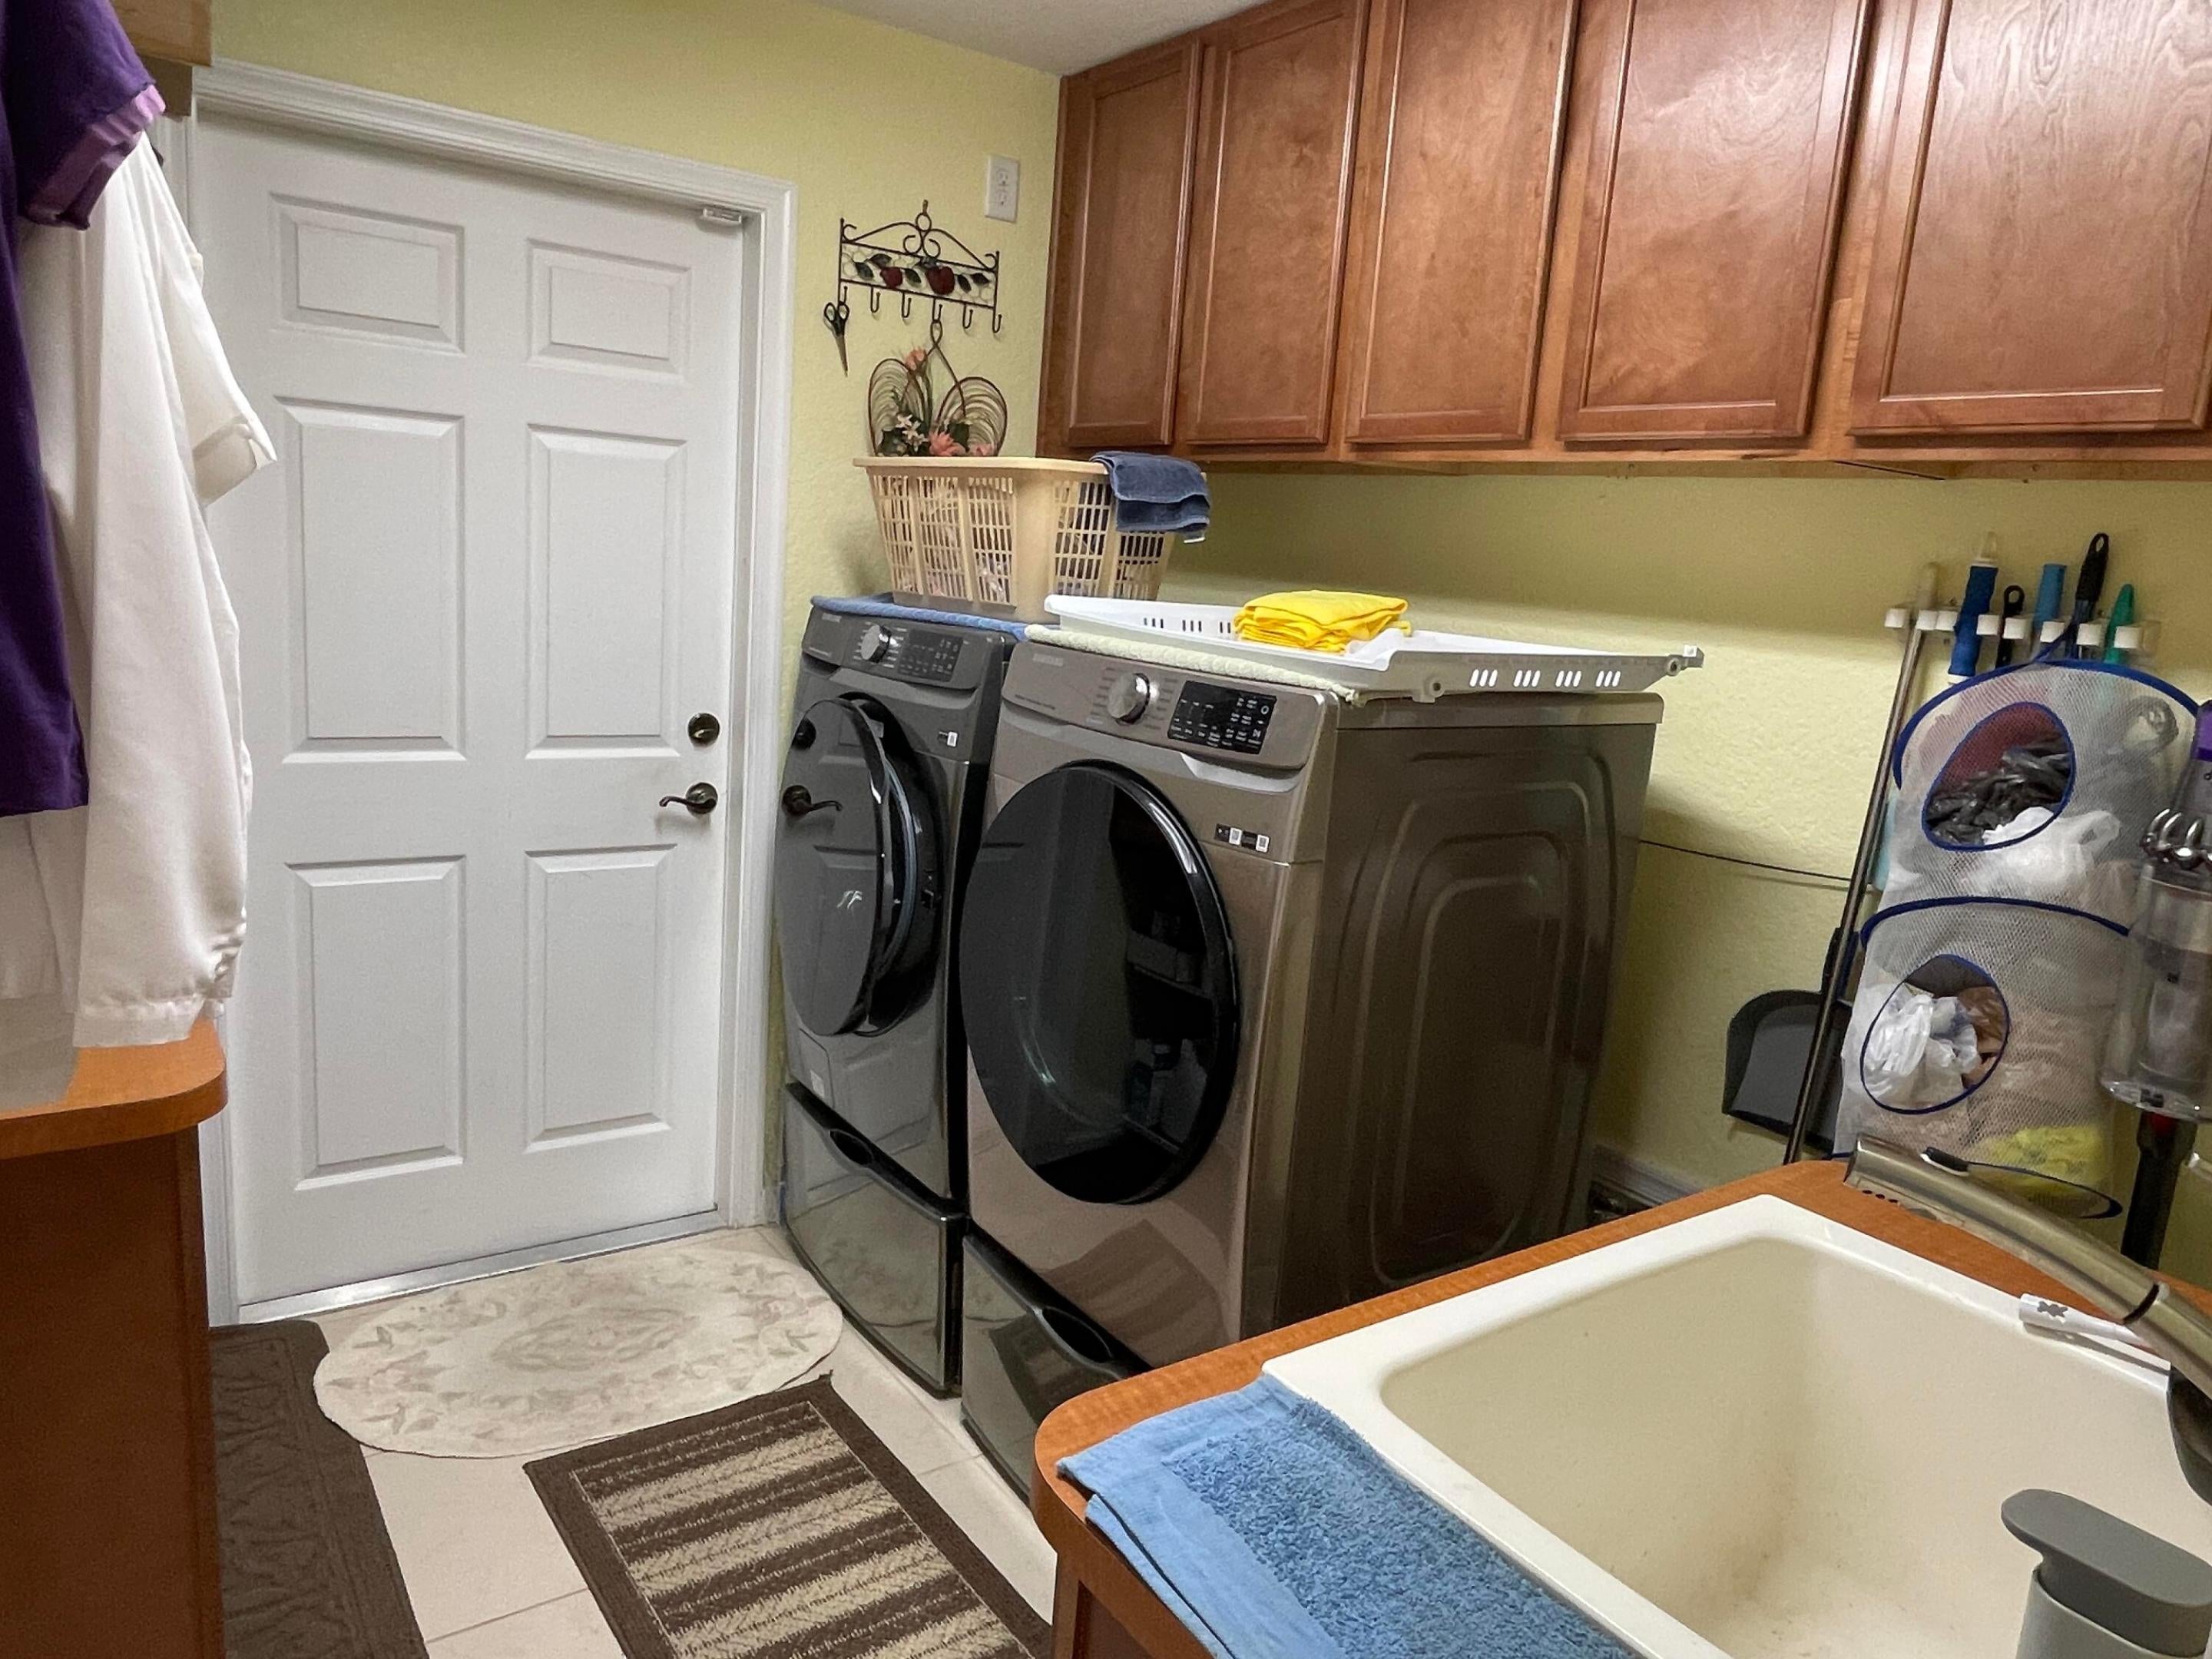
Washer HookupElectric Dryer HookupInside
Main Level Bedrooms 
4
Window Features 
ENERGY STAR Qualified WindowsWood Frames
Kitchen 
Living Room 
PrimaryBedroom 
Save
Ask
Tour
Hide
Share
Exterior Features
Construction Details 
BlockConcreteStucco
Exterior 
Storage
Fencing 
BlockChain LinkGate
Frontage 
Waterfront
Lot Features 
LandscapedWaterfront
Other Structures 
OutbuildingShed(s)Storage
Patio And Porch 
PorchPatioScreenedTerrace
Road Frontage 
City Street
Roof 
Metal
View 
LakeWater
Waterfront 
Yes
Waterfront Features 
Lake FrontLake Privileges
Waterview 
LakeWater
Windows/Doors 
ENERGY STAR Qualified WindowsWood Frames
Community Features
MLS Area 
5540
Financing Terms Available 
CashConventionalVA Loan
Building Access 
Ground
Roads 
Asphalt
Schools
School District
Unknown
Elementary School
Pierce Hammock
Middle School
Western Pines
High School
Seminole Ridge
Listing courtesy of Sunshine Realty and Mortgage

View photos, virtual tours, details...

All listings featuring the BMLS logo are provided by BeachesMLS, Inc. This information is not verified for authenticity or accuracy and is not guaranteed. Copyright © 2026 BeachesMLS, Inc. (a Flex MLS feed)
Last checked: 2026-09-23 11:40 PM UTC

Neighborhood & Commute
Source: Walkscore
Save
Ask
Tour
Hide
Share

READY TO MAKE AN OFFER?

JUST CLICK: START AN OFFER

OR CALL REAL ESTATE BROKER

ALICE LONNQVIST

PHONE: 1-561-540-8122