Save
Ask
Tour
Hide
$3,500
58 Days On Site
600 S Dixie Highway 723West Palm Beach, FL 33401
For Rent|Condominium|Active Under Contract
2
Beds
2
Total Baths
2
Full Baths
1,118
SqFt
$3
/SqFt
2006
Built
Subdivision:
PRADO CONDO
County:
Palm Beach
Call Now: 1-561-540-8122
Is this the listing for you? We can help make it yours.
1-561-540-8122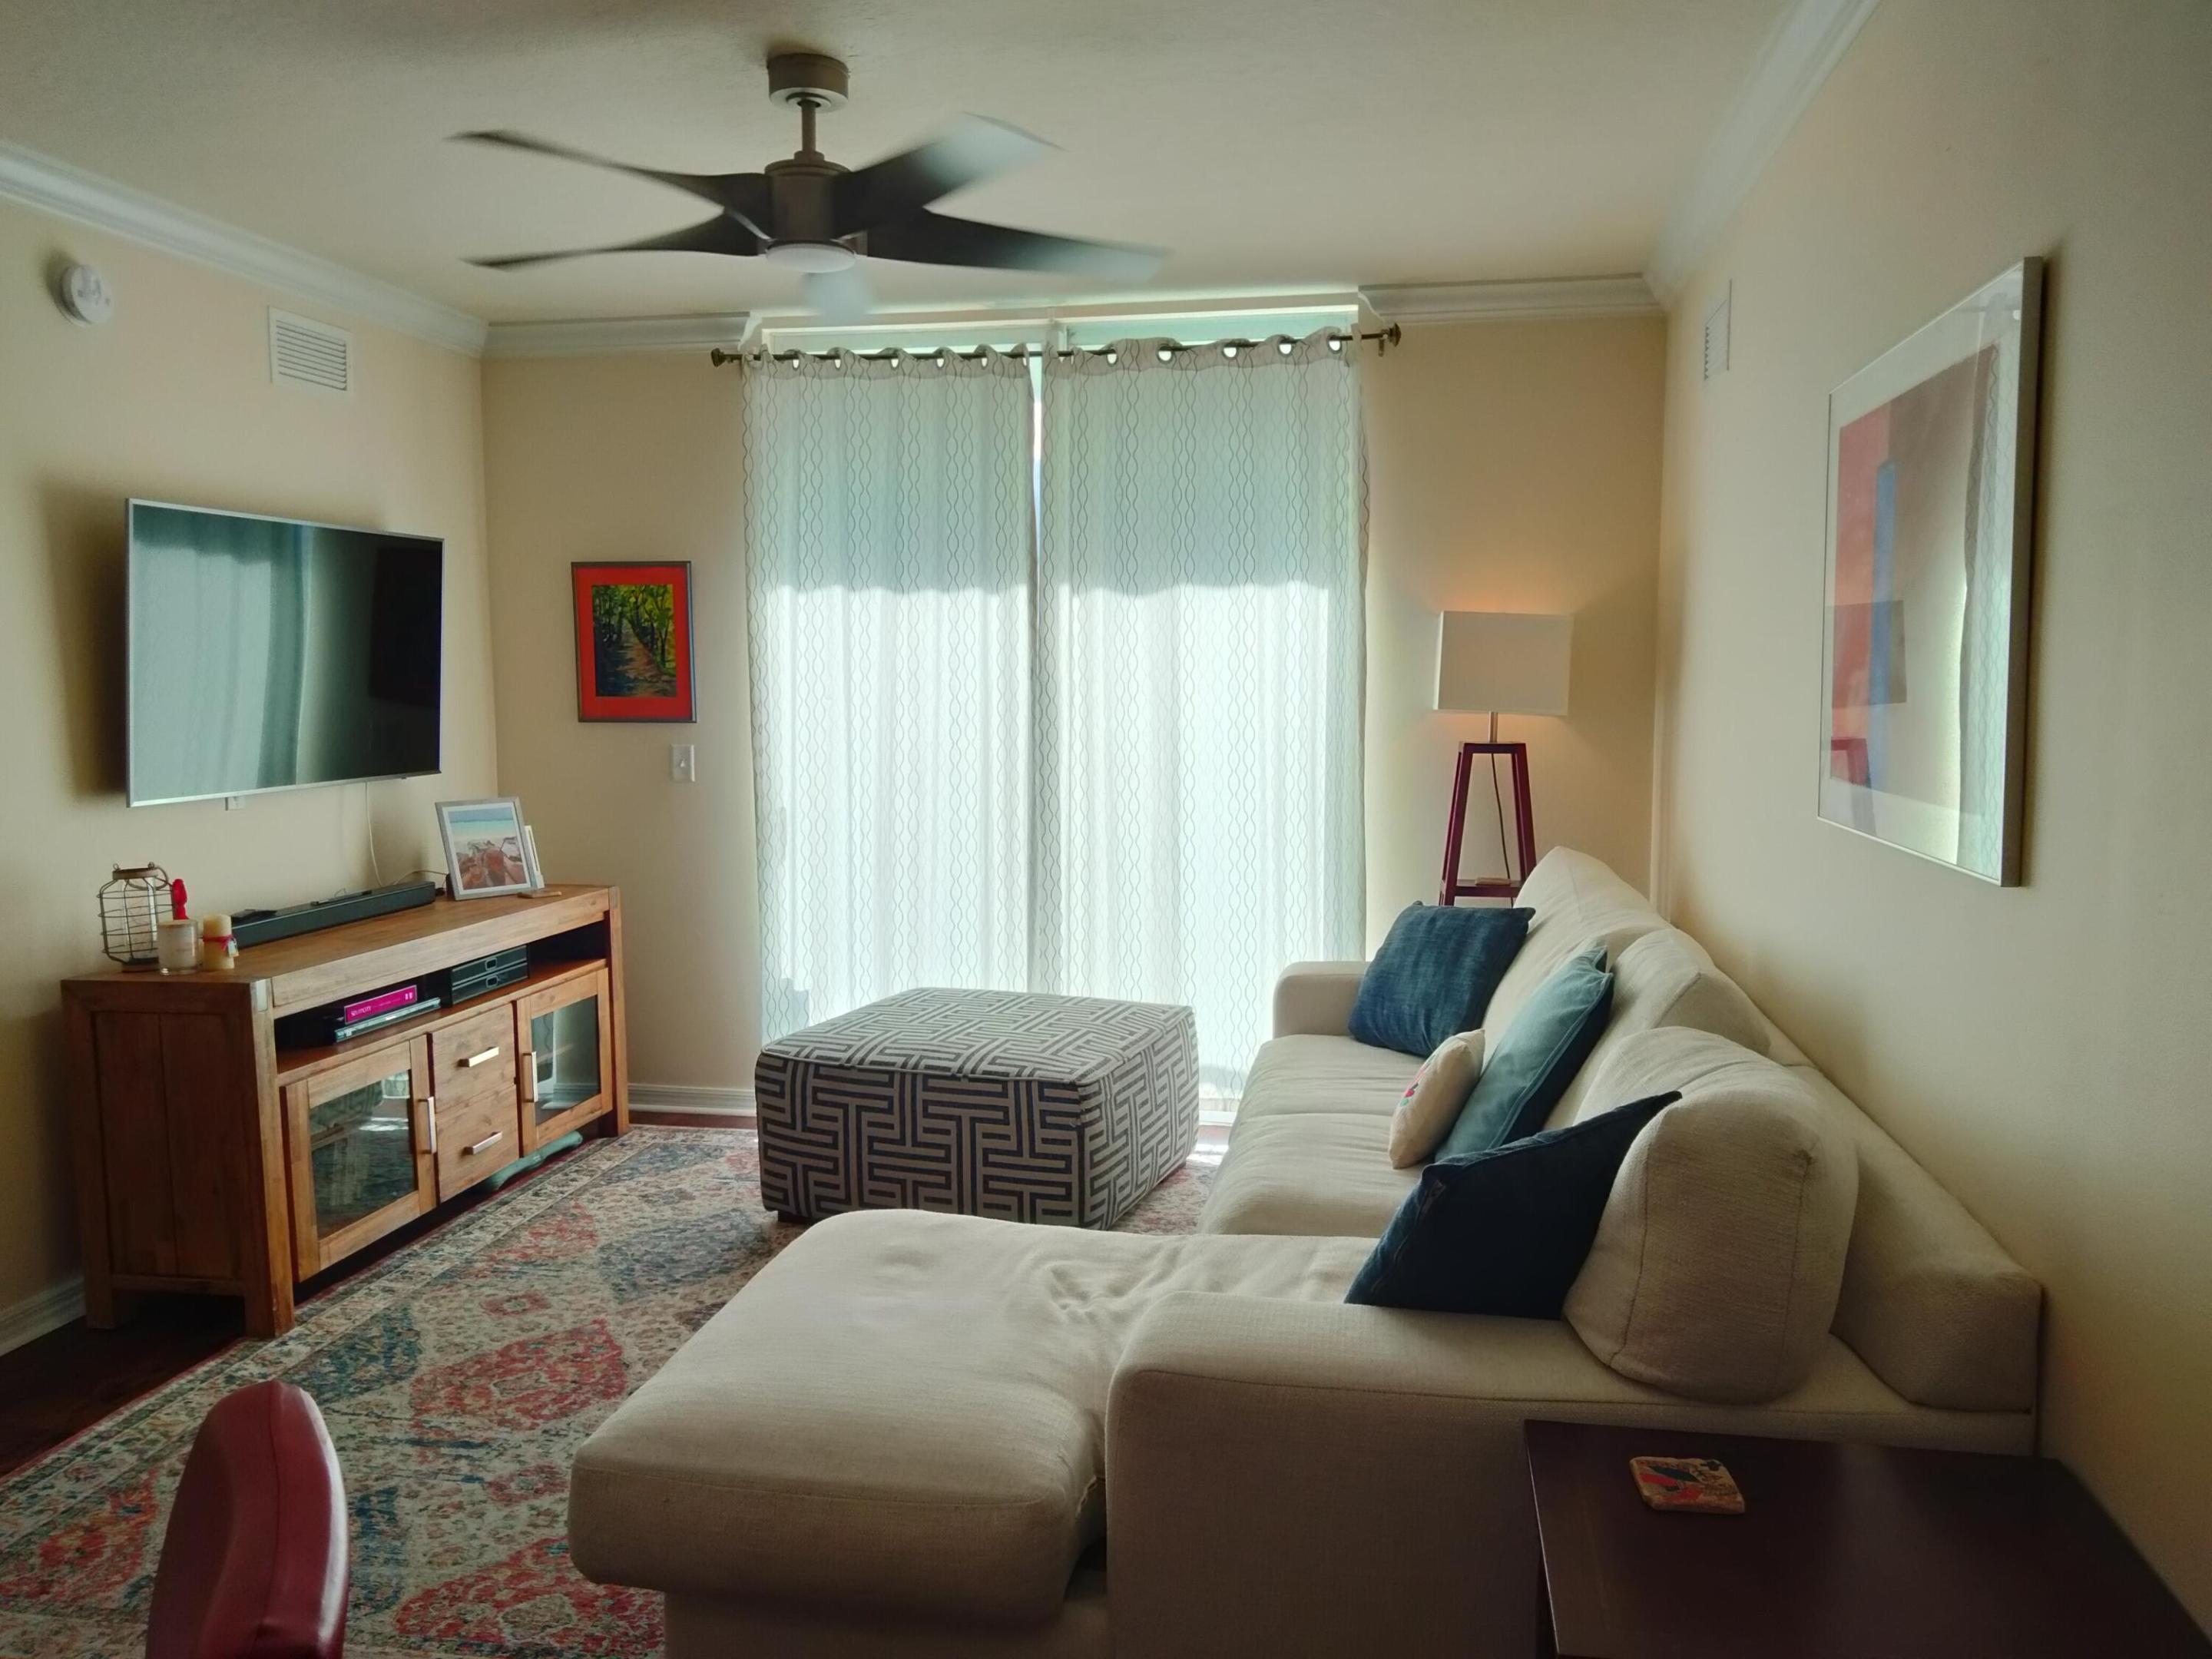
Save
Ask
Tour
Hide
Mortgage Calculator
Monthly Payment (Est.)
Enter an interest rate to see your estimated monthly payment.Calculator powered by Showcase IDX, a Constellation1 Company. Copyright ©2026 Information is deemed reliable but not guaranteed.
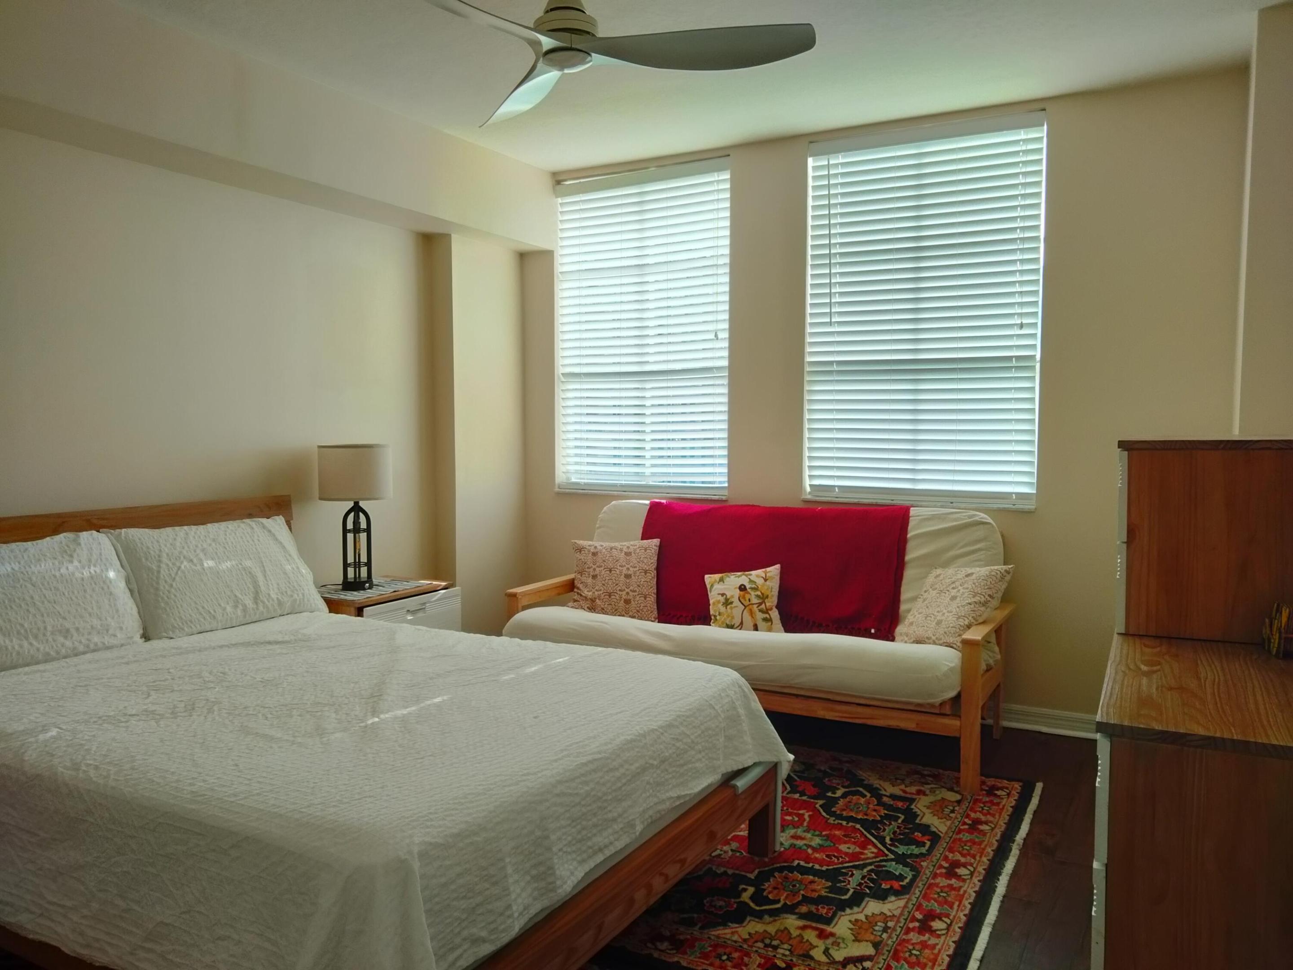
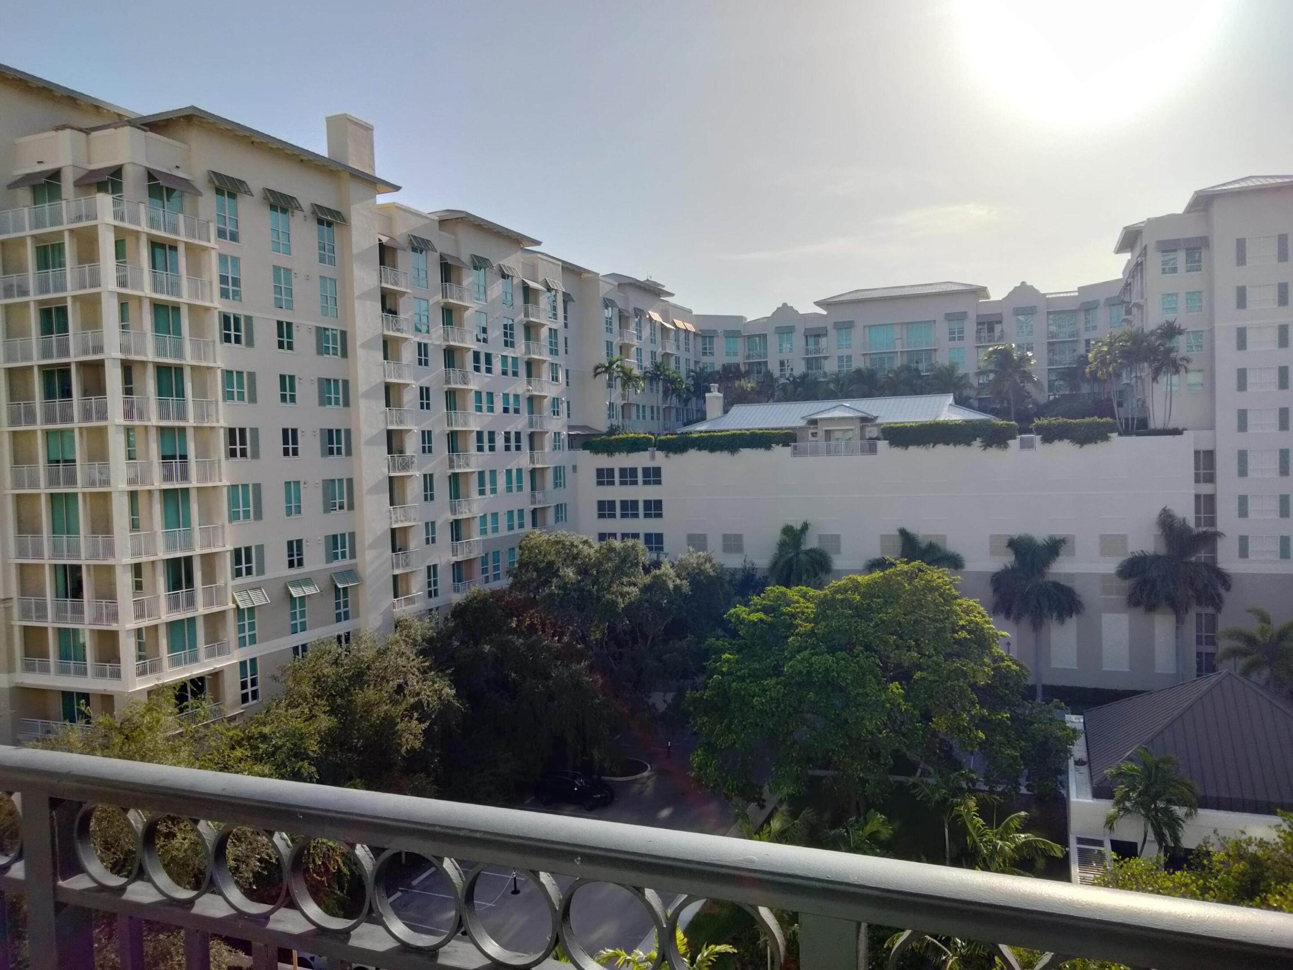
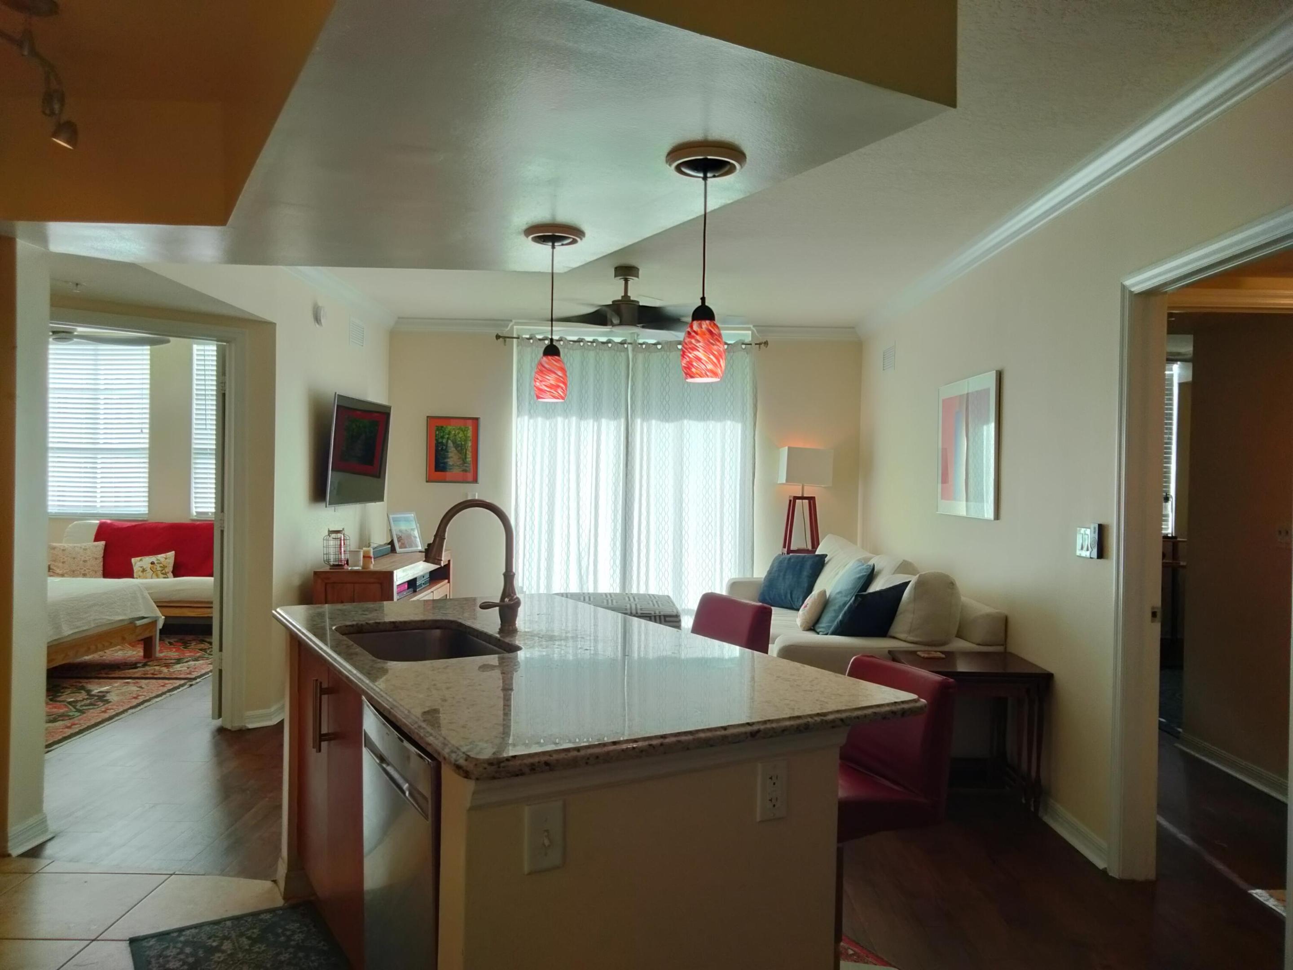
NICELY FURNISHED 2BR/2BTH CONDO WITH BEATIFUL SUNSET VIEW FROM BALCONY .TILE AND LAMINATE FLOOR THRU, OPEN KITCHEN WITH DEN, SS APPLIANCES. ONE ASSIGNED PARKING. BUILDING ''PRADO'' OFFERS RESORT-STYLE AMENITIES: HEATED POOL, FITNESS CENTER, 24HR CONCIERGE AND MUCH MORE. CLOSE TO CITY PLACE, PB ISLAND, PB AIRPORT,ETC.
Save
Ask
Tour
Hide
Listing Snapshot
Price
$3,500
Days On Site
58 Days
Bedrooms
2
Inside Area (SqFt)
1,118 sqft
Total Baths
2
Full Baths
2
Partial Baths
N/A
Lot Size
N/A
Year Built
2006
MLS® Number
B26064788
Status
Active Under Contract
Property Tax
N/A
HOA/Condo/Coop Fees
N/A
Sq Ft Source
Appraiser
Friends & Family
Recent Activity
| 2 months ago | Listing updated with changes from the MLS® | |
| 2 months ago | Status changed to Active Under Contract | |
| 2 months ago | Listing first seen on site |
General Features
Attached Garage
Yes
Available on
2026-08-17
Direction Faces
West
Garage
Yes
Garage Spaces
1
Number Of Stories
8
Parking
AssignedAttachedGarage
Parking Spaces
1
Pets
No
Property Sub Type
Condominium
Security
Smoke Detector(s)Building SecurityFire AlarmGated CommunityKey Card Entry
Sewer
Public Sewer
SqFt Total
1118
Utilities
Cable AvailableElectricity ConnectedSewer ConnectedWater Connected
Interior Features
Appliances
DryerDishwasherElectric RangeElectric Water HeaterMicrowaveRefrigeratorWater HeaterWasher
Cooling
Central AirCeiling Fan(s)
Flooring
Ceramic TileVinyl
Furnished
Furnished
Heating
Central
Interior
Kitchen IslandWalk-In Closet(s)
Laundry Features
Inside
Main Level Bedrooms
2
Kitchen
Dimensions - 9 X 10Level - MainArea - 90
Laundry
Living Room
Dimensions - 12 X 14Level - MainArea - 168
PrimaryBedroom
Dimensions - 12 X 14Level - MainArea - 168
Save
Ask
Tour
Hide
Exterior Features
Construction Details
BlockConcreteStucco
Exterior
BalconyNone
Pool Features
Association
View
City
Waterview
City
Community Features
Association Amenities
PoolElevator(s)Fitness CenterManagementParkingSaunaSecurity
Community Features
Gated
MLS Area
5420
Building Access
Entry Level Living Area Y
Schools
School District
Unknown
Elementary School
Roosevelt
Middle School
Conniston Community
High School
Forest Hill
Listing courtesy of Nicklaus Vance

All listings featuring the BMLS logo are provided by BeachesMLS, Inc. This information is not verified for authenticity or accuracy and is not guaranteed. Copyright © 2026 BeachesMLS, Inc. (a Flex MLS feed)
Last checked: 2026-10-14 12:02 AM UTC
All listings featuring the BMLS logo are provided by BeachesMLS, Inc. This information is not verified for authenticity or accuracy and is not guaranteed. Copyright © 2026 BeachesMLS, Inc. (a Flex MLS feed)
Last checked: 2026-10-14 12:02 AM UTC
Neighborhood & Commute
Source: Walkscore
Save
Ask
Tour
Hide
READY TO MAKE AN OFFER?
JUST CLICK: START AN OFFER
OR CALL REAL ESTATE BROKER
ALICE LONNQVIST
PHONE: 1-561-540-8122
Did you know? You can invite friends and family to your search. They can join your search, rate and discuss listings with you.