When you purchase a home in Florida with Home Max Realty International as your buyer’s agent, you may be eligible to receive up to $5,000* as a rebate at closing.

Save
Ask
Tour
Hide
Share
$60,900
43 Days On Site

Village Royale Emerald Green Bld 5
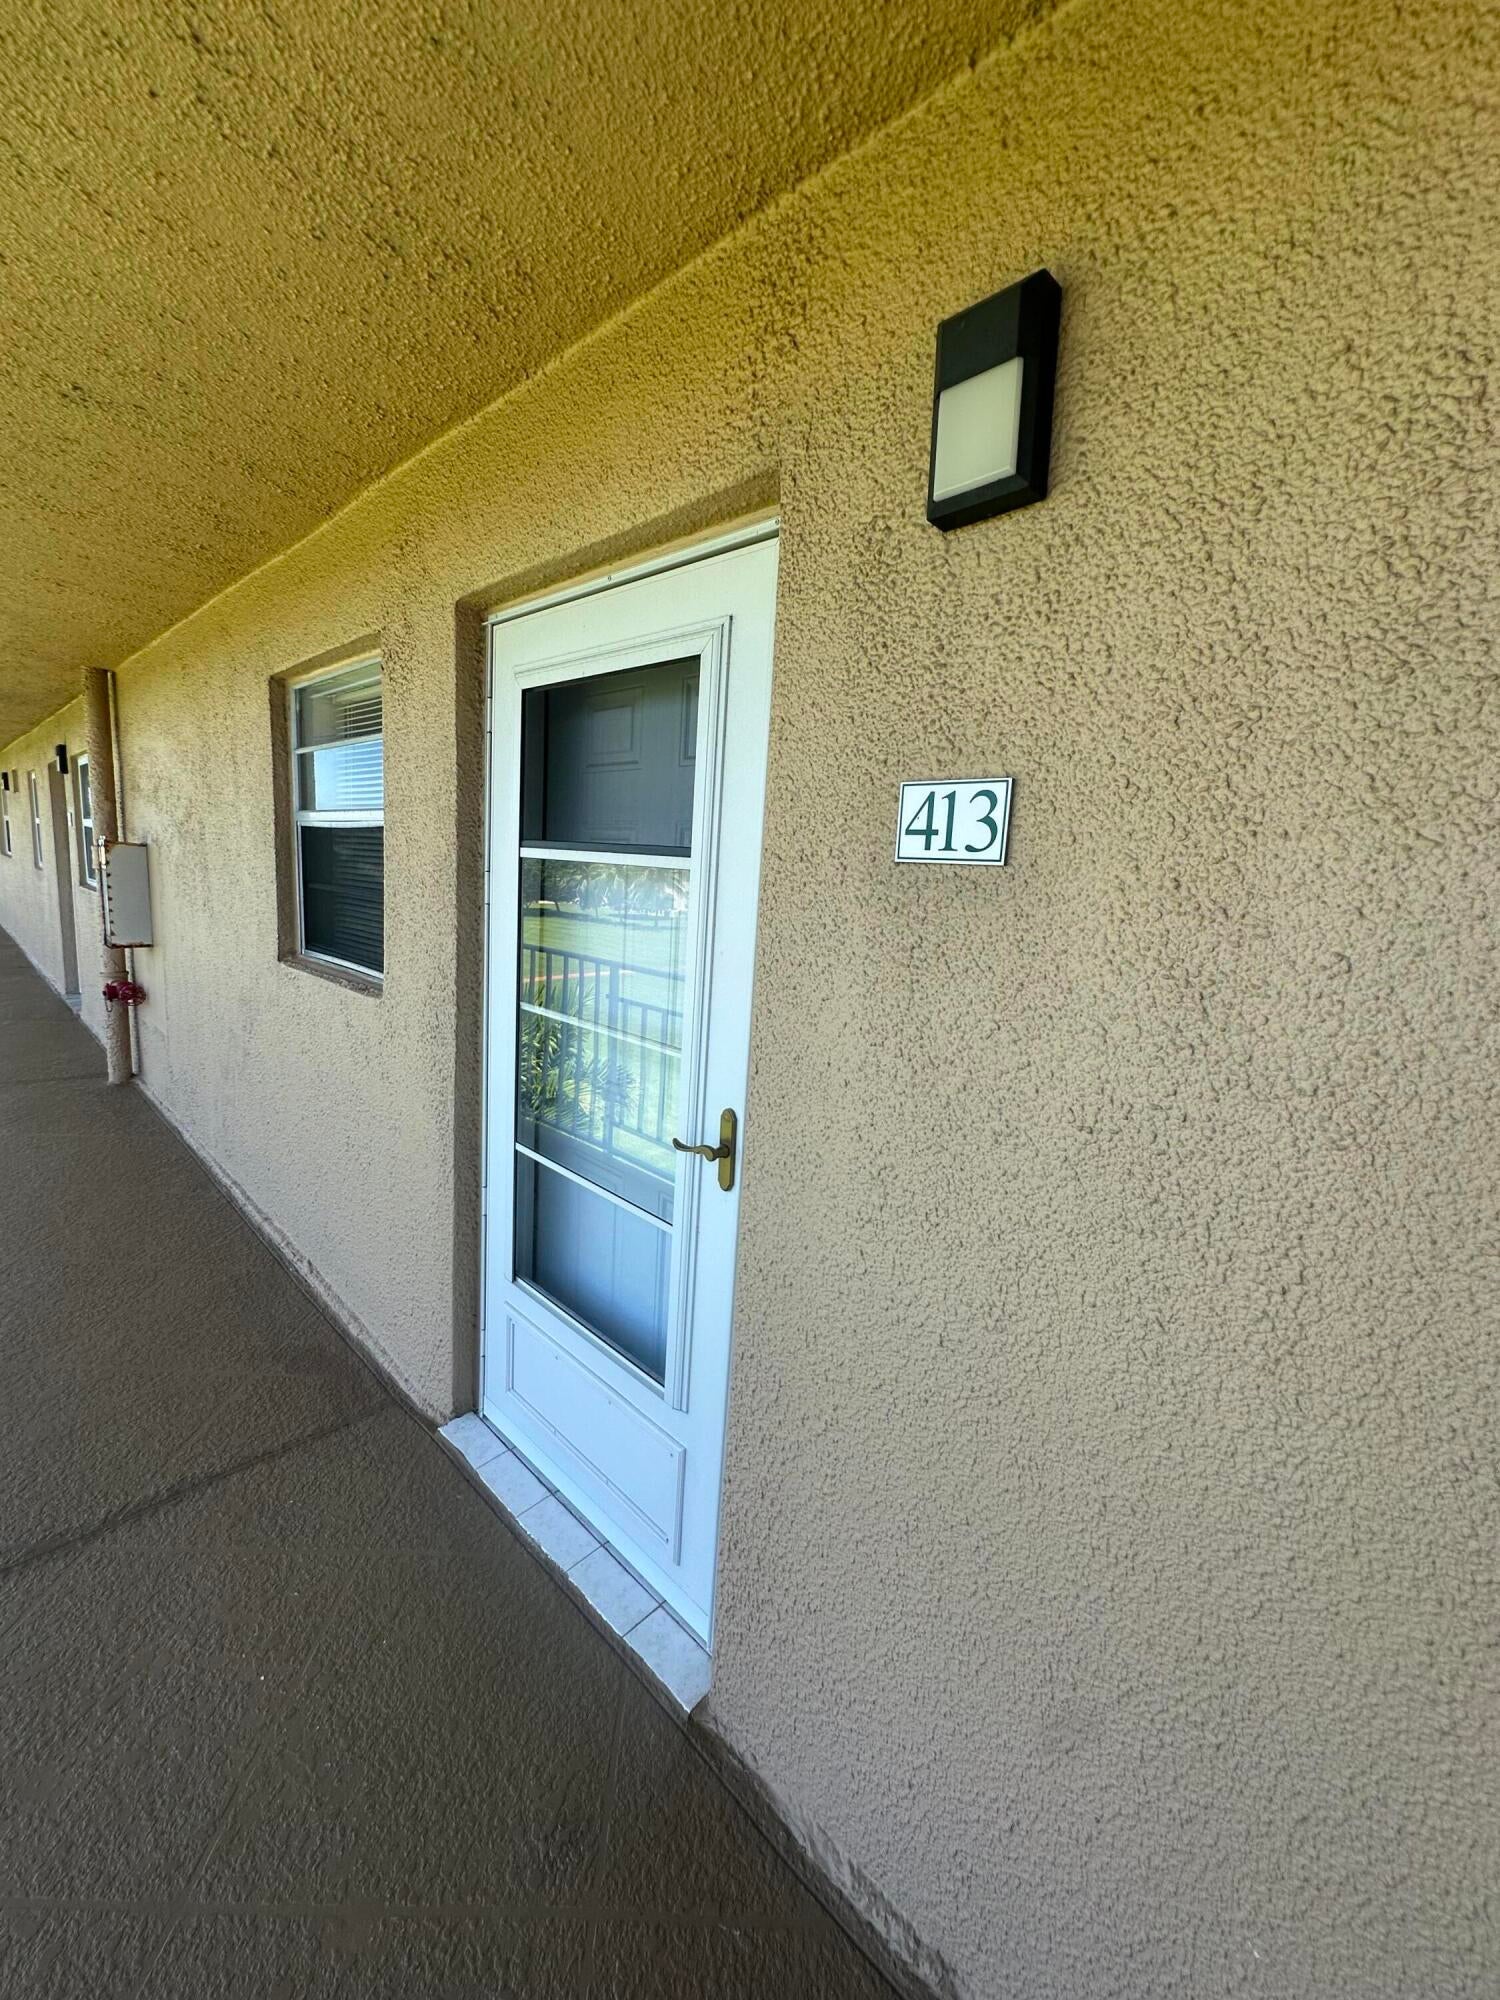
2600 NE 1st Lane 413
Boynton Beach, FL 33435

For Sale|Condominium|Active Under Contract
1
Bed
2
Total Baths
1
Full Bath
1
Partial Bath
754
SqFt
$81
/SqFt
1976
Built
Subdivision:
VILLAGE ROYALE ON THE GREEN CONDO
County:
Palm Beach
Call Now: 1-561-540-8122
Is this the listing for you? We can help make it yours.
1-561-540-8122
2600 NE 1st Lane 4132600 NE 1st Lane 4132600 NE 1st Lane 4132600 NE 1st Lane 413
Save
Ask
Tour
Hide
Share

Mortgage Calculator

Monthly Payment (Est.)

Enter an interest rate to see your estimated monthly payment.
Calculator powered by Showcase IDX, a Constellation1 Company. Copyright ©2026 Information is deemed reliable but not guaranteed.

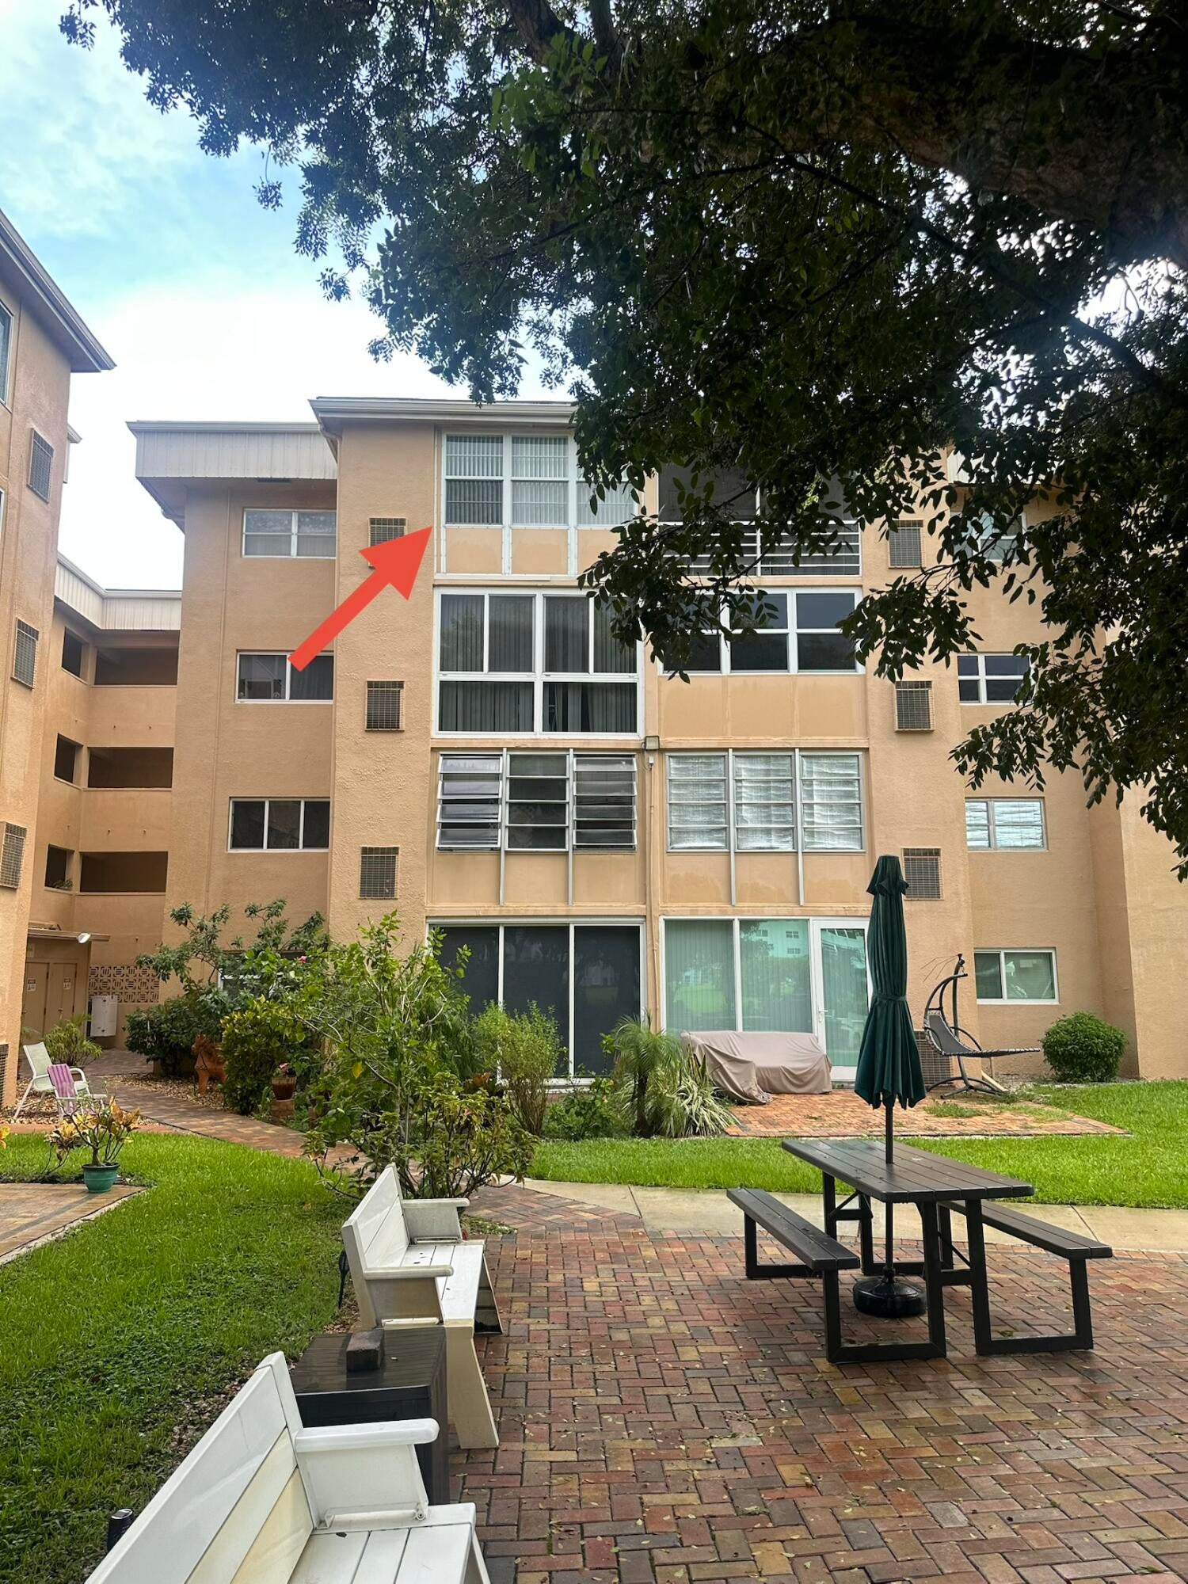
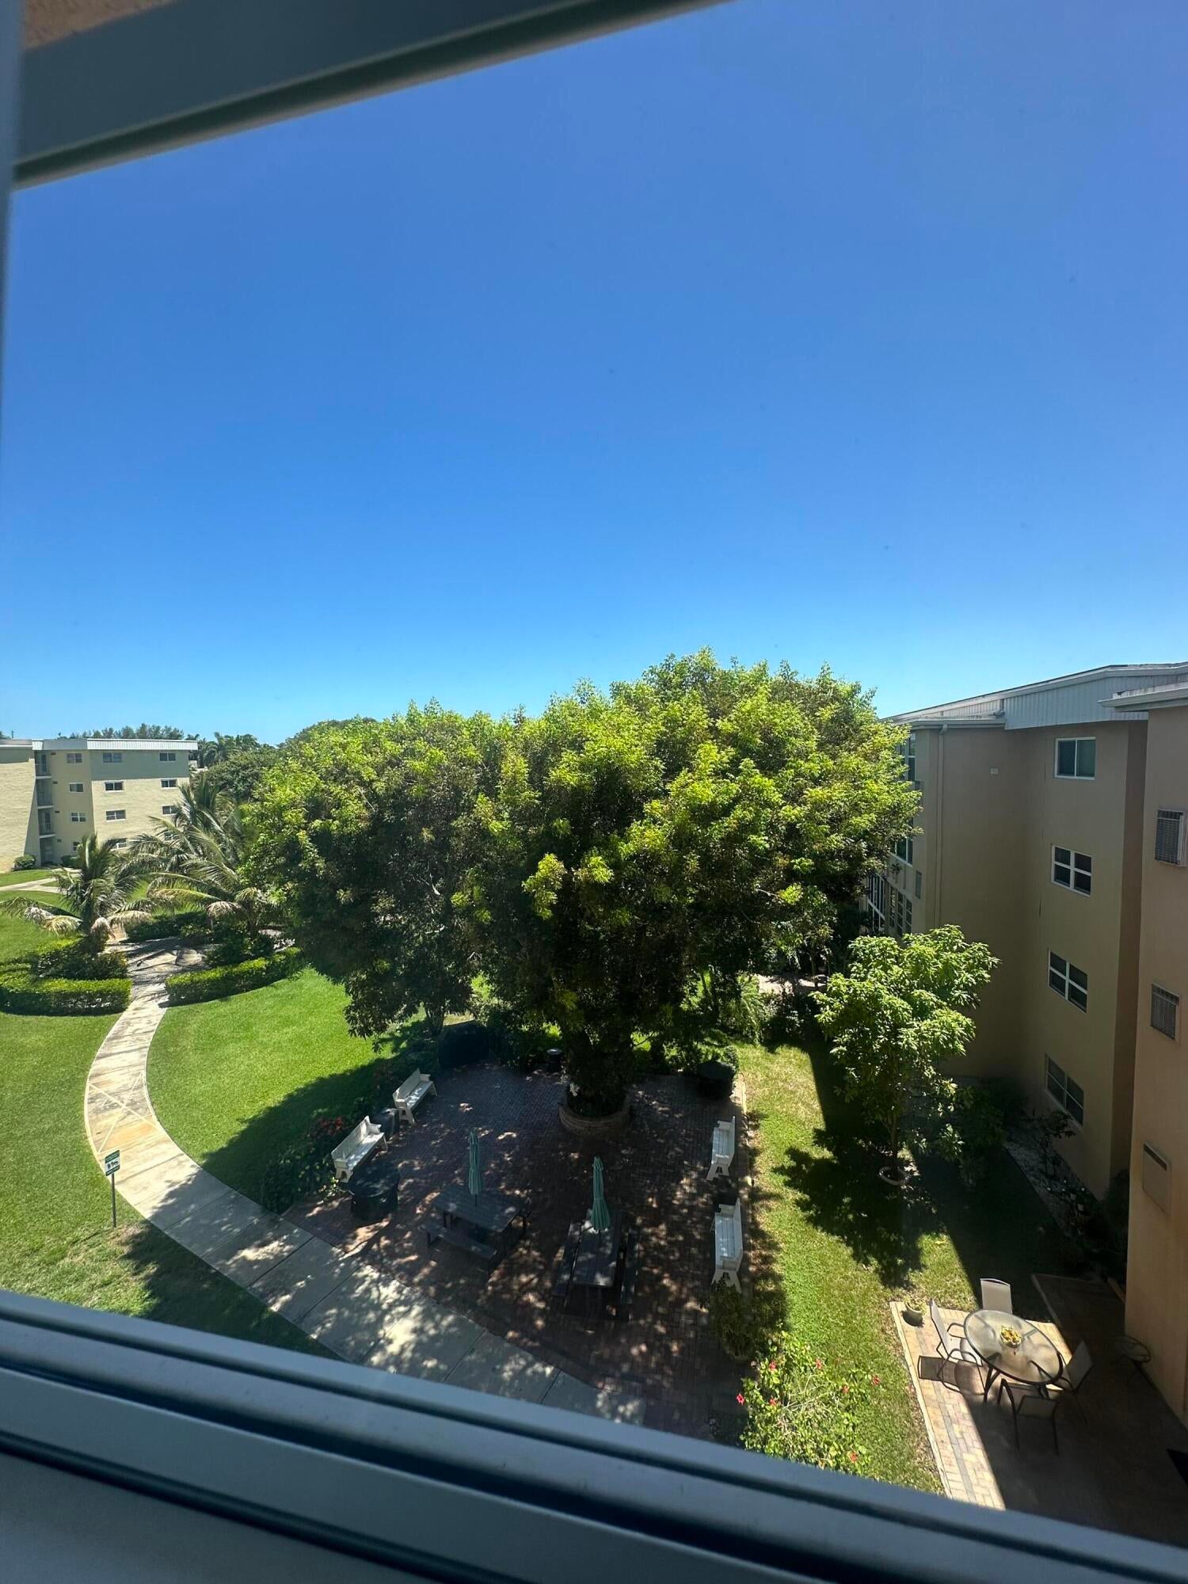
Enjoy the breath taking views from your one bedroom, 1.5 bath over 55 condo. Priced for quick sell. Make it your own. Corner unit, new water heater installed 2025, all appliances work well. Close to elevator and laundry. Hurricane impact windows in lanai and one in bedroom. This unit includes free cable, HBO, internet, pest control and water. Your community includes 2 pools, 2 jacuzzis, clubhouse with auditorium, library, billiards, ping pong, also tennis courts, pickle ball, bocce ball, driving range, workout gym. it offers different clubs, exercise classes, bingo, dances 7 socials to get involved with. Only a few miles from the beaches. Walking distance to Tri-rail and I95.

Save
Ask
Tour
Hide
Share
Listing Snapshot
Price 
$60,900
Days On Site 
43 Days
Bedrooms 
1
Inside Area (SqFt) 
754 sqft
Total Baths 
2
Full Baths 
1
Partial Baths 
1
Lot Size 
N/A
Year Built 
1976
MLS® Number 
B26063697
Status 
Active Under Contract
Property Tax 
$1,020
HOA/Condo/Coop Fees 
$492 monthly
Sq Ft Source 
Public Records
Friends & Family
Recent Activity
a month agoListing updated with changes from the MLS®
a month agoStatus changed to Active Under Contract
a month agoListing first seen on site
General Features
Direction Faces 
North
Land Lease 
No
Levels 
One
Number Of Stories 
4
Parking 
AssignedGuest
Parking Spaces 
2
Pets 
No
Property Sub Type 
Condominium
Security 
Closed Circuit Camera(s)Key Card EntrySmoke Detector(s)
Sewer 
Public Sewer
Special Circumstances 
Standard
SqFt Total 
854
Utilities 
Cable ConnectedElectricity ConnectedWater Connected
Water Source 
Public
Zoning 
R3
Interior Features
Appliances 
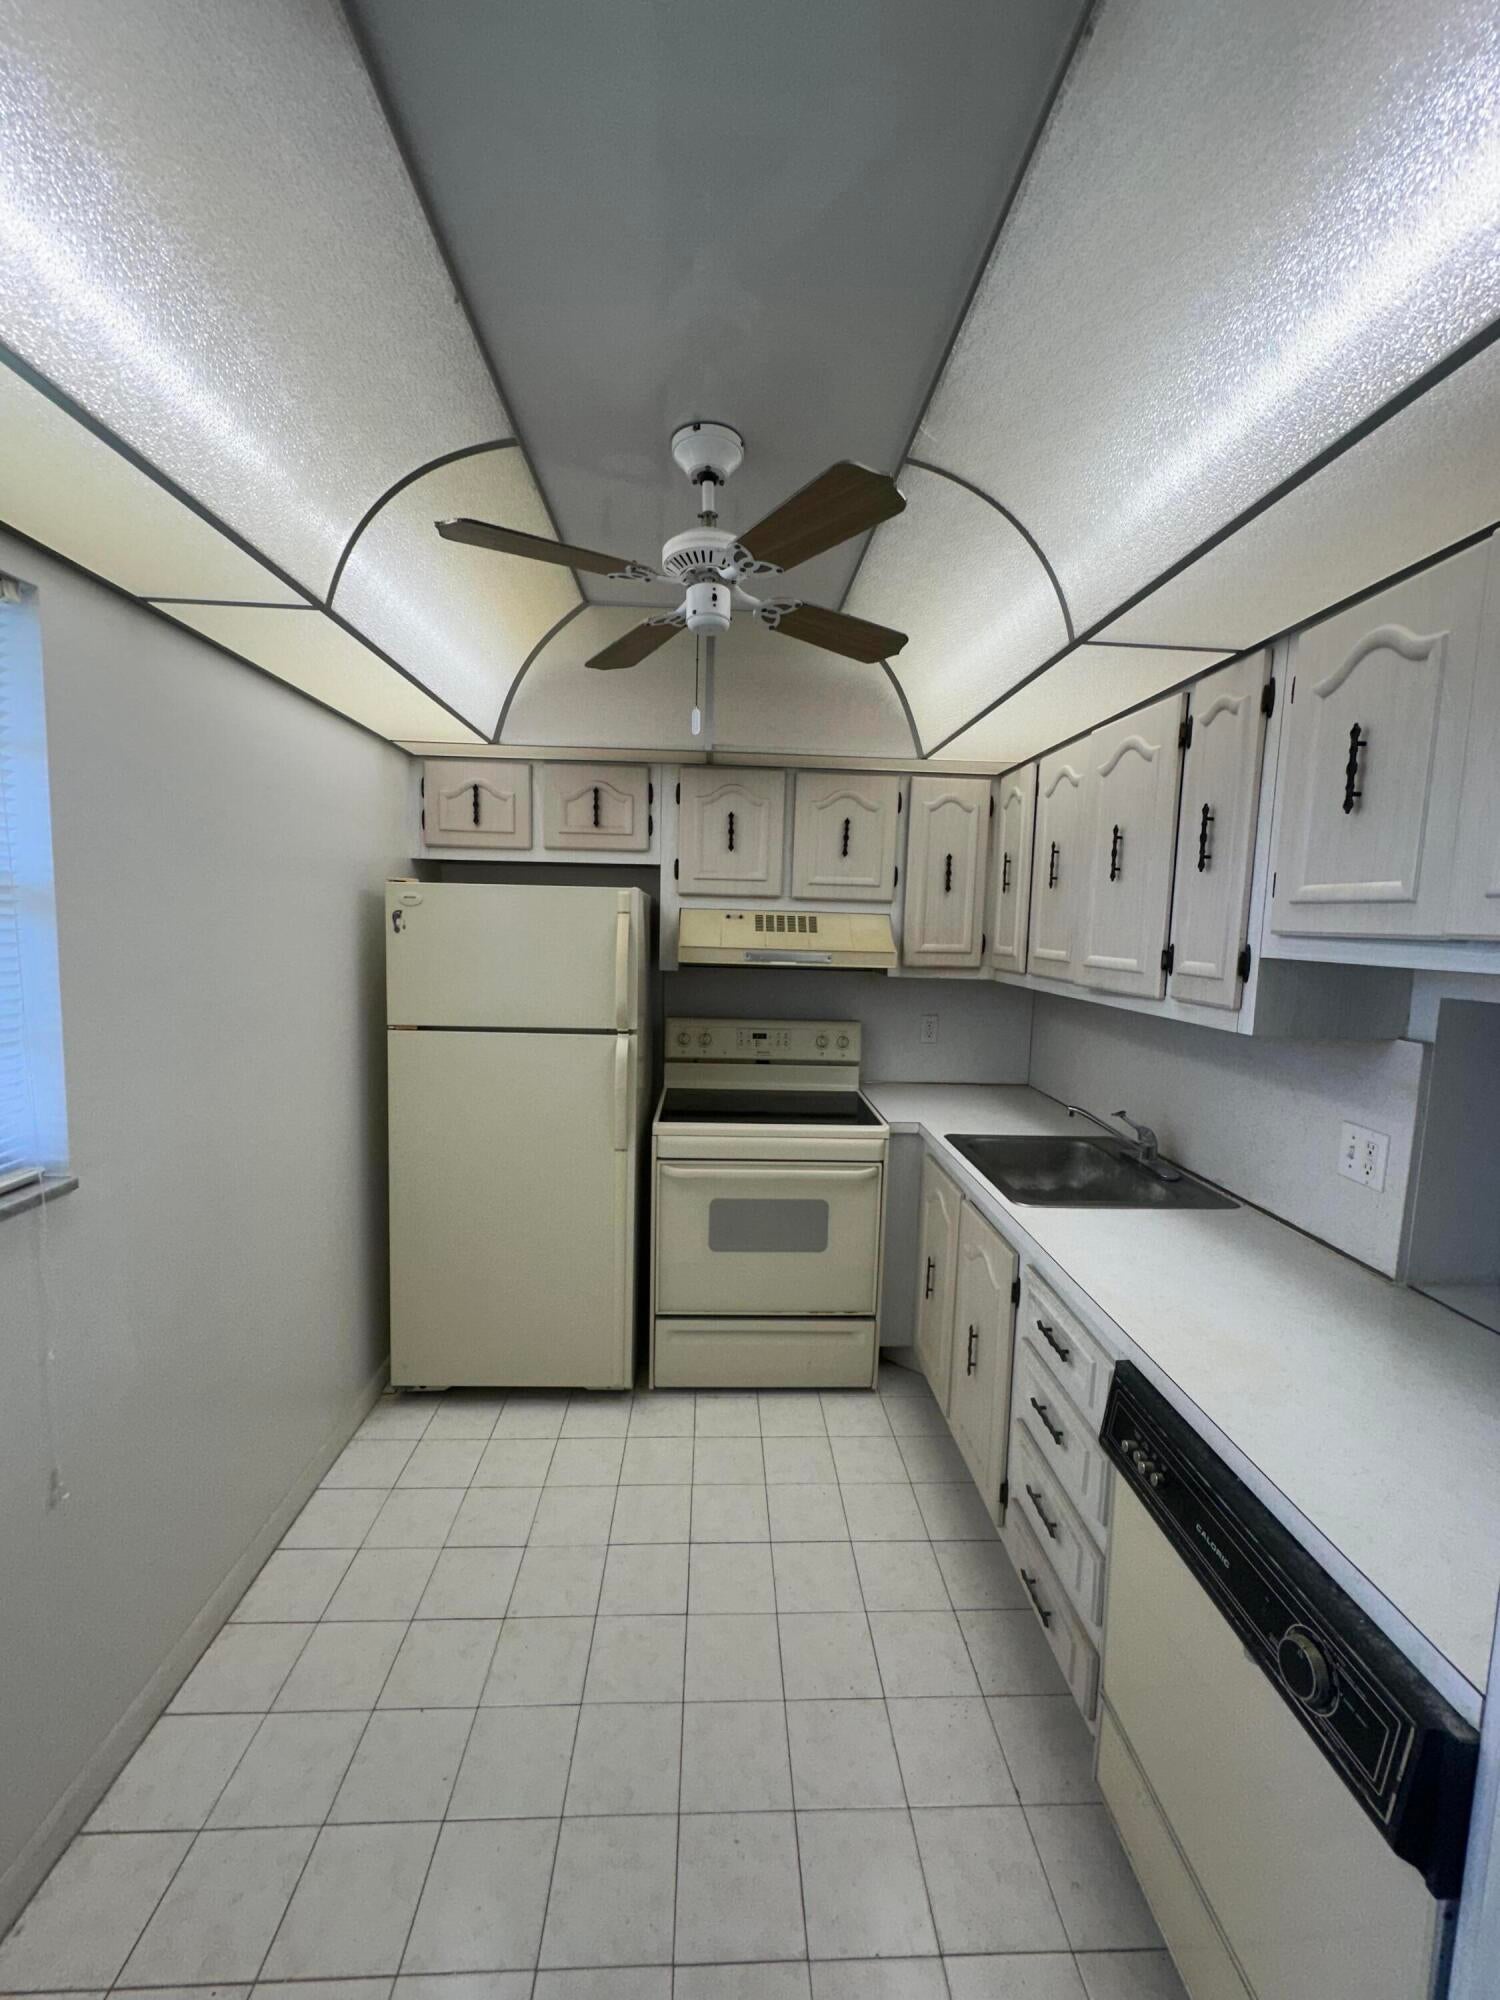
DishwasherElectric RangeElectric Water HeaterDisposalMicrowaveOvenRefrigeratorWater Heater
Cooling 
Central AirElectric
Flooring 
CarpetConcreteTileWood
Furnished 
Unfurnished
Heating 
CentralElectric
Interior 
StorageWalk-In Closet(s)
Laundry Features 
None
Main Level Bedrooms 
1
Window Features 
BlindsStorm Window(s)
Kitchen 
Living Room 
PrimaryBedroom 
Save
Ask
Tour
Hide
Share
Exterior Features
Construction Details 
BlockStucco
Exterior 
Balcony
Other Structures 
Storage
Patio And Porch 
CoveredGlass Enclosed
Pool Features 
AssociationHeated
Road Frontage 
City Street
Roof 
Shingle
View 
Garden
Waterview 
Garden
Windows/Doors 
BlindsStorm Window(s)
Community Features
Association Amenities 
PoolBilliard RoomClubhouseFitness CenterLaundryPicnic AreaParkingRecreation FacilitiesShuffleboard CourtSpa/Hot TubElevator(s)
Association Fee 
$492.0
Association Fee Frequency 
Monthly
MLS Area 
4320
Senior Community 
Yes
Financing Terms Available 
CashConventional
Listing courtesy of Apogee Team Realty, LLC

View photos, virtual tours, details...

All listings featuring the BMLS logo are provided by BeachesMLS, Inc. This information is not verified for authenticity or accuracy and is not guaranteed. Copyright © 2026 BeachesMLS, Inc. (a Flex MLS feed)
Last checked: 2026-09-26 04:24 AM UTC

Neighborhood & Commute
Source: Walkscore
Save
Ask
Tour
Hide
Share

READY TO MAKE AN OFFER?

JUST CLICK: START AN OFFER

OR CALL REAL ESTATE BROKER

ALICE LONNQVIST

PHONE: 1-561-540-8122