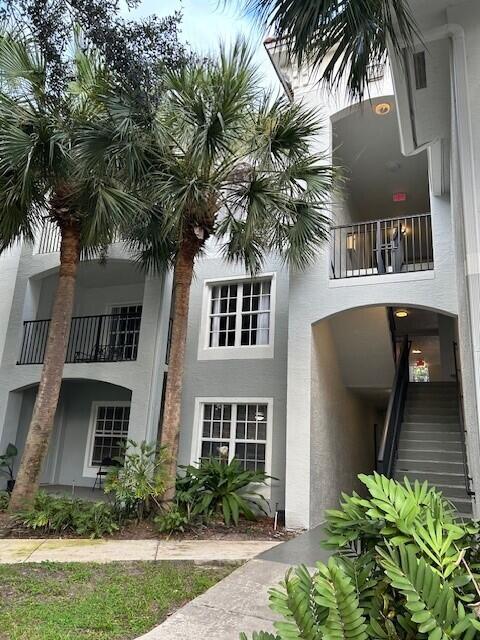
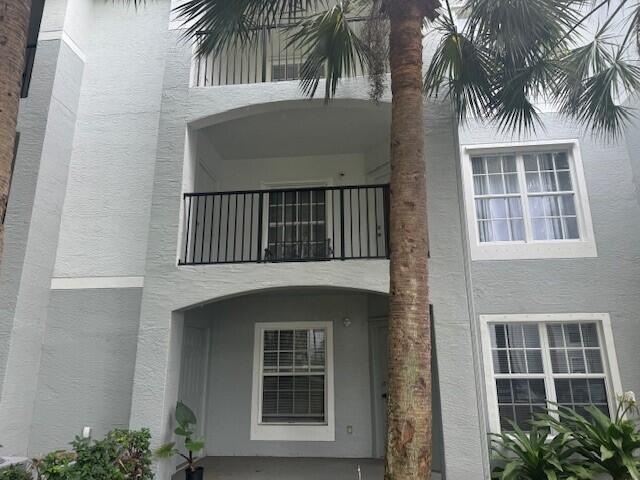
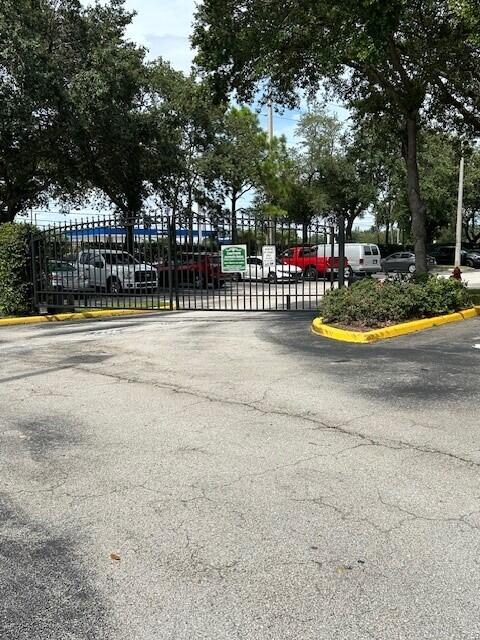
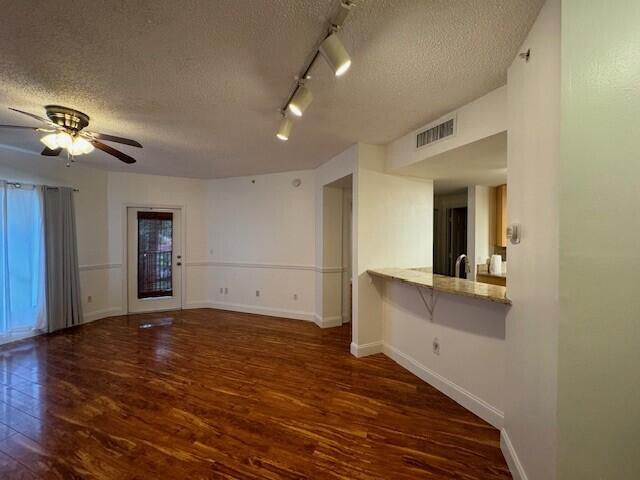
Updated One bedroom one bath on 2nd floor in gated development. 9 foot ceilings make it pleasant and airy. Recently painted in neutral colors. Laminate floors in living and bedroom, ceramic tiles in kitchen and bath. Dining area has a large granite ledge off kitchen for bar stools for everyday eating. All newer appliances in kitchen with granite counters. Washer/Dryer in separate laundry room. A/C was replaced in 2024 water heater was replaced in 2023. Covered patio with nice gazebo view. Extra storage closet off patio. Close to all shopping, PBC College, adjacent to a county park, 20 minutes to beach, 10 minutes to I95. Courtney Park has pool, clubhouse and gym. On site leasing. Can rent immediately. Can rent three times per year. Low HOAs Unit is vacant.
Save
Ask
Tour
Hide
Share
Listing Snapshot
Price
$179,000
Days On Site
48 Days
Bedrooms
1
Inside Area (SqFt)
680 sqft
Total Baths
1
Full Baths
1
Partial Baths
N/A
Lot Size
N/A
Year Built
2000
MLS® Number
B26063532
Status
Active
Property Tax
$2,428.7
HOA/Condo/Coop Fees
$280 monthly
Sq Ft Source
Public Records
Friends & Family
React
Comment
Invite
No Comments Yet
Did you know? You can invite friends and family to your search. They can join your search, rate and discuss listings with you.
Recent Activity
a month ago
Price changed to $179,000
a month ago
Listing updated with changes from the MLS®
2 months ago
Listing first seen on site
General Features
Direction Faces
South
Disclosures
Owner Is Listing Agent
Levels
One
Number Of Stories
3
Parking
AssignedGuest
Parking Spaces
1
Pets
Breed RestrictionsNumber LimitSize LimitYes
Property Sub Type
Condominium
Security
Gated CommunitySmoke Detector(s)
Sewer
Public Sewer
Special Circumstances
Standard
SqFt Total
680
Utilities
Cable ConnectedWater Connected
Water Source
Public
Zoning
X
Interior Features
Appliances
DryerDishwasherElectric RangeElectric Water HeaterDisposalRefrigeratorWater HeaterWasher
Cooling
Central AirCeiling Fan(s)
Flooring
Ceramic TileLaminate
Furnished
Unfurnished
Heating
Central
Interior
Walk-In Closet(s)
Laundry Features
InsideLaundry Closet
Main Level Bedrooms
1
Dining Room
Dimensions - 10 X 9Level - MainArea - 90
Kitchen
Dimensions - 5 X 4Level - MainArea - 20Description - 5 x 4

Did you know? You can invite friends and family to your search. They can join your search, rate and discuss listings with you.