When you purchase a home in Florida with Home Max Realty International as your buyer’s agent, you may be eligible to receive up to $5,000* as a rebate at closing.

Save
Ask
Tour
Hide
Share
$349,900
61 Days On Site

744 SPRINGDALE Circle
Palm Springs, FL 33461

For Sale|Townhouse|Active
3
Beds
3
Total Baths
2
Full Baths
1
Partial Bath
1,540
SqFt
$227
/SqFt
1980
Built
Subdivision:
SPRINGDALE HOMES
County:
Palm Beach
Call Now: 1-561-540-8122
Is this the listing for you? We can help make it yours.
1-561-540-8122
744 SPRINGDALE Circle744 SPRINGDALE Circle744 SPRINGDALE Circle744 SPRINGDALE Circle
Save
Ask
Tour
Hide
Share

Mortgage Calculator

Monthly Payment (Est.)

Enter an interest rate to see your estimated monthly payment.
Calculator powered by Showcase IDX, a Constellation1 Company. Copyright ©2026 Information is deemed reliable but not guaranteed.

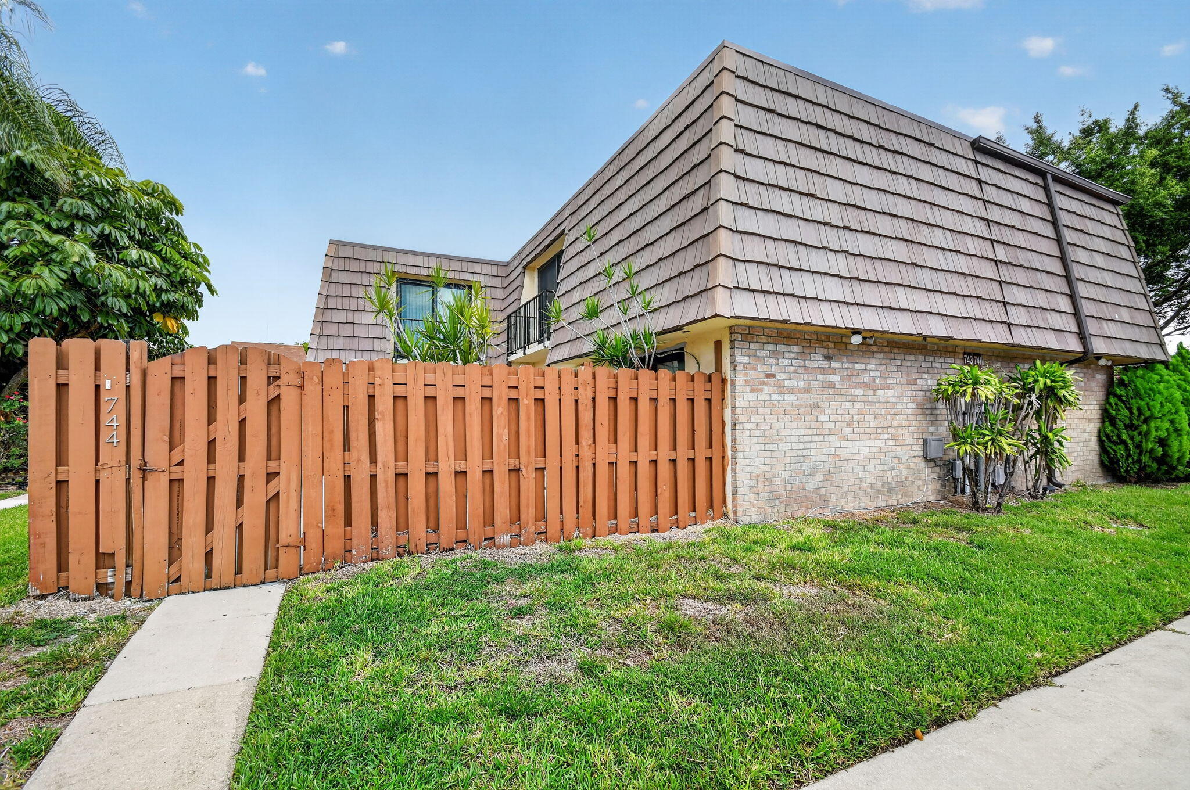
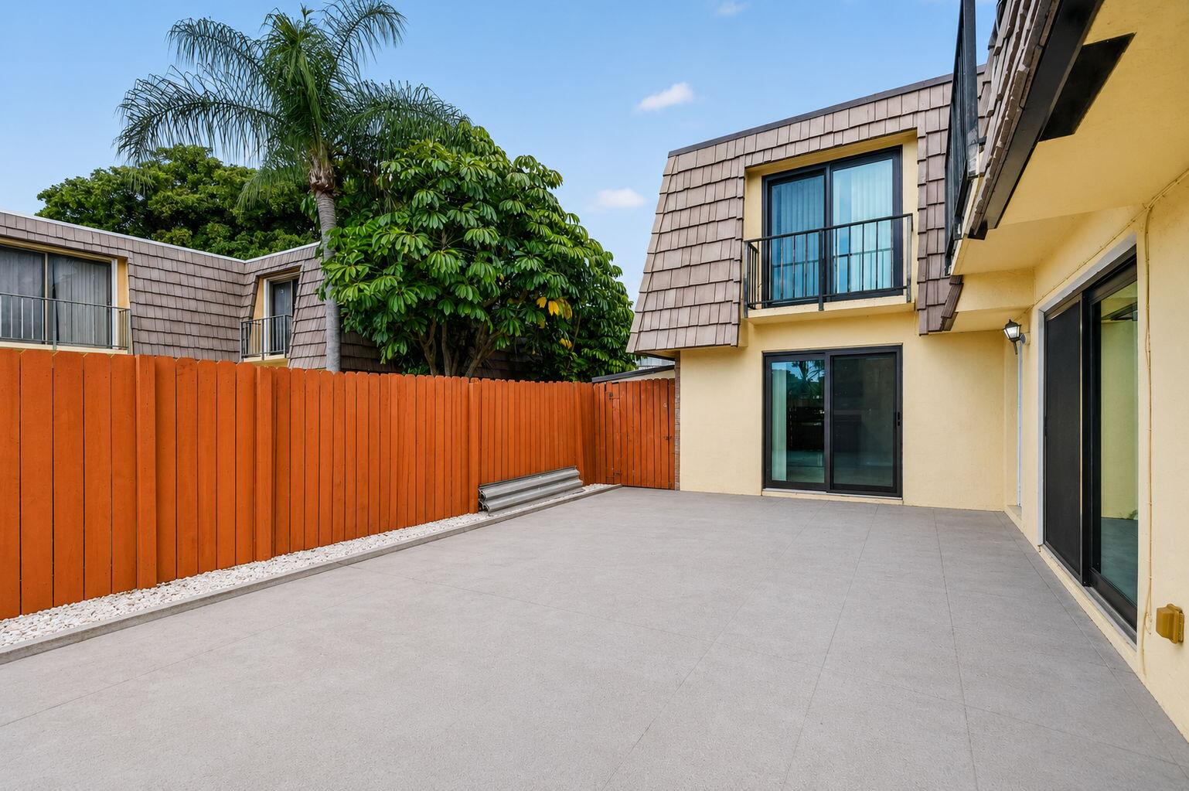
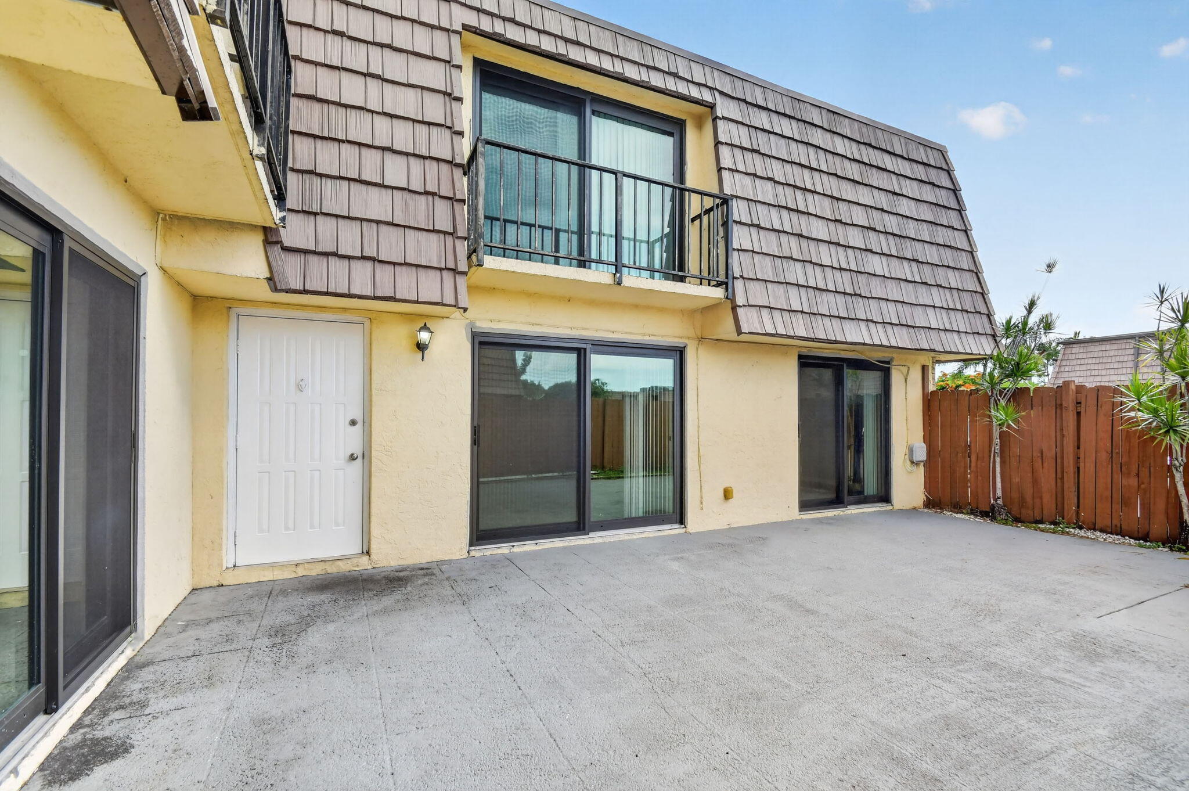
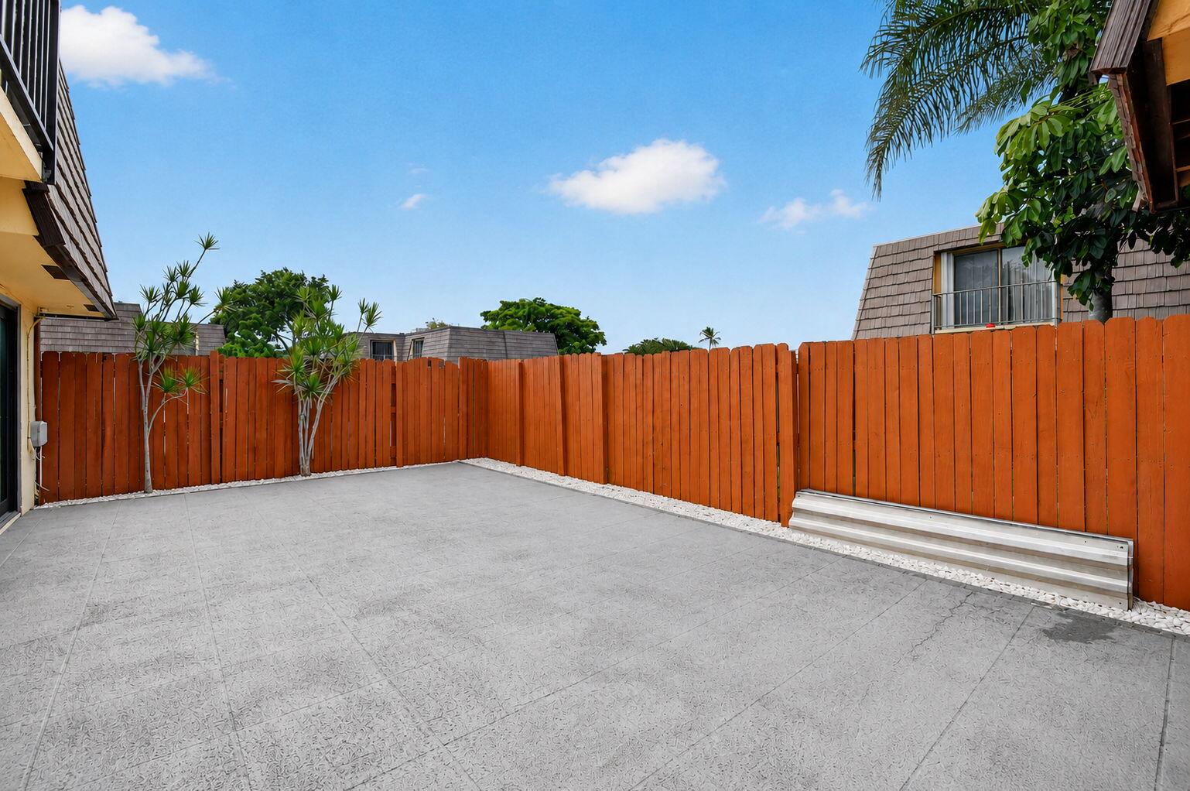
Major upgrades are already complete in this spacious 3-bedroom, 2.5-bathroom Springdale townhome! The roof, A/C system and impact windows were installed in 2024, providing added comfort, enhancing energy efficiency, and storm protection. Warranties are available for all three major upgrades! A new range and microwave were installed in 2026. The versatile two-story floor plan includes a convenient first-floor bedroom that can also serve as an office or guest room. Enjoy a private patio and pet-friendly community with a clubhouse, pool, tennis & pickleball courts, and scenic pond with a walking path. Conveniently located near I-95, dining, and entertaining. Move-in ready with the major improvements already completed! Motivated seller- open to reviewing all reasonable offers.

Save
Ask
Tour
Hide
Share
Listing Snapshot
Price 
$349,900
Days On Site 
61 Days
Bedrooms 
3
Inside Area (SqFt) 
1,540 sqft
Total Baths 
3
Full Baths 
2
Partial Baths 
1
Lot Size 
0.04 Acres
Year Built 
1980
MLS® Number 
B26063434
Status 
Active
Property Tax 
$8,419.93
HOA/Condo/Coop Fees 
$375 monthly
Sq Ft Source 
Appraiser
Friends & Family
Recent Activity
a month agoPrice changed to $349,900
a month agoListing updated with changes from the MLS®
a month agoStatus changed to Active
2 months agoListing first seen on site
General Features
Acres 
0.04
Direction Faces 
South
Disclosures 
Owner Is Listing Agent
Levels 
Two
Number Of Stories 
1
Parking 
Assigned
Parking Spaces 
2
Pets 
Number LimitYes
Property Sub Type 
Townhouse
Sewer 
Public Sewer
Special Circumstances 
Standard
SqFt Total 
1540
Utilities 
None
Water Source 
Public
Zoning 
RM (city)
Interior Features
Appliances 
CooktopDryerDishwasherElectric CooktopElectric RangeFreezerDisposalIce MakerMicrowaveOvenRefrigeratorWater HeaterWasher
Cooling 
Central AirCeiling Fan(s)
Flooring 
Tile
Furnished 
Unfurnished
Heating 
Central
Laundry Features 
Washer HookupElectric Dryer HookupInsideIn BathroomMain LevelIn Unit
Main Level Bedrooms 
1
Kitchen 
Dimensions - 11 X 9Level - MainArea - 99
Living Room 
Dimensions - 20 X 13Level - MainArea - 260
PrimaryBedroom 
Dimensions - 15 X 12Level - UpperArea - 180
Save
Ask
Tour
Hide
Share
Exterior Features
Construction Details 
BlockFrameStucco
Exterior 
BalconyNone
Fencing 
FencedGatePartialWood
Patio And Porch 
Patio
Pool Features 
Association
Roof 
FlatMansard
Community Features
Association Amenities 
PoolClubhouseFitness CenterTennis Court(s)
Association Fee 
$375.0
Association Fee Frequency 
Monthly
MLS Area 
5490
Financing Terms Available 
CashConventionalFHAVA Loan
Schools
School District
Unknown
Elementary School
Clifford O. Taylor / Kirklane
Middle School
Palm Springs Community (Palm Beach)
High School
John I. Leonard
Listing courtesy of Keller Williams Coastal Partners

View photos, virtual tours, details...

All listings featuring the BMLS logo are provided by BeachesMLS, Inc. This information is not verified for authenticity or accuracy and is not guaranteed. Copyright © 2026 BeachesMLS, Inc. (a Flex MLS feed)
Last checked: 2026-10-13 05:09 PM UTC

Neighborhood & Commute
Source: Walkscore
Save
Ask
Tour
Hide
Share

READY TO MAKE AN OFFER?

JUST CLICK: START AN OFFER

OR CALL REAL ESTATE BROKER

ALICE LONNQVIST

PHONE: 1-561-540-8122