Save
Ask
Tour
Hide
$215,000
57 Days On Site
BUILDING #751421 NW 19th Terrace 102Delray Beach, FL 33445
For Sale|Condominium|Active
2
Beds
2
Total Baths
2
Full Baths
1,148
SqFt
$187
/SqFt
1979
Built
Subdivision:
PINES OF DELRAY NORTH CONDO
County:
Palm Beach
Call Now: 1-561-540-8122
Is this the listing for you? We can help make it yours.
1-561-540-8122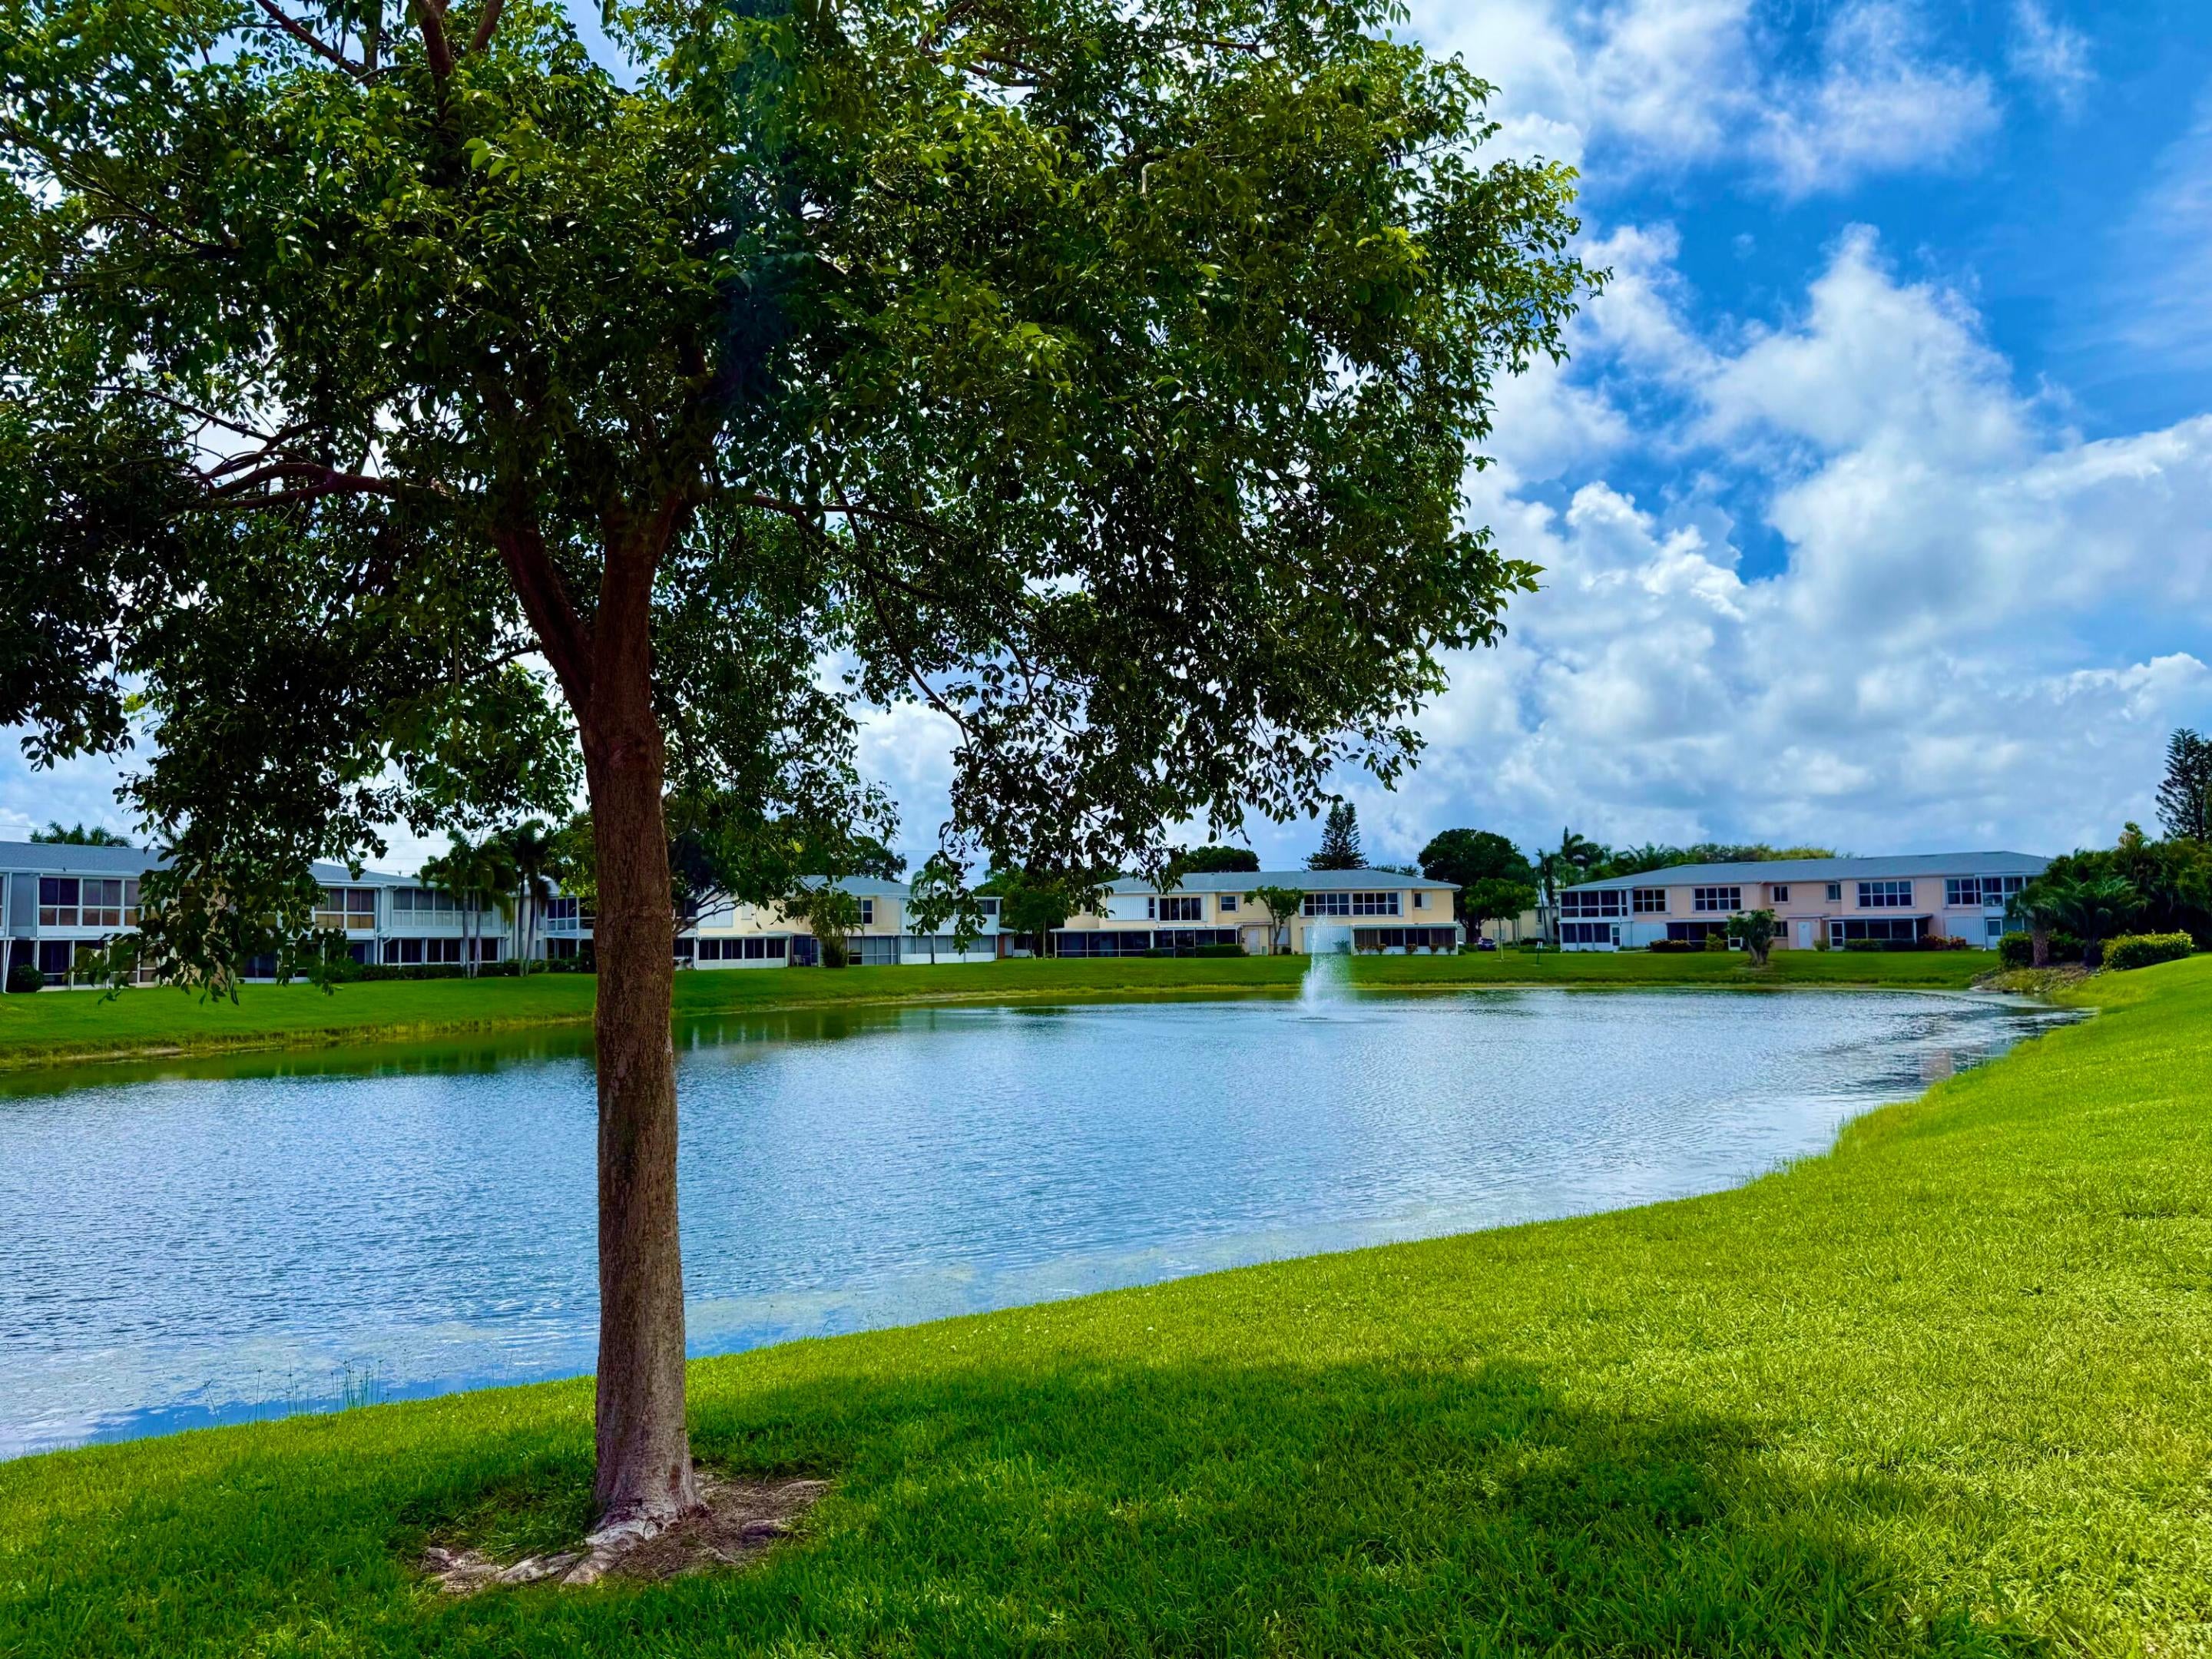
Save
Ask
Tour
Hide
Mortgage Calculator
Monthly Payment (Est.)
Enter an interest rate to see your estimated monthly payment.Calculator powered by Showcase IDX, a Constellation1 Company. Copyright ©2026 Information is deemed reliable but not guaranteed.
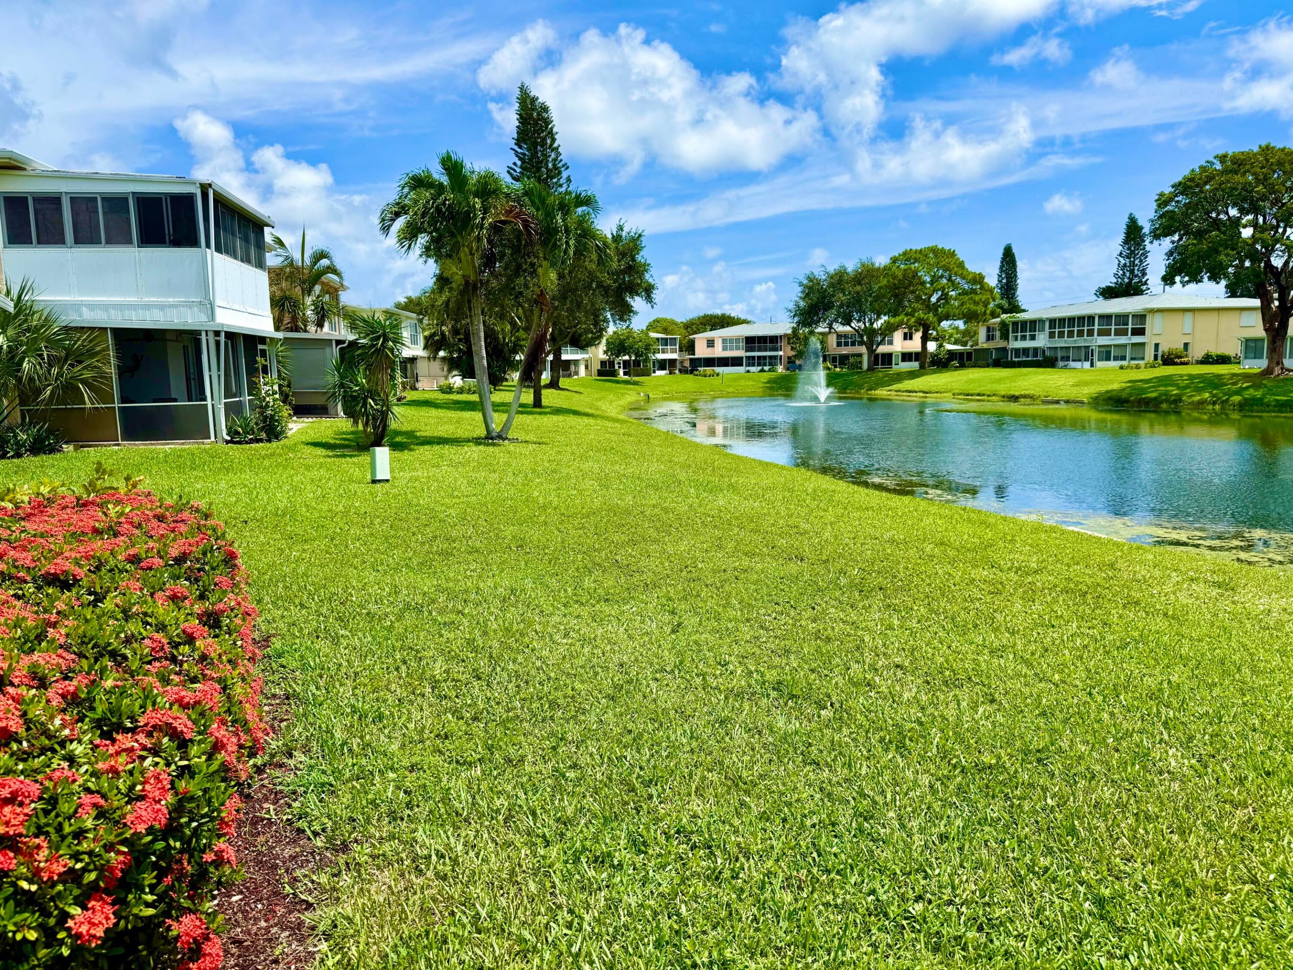
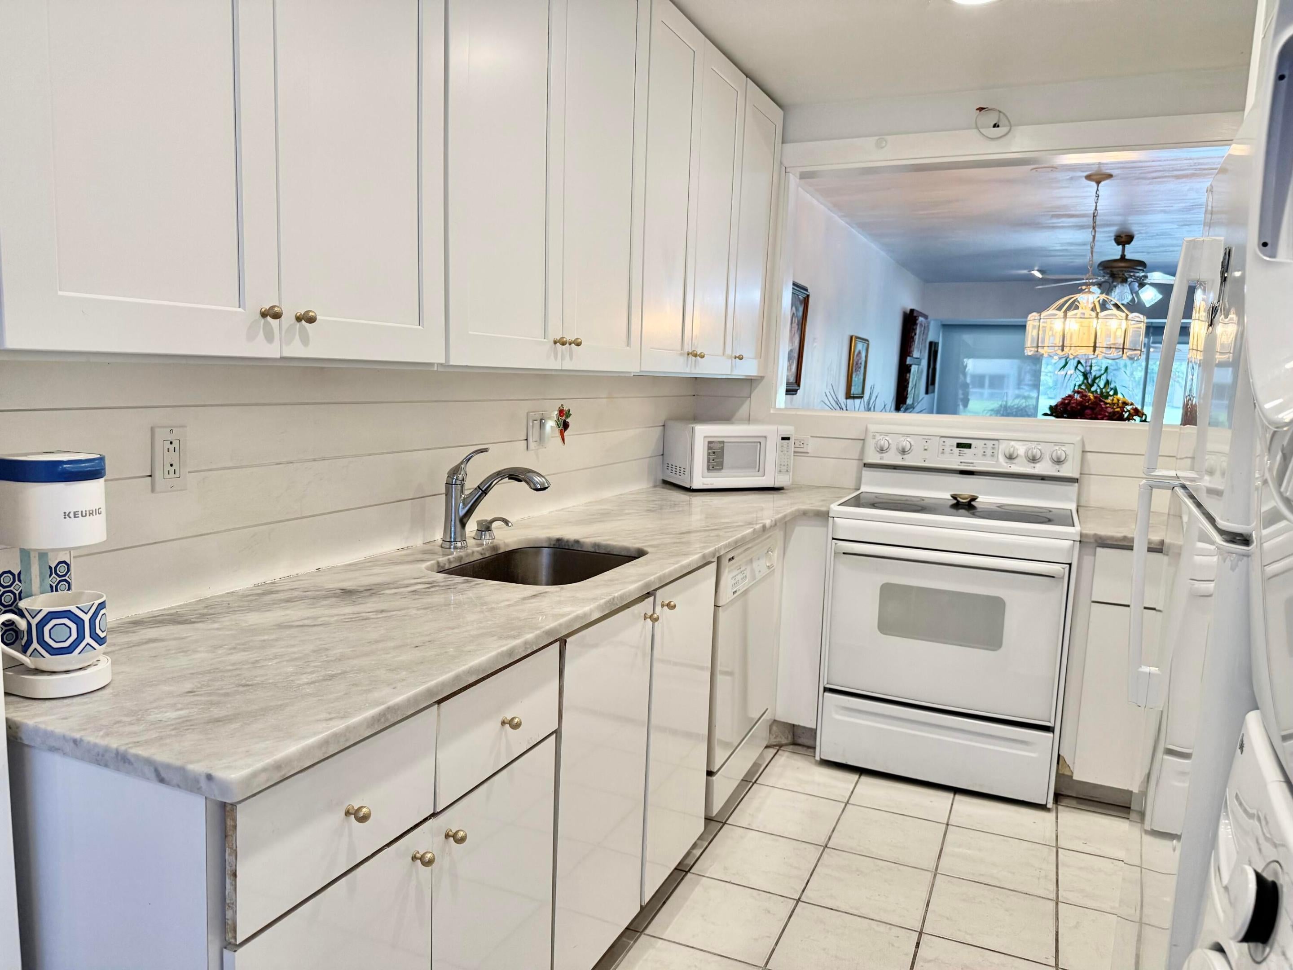
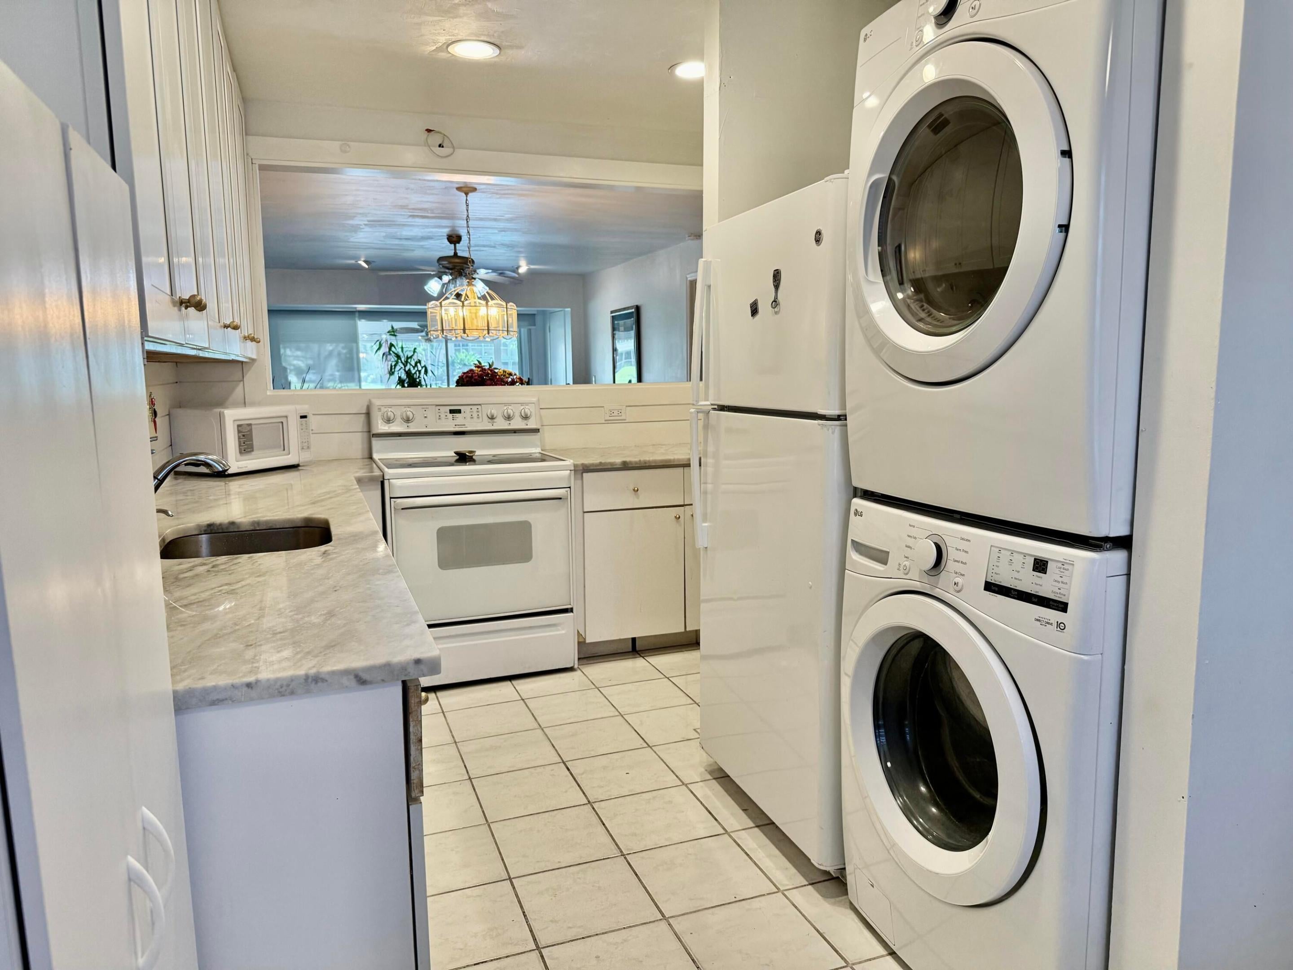
UPDATED 1ST FLOOR CONDO WITH LAKE VIEW! GATED 55+ COMMUNITY! NEW UPPER KITCHEN CABINETS,NEW FULL SIZE FRONT LOAD WASHER AND DRYER. SCREENED PORCH OVERLOOKING LAKE WITH LIGHTED FOUNTAIN! SOUTH CLUBHOUSE OFFERS A POOL, HOT TUB, SHUFFLE BOARD, BOCCI, (6) PICKLEBALL COURTS , TENNIS COURTS AND ONSITE MANAGER! THERE IS ALSO A CAR WASH/DRY AREA. NEW ROOF 2022. INTERNET AND CABLE INCLUDED. NORTH CLUBHOUSE IS OPEN WITH FITNESS CENTER, POOL, BBQ AREA AND FUNCTION ROOM. MINUTES TO DOWNTOWN ATLANTIC AVENUE AND BEACHES! NO RENTING FOR 2 YEARS. CABLE AND INTERNET INCLUDED.
Save
Ask
Tour
Hide
Listing Snapshot
Price
$215,000
Days On Site
57 Days
Bedrooms
2
Inside Area (SqFt)
1,148 sqft
Total Baths
2
Full Baths
2
Partial Baths
N/A
Lot Size
N/A
Year Built
1979
MLS® Number
B26063064
Status
Active
Property Tax
$2,571.66
HOA/Condo/Coop Fees
$599 monthly
Sq Ft Source
Appraiser
Friends & Family
Recent Activity
| 5 days ago | Listing updated with changes from the MLS® | |
| 5 days ago | Price changed to $215,000 | |
| 2 months ago | Listing first seen on site |
General Features
Direction Faces
West
Land Lease
No
Levels
One
Number Of Stories
2
Parking
AssignedGuest
Parking Spaces
1
Pets
Breed RestrictionsYes
Property Sub Type
Condominium
Security
Security GateGated CommunitySecurity Guard
Sewer
Public Sewer
Special Circumstances
Standard
SqFt Total
1148
Utilities
None
Water Source
Public
Zoning
RES
Interior Features
Appliances
DryerDishwasherElectric Water HeaterDisposalMicrowaveRangeWater HeaterWasher
Cooling
Central Air
Flooring
Ceramic TileLaminate
Heating
Central
Laundry Features
In Unit
Main Level Bedrooms
1
Bedroom 2
Dimensions - 11 X 13Level - MainArea - 143Description - 2ND BEDROOM/DEN
Kitchen
Dimensions - 17 X 9Level - MainArea - 153Description - KITCHEN
Living Room
Dimensions - 29 X 13Level - MainArea - 377Description - LIVING ROOM/DINING AREA
Other
Dimensions - 15 X 10Level - MainArea - 150Description - SCREENED PORCH
PrimaryBedroom
Dimensions - 15 X 13Level - MainArea - 195Description - MASTER BEDROOM
Save
Ask
Tour
Hide
Exterior Features
Construction Details
Block
Patio And Porch
PorchScreened
Roof
Composition
View
LakeWater
Waterfront Features
Lake FrontNone
Waterview
LakeWater
Community Features
Association Amenities
Billiard RoomClubhouseCar Wash AreaFitness CenterGatedManagementRecreation FacilitiesSpa/Hot TubSecurityTennis Court(s)
Association Fee
$599.0
Association Fee Frequency
Monthly
Community Features
GatedStreet Lights
MLS Area
4530
Senior Community
Yes
Financing Terms Available
CashConventional
Schools
School District
Unknown
Elementary School
Crosspointe
Middle School
Carver Community
High School
Atlantic
Listing courtesy of Premiere Realty LLC

All listings featuring the BMLS logo are provided by BeachesMLS, Inc. This information is not verified for authenticity or accuracy and is not guaranteed. Copyright © 2026 BeachesMLS, Inc. (a Flex MLS feed)
Last checked: 2026-10-08 03:25 PM UTC
All listings featuring the BMLS logo are provided by BeachesMLS, Inc. This information is not verified for authenticity or accuracy and is not guaranteed. Copyright © 2026 BeachesMLS, Inc. (a Flex MLS feed)
Last checked: 2026-10-08 03:25 PM UTC
Neighborhood & Commute
Source: Walkscore
Save
Ask
Tour
Hide
READY TO MAKE AN OFFER?
JUST CLICK: START AN OFFER
OR CALL REAL ESTATE BROKER
ALICE LONNQVIST
PHONE: 1-561-540-8122
Did you know? You can invite friends and family to your search. They can join your search, rate and discuss listings with you.