Save
Ask
Tour
Hide
$730,000
72 Days On Site
14844 Tangerine BoulevardThe Acreage, FL 33470
For Sale|Single Family Residence|Active
3
Beds
2
Total Baths
2
Full Baths
1,910
SqFt
$382
/SqFt
2000
Built
Subdivision:
loxahatchee
County:
Palm Beach
Call Now: 1-561-540-8122
Is this the listing for you? We can help make it yours.
1-561-540-8122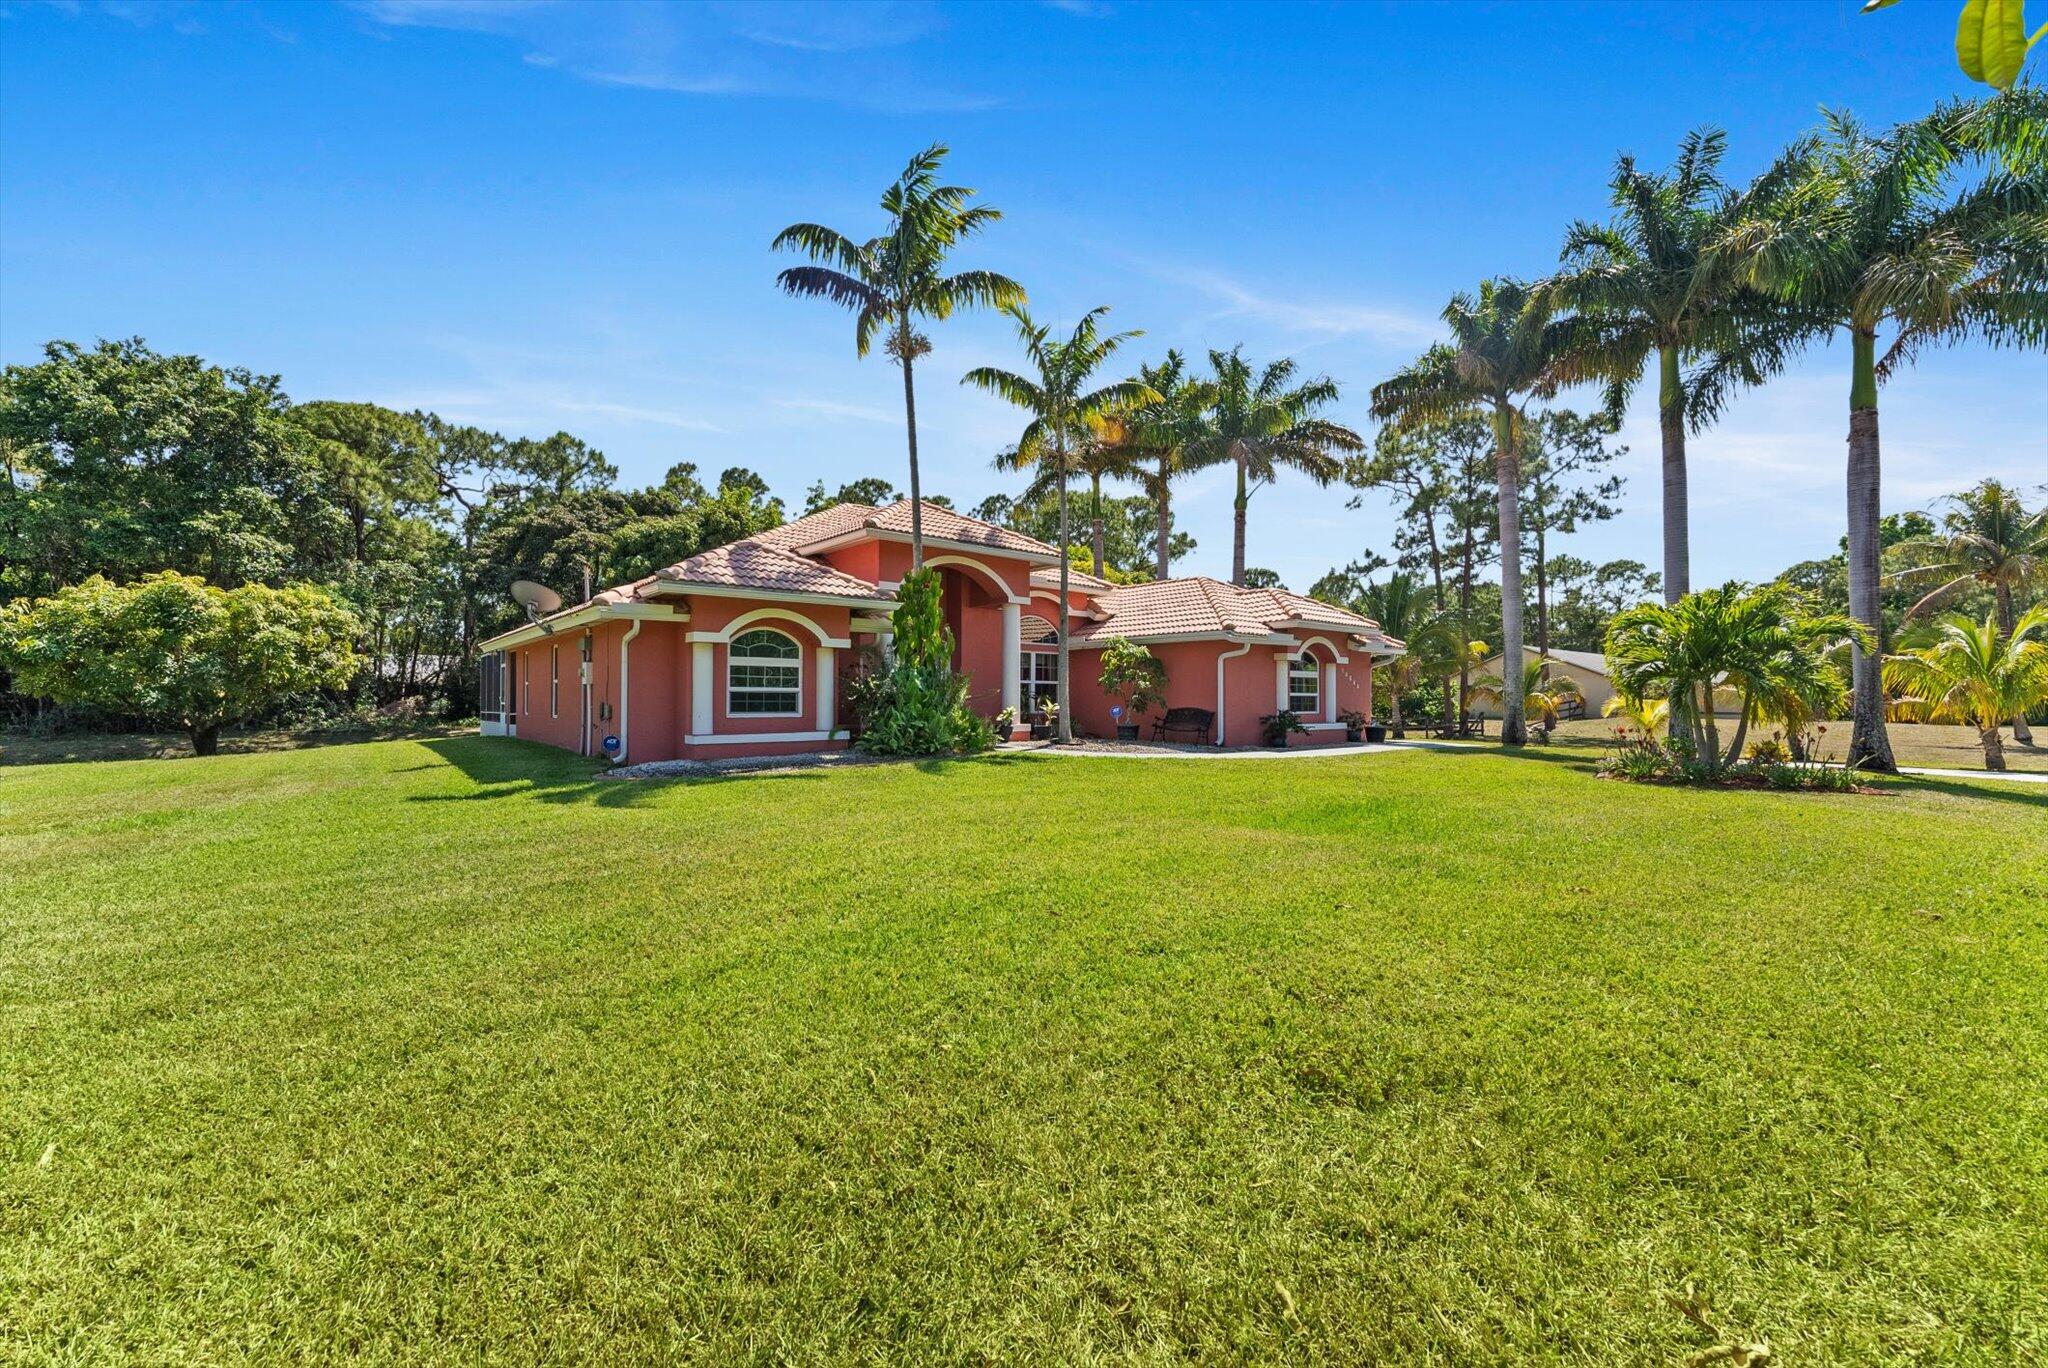
Save
Ask
Tour
Hide
Mortgage Calculator
Monthly Payment (Est.)
Enter an interest rate to see your estimated monthly payment.Calculator powered by Showcase IDX, a Constellation1 Company. Copyright ©2026 Information is deemed reliable but not guaranteed.
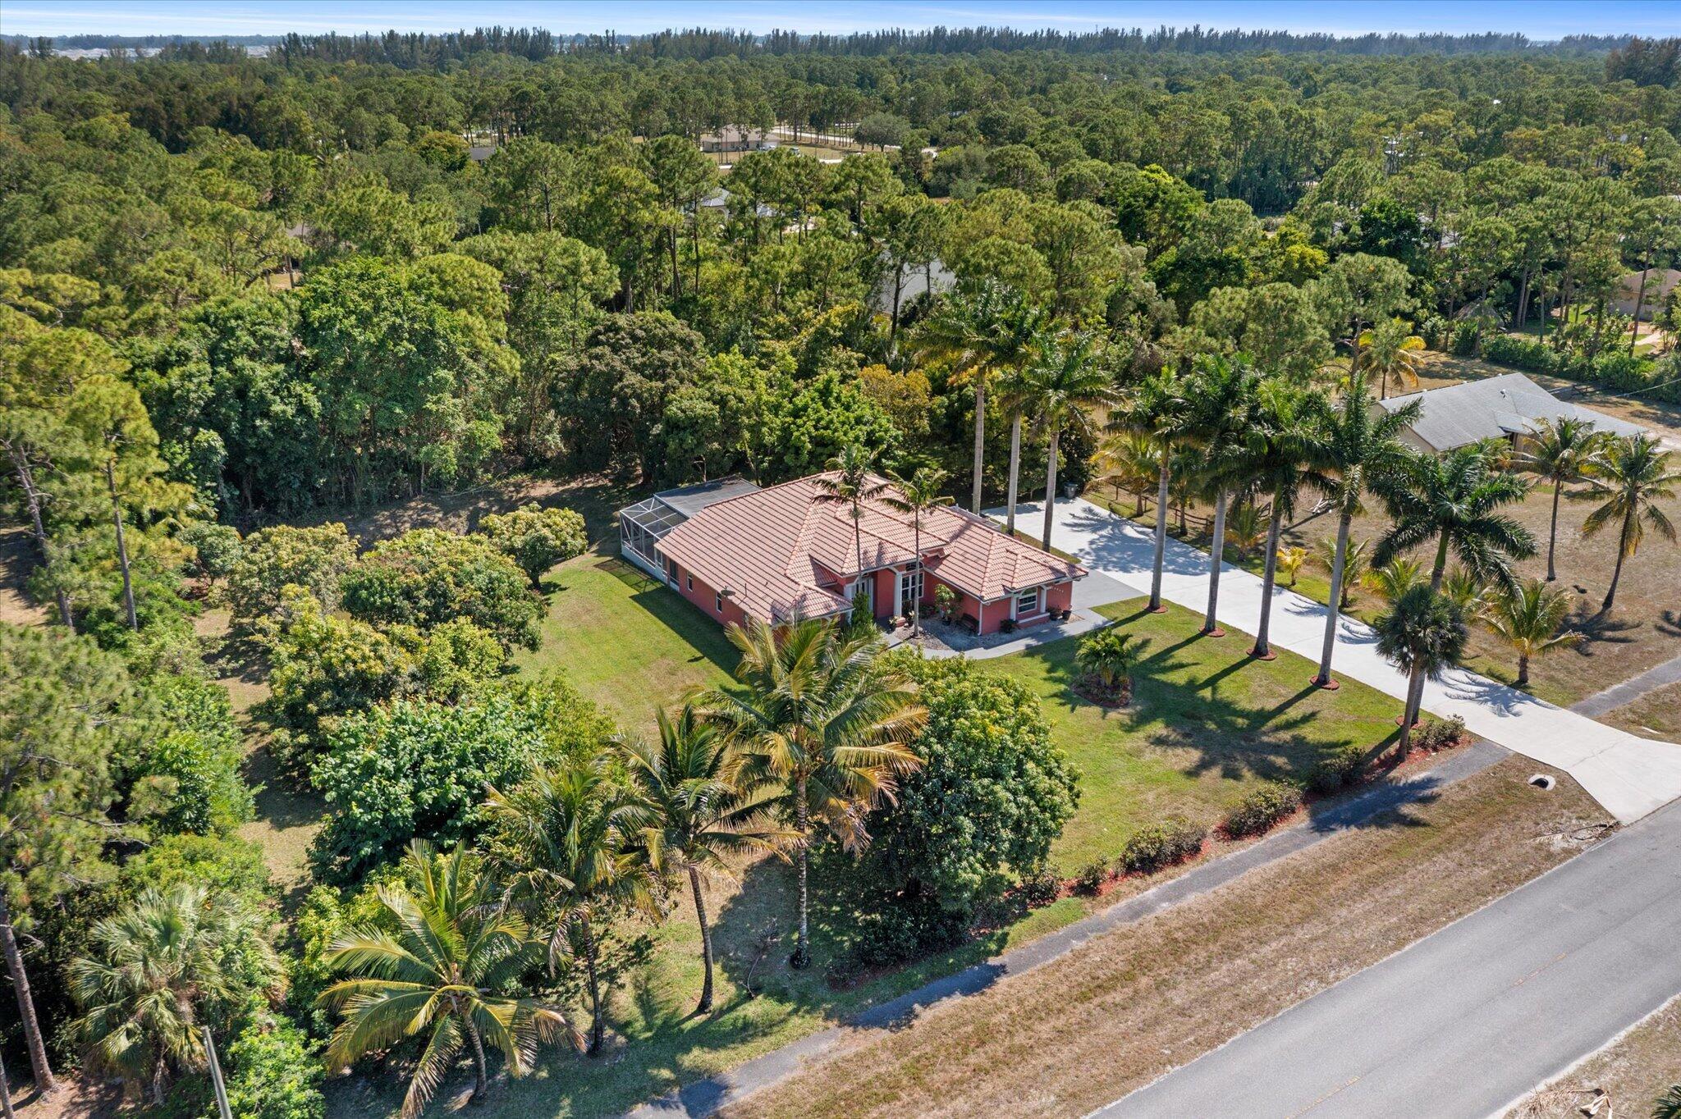
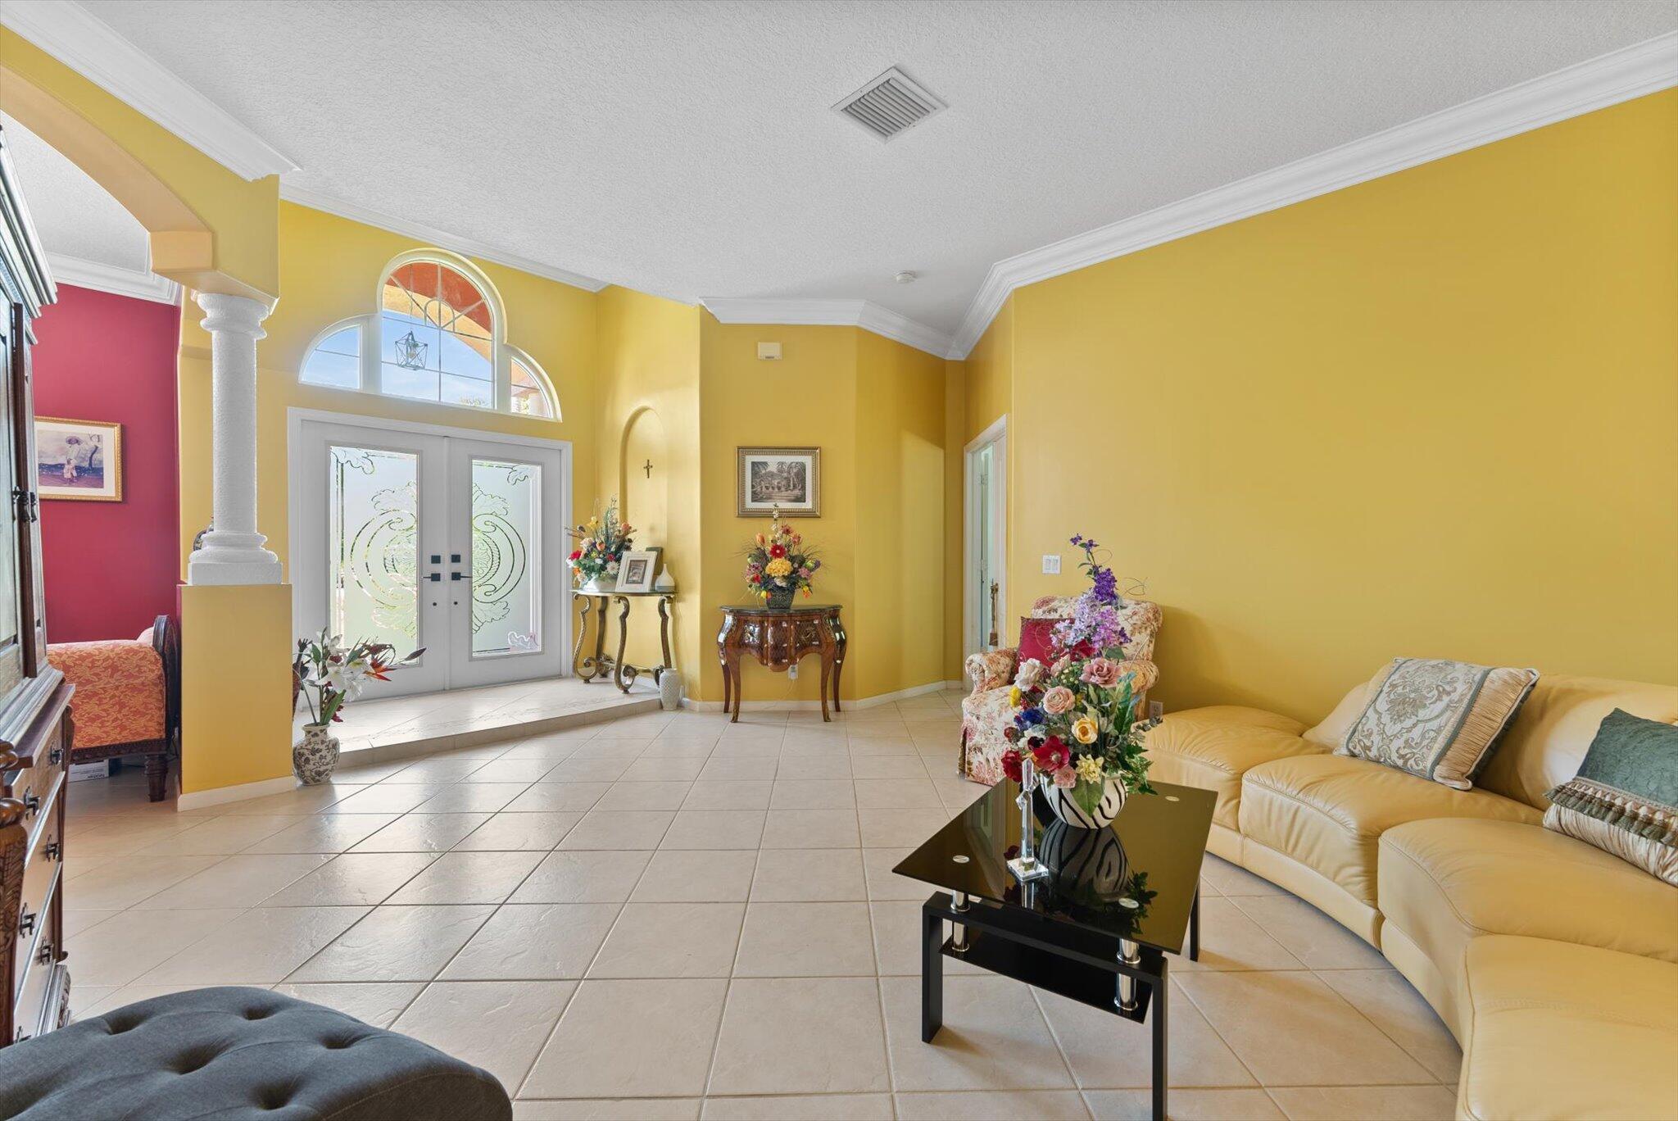
This is the kind of property people move to The Acreage for—space, privacy & freedom! Set on 1.19 acres, this meticulously maintained 3BR/2BA CBS home offers 1,910 sq ft, impact windows, vaulted ceilings & a split-bedroom floor plan. The kitchen features granite counters & stainless appliances. Enjoy a covered, screened patio overlooking a private backyard with mango, avocado, coconut, star fruit, custard apple, sweetsop, pineapple & nesberry trees. Whole-home water filtration, 2-car garage & massive concrete driveway with parking for 10+ vehicles, boats, RVs or trailers. NO HOA! Owner financing available.
Save
Ask
Tour
Hide
Listing Snapshot
Price
$730,000
Days On Site
72 Days
Bedrooms
3
Inside Area (SqFt)
1,910 sqft
Total Baths
2
Full Baths
2
Partial Baths
N/A
Lot Size
1.19 Acres
Year Built
2000
MLS Number
B26062518
Status
Active
Property Tax
$4,384.38
HOA/Condo/Coop Fees
N/A
Sq Ft Source
Public Records
Friends & Family
Recent Activity
| 2 months ago | Listing first seen on site | |
| 2 months ago | Listing updated with changes from the MLS |
General Features
Acres
1.19
Attached Garage
Yes
Direction Faces
North
Garage
Yes
Garage Spaces
2
Levels
One
Number Of Stories
1
Parking
AttachedConcreteGarage
Parking Spaces
10
Pets
Yes
Property Sub Type
Single Family Residence
Security
Smoke Detector(s)
Sewer
Septic Tank
Special Circumstances
Standard
SqFt Total
2663
Utilities
Cable ConnectedElectricity ConnectedPhone ConnectedSewer ConnectedWater Available
Water Source
Well
Zoning
AR
Interior Features
Appliances
DryerDishwasherElectric RangeIce MakerMicrowaveRangeRefrigeratorWasher
Cooling
Central AirCeiling Fan(s)
Flooring
TileWood
Furnished
Unfurnished
Heating
Central
Interior
Breakfast BarBuilt-in FeaturesKitchen IslandSoaking Tub
Laundry Features
Washer HookupElectric Dryer HookupInsideLaundry Room
Main Level Bedrooms
3
Window Features
Storm Window(s)
Den
Kitchen
Dimensions - 18 X 12Level - MainArea - 216
Living Room
Dimensions - 20 X 22Level - MainArea - 440
PrimaryBedroom
Dimensions - 13 X 19Level - MainArea - 247
Save
Ask
Tour
Hide
Exterior Features
Construction Details
BlockStucco
Exterior
Built-in BarbecueBarbecueOutdoor Kitchen
Other Structures
Outdoor Kitchen
Patio And Porch
CoveredPatioScreened
Roof
BarrelTile
View
GardenPond
Waterview
GardenPond
Windows/Doors
Storm Window(s)
Community Features
MLS Area
5540
Financing Terms Available
CashConventionalFHAOwner Will CarryVA Loan
Roads
Paved
Schools
School District
Unknown
Elementary School
Acreage Pines
Middle School
Western Pines
High School
Seminole Ridge
Listing courtesy of Keller Williams Realty - Wellington

All listings featuring the BMLS logo are provided by BeachesMLS, Inc. This information is not verified for authenticity or accuracy and is not guaranteed. Copyright © 2026 BeachesMLS, Inc. (a Flex MLS feed)
Last checked: 2026-10-22 05:05 PM UTC
All listings featuring the BMLS logo are provided by BeachesMLS, Inc. This information is not verified for authenticity or accuracy and is not guaranteed. Copyright © 2026 BeachesMLS, Inc. (a Flex MLS feed)
Last checked: 2026-10-22 05:05 PM UTC
Neighborhood & Commute
Source: Walkscore
Save
Ask
Tour
Hide
READY TO MAKE AN OFFER?
JUST CLICK: START AN OFFER
OR CALL REAL ESTATE BROKER
ALICE LONNQVIST
PHONE: 1-561-540-8122
Did you know? You can invite friends and family to your search. They can join your search, rate and discuss listings with you.