When you purchase a home in Florida with Home Max Realty International as your buyer’s agent, you may be eligible to receive up to $5,000* as a rebate at closing.
14487 Highland Center Way
Delray Beach, FL 33446
For Sale | Single Family Residence | Active
Subdivision:
AVALON TRAILS AT VILLAGES OF ORIOLE PUD
Mortgage Calculator
Monthly Payment (Est.) Enter an interest rate to see your estimated monthly payment. Calculator powered by Showcase IDX, a Constellation1 Company. Copyright ©2026 Information is deemed reliable but not guaranteed.
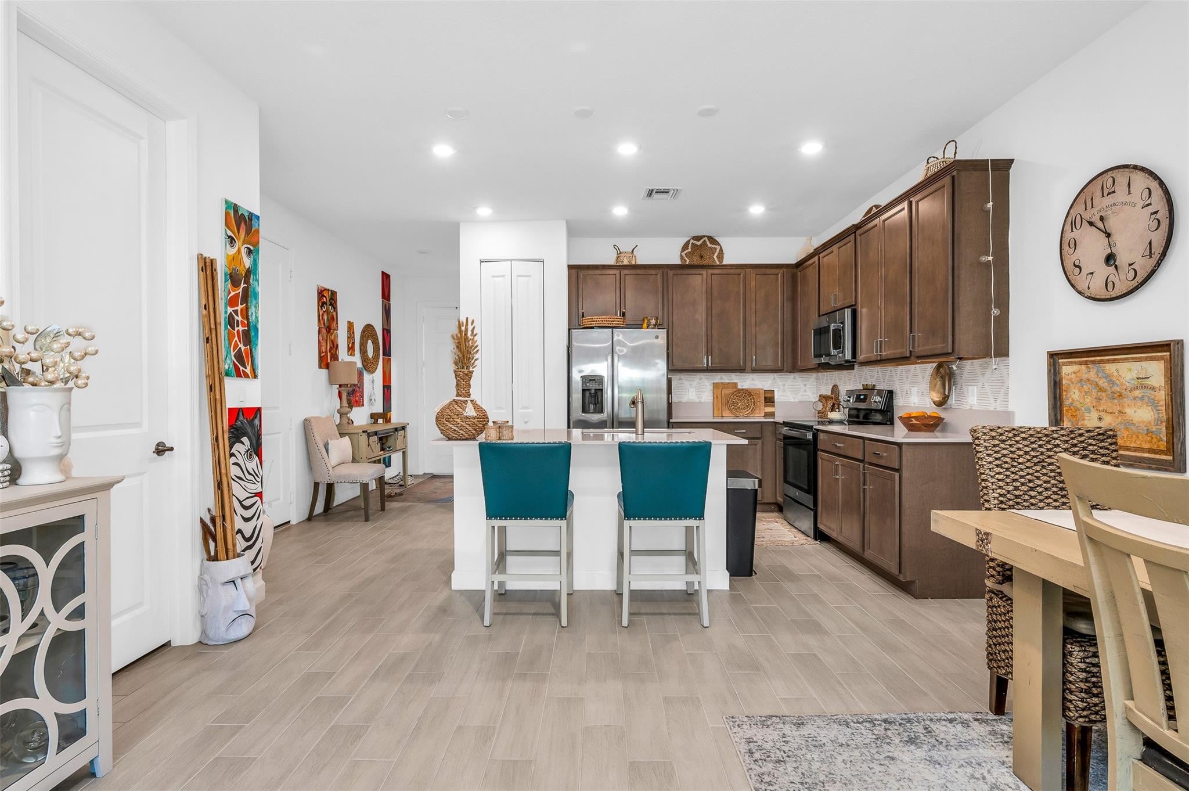
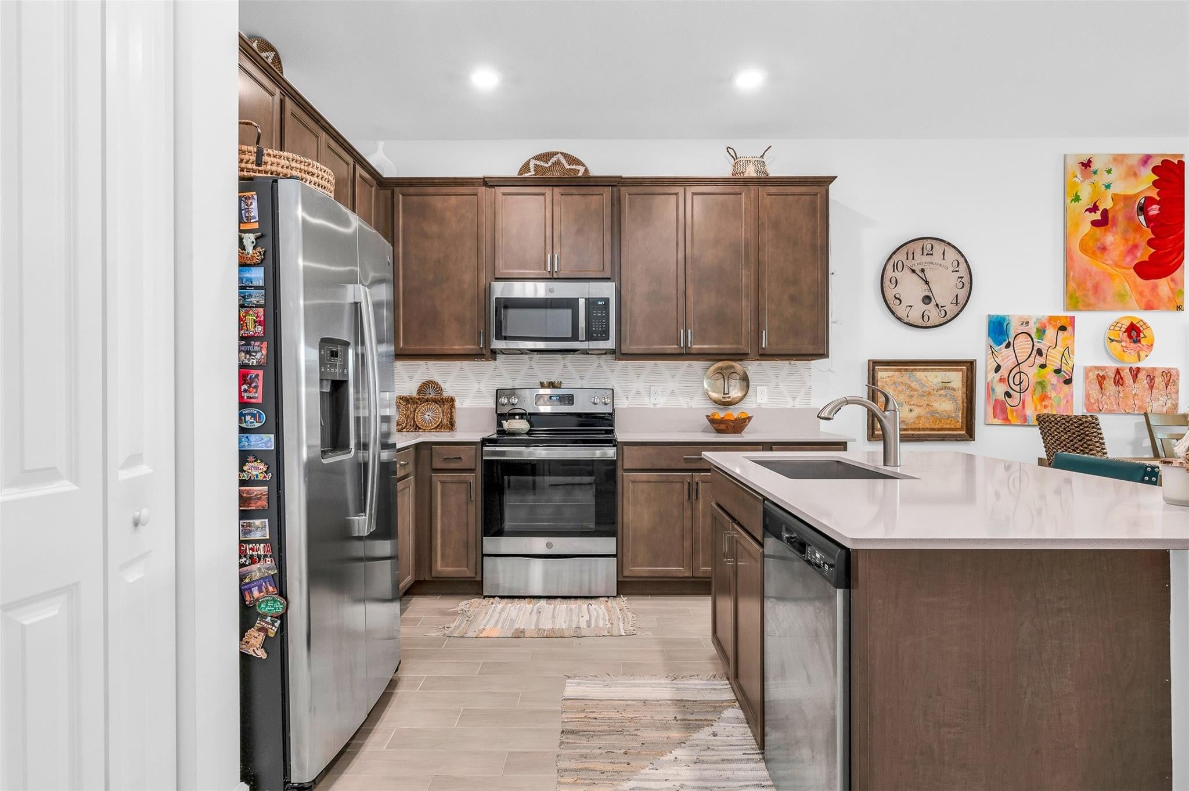
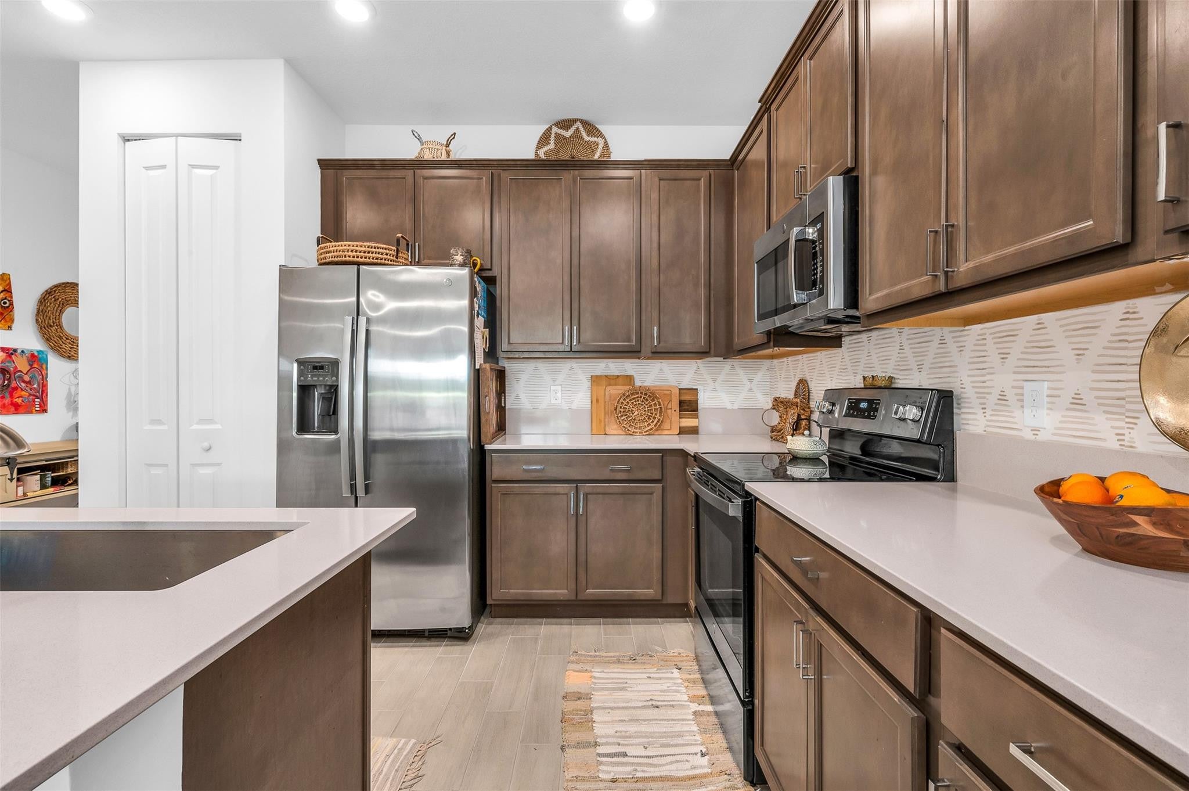
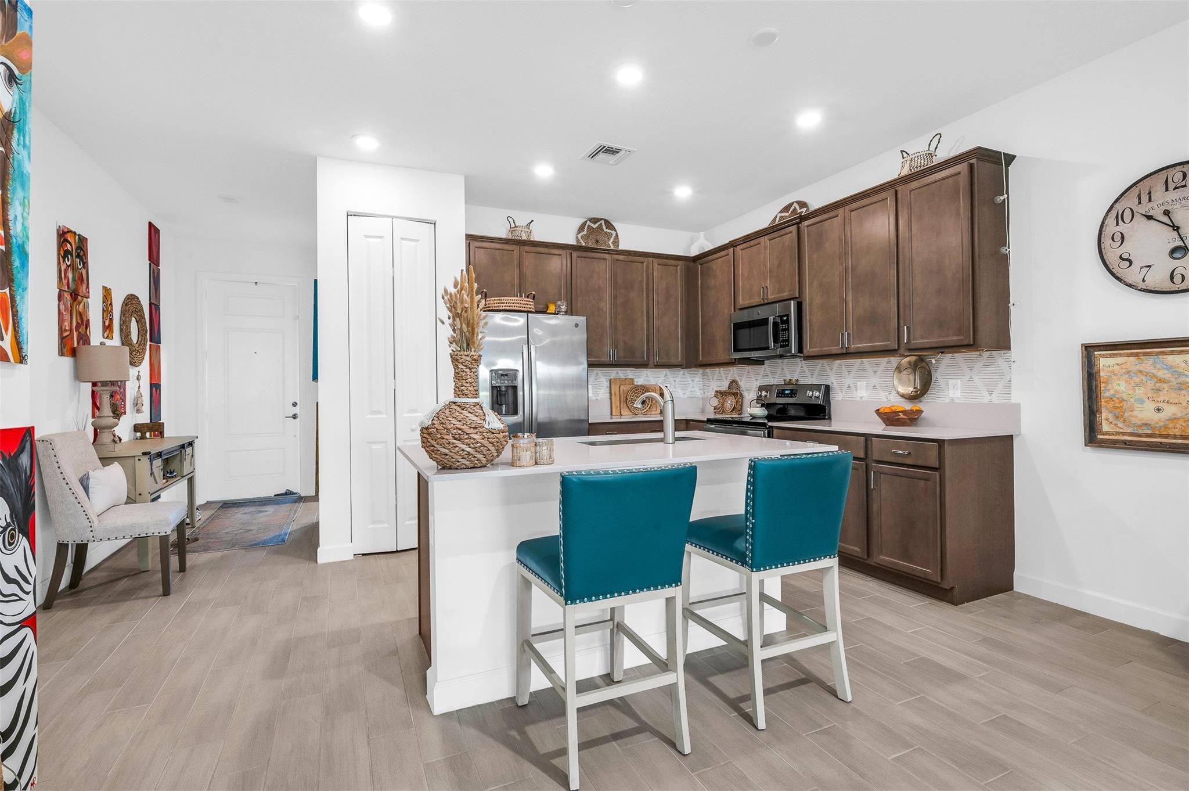
Assumable 3% Mortgage! YES, You Read That Right! This Could Save You Thousands of Dollars a Year! Reach Out For More Details. This Is The Very Desirable Larkspur Model Featuring A Spacious Open Floorplan. The Foyer Entry Welcomes You Into This Magnificent Home. Perfect For Entertaining As The Kitchen Overlooks the Great Room. The Bedrooms Are Generous In Size With Spacious Bathrms & A Separate Laundry Rm. The Kitchen Boasts Upgraded Wood Cabinets Finished w/Crown Moulding, Quartz Countertops, GE SS Appliances, Eat At Kitchen Island & Plenty of Counter Space. Highlights Include: Wood Plank Tile In The Living Areas & Cozy Carpet In The Bedrooms, Impact Windows/Doors & PET FRIENDLY COMMUNITY. Community Clubhouse, 2 Pools, Tennis, Pickleball, Card Rms, Gym, Craft Rm, Event Room, Cafe & More!
Listing Snapshot
Inside Area (SqFt)
1,319 sqft
HOA/Condo/Coop Fees
$625 monthly
Recent Activity
2 months ago Listing first seen on site 2 months ago Listing updated with changes from the MLS®
General Features
Parking
Attached Driveway Garage Garage Door Opener Guest
Property Sub Type
Single Family Residence
Security
Security Gate Gated Community Smoke Detector(s)
Special Circumstances
Standard
Utilities
Cable Connected Electricity Connected Phone Available Sewer Connected Water Connected
Interior Features
Appliances
Dryer Dishwasher Electric Range Electric Water Heater Disposal Ice Maker Microwave Range Refrigerator Water Heater Washer
Cooling
Central Air Ceiling Fan(s) Electric
Interior
Breakfast Bar Entrance Foyer Kitchen Island Pantry Walk-In Closet(s)
Laundry Features
Inside Laundry Room
Window Features
Storm Window(s)
Bedroom 2
Dimensions - 12 X 11.75 Level - Main Area - 141
Kitchen
Dimensions - 9.91 X 12 Level - Main Area - 118
Living Room
Dimensions - 25.91 X 14.16 Level - Main Area - 366
PrimaryBedroom
Dimensions - 15.08 X 12.75 Level - Main Area - 192
Exterior Features
Construction Details
Block Stucco
Patio And Porch
Covered Patio
Pool Features
Association
Windows/Doors
Storm Window(s)
Community Features
Association Amenities
Pool Clubhouse Fitness Center Other Tennis Court(s)
Association Fee Frequency
Monthly
Financing Terms Available
Assumable Cash Conventional VA Loan
Building Access
Front Door / Garage
Schools
Elementary School Hagen Road
Middle School Carver Community
Listing courtesy of Oceans Realty LLC
All listings featuring the BMLS logo are provided by BeachesMLS, Inc. This information is not verified for authenticity or accuracy and is not guaranteed. Copyright © 2026 BeachesMLS, Inc. (a Flex MLS feed)
Last checked: 2026-10-12 12:36 PM UTC
Source: Walkscore
READY TO MAKE AN OFFER?
JUST CLICK: START AN OFFER
OR CALL REAL ESTATE BROKER
ALICE LONNQVIST
PHONE: 1-561-540-8122