When you purchase a home in Florida with Home Max Realty International as your buyer’s agent, you may be eligible to receive up to $5,000* as a rebate at closing.

Save
Ask
Tour
Hide
Share
$134,900
74 Days On Site

3060 Five Iron Drive
Port St Lucie, FL 34952

For Sale|Single Family Residence|Active
2
Beds
2
Total Baths
2
Full Baths
1,164
SqFt
$116
/SqFt
2003
Built
Subdivision:
THE LINKS AT SAVANNA CLUB
County:
St Lucie
Call Now: 1-561-540-8122
Is this the listing for you? We can help make it yours.
1-561-540-8122
Upcoming Open Houses
Sat, Oct 24, 9:30 AM - 11:30 AM
3060 Five Iron Drive3060 Five Iron Drive3060 Five Iron Drive3060 Five Iron Drive
Save
Ask
Tour
Hide
Share

Mortgage Calculator

Monthly Payment (Est.)

Enter an interest rate to see your estimated monthly payment.
Calculator powered by Showcase IDX, a Constellation1 Company. Copyright ©2026 Information is deemed reliable but not guaranteed.

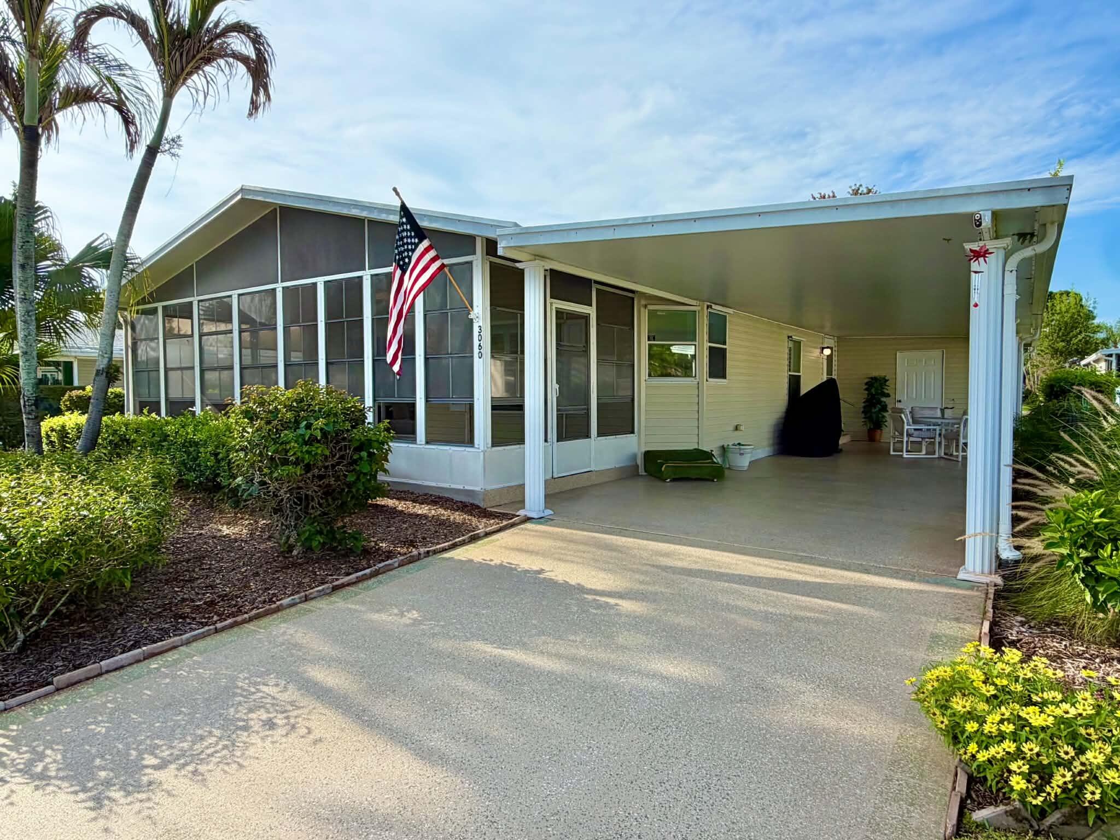
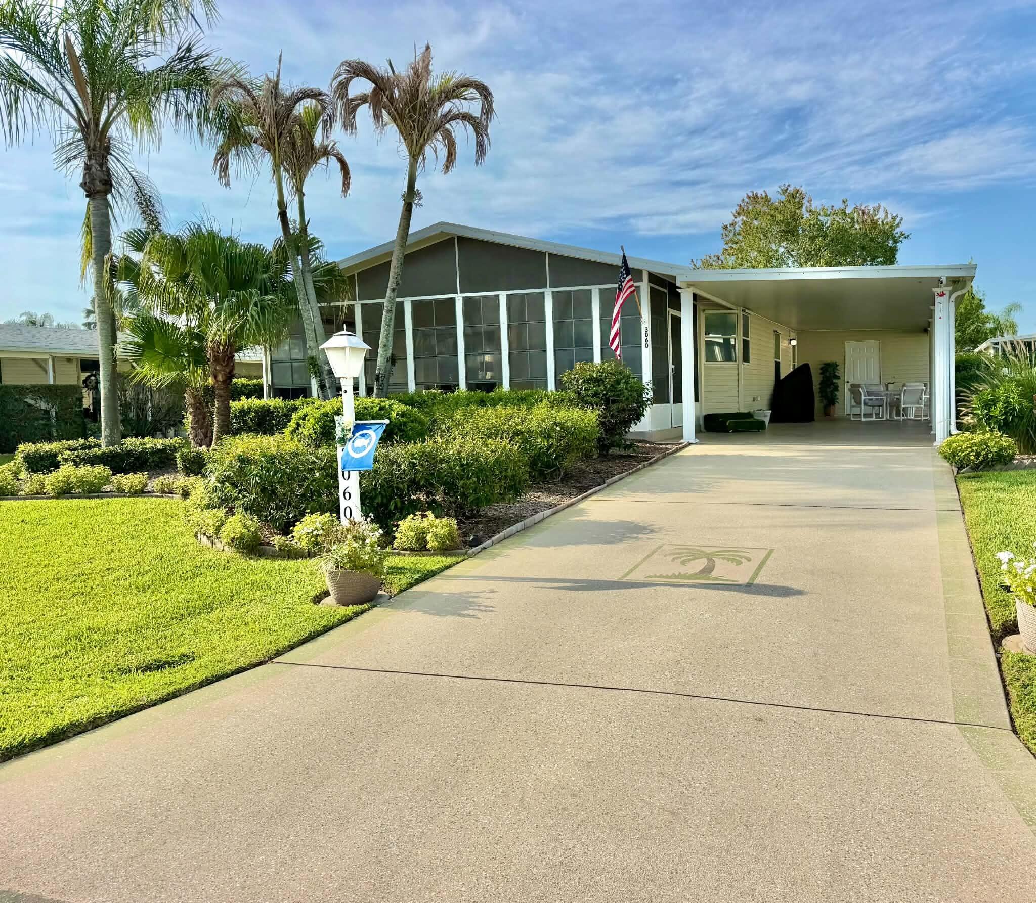
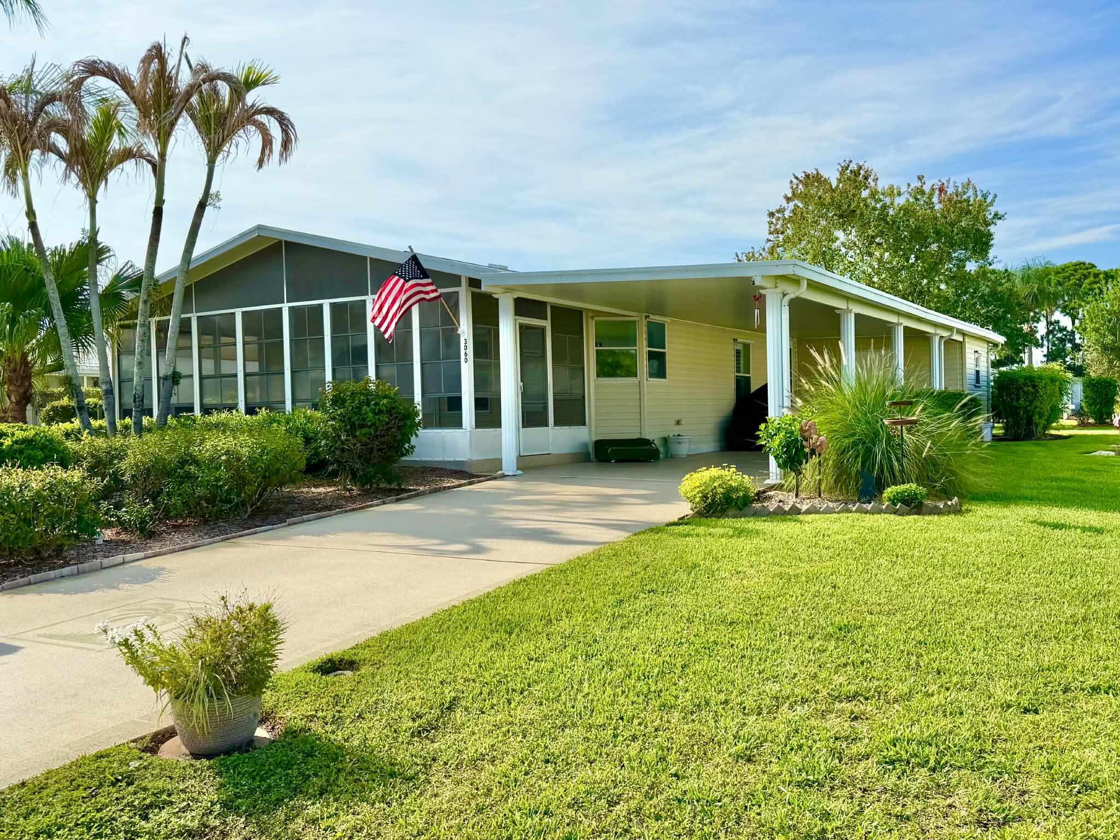
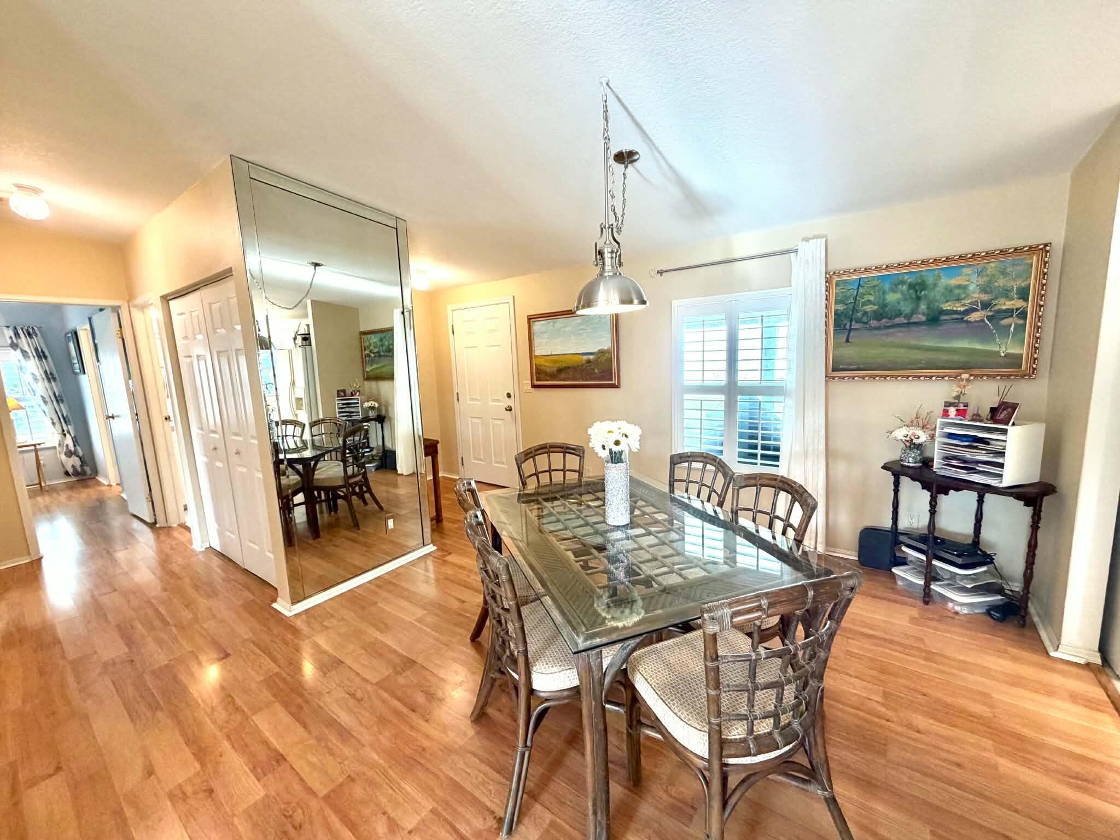
Sunny and spacious 2 Bed /2 Bath home offers an Open floor plan and massive 27' Lanai to meet all your relaxation and entertaining needs. Meticulously maintained, this jewel of a home must be seen to be believed! This home features plantation shutters throughout, an adorable eat in kitchen, decorative mirrors that fill the home with sunlight, and storage aplenty in the oversized shed. Sun shade is already installed on the carport offering the perfect shady spot for outdoor barbequing. Impeccable landscaping and decorative driveway perfectly compliment this beautiful home. Furnishings are negotiable. This is a land lease property in 55+ Savanna Club. Savanna Club offers 3 Clubhouses with pools, on-site restaurant, 600 seat Theater, dozens of clubs and events, and Golf Course!

Save
Ask
Tour
Hide
Share
Listing Snapshot
Price 
$134,900
Days On Site 
74 Days
Bedrooms 
2
Inside Area (SqFt) 
1,164 sqft
Total Baths 
2
Full Baths 
2
Partial Baths 
N/A
Lot Size 
0.16 Acres
Year Built 
2003
MLS Number 
B26061403
Status 
Active
Property Tax 
$3,124.97
HOA/Condo/Coop Fees 
$310 monthly
Sq Ft Source 
Public Records
Friends & Family
Recent Activity
2 months agoListing first seen on site
2 months agoListing updated with changes from the MLS
General Features
Acres 
0.16
Carport 
2
Direction Faces 
East
Land Lease 
Yes
Lease Amount 
$655.0
Lease Amount Frequency 
Monthly
Levels 
One
Number Of Stories 
1
Parking 
Attached CarportCarport
Parking Spaces 
4
Pets 
Breed RestrictionsNumber LimitYes
Property Sub Type 
Single Family Residence
Sewer 
Public Sewer
Special Circumstances 
Standard
SqFt Total 
2034
Style 
Ranch
Utilities 
Cable AvailableSewer AvailableUnderground UtilitiesWater Available
Water Source 
Public
Zoning 
Planned Un
Interior Features
Appliances 
DryerDishwasherElectric RangeElectric Water HeaterMicrowaveRefrigeratorWater HeaterWasher
Cooling 
Central AirCeiling Fan(s)
Flooring 
Ceramic TileLaminate
Heating 
Central
Interior 
Eat-in Kitchen
Main Level Bedrooms 
2
Kitchen 
Dimensions - 13 X 11Area - 143
Living Room 
Dimensions - 18 X 16Area - 288
PrimaryBedroom 
Dimensions - 15 X 14Area - 210
Save
Ask
Tour
Hide
Share
Exterior Features
Construction Details 
Vinyl Siding
Pool Features 
Heated
Roof 
CompositionShingle
Community Features
Association Amenities 
Billiard RoomClubhouseFitness CenterGolf CourseMaintenancePoolRecreation FacilitiesShuffleboard CourtSaunaSpa/Hot TubTennis Court(s)
Association Fee 
$310.0
Association Fee Frequency 
Monthly
MLS Area 
7190
Senior Community 
Yes
Financing Terms Available 
Cash
Listing courtesy of Real Estate of Florida

View photos, virtual tours, details...

All listings featuring the BMLS logo are provided by BeachesMLS, Inc. This information is not verified for authenticity or accuracy and is not guaranteed. Copyright © 2026 BeachesMLS, Inc. (a Flex MLS feed)
Last checked: 2026-10-21 10:09 AM UTC

Neighborhood & Commute
Source: Walkscore
Save
Ask
Tour
Hide
Share

READY TO MAKE AN OFFER?

JUST CLICK: START AN OFFER

OR CALL REAL ESTATE BROKER

ALICE LONNQVIST

PHONE: 1-561-540-8122